Prix sur demande
D'une Élégance Intemporelle Et D'une Beauté Incomparable, Votre Résidence Exclusive Avec Vue Sur Le Château Et La Montagne.
- 2 Chambres
- 2 SdB
- 1,561 Sqft
- 11,626 Sqft lot
- Mis à jour: Février 23
- 99
À propos de la propriété
La description a été traduite automatiquement.
La description est affichée dans la langue d'origine.
Cette maison de forestier exceptionnelle se trouve dans un endroit vraiment unique au-dessus d’Aschau im Chiemgau, au pied du Kampenwand, alliant parfaitement charme historique et confort de vie ultramoderne.
LE REZ-DE-CHAUSSÉE — UN PARADIS POUR LES AMATEURS DE VIE RAFFINÉE, MISE EN SCÈNE DE FAÇON MODERNE ET PRÉSERVÉE AVEC SOIN
À ce niveau, vous êtes accueillis par une salle à ma
LE REZ-DE-CHAUSSÉE — UN PARADIS POUR LES AMATEURS DE VIE RAFFINÉE, MISE EN SCÈNE DE FAÇON MODERNE ET PRÉSERVÉE AVEC SOIN
À ce niveau, vous êtes accueillis par une salle à ma
This exceptional forester’s house sits in a truly unique location above Aschau im Chiemgau, at the foot of the Kampenwand, perfectly blending historical charm with state-of-the-art living comfort.
THE GROUND FLOOR – A HAVEN FOR LOVERS OF REFINED LIVING, MODERNLY STAGED AND LOVINGLY PRESERVED
On this level, you are welcomed by an inviting dining room with an adjoining lounge area,
THE GROUND FLOOR – A HAVEN FOR LOVERS OF REFINED LIVING, MODERNLY STAGED AND LOVINGLY PRESERVED
On this level, you are welcomed by an inviting dining room with an adjoining lounge area,
Cette maison de forestier exceptionnelle se trouve dans un endroit vraiment unique au-dessus d’Aschau im Chiemgau, au pied du Kampenwand, alliant parfaitement charme historique et confort de vie ultramoderne.
LE REZ-DE-CHAUSSÉE — UN PARADIS POUR LES AMATEURS DE VIE RAFFINÉE, MISE EN SCÈNE DE FAÇON MODERNE ET PRÉSERVÉE AVEC SOIN
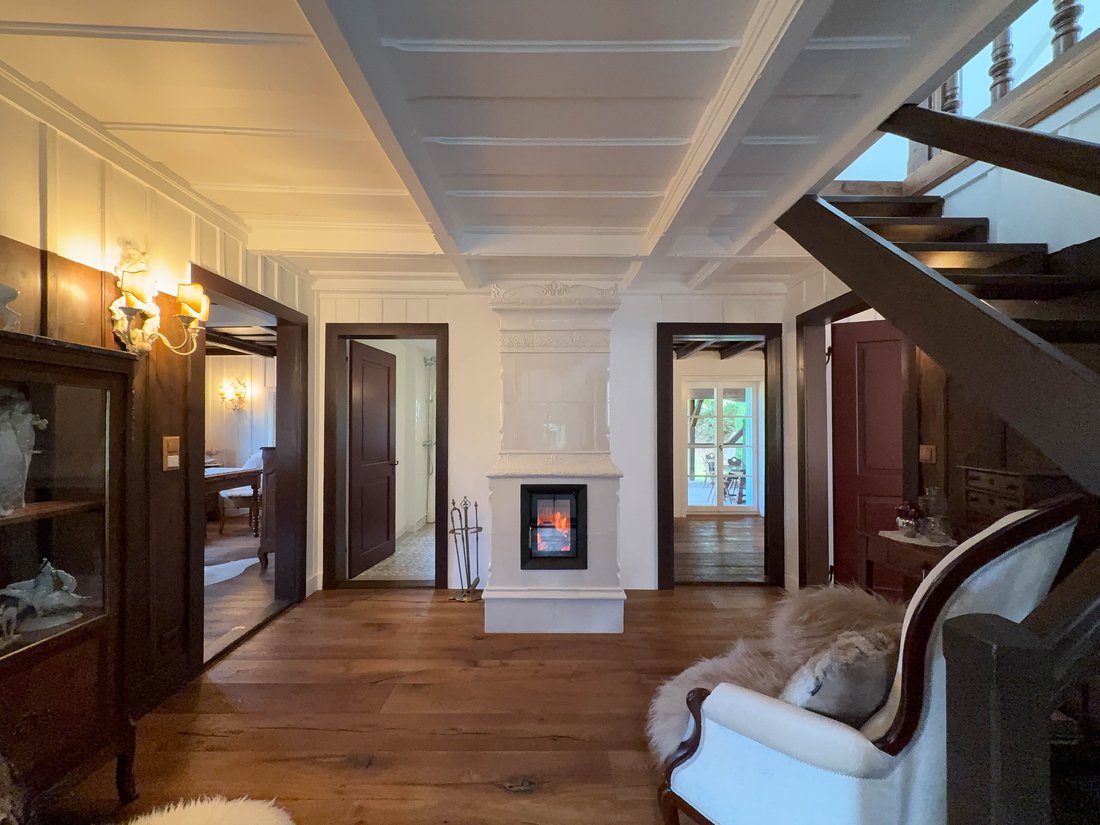
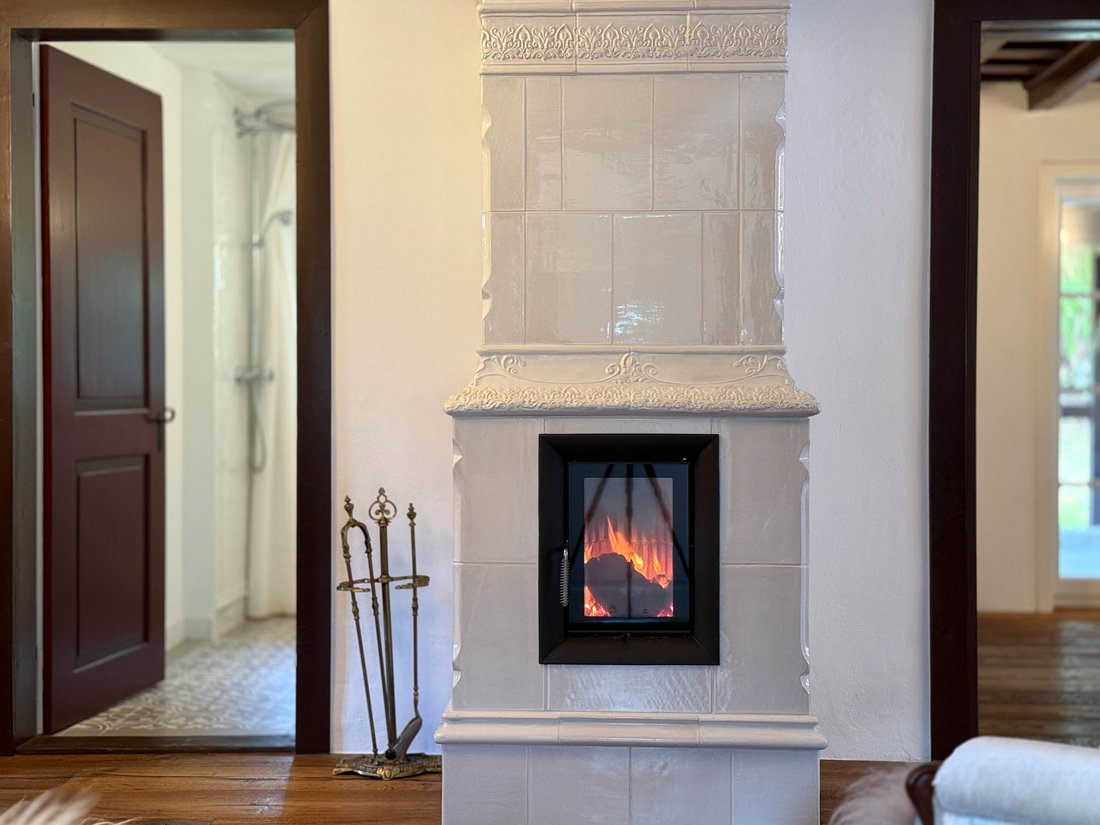
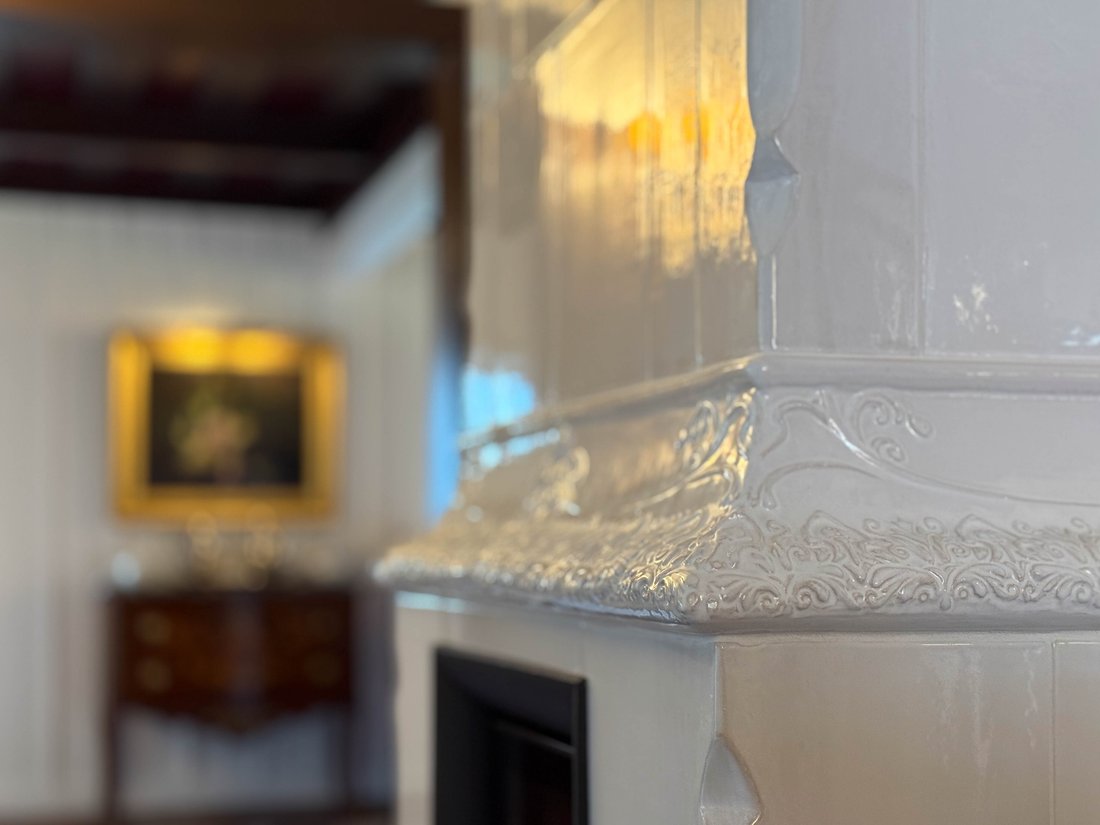
À ce niveau, vous êtes accueillis par une salle à manger accueillante avec un salon attenant, une agréable cheminée, une élégante salle de bains, une chambre d’amis confortable, ainsi qu’une cuisine spacieuse avec accès direct au jardin et un bureau séparé.
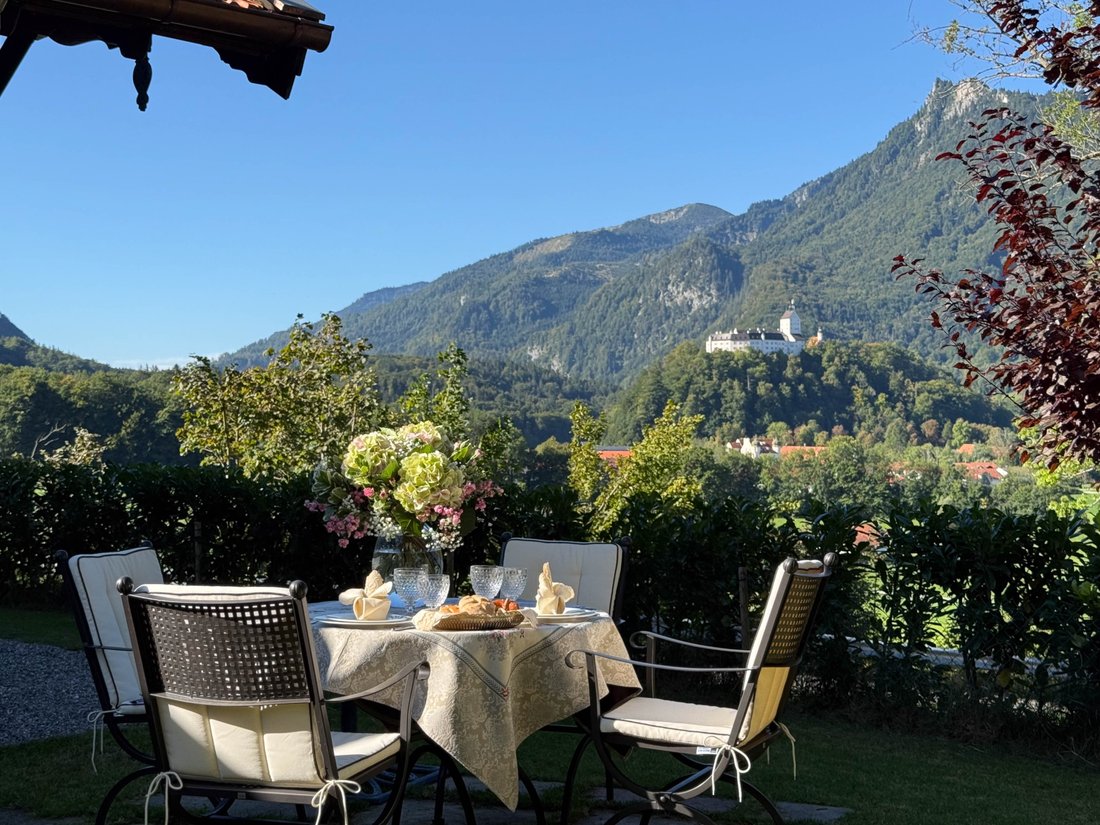
La cuisine est un véritable atout : outre ses équipements exclusifs, elle donne accès à un patio abrité, idéal pour un petit-déjeuner décontracté ou un déjeuner élégant en plein air. Le coin salon extérieur couvert offre une vue imprenable et imprenable sur le majestueux château de Hohenaschau et le jardin bien entretenu, un cadre d’une rare distinction.
La salle de bain est équipée d’une douche, d’un élégant lavabo et de toilettes. Les carreaux de mosaïque sélectionnés avec goût s’harmonisent parfaitement avec les éléments intégrés de haute qualité, accentuant le caractère raffiné de la pièce.
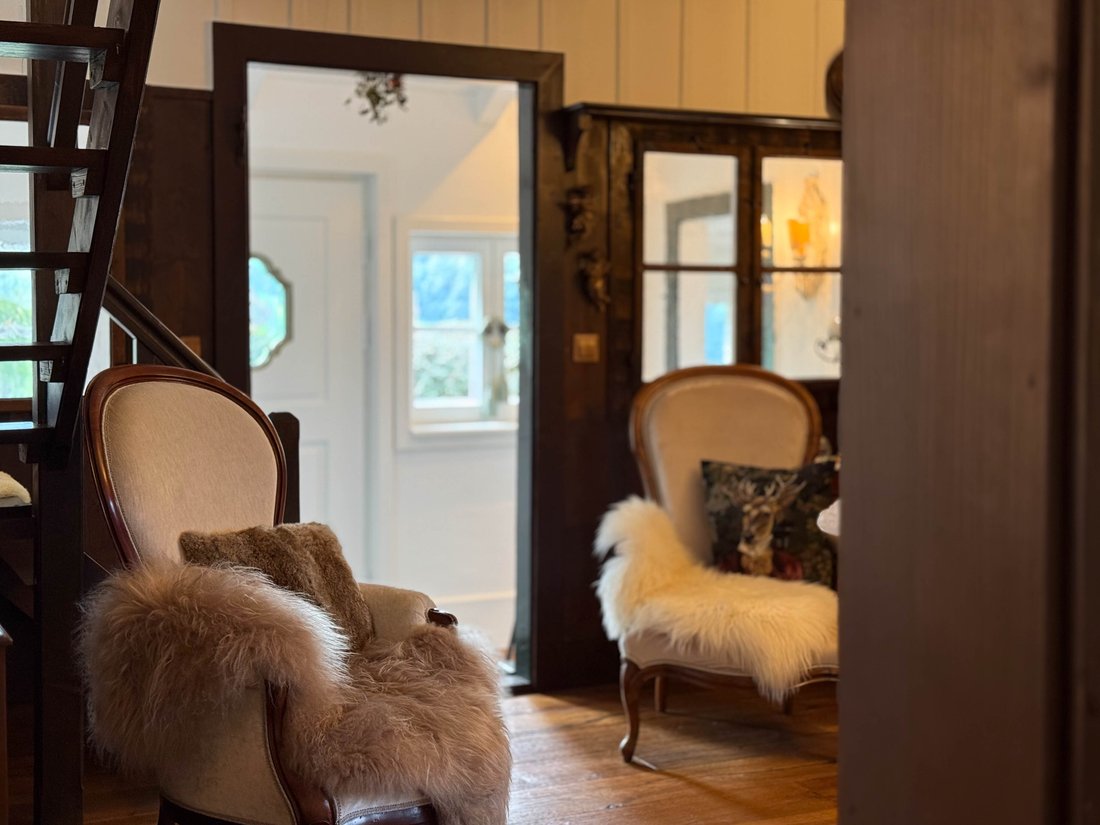
Des meubles en bois fabriqués sur mesure, des antiquités restaurées avec soin et des détails élégants confèrent à l’établissement une atmosphère chaleureuse et accueillante dotée d’une identité unique. Les éléments traditionnels ont été élevés au plus haut niveau grâce à une rénovation élaborée et méticuleuse. Non seulement toutes les installations techniques et la plomberie ont été entièrement rénovées, mais l’ensemble du concept de design répond aux attentes les plus élevées en matière de qualité, d’esthétique et de confort. Il s’agit essentiellement d’un nouveau bâtiment doté d’un caractère historique.
À L’ÉTAGE SUPÉRIEUR : LA QUALITÉ DE VIE À SON MEILLEUR
L’étage supérieur de cette propriété exceptionnelle est entièrement consacré à la retraite personnelle : une suite principale qui répond aux normes les plus élevées en matière de design, d’équipements et d’atmosphère.
Sur la droite se trouve la zone de couchage, qui offre non seulement de l’espace pour un lit king-size confortable, mais également un accès direct à une terrasse au rez-de-chaussée offrant une vue imprenable sur les montagnes et la prairie de daims, créant ainsi une oasis alpine. Profitez de moments de sérénité dans ce cadre montagneux, que ce soit au lever du soleil ou sous le ciel étoilé.
Sur la gauche, un espace ouvert se déploie, comprenant une douche intégrée, une baignoire autoportante, un élégant lavabo et des toilettes.
Un parquet haut de gamme se marie harmonieusement à une moquette douce fabriquée sur mesure, créant une sensation de chaleur et de confort sous les pieds. Les couleurs vives et douces créent une atmosphère de paix et de légèreté.
De grandes fenêtres et des lucarnes inondent tout le niveau de lumière naturelle, offrant des vues spectaculaires sur les montagnes environnantes et le château historique de Hohenaschau depuis presque tous les points de vue. Que vous respiriez l’air frais des montagnes par une belle journée d’été ou que vous admiriez la magie d’un paysage hivernal enneigé, vous vous sentirez comme chez vous dans cet endroit.
LA MAISON : TRADITION PRÉSERVÉE, LUXE INCARNÉ
Dès votre arrivée, l’ancienne maison du forestier transmet un profond sentiment d’appartenance. Un chemin bien entretenu mène directement du parking privé à ce bâtiment historique, un joyau architectural d’une époque révolue, préservé avec le plus grand soin et le souci du détail.
Le vaste parking peut accueillir jusqu’à trois véhicules et est équipé d’un boîtier mural moderne pour la mobilité électrique, un clin d’œil subtil à l’harmonie entre tradition et confort contemporain qui caractérise cette résidence.
L’établissement dispose de deux terrasses accueillantes ainsi que d’un salon extérieur couvert, qui constitue un lieu privilégié pour les rassemblements et la tranquillité tout au long de l’année, que ce soit pour les douces soirées d’été au coin du feu ou pour un verre de vin dans la lumière dorée de l’automne.
Le jardin joliment aménagé entoure la maison dans une splendeur luxuriante, offrant une vue imprenable et imprenable sur le majestueux château de Hohenaschau, un panorama qui ne cesse d’inspirer. Un lieu où le quotidien s’efface, vous invitant à savourer pleinement l’instant présent.
La restauration d’une qualité exceptionnelle de l’ensemble de l’enveloppe du bâtiment, réalisée avec les meilleurs matériaux et savoir-faire, souligne la valeur et la qualité durable de cette maison.
Cette propriété est plus qu’une résidence, c’est un sanctuaire, une déclaration, un mode de vie.
Un lieu où le temps semble s’être arrêté et où le présent et le passé se fondent en parfaite harmonie.
LE REZ-DE-CHAUSSÉE — UN PARADIS POUR LES AMATEURS DE VIE RAFFINÉE, MISE EN SCÈNE DE FAÇON MODERNE ET PRÉSERVÉE AVEC SOIN
À ce niveau, vous êtes accueillis par une salle à manger accueillante avec un salon attenant, une agréable cheminée, une élégante salle de bains, une chambre d’amis confortable, ainsi qu’une cuisine spacieuse avec accès direct au jardin et un bureau séparé.
La cuisine est un véritable atout : outre ses équipements exclusifs, elle donne accès à un patio abrité, idéal pour un petit-déjeuner décontracté ou un déjeuner élégant en plein air. Le coin salon extérieur couvert offre une vue imprenable et imprenable sur le majestueux château de Hohenaschau et le jardin bien entretenu, un cadre d’une rare distinction.
La salle de bain est équipée d’une douche, d’un élégant lavabo et de toilettes. Les carreaux de mosaïque sélectionnés avec goût s’harmonisent parfaitement avec les éléments intégrés de haute qualité, accentuant le caractère raffiné de la pièce.
Des meubles en bois fabriqués sur mesure, des antiquités restaurées avec soin et des détails élégants confèrent à l’établissement une atmosphère chaleureuse et accueillante dotée d’une identité unique. Les éléments traditionnels ont été élevés au plus haut niveau grâce à une rénovation élaborée et méticuleuse. Non seulement toutes les installations techniques et la plomberie ont été entièrement rénovées, mais l’ensemble du concept de design répond aux attentes les plus élevées en matière de qualité, d’esthétique et de confort. Il s’agit essentiellement d’un nouveau bâtiment doté d’un caractère historique.
À L’ÉTAGE SUPÉRIEUR : LA QUALITÉ DE VIE À SON MEILLEUR
L’étage supérieur de cette propriété exceptionnelle est entièrement consacré à la retraite personnelle : une suite principale qui répond aux normes les plus élevées en matière de design, d’équipements et d’atmosphère.
Sur la droite se trouve la zone de couchage, qui offre non seulement de l’espace pour un lit king-size confortable, mais également un accès direct à une terrasse au rez-de-chaussée offrant une vue imprenable sur les montagnes et la prairie de daims, créant ainsi une oasis alpine. Profitez de moments de sérénité dans ce cadre montagneux, que ce soit au lever du soleil ou sous le ciel étoilé.
Sur la gauche, un espace ouvert se déploie, comprenant une douche intégrée, une baignoire autoportante, un élégant lavabo et des toilettes.
Un parquet haut de gamme se marie harmonieusement à une moquette douce fabriquée sur mesure, créant une sensation de chaleur et de confort sous les pieds. Les couleurs vives et douces créent une atmosphère de paix et de légèreté.
De grandes fenêtres et des lucarnes inondent tout le niveau de lumière naturelle, offrant des vues spectaculaires sur les montagnes environnantes et le château historique de Hohenaschau depuis presque tous les points de vue. Que vous respiriez l’air frais des montagnes par une belle journée d’été ou que vous admiriez la magie d’un paysage hivernal enneigé, vous vous sentirez comme chez vous dans cet endroit.
LA MAISON : TRADITION PRÉSERVÉE, LUXE INCARNÉ
Dès votre arrivée, l’ancienne maison du forestier transmet un profond sentiment d’appartenance. Un chemin bien entretenu mène directement du parking privé à ce bâtiment historique, un joyau architectural d’une époque révolue, préservé avec le plus grand soin et le souci du détail.
Le vaste parking peut accueillir jusqu’à trois véhicules et est équipé d’un boîtier mural moderne pour la mobilité électrique, un clin d’œil subtil à l’harmonie entre tradition et confort contemporain qui caractérise cette résidence.
L’établissement dispose de deux terrasses accueillantes ainsi que d’un salon extérieur couvert, qui constitue un lieu privilégié pour les rassemblements et la tranquillité tout au long de l’année, que ce soit pour les douces soirées d’été au coin du feu ou pour un verre de vin dans la lumière dorée de l’automne.
Le jardin joliment aménagé entoure la maison dans une splendeur luxuriante, offrant une vue imprenable et imprenable sur le majestueux château de Hohenaschau, un panorama qui ne cesse d’inspirer. Un lieu où le quotidien s’efface, vous invitant à savourer pleinement l’instant présent.
La restauration d’une qualité exceptionnelle de l’ensemble de l’enveloppe du bâtiment, réalisée avec les meilleurs matériaux et savoir-faire, souligne la valeur et la qualité durable de cette maison.
Cette propriété est plus qu’une résidence, c’est un sanctuaire, une déclaration, un mode de vie.
Un lieu où le temps semble s’être arrêté et où le présent et le passé se fondent en parfaite harmonie.
This exceptional forester’s house sits in a truly unique location above Aschau im Chiemgau, at the foot of the Kampenwand, perfectly blending historical charm with state-of-the-art living comfort.
THE GROUND FLOOR – A HAVEN FOR LOVERS OF REFINED LIVING, MODERNLY STAGED AND LOVINGLY PRESERVED
On this level, you are welcomed by an inviting dining room with an adjoining lounge area, a cozy fireplace room, an elegant bathroom, a comfortable guest bedroom, as well as a spaciously designed kitchen with direct access to the garden and a separate office.
The kitchen is a true highlight: in addition to its exclusive fittings, it offers access to a sheltered patio – ideal for a relaxed breakfast or a stylish lunch in the open air. The covered outdoor seating area opens up a breathtaking, unobstructed view of the majestic Hohenaschau Castle and the manicured garden – a setting of rare distinction.
The bathroom features a shower, an elegant washbasin, and a WC. Tastefully selected mosaic tiles harmonize beautifully with the high-quality built-ins, accentuating the room’s refined character.
Custom-made wooden furnishings, lovingly restored antiques, and stylish details lend the property a warm, inviting atmosphere with a unique identity. Traditional elements were elevated to the highest standard through an elaborate and meticulous renovation. Not only were all technical installations and plumbing completely renewed, but the entire design concept follows the highest expectations of quality, aesthetics, and comfort. In essence, it is a new building wrapped in historical character.
THE UPPER FLOOR – LIVING QUALITY AT ITS FINEST
The upper floor of this exceptional property is devoted entirely to personal retreat – a master suite that meets the highest standards in design, amenities, and atmosphere.
To the right lies the sleeping area, which not only offers space for a comfortable king-size bed but also direct access to a ground-level terrace with unobstructed mountain views and the fallow deer meadow – creating an Alpine oasis. Enjoy serene moments amidst this mountain setting, whether at sunrise or beneath the starry sky.
To the left, an open area unfolds, featuring an integrated shower, a freestanding bathtub, an elegant washbasin, and a WC.
Premium parquet flooring blends harmoniously with soft, custom-made carpeting, creating a sense of warmth and comfort underfoot. Bright, gentle color tones generate an atmosphere of peace and lightness.
Large windows and skylights flood the entire level with natural light, offering spectacular views of the surrounding mountains and the historic Hohenaschau Castle from nearly every vantage point. Whether you are breathing in the crisp mountain air on a clear summer day or admiring the magic of a snow-covered winter landscape – this is a place to feel at home.
THE HOUSE – TRADITION PRESERVED, LUXURY EMBRACED
From the moment you arrive, the former forester’s house conveys a deep sense of belonging. A well-maintained path leads directly from the private parking area to this historic building – an architectural gem from a bygone era, preserved with great care and attention to detail.
The generously sized parking area provides space for up to three vehicles and is equipped with a modern wall box for electric mobility – a subtle nod to the harmony between tradition and contemporary comfort that defines this residence.
The property features two inviting terraces as well as a covered outdoor lounge, which serves as a special place for gatherings and tranquility throughout the year – whether for balmy summer evenings by the open fire or a glass of wine in the golden autumn light.
The lovingly landscaped garden unfolds around the house in lush splendor, offering an unobstructed, breathtaking view of the majestic Hohenaschau Castle – a panorama that never ceases to inspire. A place where everyday life fades away, inviting you to savor the moment to the fullest.
The exceptionally high-quality restoration of the entire building envelope, executed with the finest materials and craftsmanship, underscores the value and enduring quality of this home.
This property is more than a residence – it is a sanctuary, a statement, a way of life.
A place where time seems to stand still, and the present and the past merge in perfect harmony.
THE GROUND FLOOR – A HAVEN FOR LOVERS OF REFINED LIVING, MODERNLY STAGED AND LOVINGLY PRESERVED
On this level, you are welcomed by an inviting dining room with an adjoining lounge area, a cozy fireplace room, an elegant bathroom, a comfortable guest bedroom, as well as a spaciously designed kitchen with direct access to the garden and a separate office.
The kitchen is a true highlight: in addition to its exclusive fittings, it offers access to a sheltered patio – ideal for a relaxed breakfast or a stylish lunch in the open air. The covered outdoor seating area opens up a breathtaking, unobstructed view of the majestic Hohenaschau Castle and the manicured garden – a setting of rare distinction.
The bathroom features a shower, an elegant washbasin, and a WC. Tastefully selected mosaic tiles harmonize beautifully with the high-quality built-ins, accentuating the room’s refined character.
Custom-made wooden furnishings, lovingly restored antiques, and stylish details lend the property a warm, inviting atmosphere with a unique identity. Traditional elements were elevated to the highest standard through an elaborate and meticulous renovation. Not only were all technical installations and plumbing completely renewed, but the entire design concept follows the highest expectations of quality, aesthetics, and comfort. In essence, it is a new building wrapped in historical character.
THE UPPER FLOOR – LIVING QUALITY AT ITS FINEST
The upper floor of this exceptional property is devoted entirely to personal retreat – a master suite that meets the highest standards in design, amenities, and atmosphere.
To the right lies the sleeping area, which not only offers space for a comfortable king-size bed but also direct access to a ground-level terrace with unobstructed mountain views and the fallow deer meadow – creating an Alpine oasis. Enjoy serene moments amidst this mountain setting, whether at sunrise or beneath the starry sky.
To the left, an open area unfolds, featuring an integrated shower, a freestanding bathtub, an elegant washbasin, and a WC.
Premium parquet flooring blends harmoniously with soft, custom-made carpeting, creating a sense of warmth and comfort underfoot. Bright, gentle color tones generate an atmosphere of peace and lightness.
Large windows and skylights flood the entire level with natural light, offering spectacular views of the surrounding mountains and the historic Hohenaschau Castle from nearly every vantage point. Whether you are breathing in the crisp mountain air on a clear summer day or admiring the magic of a snow-covered winter landscape – this is a place to feel at home.
THE HOUSE – TRADITION PRESERVED, LUXURY EMBRACED
From the moment you arrive, the former forester’s house conveys a deep sense of belonging. A well-maintained path leads directly from the private parking area to this historic building – an architectural gem from a bygone era, preserved with great care and attention to detail.
The generously sized parking area provides space for up to three vehicles and is equipped with a modern wall box for electric mobility – a subtle nod to the harmony between tradition and contemporary comfort that defines this residence.
The property features two inviting terraces as well as a covered outdoor lounge, which serves as a special place for gatherings and tranquility throughout the year – whether for balmy summer evenings by the open fire or a glass of wine in the golden autumn light.
The lovingly landscaped garden unfolds around the house in lush splendor, offering an unobstructed, breathtaking view of the majestic Hohenaschau Castle – a panorama that never ceases to inspire. A place where everyday life fades away, inviting you to savor the moment to the fullest.
The exceptionally high-quality restoration of the entire building envelope, executed with the finest materials and craftsmanship, underscores the value and enduring quality of this home.
This property is more than a residence – it is a sanctuary, a statement, a way of life.
A place where time seems to stand still, and the present and the past merge in perfect harmony.
-
Type de propriété
Chalet
-
Étages
2
-
Année de construction
1920
-
Émissions
D
-
Consommation
E
Caractéristiques
- Jardin
- Terrasse
- Garage
- Cheminée
- Vue sur la montagne
- Pergola
- Rénové
- Laveuse sécheuse
- Vue panoramique / panoramique
Caractéristiques
Lot
Intérieur
Outdoor
Explorez le secteur
83229 Aschau im Chiemgau, Germany, Bavière, Allemagne
Voir sur Google Maps
Prix par sqft
Faible
Élevé

Inscrit il y a 11 mois
Vous vous êtes renseigné sur ce bien
L'agent vous contactera bientôt par
Publié par
4
Annonces
2025
Inscrit
Réserver une visite avec Andreas Luca Hofmann
Choisissez une date et si vous souhaitez une visite virtuelle ou en personne avec l’agent.
Date préférée
Type de visite

Immobilien Stephan
3 Alte Rathausstraße, 83209, Prien am Chiemsee, Bayern, Germany
Voir le profil de l’agence
Immobilien Stephan is an exclusive real estate agency located on the shores of Lake Chiemsee, specializing in water
Immobilien Stephan is an exclusive real estate agency located on the shores of Lake Chiemsee, specializing in waterfront estates and exceptional high-end properties.
Since 1997, our boutique agency has been dedicated to connecting discerning clients with extraordinary homes. Our experienced team of five professional real estate agents, supported by an in-house interior design and home staging department, ensures each property is presented at its absolute best.
With a carefully maintained client database and a deep understanding of the regional luxury market, we provide personalized, all-encompassing guidance—from the first consultation to the successful purchase of your new home.
Since 1997, our boutique agency has been dedicated to connecting discerning clients with extraordinary homes. Our experienced team of five professional real estate agents, supported by an in-house interior design and home staging department, ensures each property is presented at its absolute best.
With a carefully maintained client database and a deep understanding of the regional luxury market, we provide personalized, all-encompassing guidance—from the first consultation to the successful purchase of your new home.
Dernière mise à jour
Février 23
Première mise en ligne
Novembre 4, 2025
Licence de l’agent
#2025-125
Référence de l’annonce
2025-125
Propriétés similaires à proximité
Nouvelles annonces à Aschau im Chiemgau

Explorez plus de biens à vendre
Aschau im Chiemgau, Allemagne types de propriétés
Aschau im Chiemgau, Allemagne Recherches populaires
Guides et histoires connexes
La confiance des plus grands courtiers du monde
Les agents des propriétés les plus exceptionnelles du monde publient sur JamesEdition.
- Des annonces de Sotheby's, Christie's, BARNES et Engel & Völkers
- Chaque annonce est vérifiée avant sa mise en ligne
- Contactez directement des agents vérifiés
En continuant, vous acceptez nos Conditions et notre Politique de confidentialité.