$3,349,697
A Vendre Ascain Villa Avec Piscine
- 5 Chambres
- 4 SdB
- 4,091 Sqft
- 3.47 Ac lot
- Mis à jour: Août 7
- 1
À propos de la propriété
La description a été traduite automatiquement.
La description est affichée dans la langue d'origine.
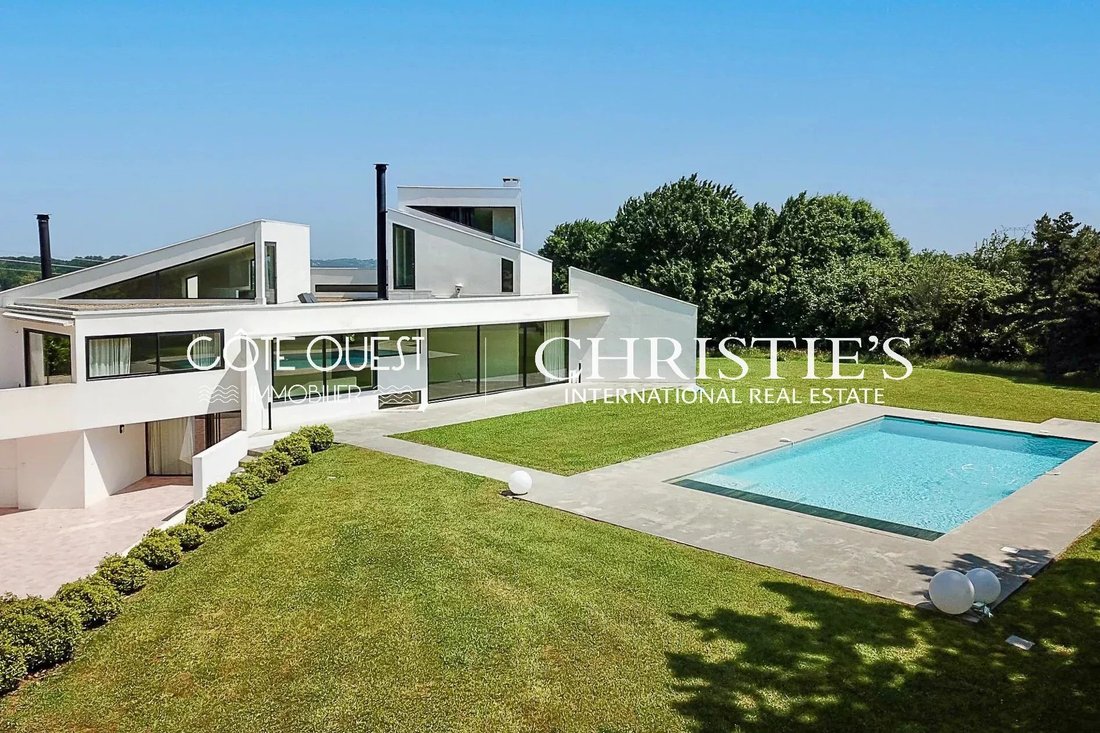
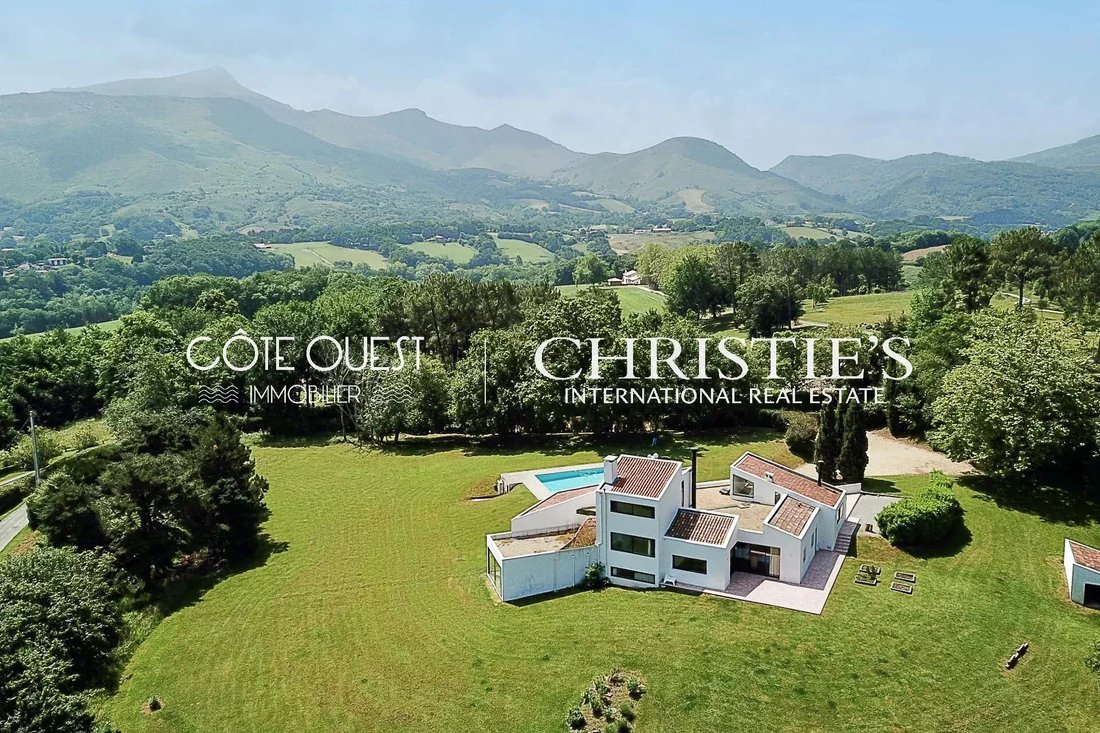
Cette propriété entièrement rénovée conçue par un architecte est située sur un terrain de 12 000 m² et se trouve à 10 minutes de Saint-Jean-de-Luz.
Datant de 1970 et présentant un style architectural résolument avant-gardiste pour l’époque, il offre une surface habitable d’environ 370 m² dont une cuisine/salle à manger de près de 70 m², un salon/réception donnant sur une terrasse orienté
Datant de 1970 et présentant un style architectural résolument avant-gardiste pour l’époque, il offre une surface habitable d’environ 370 m² dont une cuisine/salle à manger de près de 70 m², un salon/réception donnant sur une terrasse orienté
This fully renovated 370 sqm Le Corbusier-inspired architect-designed villa is set in 11,000 sqm of totally peaceful grounds just 10 minutes from Saint-Jean-de-Luz.
This 1975 house boasts avant-garde architecture. The shapes and openings give the space a highly original interior dimension. The work on light, the numerous volumes, the perspectives and the architectural lines remain very co
This 1975 house boasts avant-garde architecture. The shapes and openings give the space a highly original interior dimension. The work on light, the numerous volumes, the perspectives and the architectural lines remain very co
Cette propriété entièrement rénovée conçue par un architecte est située sur un terrain de 12 000 m² et se trouve à 10 minutes de Saint-Jean-de-Luz.
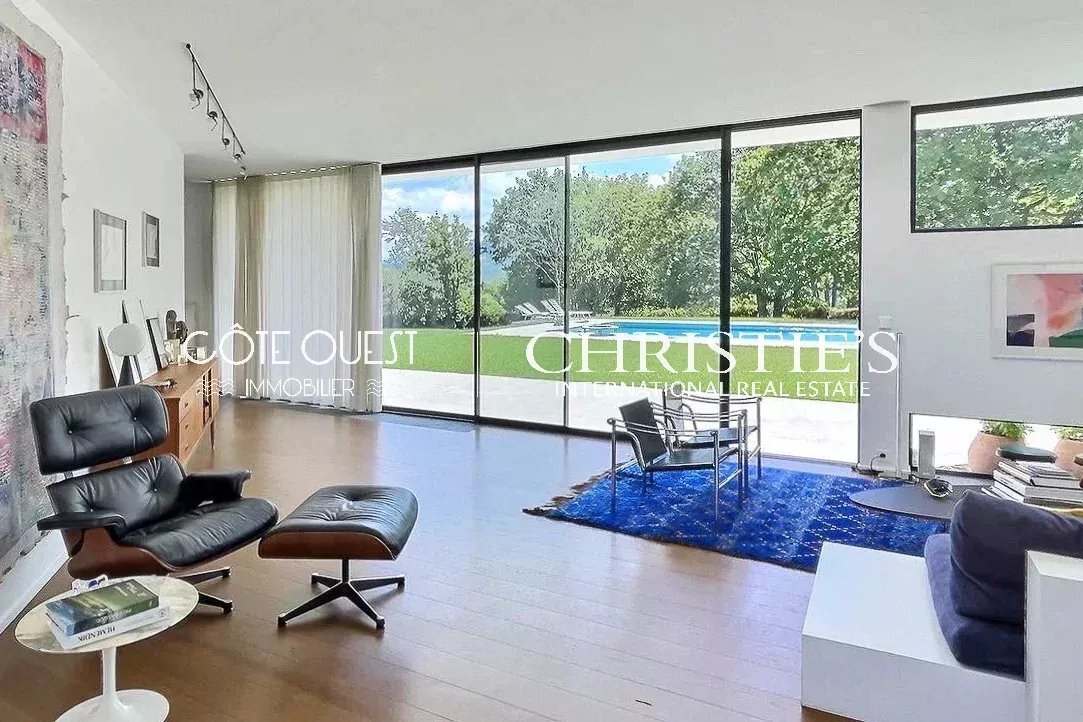
Datant de 1970 et présentant un style architectural résolument avant-gardiste pour l’époque, il offre une surface habitable d’environ 370 m² dont une cuisine/salle à manger de près de 70 m², un salon/réception donnant sur une terrasse orientée plein sud, un deuxième salon sur un entresol, un bureau donnant sur une terrasse sur le toit, 5 chambres, 2 salles de bains et 2 salles d’eau.
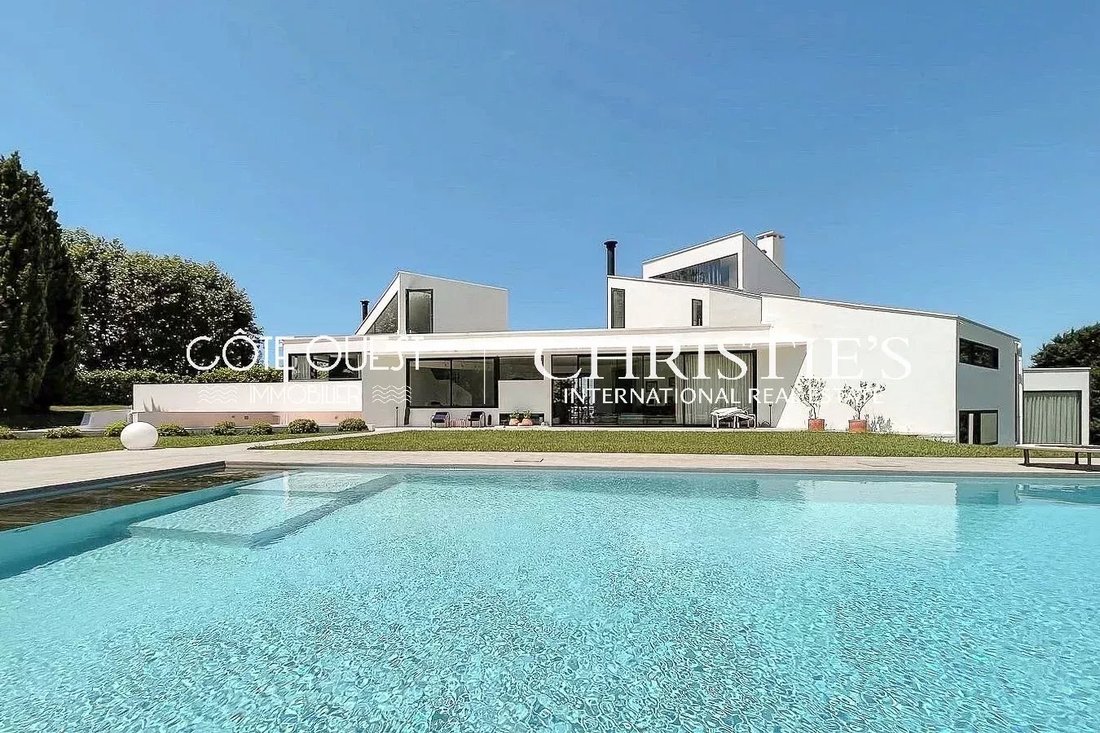
Avec une piscine de 12 x 5 mètres et un garage.
Des informations sur les risques auxquels est exposé ce bien sont disponibles sur le site Géorisques : https://www.georisques.gouv.fr/
Datant de 1970 et présentant un style architectural résolument avant-gardiste pour l’époque, il offre une surface habitable d’environ 370 m² dont une cuisine/salle à manger de près de 70 m², un salon/réception donnant sur une terrasse orientée plein sud, un deuxième salon sur un entresol, un bureau donnant sur une terrasse sur le toit, 5 chambres, 2 salles de bains et 2 salles d’eau.
Avec une piscine de 12 x 5 mètres et un garage.
Des informations sur les risques auxquels est exposé ce bien sont disponibles sur le site Géorisques : https://www.georisques.gouv.fr/
This fully renovated 370 sqm Le Corbusier-inspired architect-designed villa is set in 11,000 sqm of totally peaceful grounds just 10 minutes from Saint-Jean-de-Luz.
This 1975 house boasts avant-garde architecture. The shapes and openings give the space a highly original interior dimension. The work on light, the numerous volumes, the perspectives and the architectural lines remain very contemporary. The house has a first floor, a half-level on one level and two upper floors. There is a closed garage and a cellar on a gravel pit.
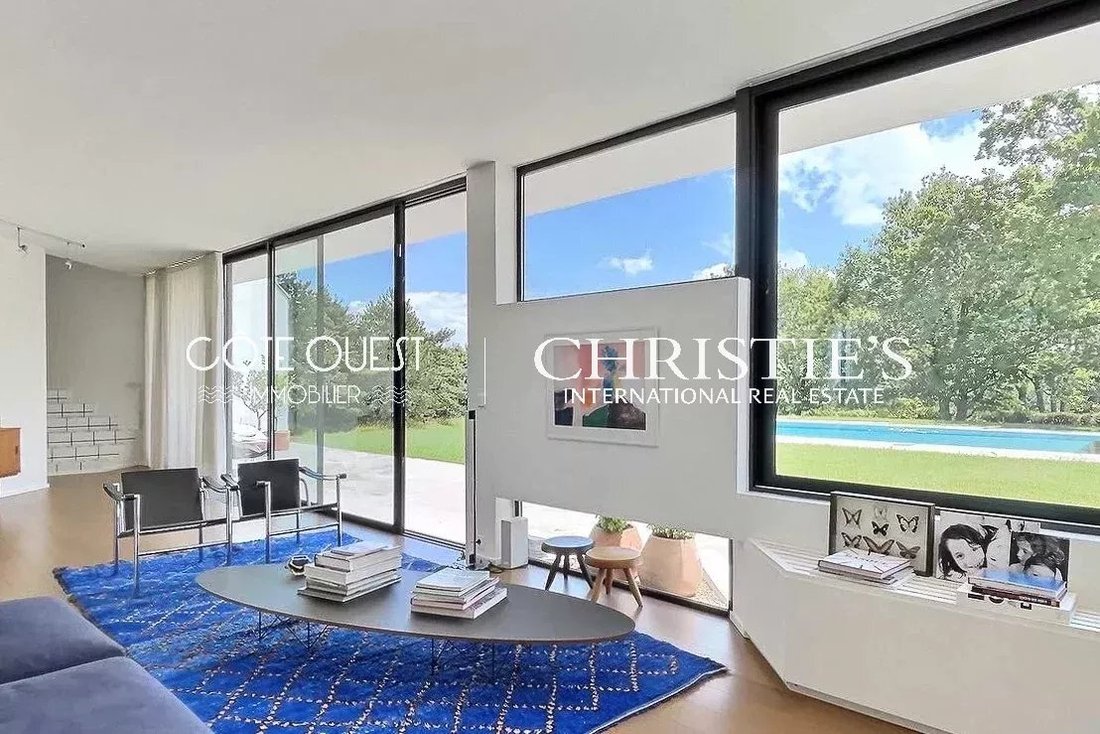
On the ground floor, we find a living room with a 6m bay window opening onto the terrace in front of the swimming pool, a library lounge with fireplace, a kitchen/dining room with fireplace, a storeroom and an outdoor dining room. There’s also a ground-level master suite with office, full bathroom and bedroom with shower room. The upper half levels feature 3 bedrooms and 2 bathrooms.
Heated swimming pool 12x5 meters, garage/workshop and landscaped grounds.
Des informations sur les risques auxquels est exposé ce bien sont disponibles sur le site Géorisques : https://www.georisques.gouv.fr/
This 1975 house boasts avant-garde architecture. The shapes and openings give the space a highly original interior dimension. The work on light, the numerous volumes, the perspectives and the architectural lines remain very contemporary. The house has a first floor, a half-level on one level and two upper floors. There is a closed garage and a cellar on a gravel pit.
On the ground floor, we find a living room with a 6m bay window opening onto the terrace in front of the swimming pool, a library lounge with fireplace, a kitchen/dining room with fireplace, a storeroom and an outdoor dining room. There’s also a ground-level master suite with office, full bathroom and bedroom with shower room. The upper half levels feature 3 bedrooms and 2 bathrooms.
Heated swimming pool 12x5 meters, garage/workshop and landscaped grounds.
Des informations sur les risques auxquels est exposé ce bien sont disponibles sur le site Géorisques : https://www.georisques.gouv.fr/
-
Type de propriété
Maison
-
Année de construction
1973
-
Prix/pied²
$818
Caractéristiques
Explorez le secteur
Mendi-Choko-Karrikatxar-Olhette, Urrugne, France
Voir sur Google Maps
Prix par sqft
Faible
Élevé
Inscrit il y a 3 ans
Vous vous êtes renseigné sur ce bien
L'agent vous contactera bientôt par
Publié par
100
Annonces
2023
Inscrit
Réserver une visite avec the agent
Choisissez une date et si vous souhaitez une visite virtuelle ou en personne avec l’agent.
Date préférée
Type de visite
Dernière mise à jour
Août 7
Première mise en ligne
Juillet 20, 2023
Référence de l’annonce
V1562
La confiance des plus grands courtiers du monde
Les agents des propriétés les plus exceptionnelles du monde publient sur JamesEdition.
- Des annonces de Sotheby's, Christie's, BARNES et Engel & Völkers
- Chaque annonce est vérifiée avant sa mise en ligne
- Contactez directement des agents vérifiés
En continuant, vous acceptez nos Conditions et notre Politique de confidentialité.