$3,732,264
Villa Contemporaine De Prestige Avec Jardin, Piscine Et Vignoble Privé
- 4 Chambres
- 3 SdB
- 3,477 Sqft
- 19,924 Sqft lot
- Mis à jour: Août 11
- 32
À propos de la propriété
La description a été traduite automatiquement.
La description est affichée dans la langue d'origine.
À Arzo-Mendrisio, dans un endroit calme et privilégié, nous proposons à la vente une villa au design contemporain, construite en 2014 et conçue pour offrir un équilibre parfait entre confort, élégance et intimité. La maison, d’environ 325 m2, se trouve sur un terrain plat de 1 851 m2, entièrement clôturé et accessible par un portail électrique. Le jardin, équipé d’une tondeuse à gazon robotisée et
In Arzo-Mendrisio, in a quiet and privileged location, we offer for sale a contemporary designed villa, built in 2014 and conceived to offer a perfect balance between comfort, elegance and privacy.
The house, of about 325 m2, stands on a flat plot of 1’851 m2 square meters, fully fenced and accessible by electric gate. The garden, equipped with robot lawnmower and automated irrigation sys
The house, of about 325 m2, stands on a flat plot of 1’851 m2 square meters, fully fenced and accessible by electric gate. The garden, equipped with robot lawnmower and automated irrigation sys
À Arzo-Mendrisio, dans un endroit calme et privilégié, nous proposons à la vente une villa au design contemporain, construite en 2014 et conçue pour offrir un équilibre parfait entre confort, élégance et intimité. La maison, d’environ 325 m2, se trouve sur un terrain plat de 1 851 m2, entièrement clôturé et accessible par un portail électrique. Le jardin, équipé d’une tondeuse à gazon robotisée et d’un système d’irrigation automatique, abrite un vignoble privé de 245 m4, un potager bien entretenu, une pergola bioclimatique avec volets et stores électriques, ainsi qu’un abri à outils. La piscine à débordement chauffée, qui offre un paysage saisissant et constitue le cœur de l’espace extérieur.La villa est sur deux niveaux et se distingue par des pièces lumineuses grâce à de grandes fenêtres avec des cadres en aluminium. Les finitions haut de gamme comprennent des stores occultants électriques en matériaux nautiques, un système de climatisation, des sols en grès cérame Refin District 75×150 et un système domotique KNX. La villa est divisée comme suit : ESPACE DE VIE : - Salon spacieux et lumineux avec cheminée centrale tournante à 360 degrés, élégante salle à manger et accès direct à la terrasse, au jardin et à la piscine- Cuisine design moderne Binova avec îlot, plaque de cuisson à gaz et comptoir en acier inoxydableZONE NUIT : - Chambre principale avec douche ouverte et salle de bain privative avec baignoire, design moderne et très lumineux, grâce à la grande fenêtre donnant sur la verdure environnante, créant une agréable sensation d’ouverture sur l’extérieur. Une grande armoire.- 2 chambres simples, idéales pour les enfants, les invités ou les études.- Deuxième salle de bain équipée d’une douche double et de deux vasques, fonctionnelle et conçue pour être partagée.- Buanderie séparée, pratique et bien organisée.REZ-DE-CHAUSSÉE (polyvalent) : - Possibilité de faire un appartement indépendant avec une grande salle de bain avec douche.- Alternativement, des espaces raffinés pour un espace de loisirs, une salle de sport, un bureau, un salon avec kitchenette et une grande salle de bain avec douche- Salle de cinéma exclusive et studio de musique insonorisé professionnel avec système Contro4 - Cave et vestiaire desservant la propriétéLa propriété dispose également de 2 places de garage et de 10 places de parking extérieures. Une maison unique conçue pour ceux qui recherchent une oasis de tranquillité entourée de verdure, sans sacrifier l’élégance du design moderne et le confort quotidien
In Arzo-Mendrisio, in a quiet and privileged location, we offer for sale a contemporary designed villa, built in 2014 and conceived to offer a perfect balance between comfort, elegance and privacy.
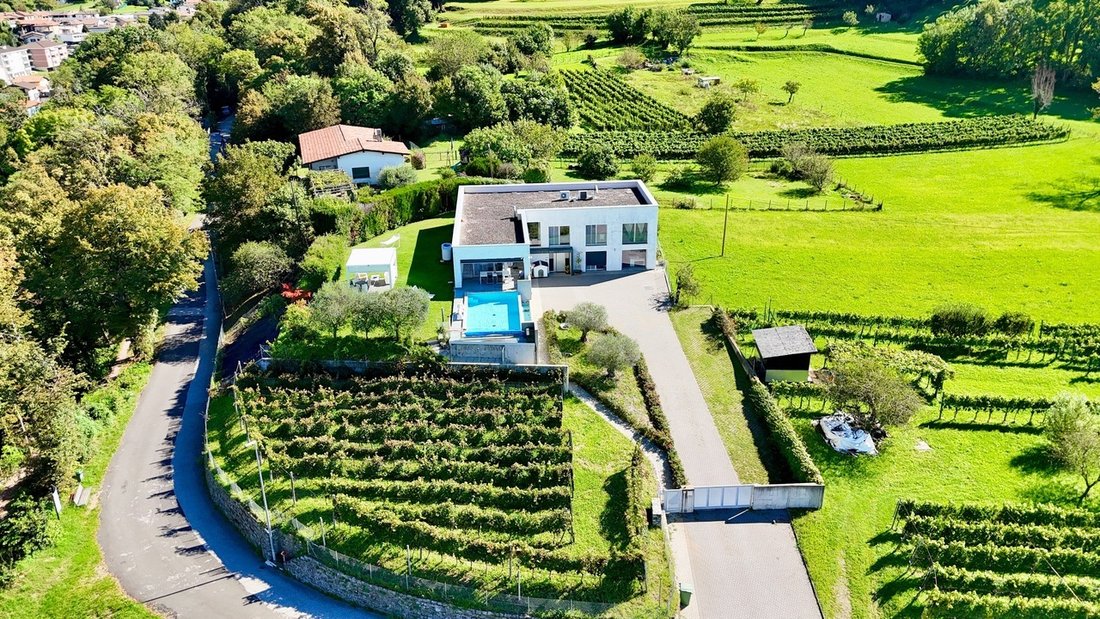
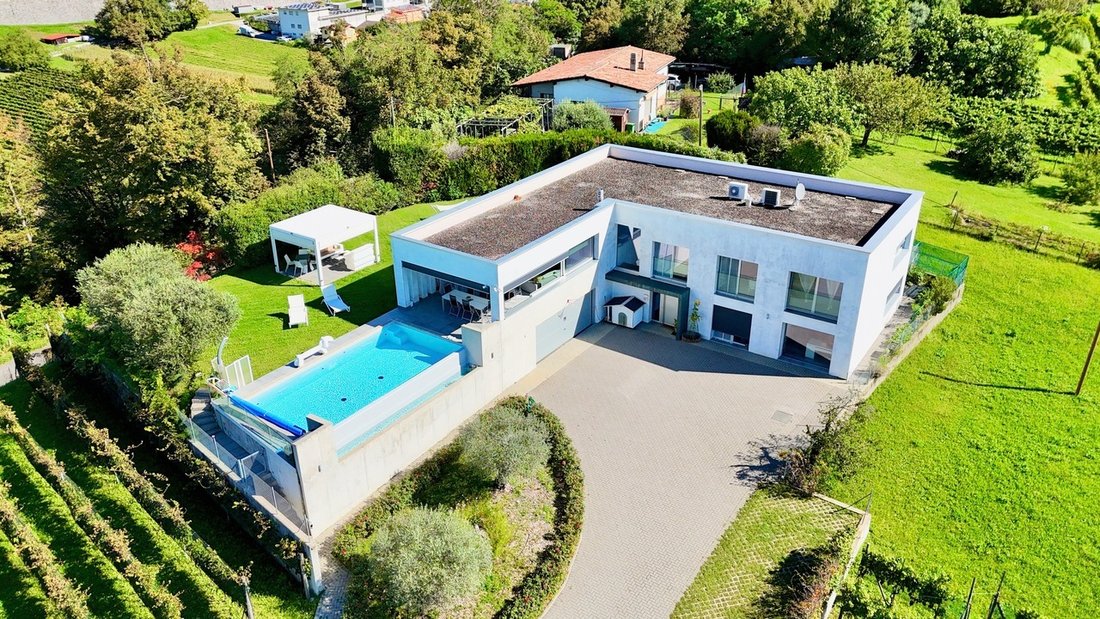
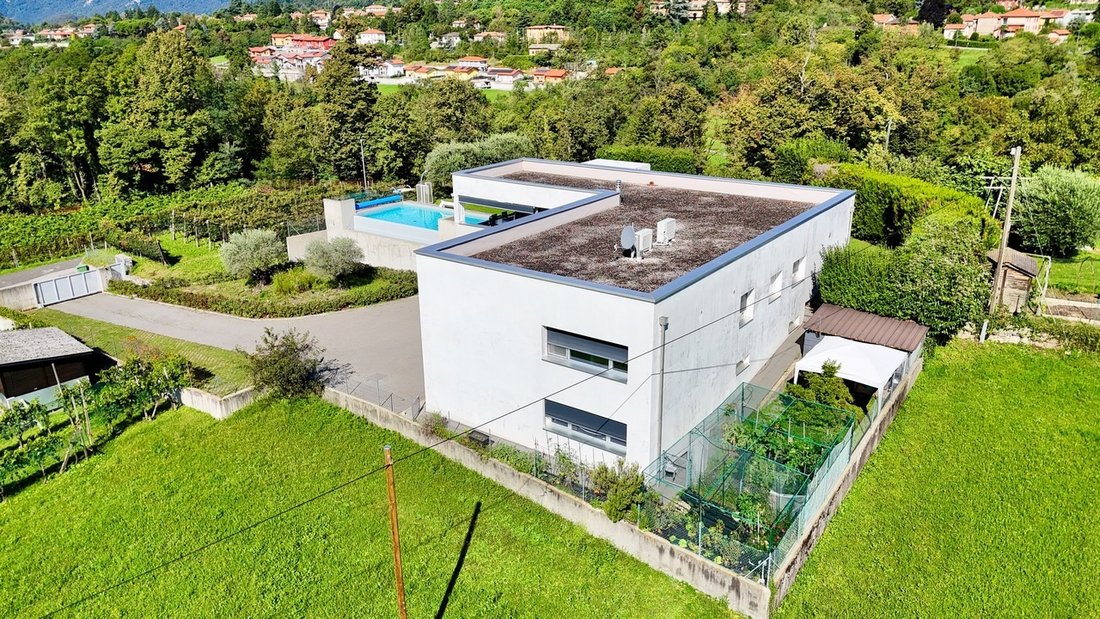
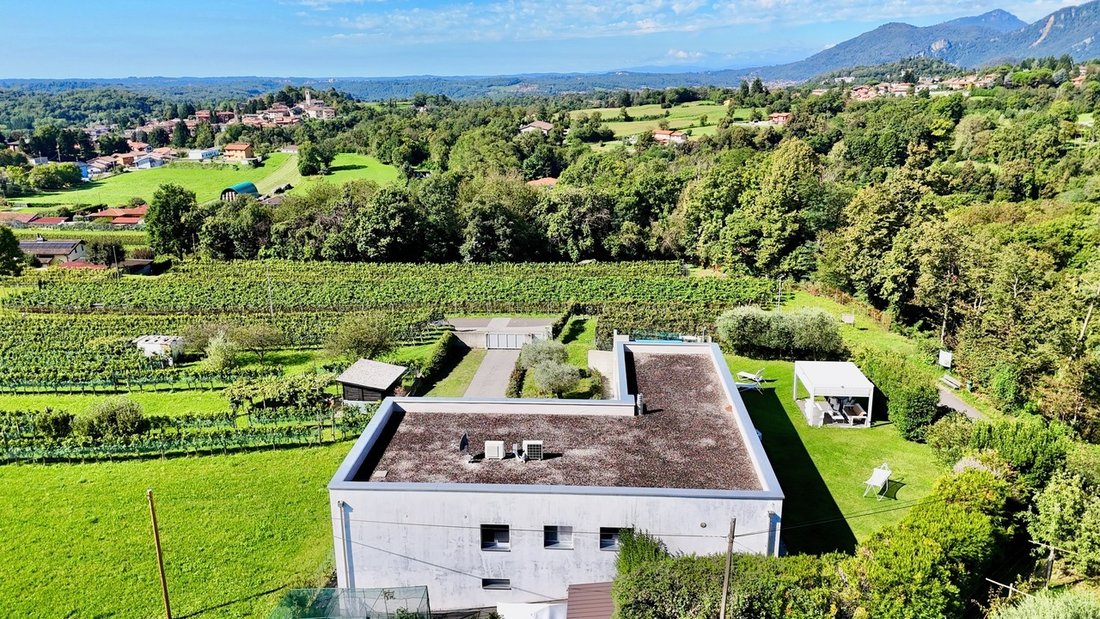
The house, of about 325 m2, stands on a flat plot of 1’851 m2 square meters, fully fenced and accessible by electric gate. The garden, equipped with robot lawnmower and automated irrigation system, hosts a 245 m4 private vineyard, a manicured vegetable garden, a bioclimatic pergola with electric shutters and blinds, as well as a tool shed.
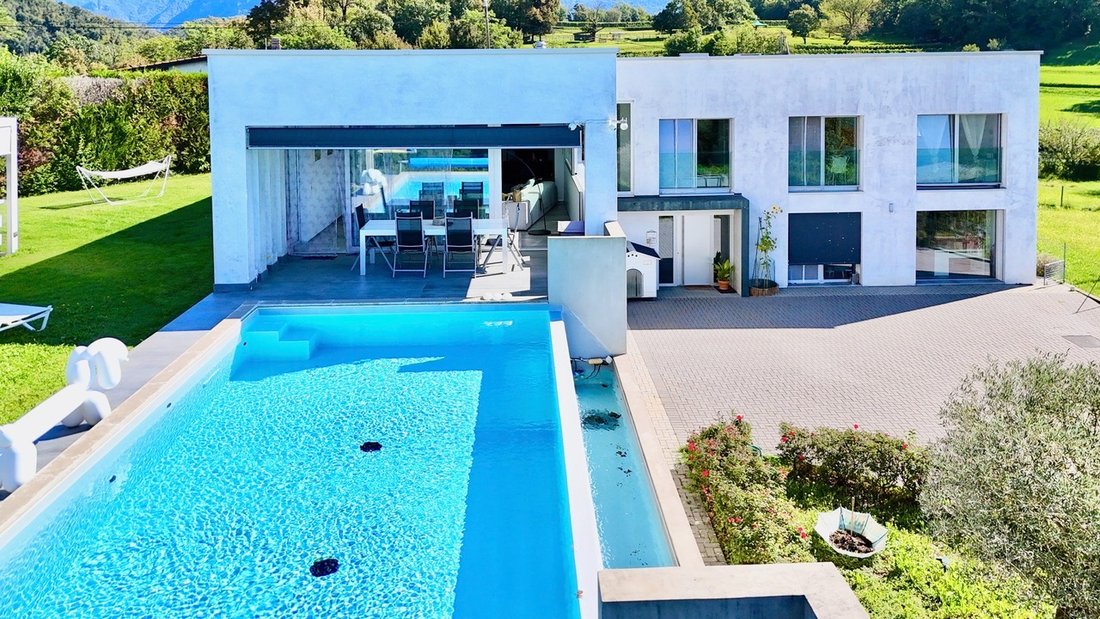
A fascinating element is the heated infinity pool, which provides striking scenery and is the heart of the outdoor area.
The villa is on two levels and is distinguished by bright rooms thanks to large windows with aluminum frames. The high-end finishes include electric blackout blinds made of nautical materials, air conditioning system, Refin District 75×150 porcelain tile floors, and KNX home automation system.
The villa is divided as follows:
LIVING AREA:
- Spacious and bright living room with central 360-degree revolving fireplace, elegant dining area and direct access to the terrace, garden and swimming pool
- Modern Binova designer kitchen with island, gas cooktop and stainless steel countertop
NIGHT ZONE:
- Master bedroom with open shower and en suite bathroom with bathtub, modern design and very bright, thanks to the large window overlooking the surrounding greenery, creating a pleasant feeling of openness to the outside. Also present is a large wardrobe.
- 2 single rooms, ideal for children, guests or study.
- Second bathroom equipped with double shower and double sinks, functional and designed for sharing.
- Separate laundry room, practical and well-organized.
GROUND FLOOR (versatile):
- Option to make a self-contained apartment with large bathroom with shower.
- Alternatively, refined spaces for hobby area, gym, office, living room with kitchenette and large bathroom with shower
- Exclusive cinema room and professional soundproofed music studio with Contro4 system
- Cellar and checkroom room serving the property
The property also has 2 garage parking spaces and 10 outdoor parking spaces.
A unique home designed for those seeking an oasis of tranquility surrounded by greenery, without sacrificing the elegance of modern design and everyday comfort
The house, of about 325 m2, stands on a flat plot of 1’851 m2 square meters, fully fenced and accessible by electric gate. The garden, equipped with robot lawnmower and automated irrigation system, hosts a 245 m4 private vineyard, a manicured vegetable garden, a bioclimatic pergola with electric shutters and blinds, as well as a tool shed.
A fascinating element is the heated infinity pool, which provides striking scenery and is the heart of the outdoor area.
The villa is on two levels and is distinguished by bright rooms thanks to large windows with aluminum frames. The high-end finishes include electric blackout blinds made of nautical materials, air conditioning system, Refin District 75×150 porcelain tile floors, and KNX home automation system.
The villa is divided as follows:
LIVING AREA:
- Spacious and bright living room with central 360-degree revolving fireplace, elegant dining area and direct access to the terrace, garden and swimming pool
- Modern Binova designer kitchen with island, gas cooktop and stainless steel countertop
NIGHT ZONE:
- Master bedroom with open shower and en suite bathroom with bathtub, modern design and very bright, thanks to the large window overlooking the surrounding greenery, creating a pleasant feeling of openness to the outside. Also present is a large wardrobe.
- 2 single rooms, ideal for children, guests or study.
- Second bathroom equipped with double shower and double sinks, functional and designed for sharing.
- Separate laundry room, practical and well-organized.
GROUND FLOOR (versatile):
- Option to make a self-contained apartment with large bathroom with shower.
- Alternatively, refined spaces for hobby area, gym, office, living room with kitchenette and large bathroom with shower
- Exclusive cinema room and professional soundproofed music studio with Contro4 system
- Cellar and checkroom room serving the property
The property also has 2 garage parking spaces and 10 outdoor parking spaces.
A unique home designed for those seeking an oasis of tranquility surrounded by greenery, without sacrificing the elegance of modern design and everyday comfort
-
Type de propriété
Villa
-
Année de construction
2014
-
Prix/pied²
$1,073
Caractéristiques
Caractéristiques
Lot
Intérieur
- Bureau
- Cheminée
- Climatisation
- Îlot de cuisine
- Cuisinière à gaz
- Laveuse sécheuse
- Bar
- Buanderie
- Cinéma
- Centre de remise en forme / Fitness
Outdoor
- Terrasse
- Stationnement
- Piscine
- Garage
- Porte
- Pergola
- Jardin
- Vignoble / Cave
Explorez le secteur
Via al Federale 3, Arzo, Mendrisio, Tessin
Voir sur Google Maps
Prix par sqft
Faible
Élevé

Inscrit il y a 11 mois
Vous vous êtes renseigné sur ce bien
L'agent vous contactera bientôt par
Publié par
Ferrari Fabio
Voir le profil de l'agent
48
Annonces
2025
Inscrit
Réserver une visite avec Ferrari Fabio
Choisissez une date et si vous souhaitez une visite virtuelle ou en personne avec l’agent.
Date préférée
Type de visite

Sequoia Consulting Sagl is a distinguished luxury real estate agency focused on premium residential and commercial
Sequoia Consulting Sagl is a distinguished luxury real estate agency focused on premium residential and commercial properties in the Lugano Lake region, Canton Ticino, Switzerland.
Since its establishment in 2009, Sequoia Consulting Sagl has become a trusted name in the region’s high-end real estate market. Its success is driven by a combination of professional expertise, deep market knowledge, and a client-centred approach that prioritises discretion, reliability, and tailored solutions.
Thanks to its longstanding presence in the sector, the company has cultivated strong partnerships with leading local professionals — including lawyers, tax advisors and banks. This network, together with years of experience, has allowed Sequoia Consulting Sagl to build a refined property portfolio and an excellent database of qualified buyers and investors.
Since its establishment in 2009, Sequoia Consulting Sagl has become a trusted name in the region’s high-end real estate market. Its success is driven by a combination of professional expertise, deep market knowledge, and a client-centred approach that prioritises discretion, reliability, and tailored solutions.
Thanks to its longstanding presence in the sector, the company has cultivated strong partnerships with leading local professionals — including lawyers, tax advisors and banks. This network, together with years of experience, has allowed Sequoia Consulting Sagl to build a refined property portfolio and an excellent database of qualified buyers and investors.
Dernière mise à jour
Août 11
Première mise en ligne
Novembre 13, 2025
Référence de l’annonce
8057
La confiance des plus grands courtiers du monde
Les agents des propriétés les plus exceptionnelles du monde publient sur JamesEdition.
- Des annonces de Sotheby's, Christie's, BARNES et Engel & Völkers
- Chaque annonce est vérifiée avant sa mise en ligne
- Contactez directement des agents vérifiés
En continuant, vous acceptez nos Conditions et notre Politique de confidentialité.