$3,963,090
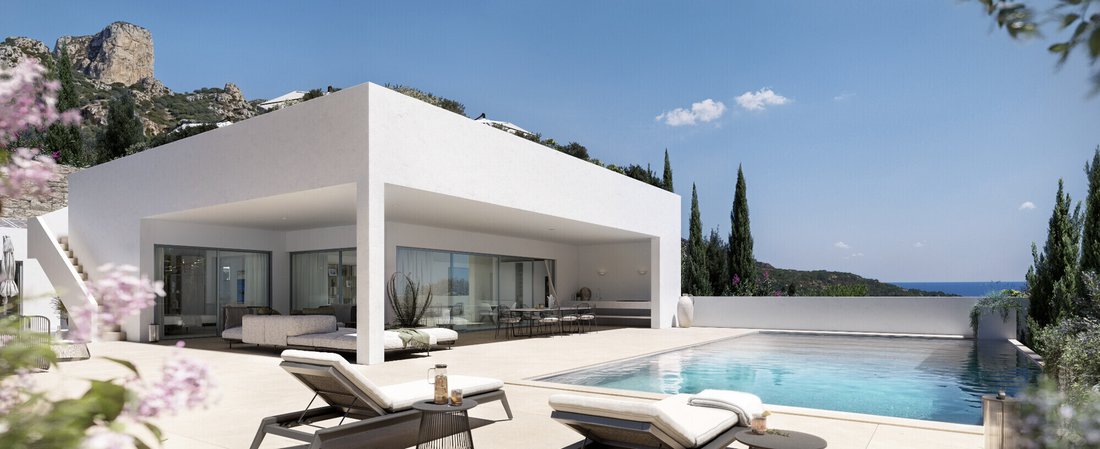
Villa avec Vue sur la Mer à Porto Cervo
- 7 Chambres
- 5 SdB
- 5,060 Sqft
- Mis à jour: Aujourd'hui
- 1
À propos de la propriété
La description a été traduite automatiquement.
La description est affichée dans la langue d'origine.
New Luxury Villa with Pool, Ocean View, and Four-Car Garage in Porto Cervo.
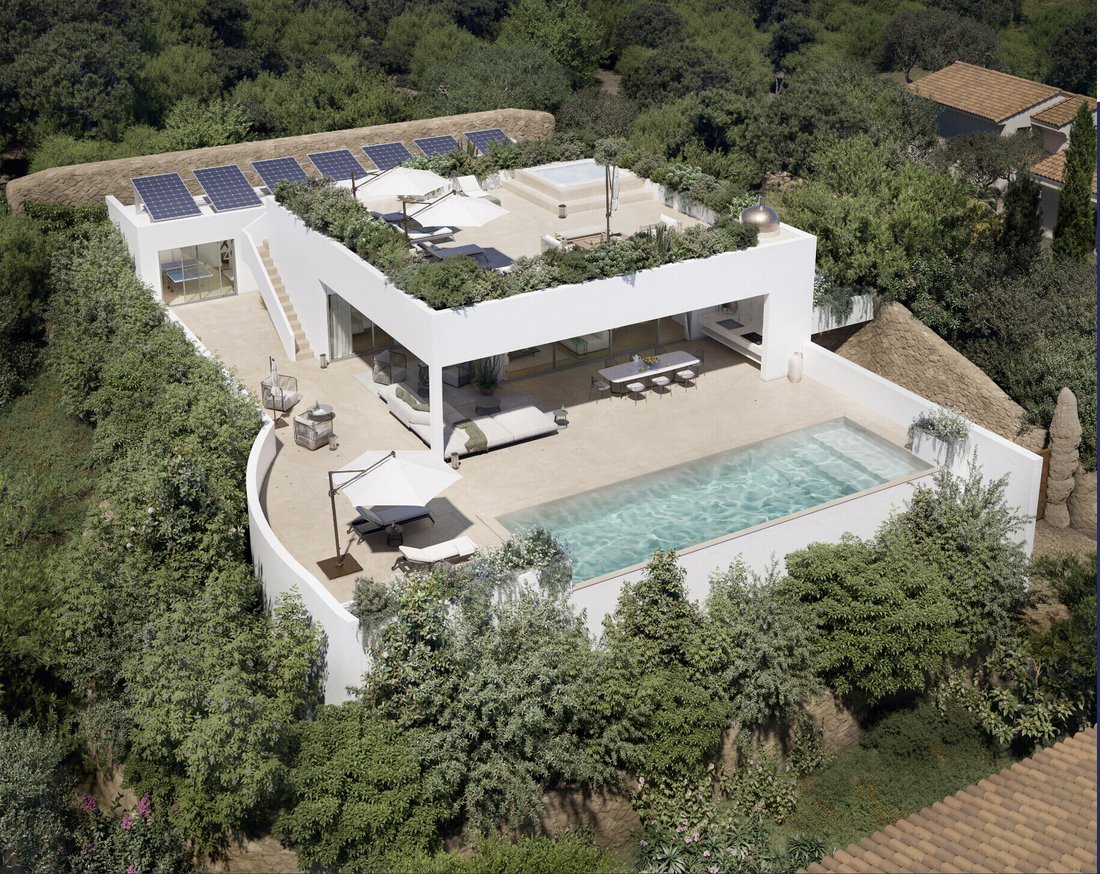
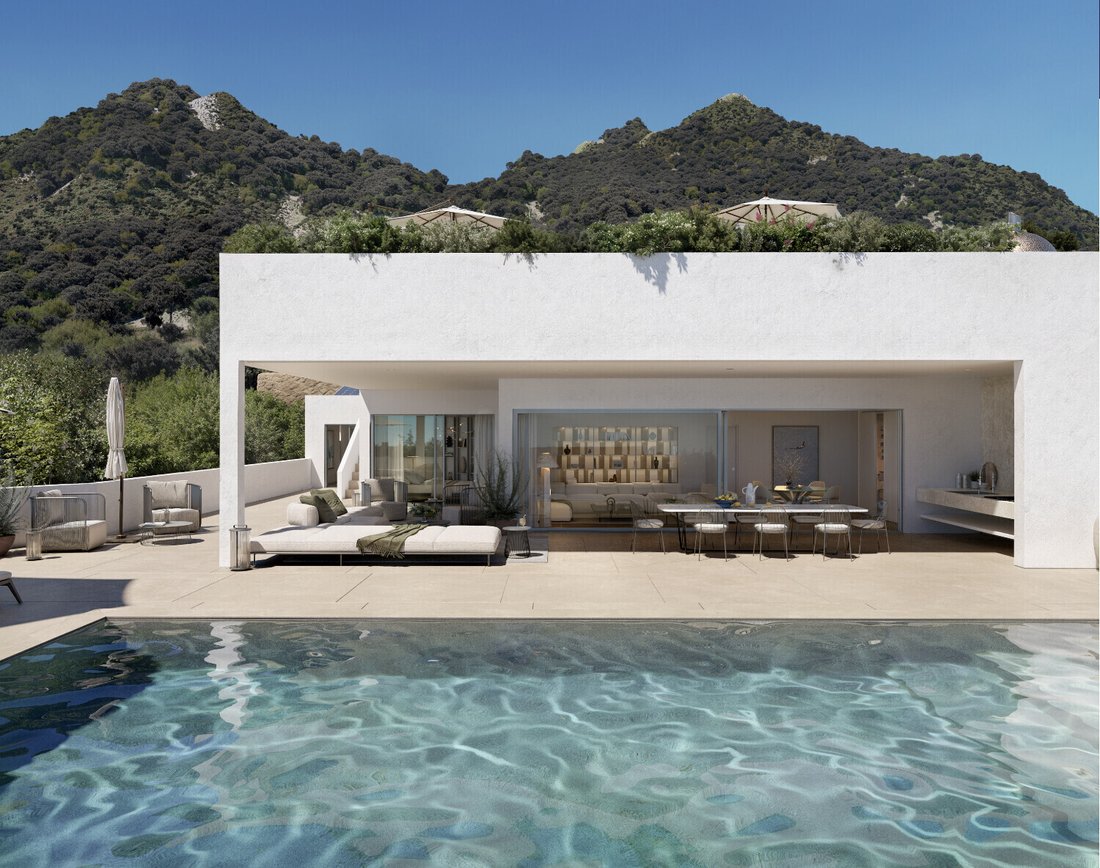
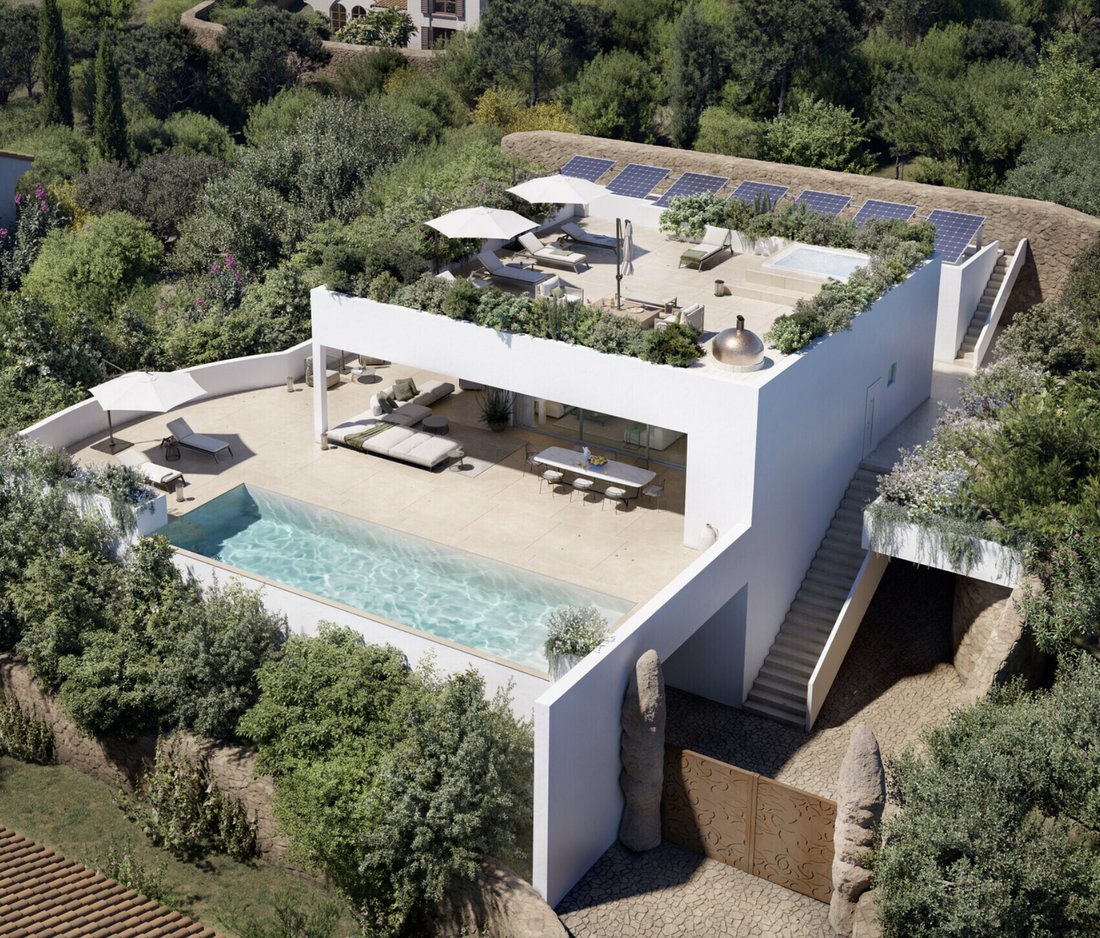
Villa Piantadera is a newly built single-family home with a guest house and an exclusive wellness area. Finished to the highest standards, it has an A4 energy efficiency rating (NZEB—Nearly Zero Energy Building).
Nestled in the breathtaking scenery of the Costa Smeralda, set amidst the lush greenery of th
Villa Piantadera is a newly built single-family home with a guest house and an exclusive wellness area. Finished to the highest standards, it has an A4 energy efficiency rating (NZEB—Nearly Zero Energy Building).
Nestled in the breathtaking scenery of the Costa Smeralda, set amidst the lush greenery of th
New Luxury Villa with Pool, Ocean View, and Four-Car Garage in Porto Cervo.
Villa Piantadera is a newly built single-family home with a guest house and an exclusive wellness area. Finished to the highest standards, it has an A4 energy efficiency rating (NZEB—Nearly Zero Energy Building).
Nestled in the breathtaking scenery of the Costa Smeralda, set amidst the lush greenery of the Mediterranean scrub and the crystal-clear waters of the Sardinian sea, stands Villa Piantadera. This exclusive residence is a contemporary architectural masterpiece, where timeless elegance and cutting-edge technological innovation blend in perfect harmony.
In addition to the refined and bright spaces of the main villa, the property includes an exclusive guesthouse at the rear, designed as a true private oasis dedicated to wellness, sports, and leisure:
Fitness & Wellness Area: A private gym equipped to help you stay in shape in the complete privacy of your own home.
Entertainment Area: A billiards room and a table tennis room, ideal for entertaining guests and enjoying unforgettable evenings of relaxation.
Utility Area: A practical and spacious laundry area serving the entire property.
Villa Pintadera heralds the future of luxury real estate. Designed according to the strictest environmental sustainability criteria, the property is a highly efficient NZEB (Nearly Zero Energy Building):
Smart Home & Security: An advanced home automation system for remote home management, electric window shades, and a comprehensive video surveillance system for complete peace of mind.
There is a garage for four vehicles, equipped with a Wallbox charging station for electric vehicles.
RESIDENTIAL BUILDING FEATURES
NZEB energy certification, Class A4;
Buildings with seismic-resistant structures in accordance with Ministerial Decree of January 14, 2008, as amended;
The exterior walls are constructed of brick, while the interior walls are made of clay bricks and/or
drywall, at the discretion of the Project Manager.
Both the walls and the windows and doors ensure high thermal and acoustic performance.
FINISHES
Flooring and wall coverings in premium porcelain stoneware, REFIN brand and/or other brands of equal quality, at the discretion of the Project Manager.
DOORS AND WINDOWS
Ferrero Legno interior doors, EQUA model, with PURE model handles
Alias (DE)SIGN collection security entry door
Aluminum windows
BATHROOM FIXTURES | FAUCETS | HEATED TOWEL RACKS
Flaminia bathroom fixtures and/or at the discretion of the Project Manager
Ideagroup/Disenia “Join” flush-mounted shower pans, various sizes, or similar
equivalent selected by the Project Manager, with a shower enclosure of the same brand.
Emporio Gessi Via Meravigli model faucets
Heated towel rack: Brem Plank RAL 9010 electric tubular towel warmer, or similar equivalent selected by the Project Manager
SYSTEMS
Electrical system with appropriate equipment
Bticino Living Now series smart home automation system with corresponding
apps and controls to be downloaded to a smartphone.
Burglar alarm and security cameras
Video intercom
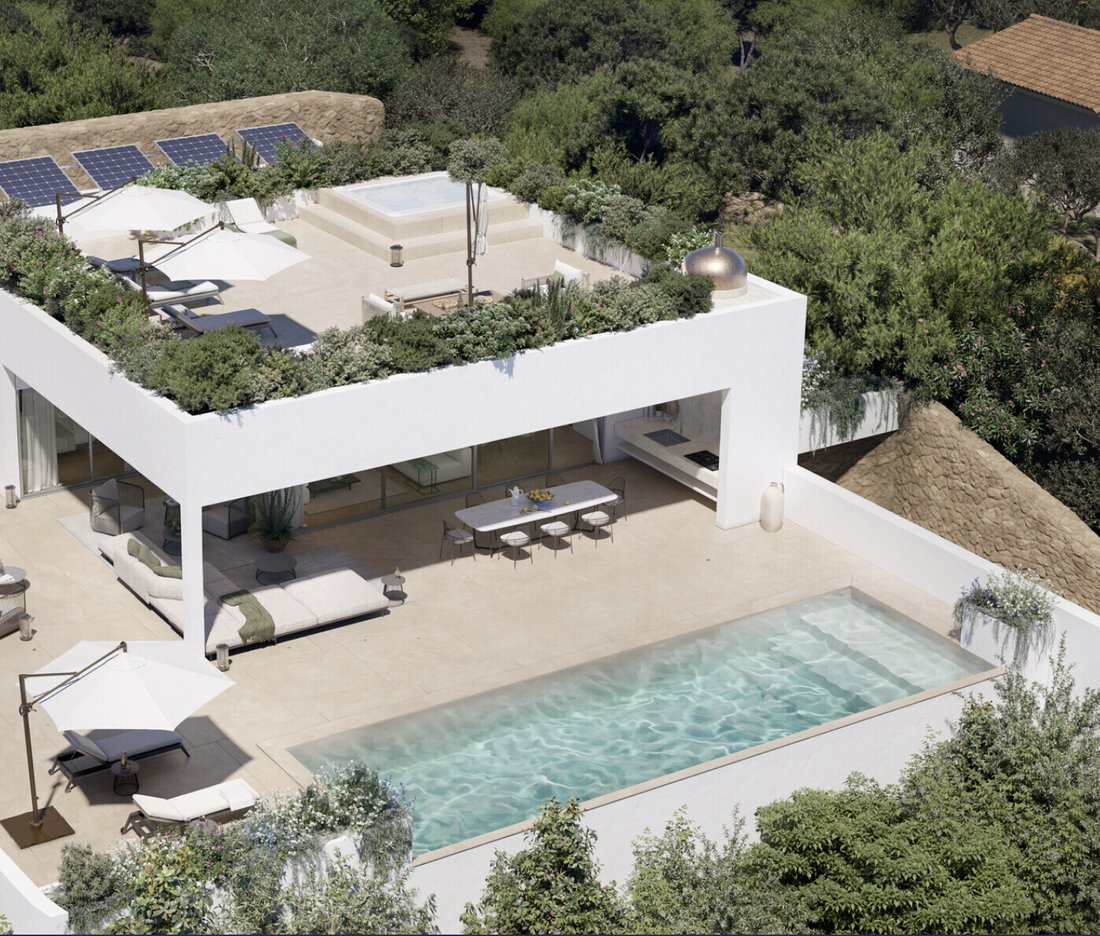
Photovoltaic system installed on the roof of the rooms behind the villa (hobby rooms)
Daikin heating and cooling system
OTHER FEATURES
Hobby rooms
Infinity-edge pool
Landscaped garden with native plants and trees, irrigated via an
automated system
Patios and common areas will be appropriately lit; models and dimensions at
the discretion of the Project Manager
Motorized and electrified driveway gate
Asking Price: €3,600,000
Financing is available for up to 50% of the property’s value through leading banks, even for non-resident foreign clients.
Villa Pintadera is a project developed and built by the renowned real estate brand BLUDOM.
Call us for more information or to schedule an appointment: Santa Tecla Luxury - Largo 5° Alpini 12, 20145 Milan - Tel. [hidden information] - [hidden information] - [hidden information]
Villa Piantadera is a newly built single-family home with a guest house and an exclusive wellness area. Finished to the highest standards, it has an A4 energy efficiency rating (NZEB—Nearly Zero Energy Building).
Nestled in the breathtaking scenery of the Costa Smeralda, set amidst the lush greenery of the Mediterranean scrub and the crystal-clear waters of the Sardinian sea, stands Villa Piantadera. This exclusive residence is a contemporary architectural masterpiece, where timeless elegance and cutting-edge technological innovation blend in perfect harmony.
In addition to the refined and bright spaces of the main villa, the property includes an exclusive guesthouse at the rear, designed as a true private oasis dedicated to wellness, sports, and leisure:
Fitness & Wellness Area: A private gym equipped to help you stay in shape in the complete privacy of your own home.
Entertainment Area: A billiards room and a table tennis room, ideal for entertaining guests and enjoying unforgettable evenings of relaxation.
Utility Area: A practical and spacious laundry area serving the entire property.
Villa Pintadera heralds the future of luxury real estate. Designed according to the strictest environmental sustainability criteria, the property is a highly efficient NZEB (Nearly Zero Energy Building):
Smart Home & Security: An advanced home automation system for remote home management, electric window shades, and a comprehensive video surveillance system for complete peace of mind.
There is a garage for four vehicles, equipped with a Wallbox charging station for electric vehicles.
RESIDENTIAL BUILDING FEATURES
NZEB energy certification, Class A4;
Buildings with seismic-resistant structures in accordance with Ministerial Decree of January 14, 2008, as amended;
The exterior walls are constructed of brick, while the interior walls are made of clay bricks and/or
drywall, at the discretion of the Project Manager.
Both the walls and the windows and doors ensure high thermal and acoustic performance.
FINISHES
Flooring and wall coverings in premium porcelain stoneware, REFIN brand and/or other brands of equal quality, at the discretion of the Project Manager.
DOORS AND WINDOWS
Ferrero Legno interior doors, EQUA model, with PURE model handles
Alias (DE)SIGN collection security entry door
Aluminum windows
BATHROOM FIXTURES | FAUCETS | HEATED TOWEL RACKS
Flaminia bathroom fixtures and/or at the discretion of the Project Manager
Ideagroup/Disenia “Join” flush-mounted shower pans, various sizes, or similar
equivalent selected by the Project Manager, with a shower enclosure of the same brand.
Emporio Gessi Via Meravigli model faucets
Heated towel rack: Brem Plank RAL 9010 electric tubular towel warmer, or similar equivalent selected by the Project Manager
SYSTEMS
Electrical system with appropriate equipment
Bticino Living Now series smart home automation system with corresponding
apps and controls to be downloaded to a smartphone.
Burglar alarm and security cameras
Video intercom
Photovoltaic system installed on the roof of the rooms behind the villa (hobby rooms)
Daikin heating and cooling system
OTHER FEATURES
Hobby rooms
Infinity-edge pool
Landscaped garden with native plants and trees, irrigated via an
automated system
Patios and common areas will be appropriately lit; models and dimensions at
the discretion of the Project Manager
Motorized and electrified driveway gate
Asking Price: €3,600,000
Financing is available for up to 50% of the property’s value through leading banks, even for non-resident foreign clients.
Villa Pintadera is a project developed and built by the renowned real estate brand BLUDOM.
Call us for more information or to schedule an appointment: Santa Tecla Luxury - Largo 5° Alpini 12, 20145 Milan - Tel. [hidden information] - [hidden information] - [hidden information]
-
Type de propriété
Maison
-
Étages
2
-
Année de construction
2026
-
Prix/pied²
$783
-
Émissions
A4
Caractéristiques
Caractéristiques
Lot
Intérieur
Outdoor
Explorez le secteur
Via Paolino Azara, Pantogia - Piccolo Pevero, Arzachena, Italie
Voir sur Google Maps
Prix par sqft
Faible
Élevé
Située dans le quartier exclusif de Pantogia à Porto Cervo, cette propriété offre un accès facile aux équipements de luxe, plages magnifiques et clubs de golf renommés. Les aéroports et gares à proximité facilitent les déplacements vers les destinations méditerranéennes. Restaurants gastronomiques locaux, sites culturels et nature préservent le riche mode de vie sarde, accessibles en voiture en peu de temps.
Voir à proximité
Attractions
Écoles
Aéroport d'Olbia Costa Smeralda
Aéroport
30 min
Gare d'Olbia
Gare
32 min
Marina de Porto Cervo
Port / Marina
5 min
Club de Golf Pevero
Golf & Clubs de campagne
6 min
restaurant gastronomique Ristorante Il Pescatore
Restauration & vin
4 min
Plage du Piccolo Pevero
Loisirs & nature
5 min
École internationale de Sardaigne
École internationale
28 min
Institut Comprensif d'Arzachena
École publique
15 min
Publié par
26
Annonces
2025
Inscrit
Réserver une visite avec Santa Tecla Luxury
Choisissez une date et si vous souhaitez une visite virtuelle ou en personne avec l’agent.
Date préférée
Type de visite

Santa Tecla Luxury
Largo 5° Alpini 12, 20145 Milano, ITALY, Milano, Italy
Voir le profil de l’agence
Santa Tecla Immobiliare has earned, through a path that began with its foundation in 2011 and continues to this day
Santa Tecla Immobiliare has earned, through a path that began with its foundation in 2011 and continues to this day, a position of authority in the real estate market, especially in the Milan market and in the segment of prestigious properties. The first core of Santa Tecla Immobiliare consisted of a small team of 5 people in an agency located in Via Emanuele Filiberto. Today, we have our main headquarters in a magnificent historic building in Milan, in Largo Quinto Alpini, as well as two retail offices, in Via Marghera and Foro Buonaparte. We continue to grow both as a company and as professionals, setting increasingly ambitious goals for ourselves.
Dernière mise à jour
Aujourd'hui
Première mise en ligne
Octobre 2
Référence de l’annonce
UC_320
Propriétés similaires à proximité
Nouvelles annonces à Pantogia - Piccolo Pevero









Explorez plus de biens à vendre
Pantogia - Piccolo Pevero, Arzachena, Italie types de propriétés
Pantogia - Piccolo Pevero, Arzachena, Italie Recherches populaires
- Vue panoramique / panoramique propriétés à Pantogia - Piccolo Pevero, Arzachena, Italie
- Vue sur la mer propriétés à Pantogia - Piccolo Pevero, Arzachena, Italie
- Propriétés avec Terrasse à Pantogia - Piccolo Pevero, Arzachena, Italie
- Propriétés avec Bar à Pantogia - Piccolo Pevero, Arzachena, Italie
- Propriétés avec Salle de jeux à Pantogia - Piccolo Pevero, Arzachena, Italie
- Propriétés avec Bureau à Pantogia - Piccolo Pevero, Arzachena, Italie
- Propriétés avec Ascenseur à Pantogia - Piccolo Pevero, Arzachena, Italie
- Vue sur la montagne propriétés à Pantogia - Piccolo Pevero, Arzachena, Italie
- Propriétés avec Jardin à Pantogia - Piccolo Pevero, Arzachena, Italie
- Propriétés avec Cuisine extérieure à Pantogia - Piccolo Pevero, Arzachena, Italie
- Côtières propriétés à Pantogia - Piccolo Pevero, Arzachena, Italie
- Lotissement sécurisé propriétés à Pantogia - Piccolo Pevero, Arzachena, Italie
- Vie privée propriétés à Pantogia - Piccolo Pevero, Arzachena, Italie
- Au bord de l’eau propriétés à Pantogia - Piccolo Pevero, Arzachena, Italie
- Colline propriétés à Pantogia - Piccolo Pevero, Arzachena, Italie
- Immobilier d’investissement propriétés à Pantogia - Piccolo Pevero, Arzachena, Italie
- Moderne propriétés à Pantogia - Piccolo Pevero, Arzachena, Italie
- Constructions neuves propriétés à Pantogia - Piccolo Pevero, Arzachena, Italie
- Propriétés avec Centre de remise en forme / Fitness à Pantogia - Piccolo Pevero, Arzachena, Italie
- Propriétés avec Sauna à Pantogia - Piccolo Pevero, Arzachena, Italie
- Propriétés avec Bibliothèque à Pantogia - Piccolo Pevero, Arzachena, Italie
- Propriétés avec Climatisation à Pantogia - Piccolo Pevero, Arzachena, Italie
- Propriétés avec Cave à vins à Pantogia - Piccolo Pevero, Arzachena, Italie
- Propriétés avec Jacuzzi à Pantogia - Piccolo Pevero, Arzachena, Italie
- Propriétés avec Cheminée à Pantogia - Piccolo Pevero, Arzachena, Italie
- Propriétés avec Piscine à Pantogia - Piccolo Pevero, Arzachena, Italie
- Propriétés avec Garage à Pantogia - Piccolo Pevero, Arzachena, Italie
- Propriétés avec Balcon à Pantogia - Piccolo Pevero, Arzachena, Italie
- Propriétés avec Terrain de tennis à Pantogia - Piccolo Pevero, Arzachena, Italie
- Bord de Mer propriétés à Pantogia - Piccolo Pevero, Arzachena, Italie
- Propriétés avec Vignoble / Cave à Pantogia - Piccolo Pevero, Arzachena, Italie
- Manoir propriétés à Pantogia - Piccolo Pevero, Arzachena, Italie
- Propriétés avec Cuisine ouverte à Pantogia - Piccolo Pevero, Arzachena, Italie
- Rénové propriétés à Pantogia - Piccolo Pevero, Arzachena, Italie
- Propriétés avec Cinéma à Pantogia - Piccolo Pevero, Arzachena, Italie
- Vue sur la mer propriétés à Pantogia - Piccolo Pevero, Arzachena, Italie
- Vue sur l’océan propriétés à Pantogia - Piccolo Pevero, Arzachena, Italie
Guides et histoires connexes
La confiance des plus grands courtiers du monde
Les agents des propriétés les plus exceptionnelles du monde publient sur JamesEdition.
- Des annonces de Sotheby's, Christie's, BARNES et Engel & Völkers
- Chaque annonce est vérifiée avant sa mise en ligne
- Contactez directement des agents vérifiés
En continuant, vous acceptez nos Conditions et notre Politique de confidentialité.