$950,000
Maison Unifamiliale Individuelle Arvada
- 5 Chambres
- 4 SdB
- 4,421 Sqft
- 10,455 Sqft lot
- Mis à jour: Aujourd'hui
- MLS#7020063
À propos de la propriété
La description a été traduite automatiquement.
La description est affichée dans la langue d'origine.
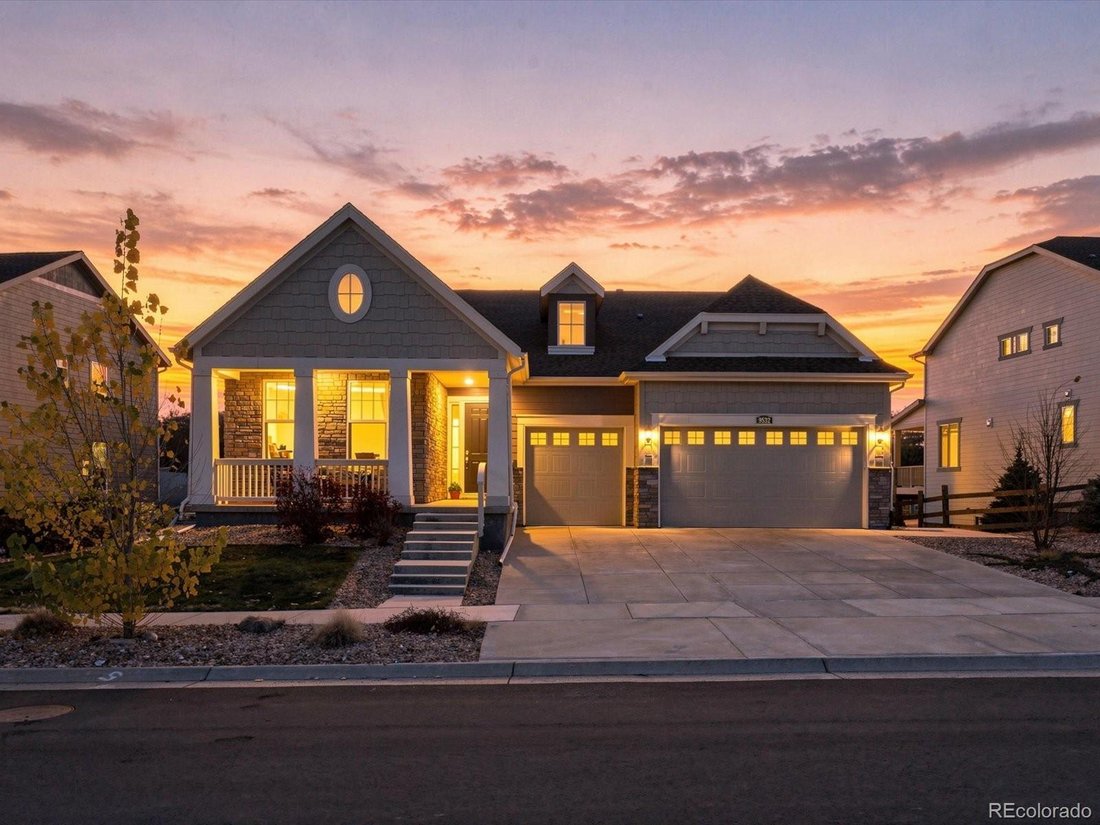
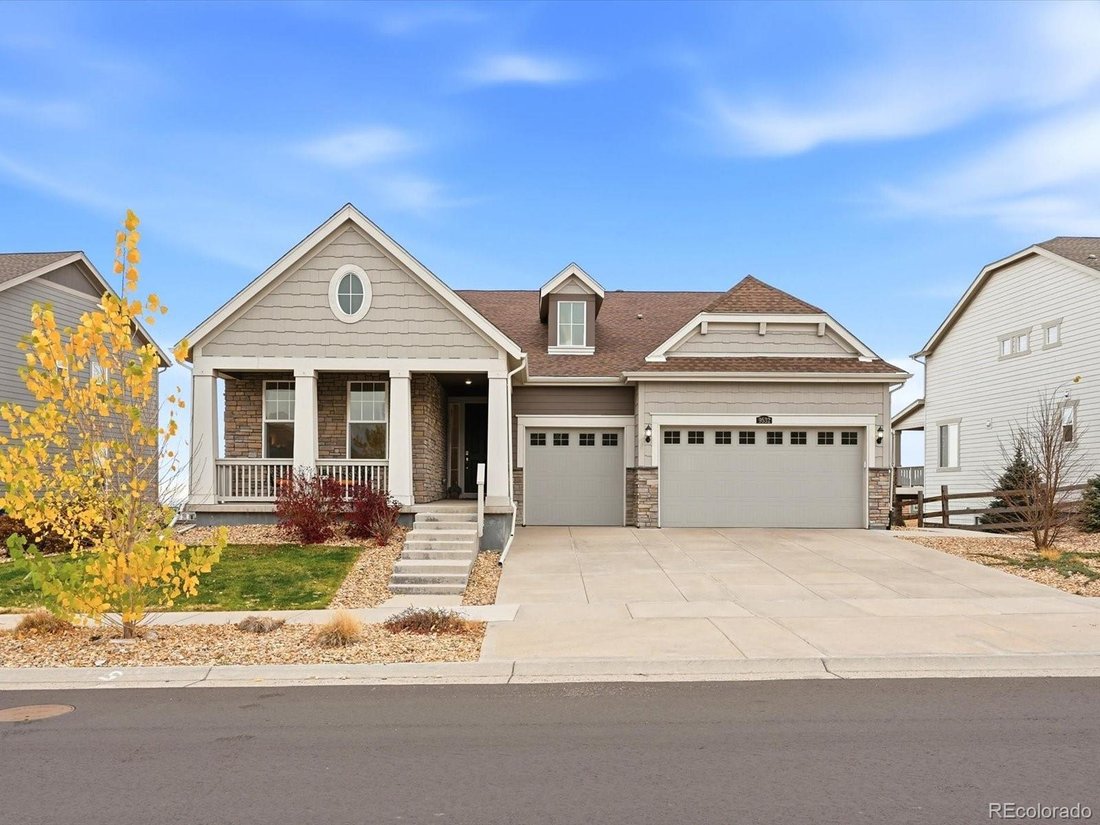
Welcome to this beautifully appointed 2018 Lennar home in picturesque Candelas, offering 5 bedrooms, 4 bathrooms, true 3-car garage, 2 kitchens, & 2 laundry rooms, this home is designed to provide exceptional flexibility and everyday convenience. Backing to open greenbelt space, enjoy sweeping views of Standley Lake, the mountains, city land downtown Denver.
A welcoming covered front
A welcoming covered front
Welcome to this beautifully appointed 2018 Lennar home in picturesque Candelas, offering 5 bedrooms, 4 bathrooms, true 3-car garage, 2 kitchens, & 2 laundry rooms, this home is designed to provide exceptional flexibility and everyday convenience. Backing to open greenbelt space, enjoy sweeping views of Standley Lake, the mountains, city land downtown Denver.
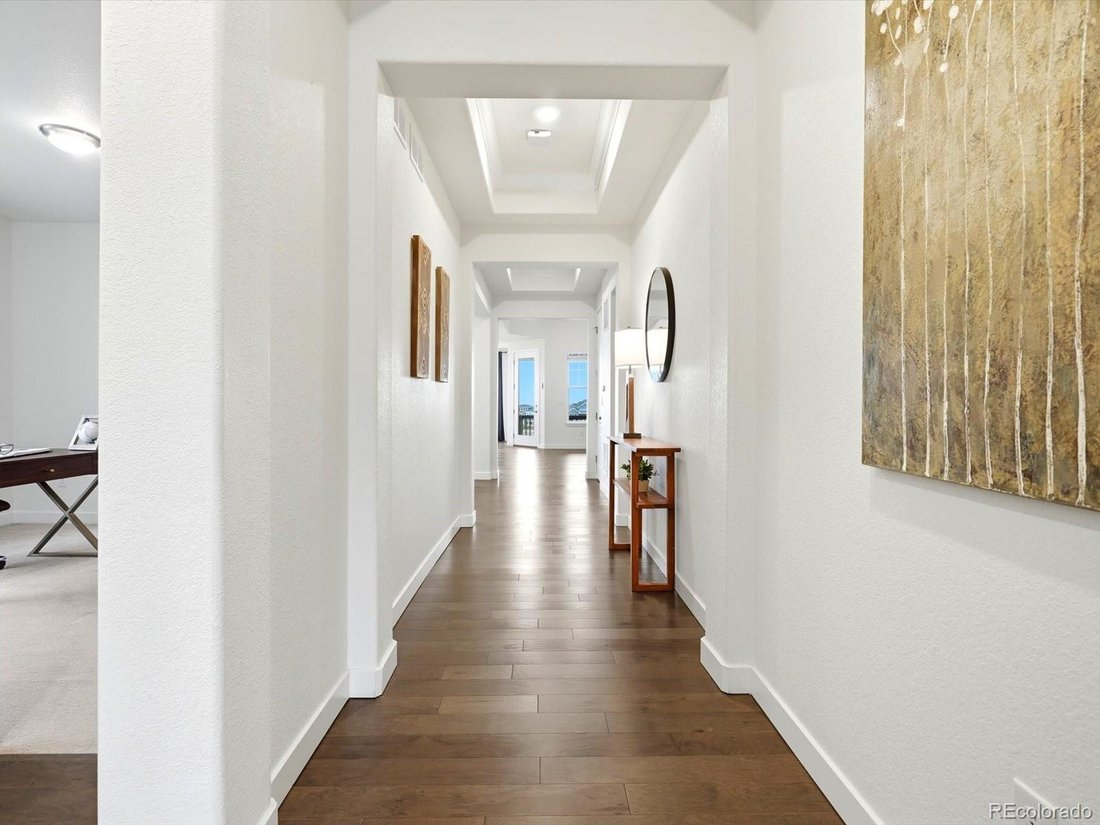
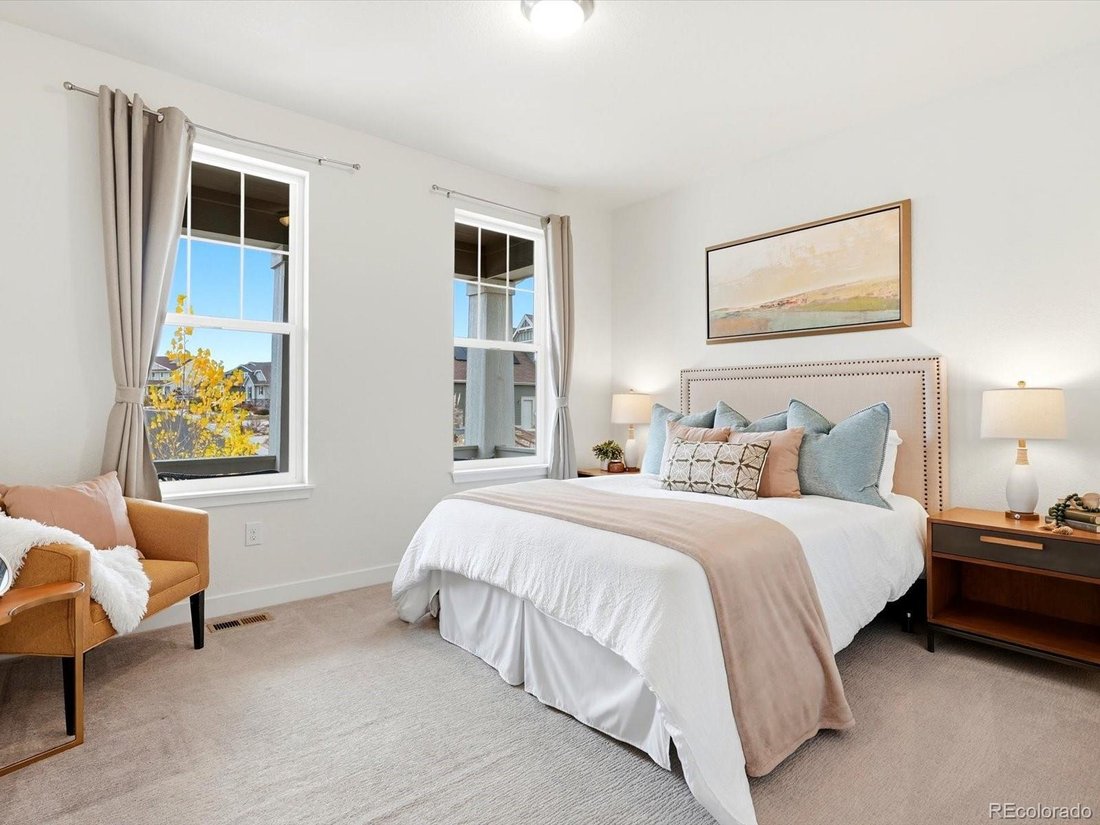
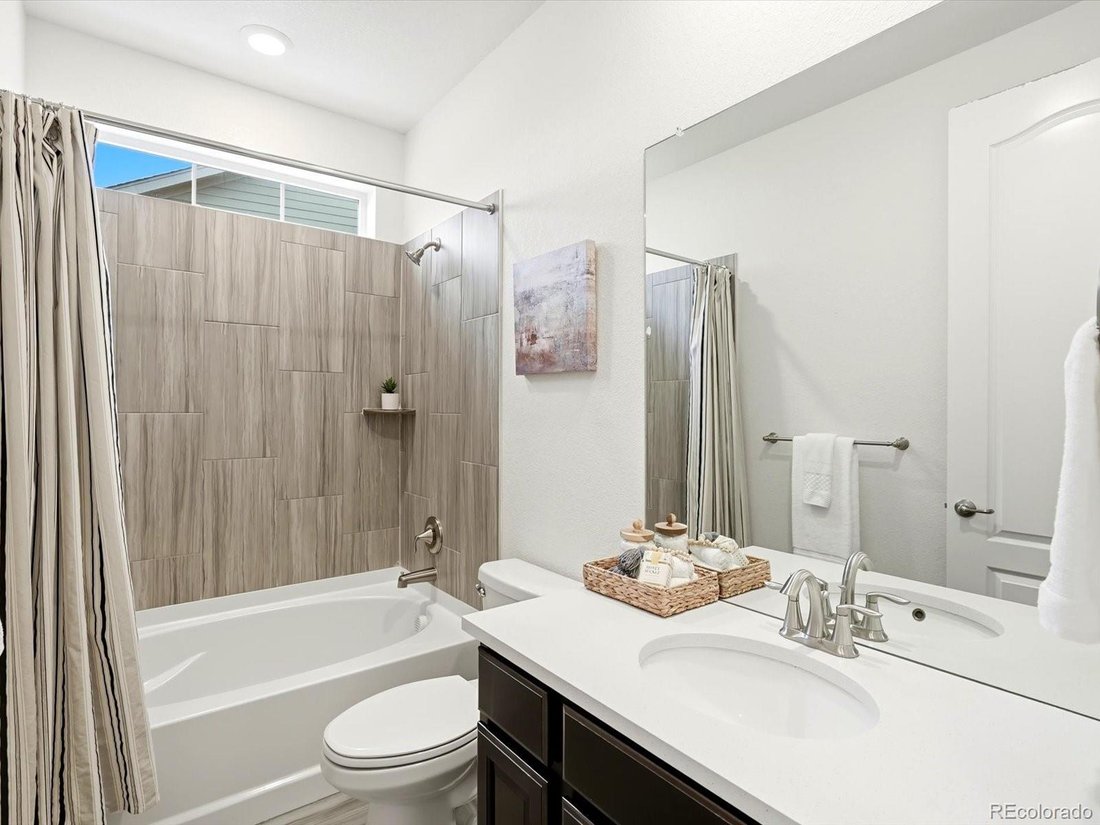
A welcoming covered front porch with mountain views leads into an impressive foyer featuring decorative tray ceilings & soaring 9-11-foot ceilings throughout the main level. Two spacious secondary bedrooms share a full bath with quartz countertops, while the front bedroom enjoys its own walk-in closet and mountain views.
The heart of the home is the chef-inspired kitchen, featuring an expansive quartz island, five-burner gas cooktop, stainless steel appliances and abundant cabinetry. The adjoining dining area captures beautiful natural light & incredible greenbelt, lake, and city views. Relax in the inviting living room with gas fireplace overlooking the covered deck with plenty of natural light.
The primary suite offers a peaceful retreat with mountain, lake, and downtown views. Its luxurious ensuite features quartz countertops, an oversized shower with dual showerheads, & a generous walk-in closet conveniently connected to the upstairs laundry room with utility sink & cabinetry. An additional main-level bedroom with full bath & a well-appointed mud complete this level.
The fully finished walkout basement creates a second living space, complete with full kitchen. A spacious recreation room, oversized bedroom, additional full bath, 2nd laundry room, & an expansive bonus room offer endless possibilities for entertaining, hobbies, fitness, or additional living space.
Step outside to your finished backyard featuring low-maintenance artificial turf, fire pit, and raised garden beds backing to the Greenbelt. Community enjoys 2 pools/fitness centers, parks, tennis/basketball courts & onsite K8 School.
A welcoming covered front porch with mountain views leads into an impressive foyer featuring decorative tray ceilings & soaring 9-11-foot ceilings throughout the main level. Two spacious secondary bedrooms share a full bath with quartz countertops, while the front bedroom enjoys its own walk-in closet and mountain views.
The heart of the home is the chef-inspired kitchen, featuring an expansive quartz island, five-burner gas cooktop, stainless steel appliances and abundant cabinetry. The adjoining dining area captures beautiful natural light & incredible greenbelt, lake, and city views. Relax in the inviting living room with gas fireplace overlooking the covered deck with plenty of natural light.
The primary suite offers a peaceful retreat with mountain, lake, and downtown views. Its luxurious ensuite features quartz countertops, an oversized shower with dual showerheads, & a generous walk-in closet conveniently connected to the upstairs laundry room with utility sink & cabinetry. An additional main-level bedroom with full bath & a well-appointed mud complete this level.
The fully finished walkout basement creates a second living space, complete with full kitchen. A spacious recreation room, oversized bedroom, additional full bath, 2nd laundry room, & an expansive bonus room offer endless possibilities for entertaining, hobbies, fitness, or additional living space.
Step outside to your finished backyard featuring low-maintenance artificial turf, fire pit, and raised garden beds backing to the Greenbelt. Community enjoys 2 pools/fitness centers, parks, tennis/basketball courts & onsite K8 School.
-
Type de propriété
Maison
-
Année de construction
2018
-
Prix/pied²
$214
Caractéristiques
- Garage
- Cheminée
- Dressing
- Jardin
- Vue sur le lac
- Vue sur la mer
- Foyer
- Vue sur la montagne
- Laveuse sécheuse
Caractéristiques
Lot
- Vue sur la montagne
- Vue sur la ville
- Vue sur la mer
- Vue sur le lac
Intérieur
- Haut plafond
- Cheminée
- Îlot de cuisine
- Cuisinière à gaz
- Laveuse sécheuse
- Buanderie
- Sous-sol
- Dressing
Outdoor
- Foyer
- Garage
- Jardin
Explorez le secteur
9532 Eldora Court, Arvada, CO 80007, Colorado, États-Unis
Voir sur Google Maps
Prix par sqft
Faible
Élevé

Inscrit il y a 5 ans
Vous vous êtes renseigné sur ce bien
L'agent vous contactera bientôt par
Publié par
3
Annonces
2022
Inscrit
Réserver une visite avec Amanda Rieter
Choisissez une date et si vous souhaitez une visite virtuelle ou en personne avec l’agent.
Date préférée
Type de visite

Dernière mise à jour
Aujourd'hui
Première mise en ligne
Novembre 21
Référence de l’annonce
2182719931673748
Statut de l’annonce
Propriétés similaires à proximité
Nouvelles annonces à Arvada



Explorez plus de biens à vendre
Arvada, CO, États-Unis types de propriétés
Arvada, CO, États-Unis Recherches populaires
- Duplex propriétés à Arvada, CO, États-Unis
- Vue sur la ville propriétés à Arvada, CO, États-Unis
- Équestre propriétés à Arvada, CO, États-Unis
- Vue sur un golfe propriétés à Arvada, CO, États-Unis
- Lotissement sécurisé propriétés à Arvada, CO, États-Unis
- Au bord de l’eau propriétés à Arvada, CO, États-Unis
- Propriétés avec Sauna à Arvada, CO, États-Unis
- Propriétés avec Hammam à Arvada, CO, États-Unis
Guides et histoires connexes
La confiance des plus grands courtiers du monde
Les agents des propriétés les plus exceptionnelles du monde publient sur JamesEdition.
- Des annonces de Sotheby's, Christie's, BARNES et Engel & Völkers
- Chaque annonce est vérifiée avant sa mise en ligne
- Contactez directement des agents vérifiés
En continuant, vous acceptez nos Conditions et notre Politique de confidentialité.
Brokerages we
partnered with
partnered with