

$1,225,000
Maison Unifamiliale Individuelle Arvada
- 6 Chambres
- 6 SdB
- 6,264 Sqft
- 9,148 Sqft lot
- Mis à jour: Août 8
-
1
Vues des 30 derniers jours
- 1
- MLS#IR1063639
À propos de la propriété
La description a été traduite automatiquement.
La description est affichée dans la langue d'origine.
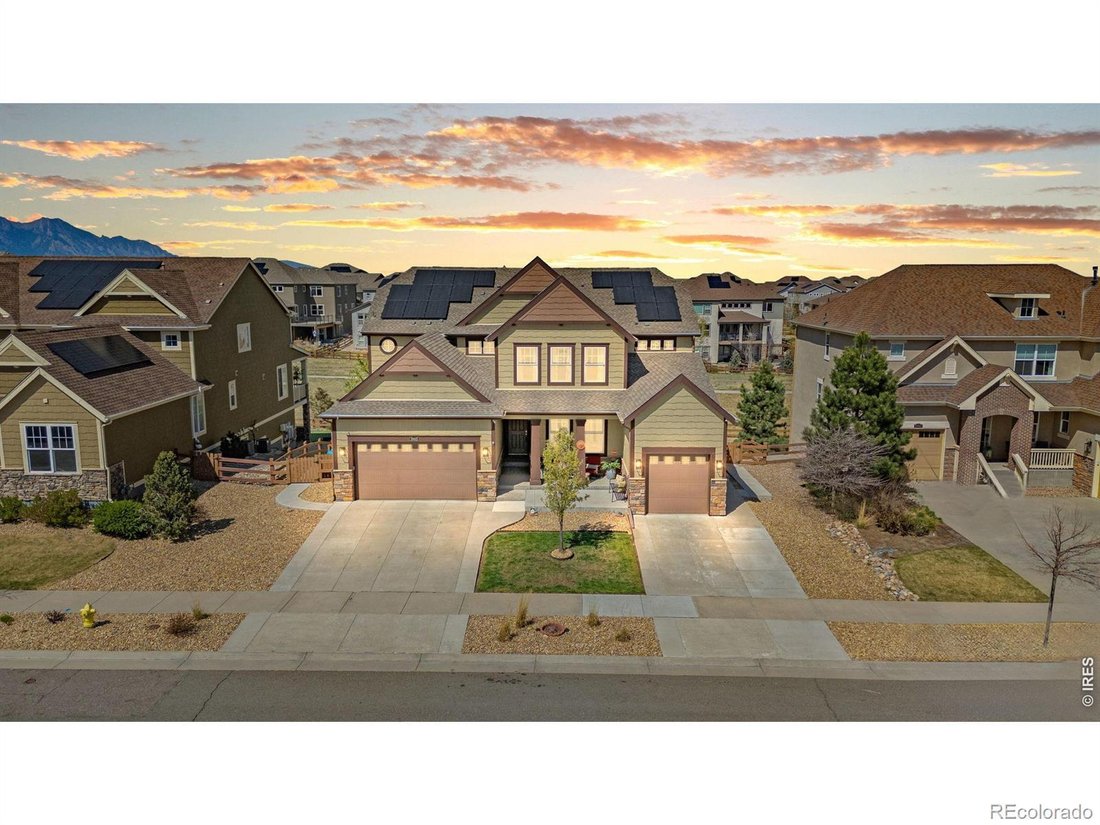
Discover a lifestyle of unparalleled flexibility & modern elegance in this 2019 Lennar Next Gen Superhome, perfectly positioned in Arvada’s premier Candelas community. This 6 bedroom, 6 bath residence is designed to evolve with you, featuring a sophisticated ”home within a home” on the main level. The private main-floor suite with its own entrance, living area, kitchenette, laundry, bedroom, b
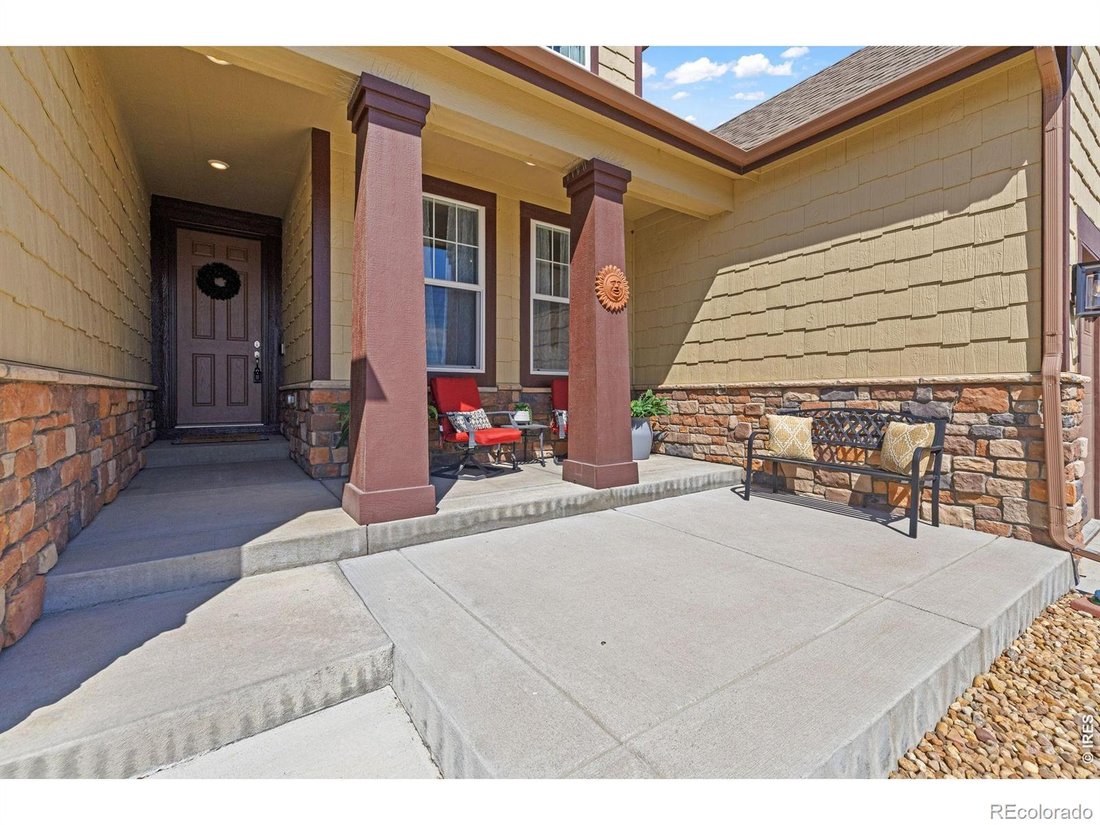
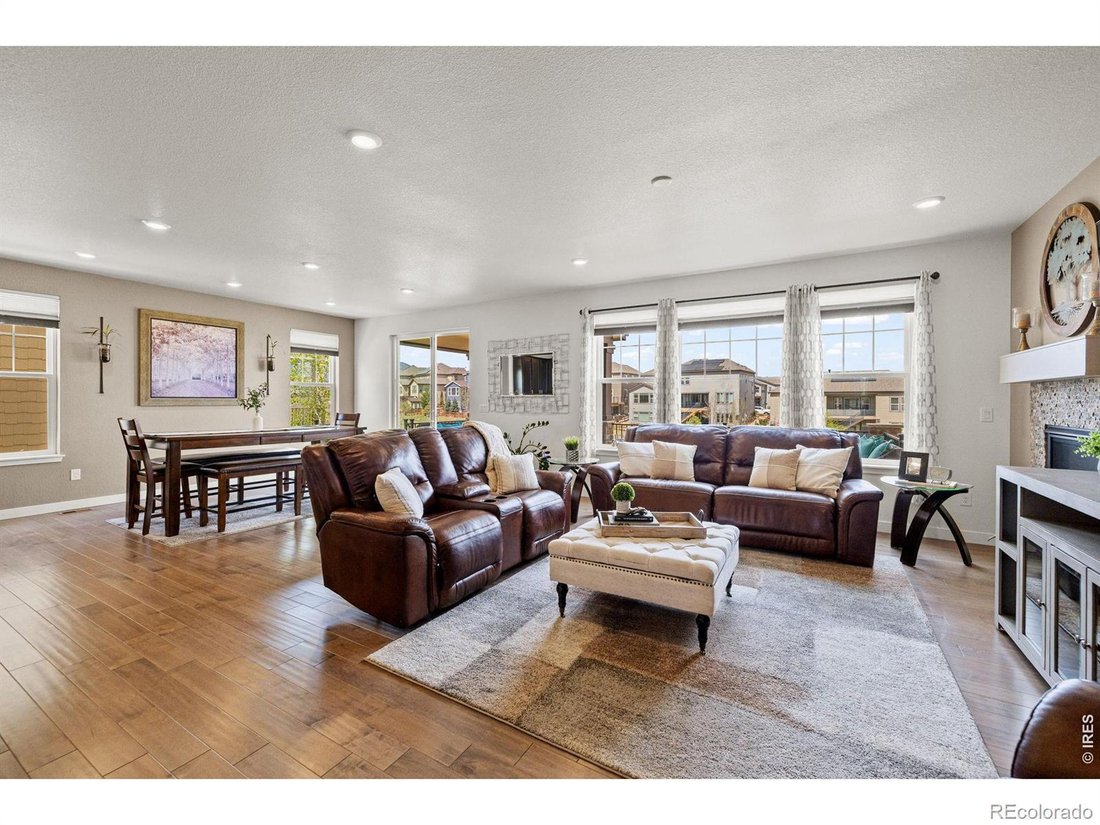
Discover a lifestyle of unparalleled flexibility & modern elegance in this 2019 Lennar Next Gen Superhome, perfectly positioned in Arvada’s premier Candelas community. This 6 bedroom, 6 bath residence is designed to evolve with you, featuring a sophisticated ”home within a home” on the main level. The private main-floor suite with its own entrance, living area, kitchenette, laundry, bedroom, beautifully remodeled bath, and dedicated garage offers unmatched flexibility-ideal for extended living, long-term guests, or potential rental income, giving you options that adapt to your lifestyle. At the heart of the home, the open-concept layout brings everyone together while maintaining a sense of space. The chef-inspired kitchen, complete with granite countertops, stainless steel appliances, abundant cabinetry, oversized island, and upgraded 6-burner gas cooktop with hood, makes everyday living and entertaining effortless & inviting. Upstairs, a spacious loft provides a versatile retreat for work or relaxation with upgraded luxury vinyl plank flooring, while five generously sized bedrooms ensure comfort for all. The primary suite serves as a true escape, featuring a tray ceiling and a newly renovated en-suite with a soaking tub and luxurious shower designed for unwinding at the end of the day. The finished walkout basement expands your living space, offering a large game room with LVP flooring, wet bar with dual beverage refrigerators, and a stylish half bath-perfect for hosting gatherings, movie nights, or creating your ideal recreation space. Outdoor living shines with a large lot, expanded partially covered deck, stamped concrete patio, and built-in seating-ideal for enjoying Colorado sunsets or evenings by the fire. The private deck off the suite adds a peaceful retreat with mountain views. With access to community pools, fitness centers, trails, and nearby conveniences, this home delivers comfort, versatility, and a lifestyle designed to grow with you.
-
Type de propriété
Maison
-
Année de construction
2019
-
Prix/pied²
$195
Caractéristiques
- Cheminée
- Garage
- Centre de remise en forme / Fitness
- Vue sur la montagne
- Salle de jeux
- Rénové
- Buanderie
- Bar
- Sous-sol
Explorez le secteur
19615 W 94th Avenue, Arvada, CO 80007, Colorado, États-Unis
Voir sur Google Maps
Prix par sqft
Faible
Élevé
Inscrit il y a 4 ans
Vous vous êtes renseigné sur ce bien
L'agent vous contactera bientôt par
Publié par
15
Annonces
2022
Inscrit
Réserver une visite avec the agent
Choisissez une date et si vous souhaitez une visite virtuelle ou en personne avec l’agent.
Date préférée
Type de visite

Dernière mise à jour
Août 8
Première mise en ligne
Jul 9
Licence de l’agent
#100081016
Référence de l’annonce
2135006626277658
Statut de l’annonce
Propriétés similaires à proximité
Nouvelles annonces à Arvada


Explorez plus de biens à vendre
Arvada, CO, États-Unis types de propriétés
Arvada, CO, États-Unis Recherches populaires
- Vue sur la ville propriétés à Arvada, CO, États-Unis
- Équestre propriétés à Arvada, CO, États-Unis
- Propriétés avec Sauna à Arvada, CO, États-Unis
- Lotissement sécurisé propriétés à Arvada, CO, États-Unis
- Propriétés avec Hammam à Arvada, CO, États-Unis
- Propriétés avec Vignoble / Cave à Arvada, CO, États-Unis
- Duplex propriétés à Arvada, CO, États-Unis
- Au bord de l’eau propriétés à Arvada, CO, États-Unis
- Vue sur un golfe propriétés à Arvada, CO, États-Unis
Guides et histoires connexes
La confiance des plus grands courtiers du monde
Les agents des propriétés les plus exceptionnelles du monde publient sur JamesEdition.
- Des annonces de Sotheby's, Christie's, BARNES et Engel & Völkers
- Chaque annonce est vérifiée avant sa mise en ligne
- Contactez directement des agents vérifiés
En continuant, vous acceptez nos Conditions et notre Politique de confidentialité.
brokerages we
partnered with
partnered with