$899,900
Maison Unifamiliale Individuelle Arvada
- 3 Chambres
- 3 SdB
- 3,157 Sqft
- 8,277 Sqft lot
- Mis à jour: Août 5
- MLS#3726506
À propos de la propriété
La description a été traduite automatiquement.
La description est affichée dans la langue d'origine.
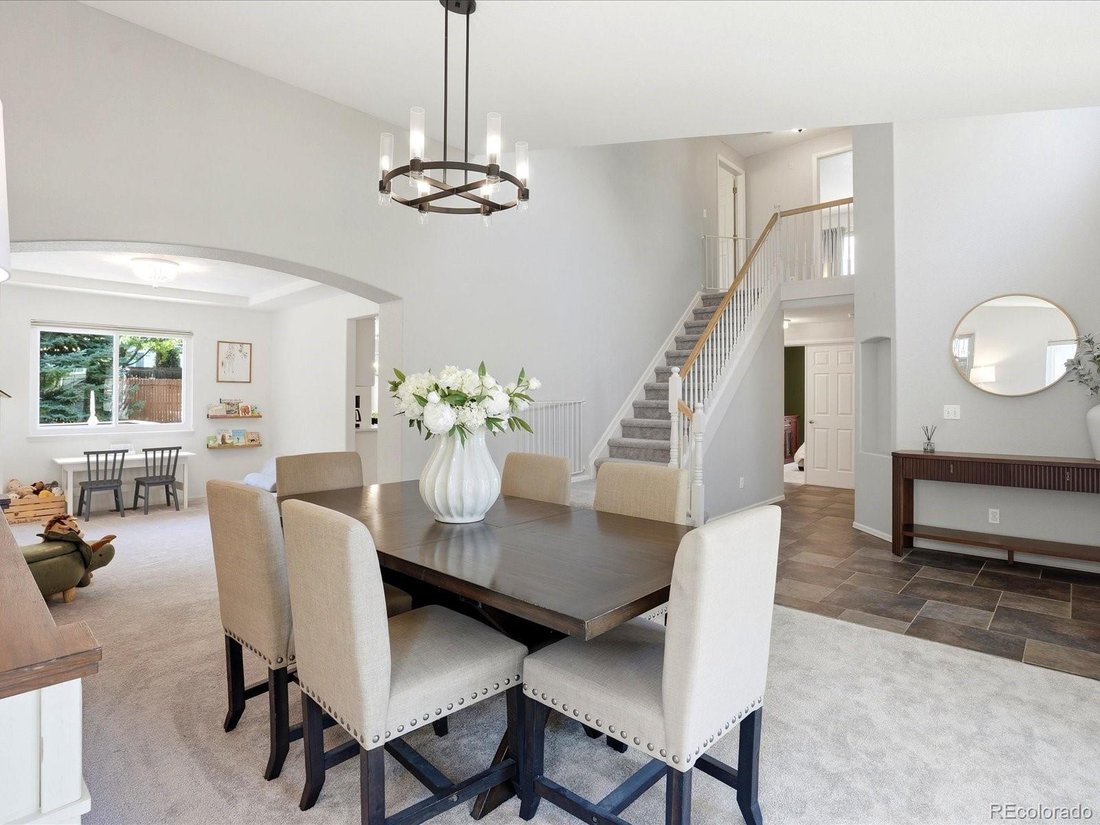
Welcome to this beautifully maintained two-story home in Arvada’s desirable Skyline Estates! From the moment you arrive, you’ll appreciate the mature trees, lush landscaping, and inviting curb appeal that make this home feel welcoming from the start. Inside, vaulted ceilings and large windows fill the home with natural light, creating a bright and comfortable living space. The beautifully remodele
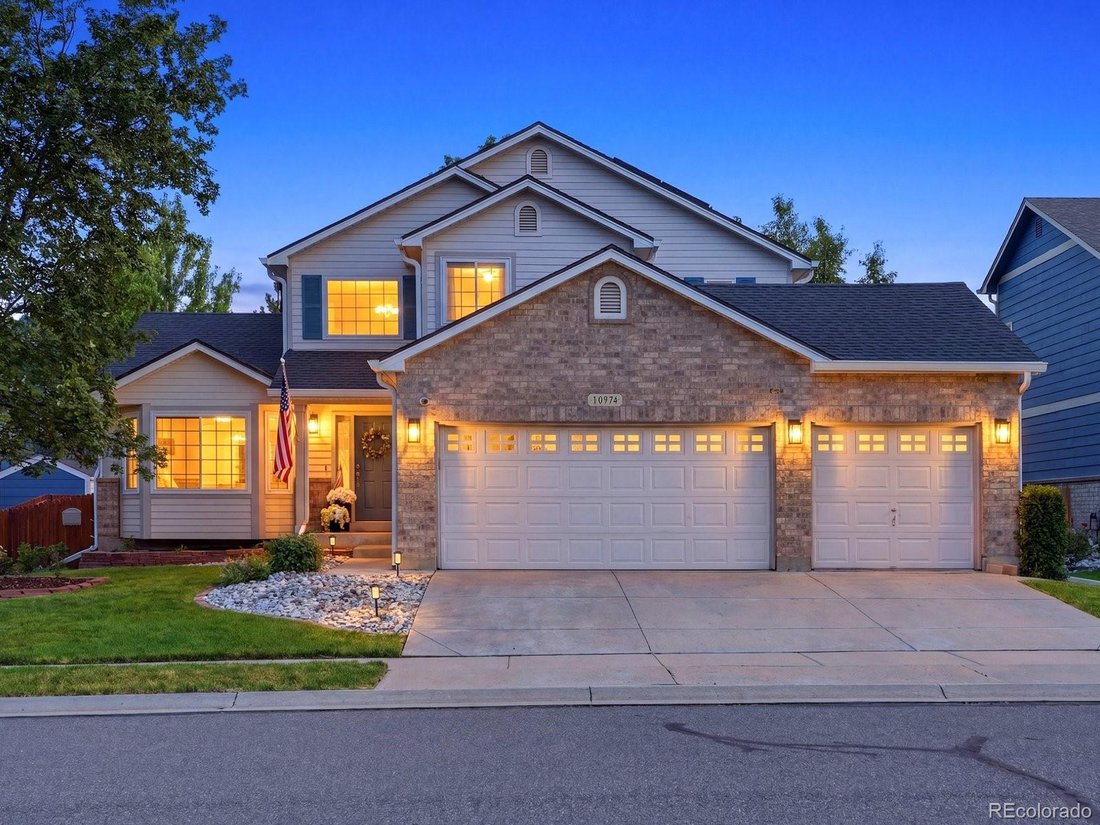
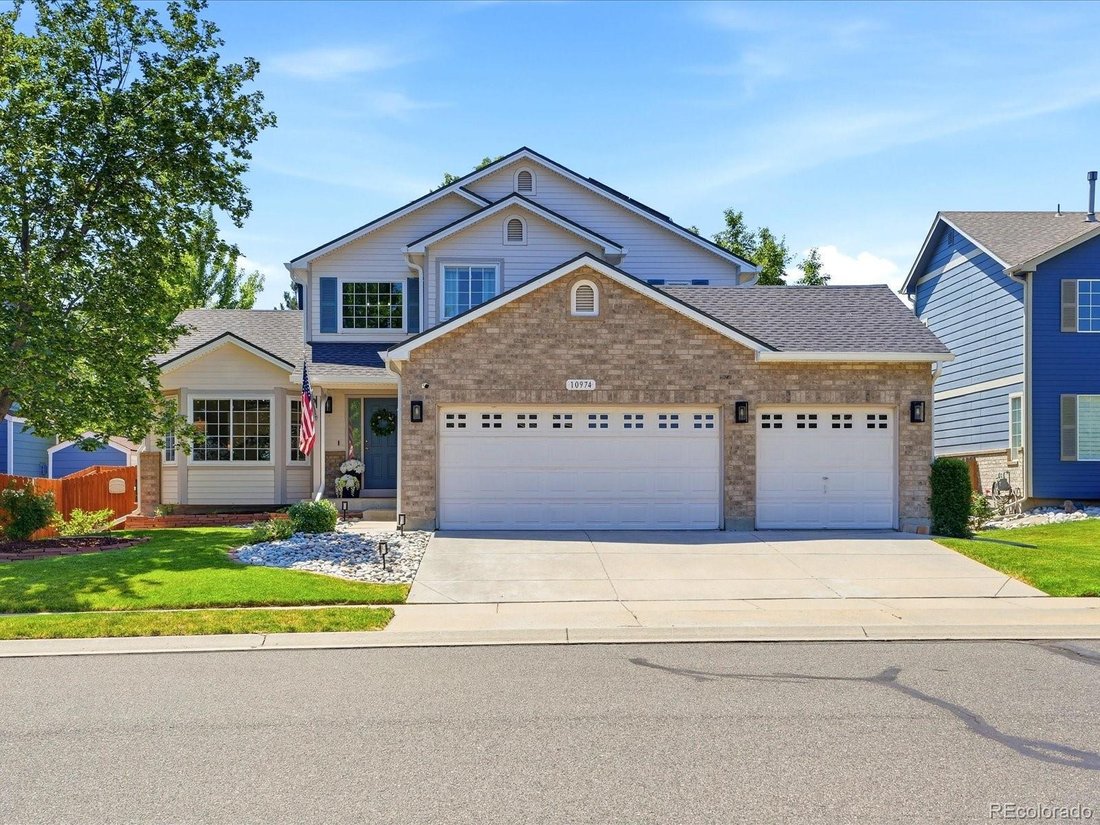
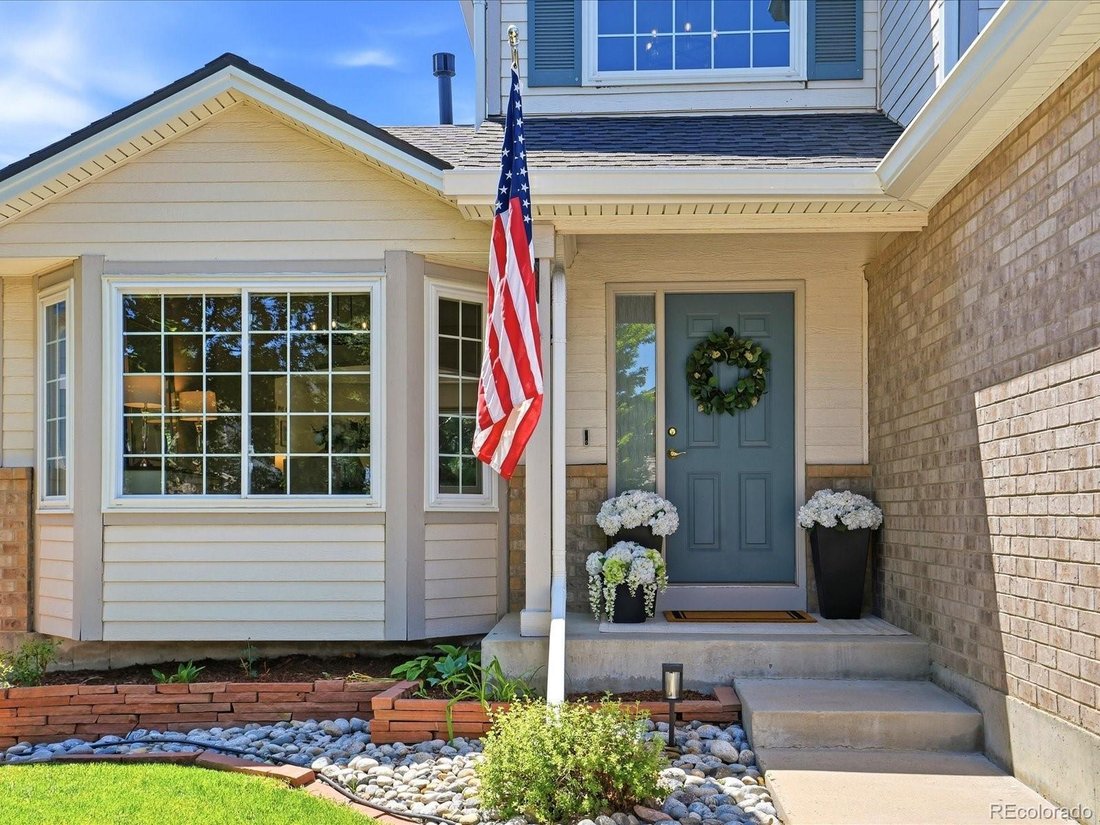
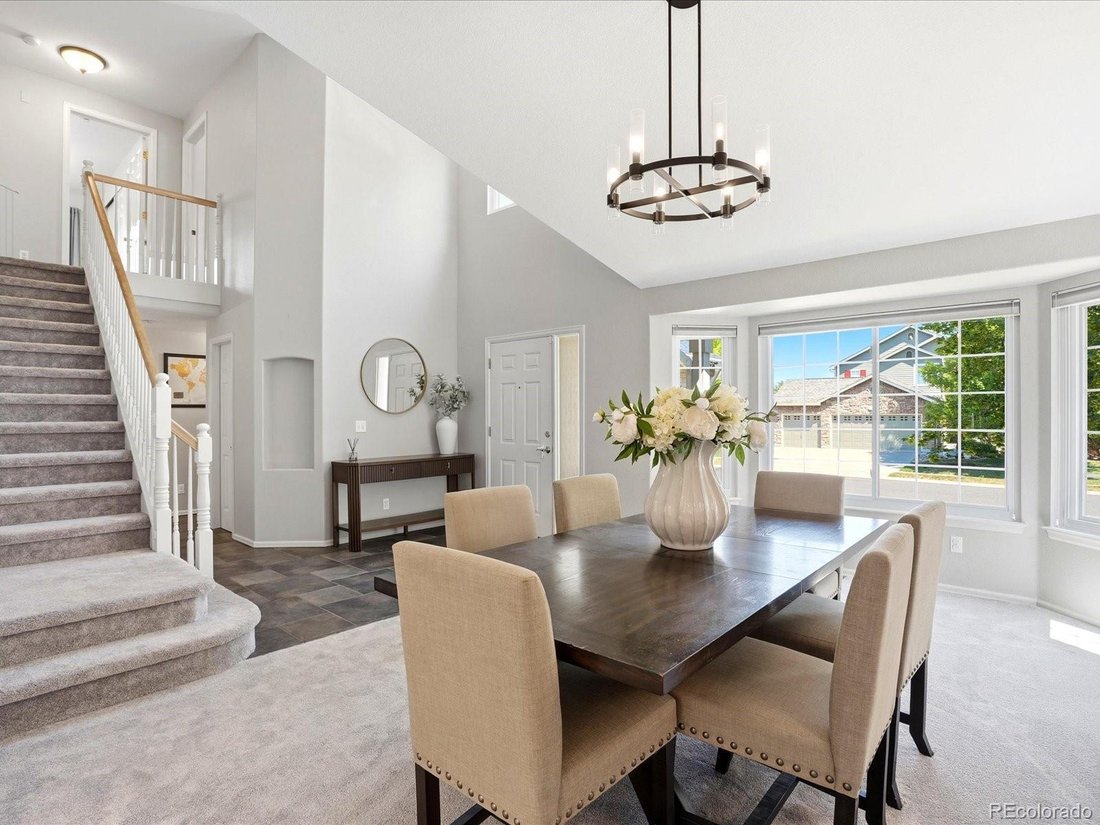
Welcome to this beautifully maintained two-story home in Arvada’s desirable Skyline Estates! From the moment you arrive, you’ll appreciate the mature trees, lush landscaping, and inviting curb appeal that make this home feel welcoming from the start. Inside, vaulted ceilings and large windows fill the home with natural light, creating a bright and comfortable living space. The beautifully remodeled kitchen is the heart of the home, featuring all-new cabinetry GE Cafe appliances with gas stove, a large center island, quartz countertops, a stylish tile backsplash, recessed lighting, updated hardware and fixtures, and plenty of space to gather. It opens seamlessly to the family room and dining area, making it easy to stay connected whether you’re enjoying a quiet evening at home or entertaining family and friends. The spacious layout offers room for everyone, with generously sized secondary bedrooms and a versatile main-floor office that could easily serve as a fourth bedroom by adding a closet. Upstairs, the primary suite is a true retreat with a pitched ceiling, spacious five-piece bath, large walk-in closet, and plenty of room to unwind at the end of the day. Step outside to enjoy the private backyard featuring a Trex deck, paver patio, and mature shade trees making it perfect for summer BBQs, morning coffee, or relaxing at the end of the day. This home has seen many updates over the years, including a new roof, updated lighting and fixtures, fresh paint, and more. Leased solar helps keep utility costs down, and the three-car garage offers plenty of room for vehicles, storage, or all your Colorado gear. Located just minutes from Olde Town Arvada, you’ll love having great restaurants, shopping, parks, and trails nearby, along with quick access to I-70 for an easy drive to both downtown Denver and the mountains.
-
Type de propriété
Maison
-
Année de construction
2003
-
Prix/pied²
$285
Caractéristiques
- Dressing
- Cheminée
- Garage
- Jardin
- Vue sur la mer
- Foyer
- Terrasse
- Vue sur la montagne
- Espace de vie extérieur
Caractéristiques
Lot
- Vue sur la montagne
- Vue sur la mer
Intérieur
- Haut plafond
- Bureau
- Cheminée
- Îlot de cuisine
- Bar
- Comptoirs en pierre
- Dressing
Outdoor
- Terrasse
- Foyer
- Garage
- Espace de vie extérieur
- Jardin
Explorez le secteur
10974 W 54th Lane, Arvada, CO 80002, Colorado, États-Unis
Voir sur Google Maps
Prix par sqft
Faible
Élevé
Inscrit il y a 4 ans
Vous vous êtes renseigné sur ce bien
L'agent vous contactera bientôt par
Publié par
2
Annonces
2023
Inscrit
Réserver une visite avec Katie Kessler
Choisissez une date et si vous souhaitez une visite virtuelle ou en personne avec l’agent.
Date préférée
Type de visite

Dernière mise à jour
Août 5
Première mise en ligne
Jul 30
Référence de l’annonce
2140993347299132
Statut de l’annonce
Propriétés similaires à proximité
Nouvelles annonces à Arvada




Explorez plus de biens à vendre
Arvada, CO, États-Unis types de propriétés
Arvada, CO, États-Unis Recherches populaires
- Vue sur la ville propriétés à Arvada, CO, États-Unis
- Équestre propriétés à Arvada, CO, États-Unis
- Propriétés avec Sauna à Arvada, CO, États-Unis
- Lotissement sécurisé propriétés à Arvada, CO, États-Unis
- Duplex propriétés à Arvada, CO, États-Unis
- Vue sur un golfe propriétés à Arvada, CO, États-Unis
- Propriétés avec Hammam à Arvada, CO, États-Unis
- Propriétés avec Vignoble / Cave à Arvada, CO, États-Unis
Guides et histoires connexes
La confiance des plus grands courtiers du monde
Les agents des propriétés les plus exceptionnelles du monde publient sur JamesEdition.
- Des annonces de Sotheby's, Christie's, BARNES et Engel & Völkers
- Chaque annonce est vérifiée avant sa mise en ligne
- Contactez directement des agents vérifiés
En continuant, vous acceptez nos Conditions et notre Politique de confidentialité.
brokerages we
partnered with
partnered with