$975,000
Maison Unifamiliale Individuelle Arvada
- 6 Chambres
- 4 SdB
- 3,389 Sqft
- 6,970 Sqft lot
- Mis à jour: Août 7
- MLS#8615365
À propos de la propriété
La description a été traduite automatiquement.
La description est affichée dans la langue d'origine.
Welcome to the home everyone is talking about in Arvada’s desirable Valley at Rainbow Ridge community! Loaded with custom upgrades throughout, this home features maple hardwood floors on the main & upper levels, custom built-ins, & a private backyard oasis with a professionally designed water feature with running creek. The main level boasts a welcoming living room with vaulted ceilings &a
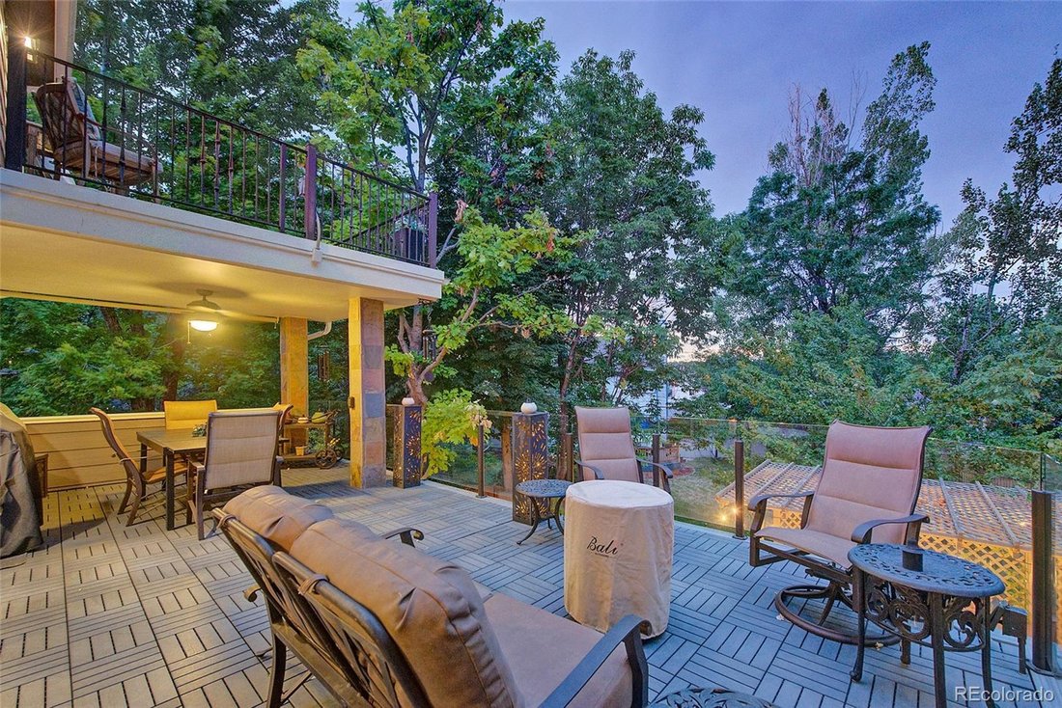
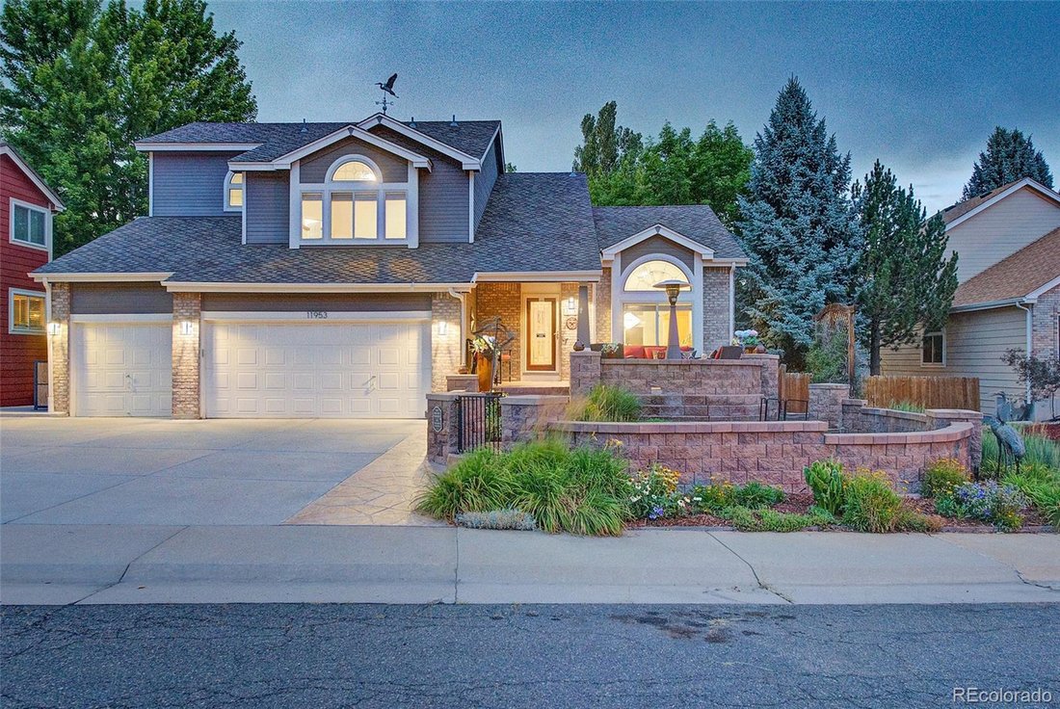
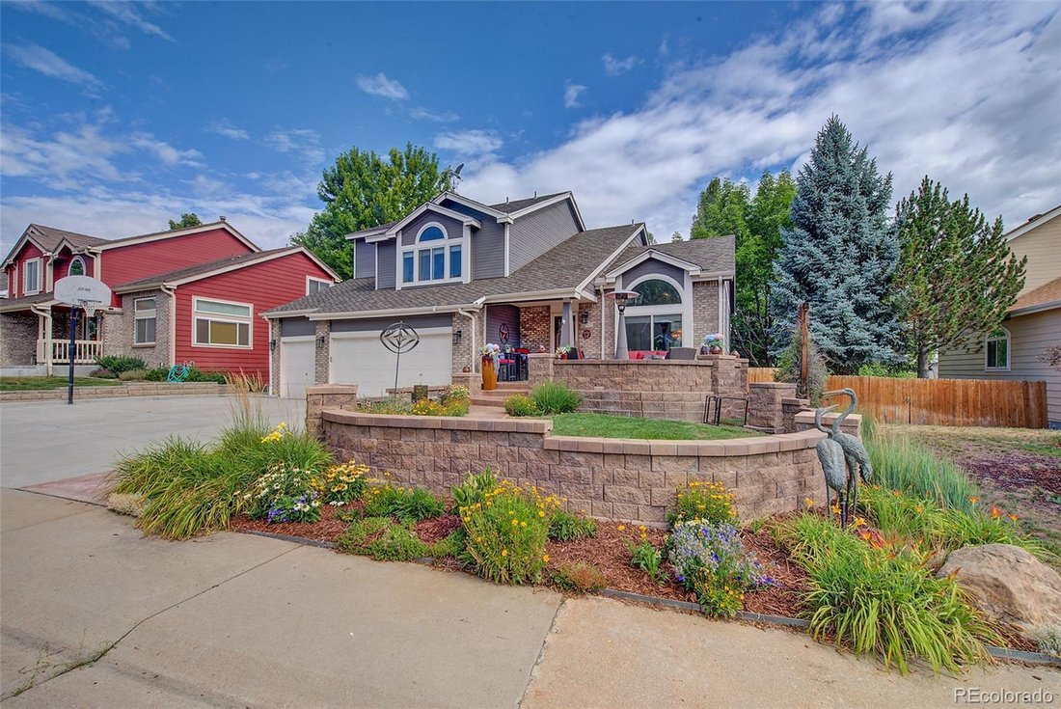
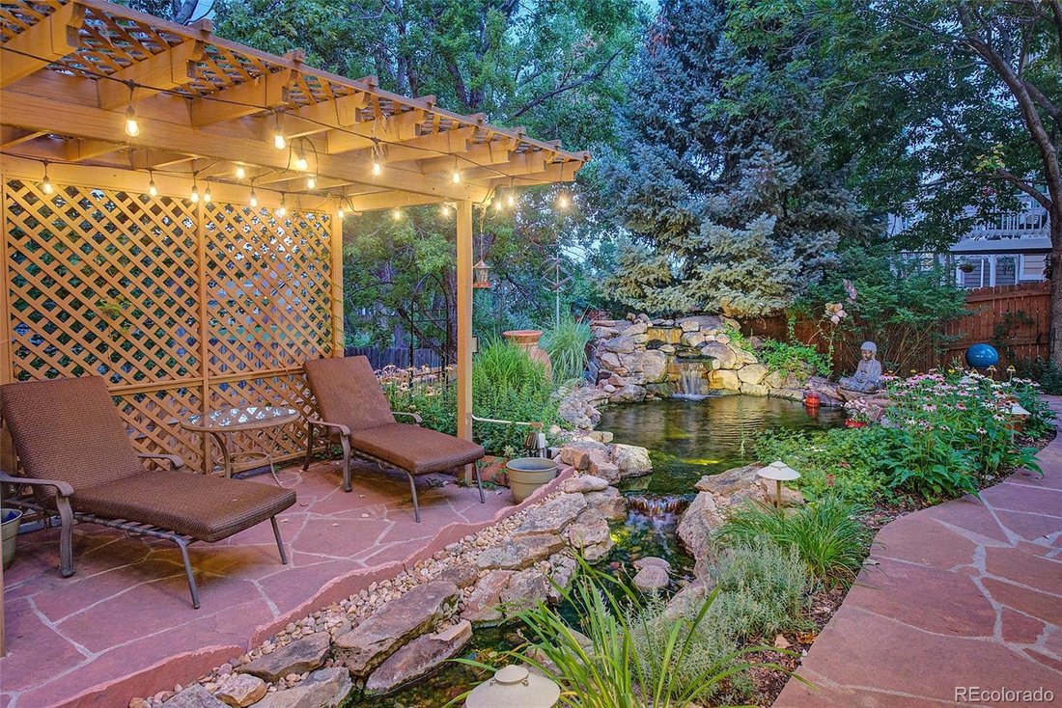
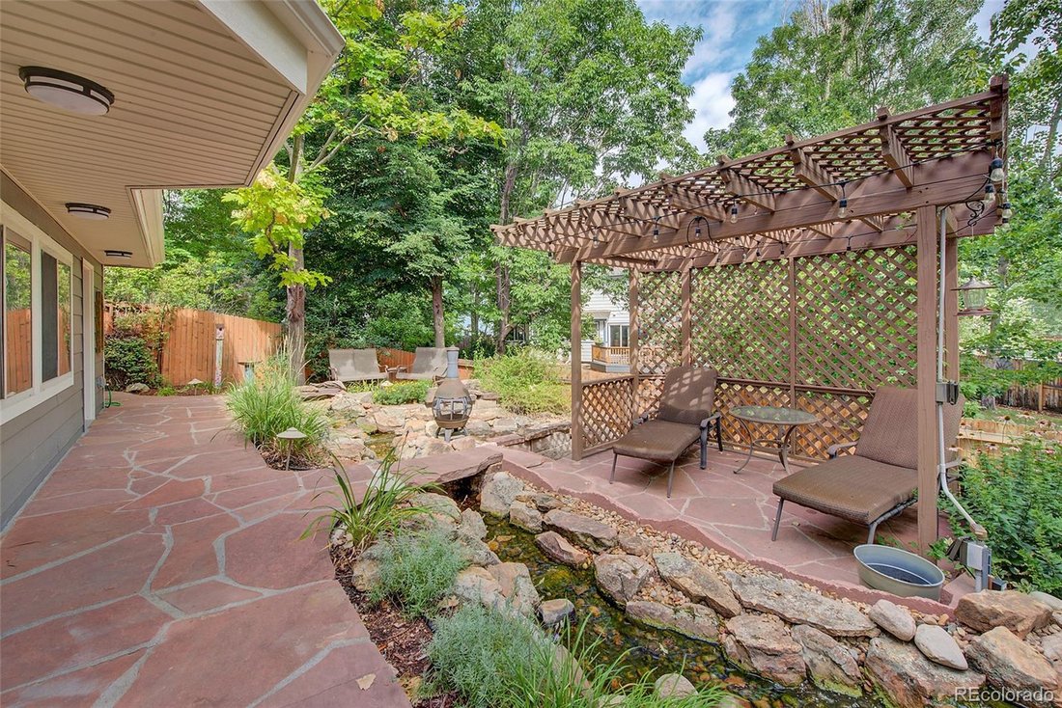
Welcome to the home everyone is talking about in Arvada’s desirable Valley at Rainbow Ridge community! Loaded with custom upgrades throughout, this home features maple hardwood floors on the main & upper levels, custom built-ins, & a private backyard oasis with a professionally designed water feature with running creek. The main level boasts a welcoming living room with vaulted ceilings & an electric fireplace, connecting to a formal dining room with a custom-lit china hutch. The gourmet kitchen offers eat-in area & commercial-grade appliances, including a double DCS range & GE Monogram fridge. Off the kitchen, the family room features a custom entertainment center (TV included), a dry bar with wine cooler & gas furnace fireplace. A main-floor laundry room with utility sink & a powder room complete this level. Upstairs, the primary retreat features a gas furnace fireplace & a luxurious ensuite with a standalone tub, walk-in rain shower, double sinks, & a walk-in closet. There are 3 additional bedrooms—two featuring custom built-ins & one with a pull-out Murphy bed. Off the back bedroom/office, enjoy an upper deck pre-wired for a hot tub. The fully finished walkout basement is made for entertaining, featuring a billiards/rec room (pool table included), a 5th large bedroom with French doors, electric fireplace & walk-in closet, a soundproof family/music room with built-ins, wired & included speakers & full wet bar (mini fridge & dishwasher included), plus a sunlit flex/workout space overlooking the yard. Step outside to your private retreat with professionally designed year-round water feature with running creek with multiple sitting areas to enjoy & entertain. Unbeatable location with direct access to miles of trails leading to Skyline Park, Stenger Sports Complex, Little Raven Park & more, plus access to I-70, for an easy commute to Denver or west to the mountains. Schedule a showing today on this this incredible, highly customized Arvada home, it will go fast!
-
Type de propriété
Maison
-
Année de construction
1992
-
Prix/pied²
$287
Caractéristiques
- Dressing
- Cheminée
- Jardin
- Piscine
- Au bord de l’eau
- Foyer
- Terrasse
- Jacuzzi
- Pergola
Caractéristiques
Lot
Intérieur
- Haut plafond
- Bureau
- Cheminée
- Jacuzzi
- Bar
- Buanderie
- Sous-sol
- Comptoirs en pierre
- Dressing
Outdoor
- Terrasse
- Balcon
- Foyer
- Piscine
- Espace de vie extérieur
- Pergola
- Jardin
Explorez le secteur
11953 W 56th Circle, Arvada, CO 80002, Colorado, États-Unis
Voir sur Google Maps
Prix par sqft
Faible
Élevé
Inscrit il y a 4 ans
Vous vous êtes renseigné sur ce bien
L'agent vous contactera bientôt par
Publié par
1
Annonces
2023
Inscrit
Réserver une visite avec John Sannino
Choisissez une date et si vous souhaitez une visite virtuelle ou en personne avec l’agent.
Date préférée
Type de visite

Dernière mise à jour
Août 7
Première mise en ligne
Jul 25
Référence de l’annonce
2140664028387134
Statut de l’annonce
Propriétés similaires à proximité
Nouvelles annonces à Arvada


Explorez plus de biens à vendre
Arvada, CO, États-Unis types de propriétés
Arvada, CO, États-Unis Recherches populaires
- Vue sur la ville propriétés à Arvada, CO, États-Unis
- Équestre propriétés à Arvada, CO, États-Unis
- Propriétés avec Sauna à Arvada, CO, États-Unis
- Lotissement sécurisé propriétés à Arvada, CO, États-Unis
- Propriétés avec Hammam à Arvada, CO, États-Unis
- Propriétés avec Vignoble / Cave à Arvada, CO, États-Unis
- Duplex propriétés à Arvada, CO, États-Unis
- Au bord de l’eau propriétés à Arvada, CO, États-Unis
- Vue sur un golfe propriétés à Arvada, CO, États-Unis
Guides et histoires connexes
La confiance des plus grands courtiers du monde
Les agents des propriétés les plus exceptionnelles du monde publient sur JamesEdition.
- Des annonces de Sotheby's, Christie's, BARNES et Engel & Völkers
- Chaque annonce est vérifiée avant sa mise en ligne
- Contactez directement des agents vérifiés
En continuant, vous acceptez nos Conditions et notre Politique de confidentialité.
brokerages we
partnered with
partnered with