$2,682,230
Une Maison De Campagne Exceptionnelle Située Dans Plus D'un Demi Acre De Magnifiques Jardins, Bénéficiant D'une Vaste
- 5 Chambres
- 3 SdB
- Mis à jour: Octobre 12
- 2
À propos de la propriété
La description a été traduite automatiquement.
La description est affichée dans la langue d'origine.
Tucked away at the end of a peaceful country lane in the picturesque hamlet of Houghton, this distinguished period home occupies an enviable position within the South Downs National Park. Surrounded by protected countryside and enjoying breathtaking, uninterrupted views towards the rolling chalk hills, it offers a rare opportunity to embrace an exceptional rural lifestyle without compromising on c
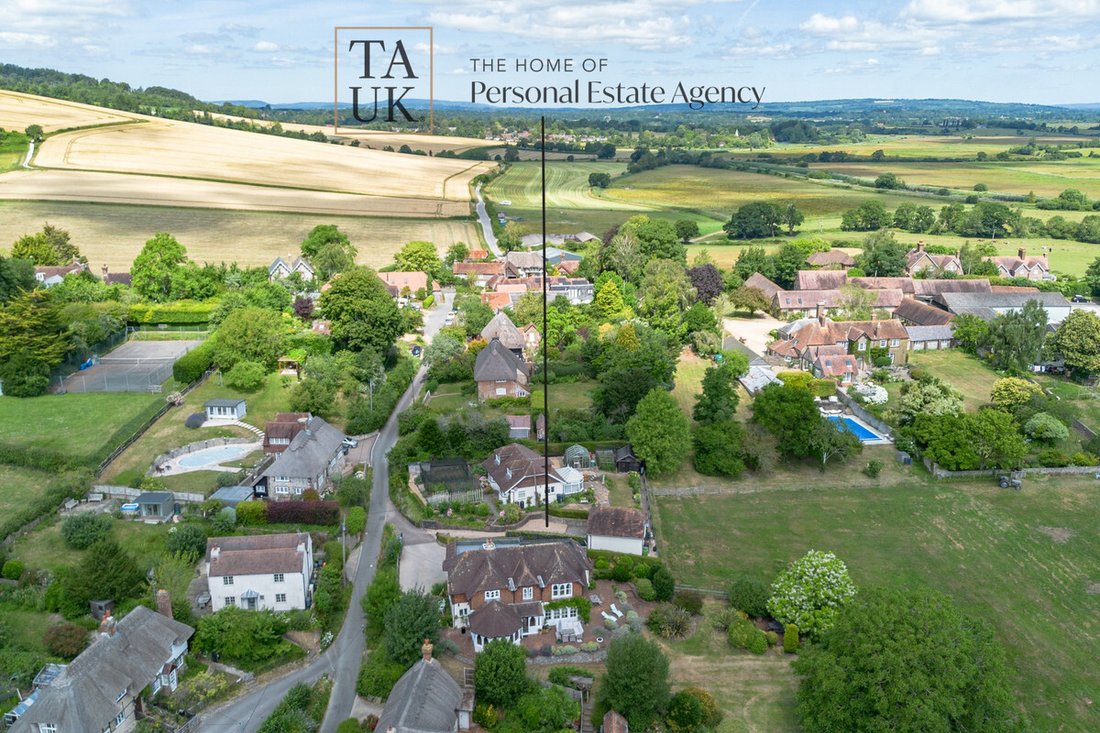
Tucked away at the end of a peaceful country lane in the picturesque hamlet of Houghton, this distinguished period home occupies an enviable position within the South Downs National Park. Surrounded by protected countryside and enjoying breathtaking, uninterrupted views towards the rolling chalk hills, it offers a rare opportunity to embrace an exceptional rural lifestyle without compromising on connectivity.
With the historic Monarch’s Way running directly from the property, miles of beautiful walking and cycling routes are quite literally on the doorstep. Ancient woodland, open skies and unspoilt landscapes form the backdrop to everyday life, while Amberley mainline station is just a short distance away, offering two direct services an hour to London.
The nearby George & Dragon adds further character to this remarkable setting. Steeped in local history, the renowned village pub is reputed to have welcomed King Charles II on 4 October 1651, following his escape after the Battle of Worcester.
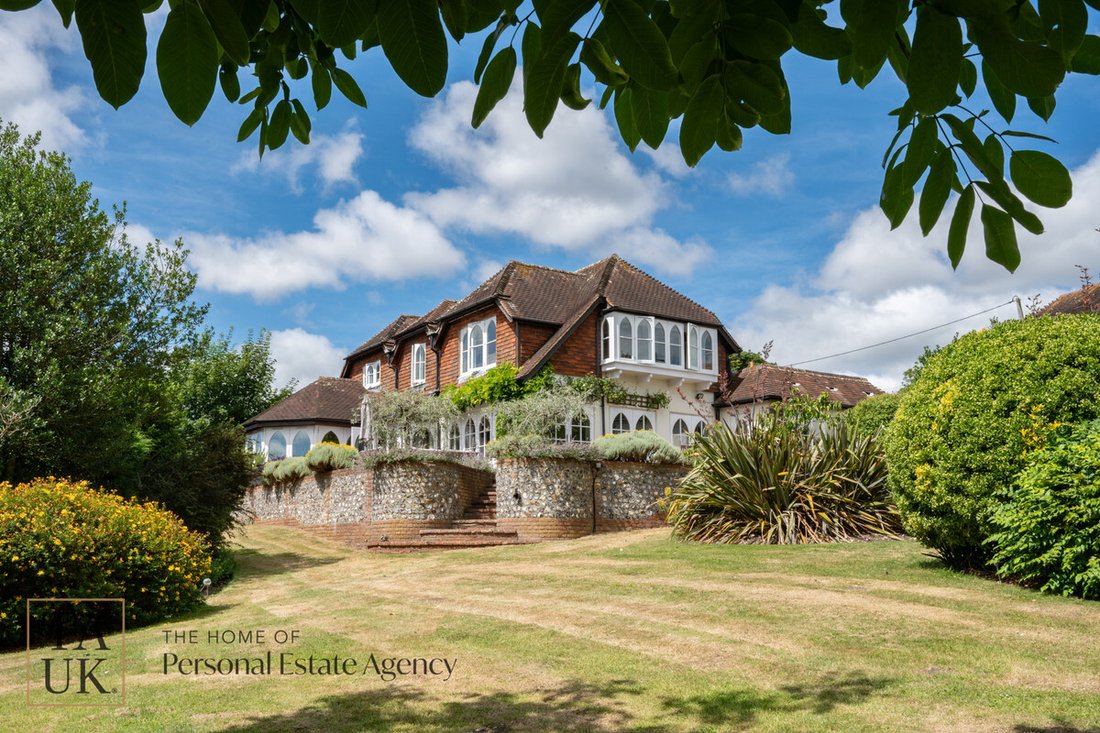
Believed to date from the early 1900s, the house has been thoughtfully restored and enhanced by the current owners, preserving its period character while introducing contemporary comforts and considered finishes. The result is a beautifully presented and highly versatile residence, with accommodation arranged over two floors and the flexibility to provide a luxurious ground-floor principal suite or annexe-style accommodation.
A welcoming entrance hall, featuring traditional flagstone flooring, leads to the bespoke kitchen and breakfast room, designed by the owners as the natural heart of the home. Quartz worktops, integrated appliances and an extensive range of Neff ovens combine practicality with understated quality. The adjoining breakfast area opens onto the south-facing terrace, creating an idyllic setting for morning coffee overlooking the gardens and countryside beyond.
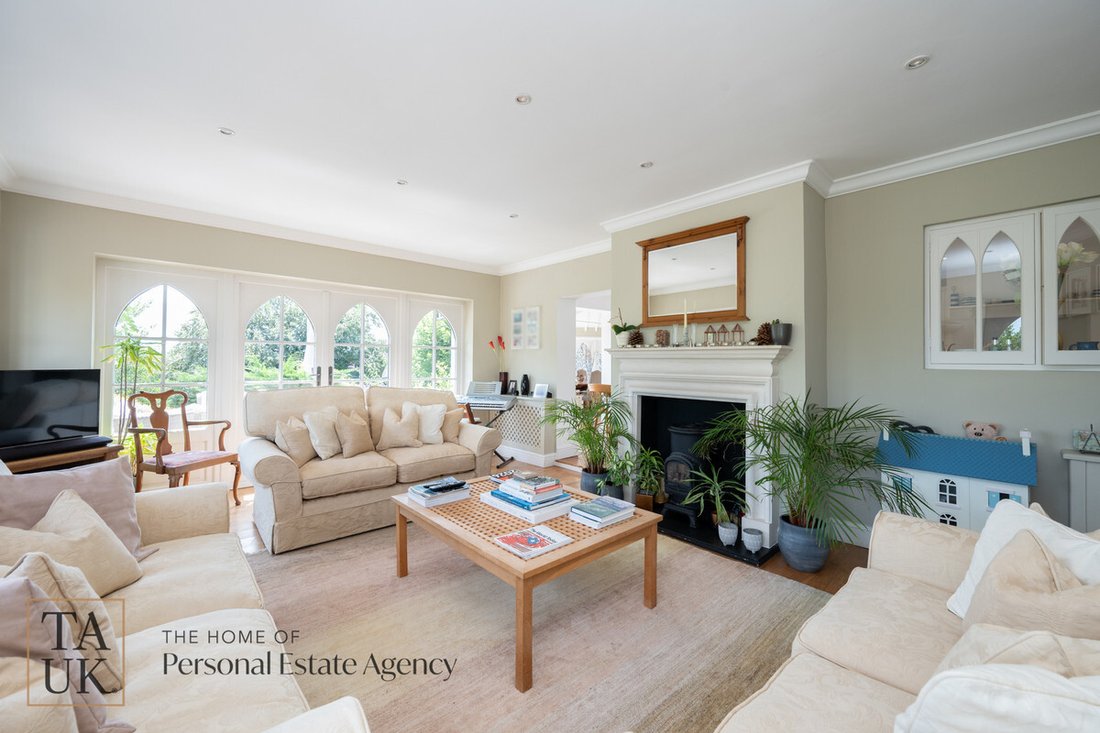
The impressive double-aspect drawing room is a particularly striking space, with natural light pouring through the windows and four sets of doors opening onto the wraparound terrace. This connection between the interior and gardens enhances the sense of space while framing the remarkable rural views.
Equally versatile is the spacious ground-floor guest suite, with its own patio access and beautifully appointed bathroom. Ideal as a principal bedroom suite, accommodation for visiting family or independent space for guests, it adds considerable flexibility to the overall layout.
The magnificent dining room is a defining feature of the house. Its vaulted ceiling and panoramic countryside views create an impressive setting for entertaining, family gatherings and special occasions. For quieter moments, the cosy sitting room, centred around a traditional cast-iron open fireplace, offers a welcoming retreat. A utility room and cloakroom complete the ground floor.
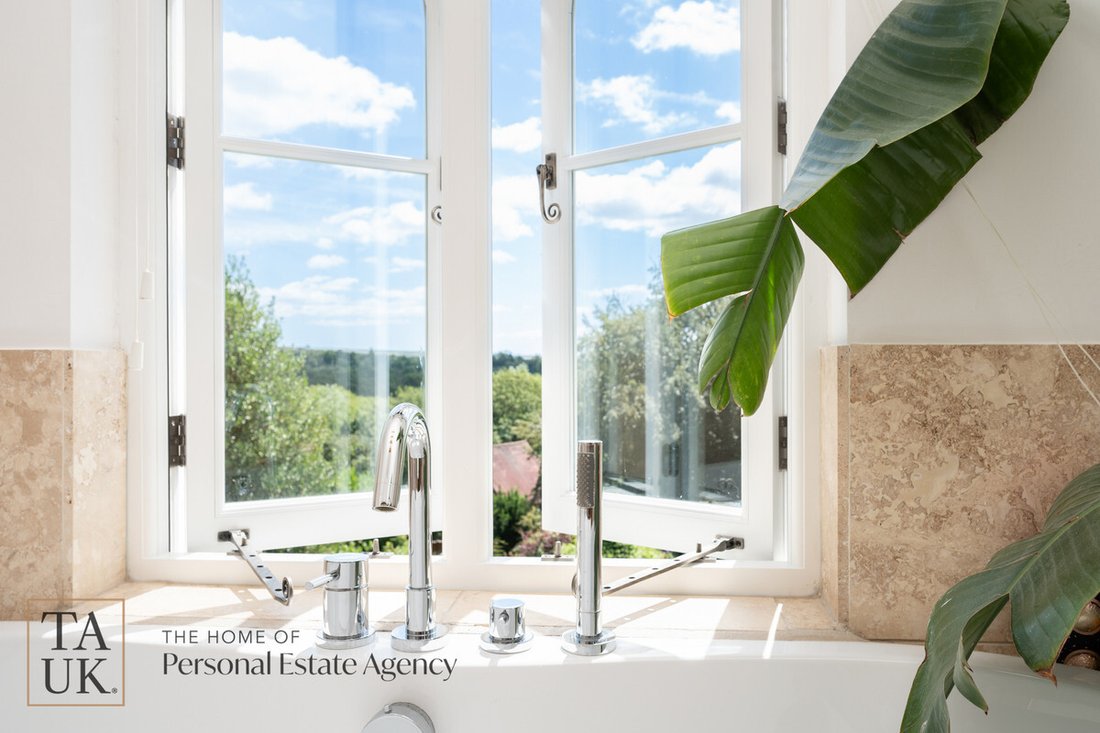
Upstairs, the principal suite provides a peaceful sanctuary, enjoying far-reaching views from two aspects, a charming window seat, walk-in dressing area and stylish en-suite shower room. Three further bedrooms provide excellent accommodation for family and guests, with the remaining bedrooms served by a beautifully appointed family bathroom, where countryside views can be enjoyed from the bath.
Outside, the gardens are an integral part of the property’s appeal. Electric five-bar gates open onto a resin-bound driveway providing generous parking and turning space, complemented by a carport incorporating an electric vehicle charging point.
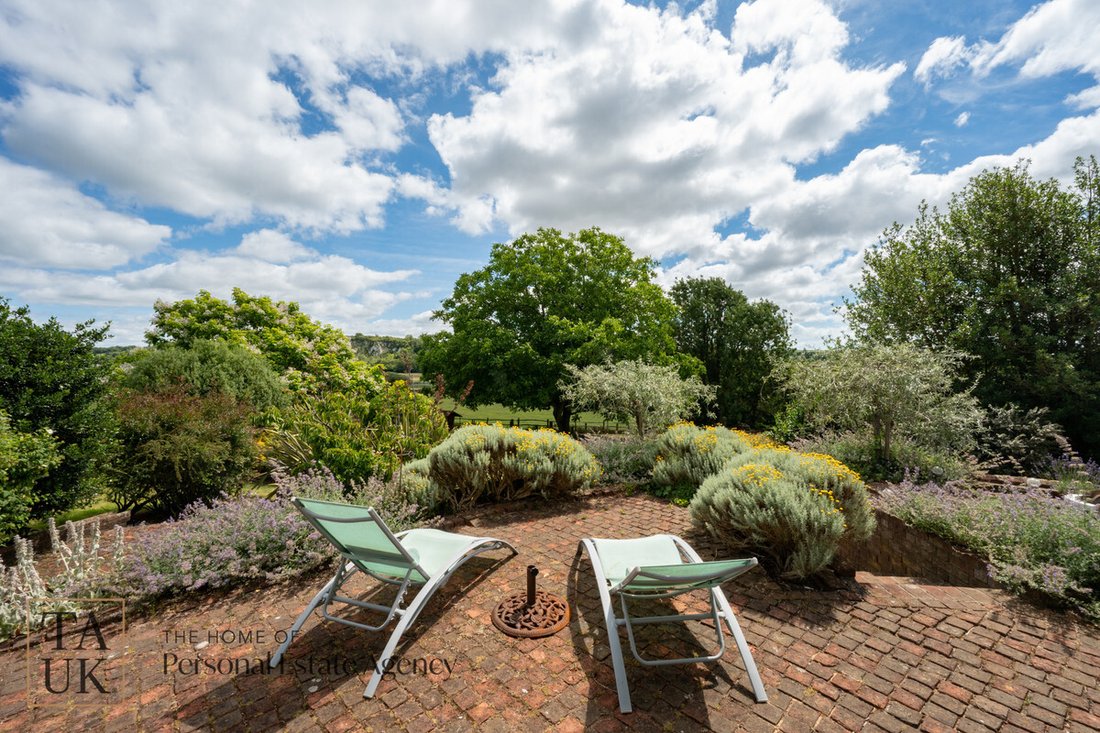
A series of terraces surrounds the house, offering distinct spaces for outdoor living throughout the day, from breakfast in the morning sunshine to relaxed summer dining. The beautifully landscaped rear garden combines an expansive lawn with mature trees and established planting, creating a setting of considerable charm and privacy.
At its heart, a magnificent walnut tree provides a natural focal point, while a secluded dining terrace beneath the canopy of an Indian bean tree offers a particularly peaceful spot to enjoy the surroundings.
Ultimately, this is a home defined by its setting, character and lifestyle. The South Downs begin virtually at the doorstep, with the Monarch’s Way providing immediate access to the surrounding countryside, while the convenience of Amberley station places London within straightforward commuting reach.
An exceptional country residence offering an enviable balance of rural seclusion, period character and versatile family accommodation, set within one of West Sussex’s most beautiful landscapes.
Disclaimer:
Important information
These particulars have been prepared with reasonable care and are intended to provide a general description of the property. They do not form part of any offer or contract. Measurements, distances and floor plans are approximate and are provided for guidance only. Unless otherwise stated, services, heating systems and appliances have not been tested by the agent. Items shown in photographs are not necessarily included in the sale; inclusions should be confirmed through the conveyancing process.
Some images may have been enhanced using AI to help potential buyers visualise the property beyond the current furnishings. These images are illustrative and may not reflect the property’s current appearance.
Prospective buyers should arrange appropriate inspections, surveys and legal enquiries before committing to purchase. Please contact the agent if you require clarification of any information.
With the historic Monarch’s Way running directly from the property, miles of beautiful walking and cycling routes are quite literally on the doorstep. Ancient woodland, open skies and unspoilt landscapes form the backdrop to everyday life, while Amberley mainline station is just a short distance away, offering two direct services an hour to London.
The nearby George & Dragon adds further character to this remarkable setting. Steeped in local history, the renowned village pub is reputed to have welcomed King Charles II on 4 October 1651, following his escape after the Battle of Worcester.
Believed to date from the early 1900s, the house has been thoughtfully restored and enhanced by the current owners, preserving its period character while introducing contemporary comforts and considered finishes. The result is a beautifully presented and highly versatile residence, with accommodation arranged over two floors and the flexibility to provide a luxurious ground-floor principal suite or annexe-style accommodation.
A welcoming entrance hall, featuring traditional flagstone flooring, leads to the bespoke kitchen and breakfast room, designed by the owners as the natural heart of the home. Quartz worktops, integrated appliances and an extensive range of Neff ovens combine practicality with understated quality. The adjoining breakfast area opens onto the south-facing terrace, creating an idyllic setting for morning coffee overlooking the gardens and countryside beyond.
The impressive double-aspect drawing room is a particularly striking space, with natural light pouring through the windows and four sets of doors opening onto the wraparound terrace. This connection between the interior and gardens enhances the sense of space while framing the remarkable rural views.
Equally versatile is the spacious ground-floor guest suite, with its own patio access and beautifully appointed bathroom. Ideal as a principal bedroom suite, accommodation for visiting family or independent space for guests, it adds considerable flexibility to the overall layout.
The magnificent dining room is a defining feature of the house. Its vaulted ceiling and panoramic countryside views create an impressive setting for entertaining, family gatherings and special occasions. For quieter moments, the cosy sitting room, centred around a traditional cast-iron open fireplace, offers a welcoming retreat. A utility room and cloakroom complete the ground floor.
Upstairs, the principal suite provides a peaceful sanctuary, enjoying far-reaching views from two aspects, a charming window seat, walk-in dressing area and stylish en-suite shower room. Three further bedrooms provide excellent accommodation for family and guests, with the remaining bedrooms served by a beautifully appointed family bathroom, where countryside views can be enjoyed from the bath.
Outside, the gardens are an integral part of the property’s appeal. Electric five-bar gates open onto a resin-bound driveway providing generous parking and turning space, complemented by a carport incorporating an electric vehicle charging point.
A series of terraces surrounds the house, offering distinct spaces for outdoor living throughout the day, from breakfast in the morning sunshine to relaxed summer dining. The beautifully landscaped rear garden combines an expansive lawn with mature trees and established planting, creating a setting of considerable charm and privacy.
At its heart, a magnificent walnut tree provides a natural focal point, while a secluded dining terrace beneath the canopy of an Indian bean tree offers a particularly peaceful spot to enjoy the surroundings.
Ultimately, this is a home defined by its setting, character and lifestyle. The South Downs begin virtually at the doorstep, with the Monarch’s Way providing immediate access to the surrounding countryside, while the convenience of Amberley station places London within straightforward commuting reach.
An exceptional country residence offering an enviable balance of rural seclusion, period character and versatile family accommodation, set within one of West Sussex’s most beautiful landscapes.
Disclaimer:
Important information
These particulars have been prepared with reasonable care and are intended to provide a general description of the property. They do not form part of any offer or contract. Measurements, distances and floor plans are approximate and are provided for guidance only. Unless otherwise stated, services, heating systems and appliances have not been tested by the agent. Items shown in photographs are not necessarily included in the sale; inclusions should be confirmed through the conveyancing process.
Some images may have been enhanced using AI to help potential buyers visualise the property beyond the current furnishings. These images are illustrative and may not reflect the property’s current appearance.
Prospective buyers should arrange appropriate inspections, surveys and legal enquiries before committing to purchase. Please contact the agent if you require clarification of any information.
-
Type de propriété
Maison
Caractéristiques
- Jardin
- Terrasse
- Cheminée
- Vue sur la mer
- Moderne
- Vue sur la montagne
- Porte
- Espace de vie extérieur
- Vie privée
Caractéristiques
Lot
Intérieur
- Cheminée
- Îlot de cuisine
- Bar
- Comptoirs en pierre
Outdoor
Explorez le secteur
South Lane, Houghton, Amberley, BN18, Westergate, Angleterre
Voir sur Google Maps
Prix par sqft
Faible
Élevé
Inscrit il y a 6 mois
Vous vous êtes renseigné sur ce bien
L'agent vous contactera bientôt par
Publié par
125
Annonces
2026
Inscrit
Réserver une visite avec the agent
Choisissez une date et si vous souhaitez une visite virtuelle ou en personne avec l’agent.
Date préférée
Type de visite
Dernière mise à jour
Octobre 12
Première mise en ligne
Juillet 13
Référence de l’annonce
003390_RX815601
Propriétés similaires à proximité
Nouvelles annonces à Westergate




Explorez plus de biens à vendre
Westergate, Angleterre types de propriétés
Westergate, Angleterre Recherches populaires
- Vue panoramique / panoramique propriétés à Westergate, Angleterre
- Vue sur la mer propriétés à Westergate, Angleterre
- Propriétés avec Terrasse à Westergate, Angleterre
- Propriétés avec Bar à Westergate, Angleterre
- Propriétés avec Salle de jeux à Westergate, Angleterre
- Propriétés avec Bureau à Westergate, Angleterre
- Vue sur la rivière propriétés à Westergate, Angleterre
- Propriétés avec Ascenseur à Westergate, Angleterre
- Vue sur la montagne propriétés à Westergate, Angleterre
- Propriétés avec Jardin à Westergate, Angleterre
- Propriétés avec Cuisine extérieure à Westergate, Angleterre
- Vue sur un golfe propriétés à Westergate, Angleterre
- Côtières propriétés à Westergate, Angleterre
- Lotissement sécurisé propriétés à Westergate, Angleterre
- Vie privée propriétés à Westergate, Angleterre
- Au bord de l’eau propriétés à Westergate, Angleterre
- Immobilier d’investissement propriétés à Westergate, Angleterre
- Moderne propriétés à Westergate, Angleterre
- Équestre propriétés à Westergate, Angleterre
- Propriétés avec Centre de remise en forme / Fitness à Westergate, Angleterre
- Propriétés avec Sauna à Westergate, Angleterre
- Propriétés avec Hammam à Westergate, Angleterre
- Propriétés avec Bibliothèque à Westergate, Angleterre
- Propriétés avec Climatisation à Westergate, Angleterre
- Propriétés avec Cave à vins à Westergate, Angleterre
- Propriétés avec Jacuzzi à Westergate, Angleterre
- Propriétés avec Cheminée à Westergate, Angleterre
- Propriétés avec Piscine à Westergate, Angleterre
- Propriétés avec Garage à Westergate, Angleterre
- Propriétés avec Balcon à Westergate, Angleterre
- Propriétés avec Terrain de tennis à Westergate, Angleterre
- Propriétés avec Aéroport privé à Westergate, Angleterre
- Bord de Mer propriétés à Westergate, Angleterre
- Manoir propriétés à Westergate, Angleterre
- Propriétés avec Plage privée à Westergate, Angleterre
- Propriétés avec Cuisine ouverte à Westergate, Angleterre
- Rénové propriétés à Westergate, Angleterre
- Propriétés avec Cinéma à Westergate, Angleterre
- Plage propriétés à Westergate, Angleterre
- Propriétés avec Piscine intérieure à Westergate, Angleterre
- Vue sur la mer propriétés à Westergate, Angleterre
Westergate, Angleterre Quartiers
- Maisons à vendre à Blakehurst, Westergate, Angleterre
- Maisons à vendre à Houghton Bridge, Westergate, Angleterre
- Maisons à vendre à Peppering, Westergate, Angleterre
- Maisons à vendre à Aldwick, Westergate, Angleterre
- Maisons à vendre à Craigweil On Sea, Westergate, Angleterre
- Maisons à vendre à Craigweil, Westergate, Angleterre
- Maisons à vendre à Eastergate, Westergate, Angleterre
- Maisons à vendre à Middleton On Sea, Westergate, Angleterre
- Maisons à vendre à Flansham, Westergate, Angleterre
- Maisons à vendre à Lagness, Westergate, Angleterre
- Maisons à vendre à Roundle Estate, Westergate, Angleterre
- Maisons à vendre à Roundle, Westergate, Angleterre
- Maisons à vendre à Ancton
- Maisons à vendre à Bay Estate
- Maisons à vendre à Bersted
- Maisons à vendre à Blisham
- Maisons à vendre à Burpham
- Maisons à vendre à Craigwell
- Maisons à vendre à Crossbush
- Maisons à vendre à Elmer Beach
- Maisons à vendre à Felpham
- Maisons à vendre à Lidsey
- Maisons à vendre à North Bersted
- Maisons à vendre à Nyetimber
- Maisons à vendre à Pagham
- Maisons à vendre à Poling Corner
- Maisons à vendre à Rose Green
- Maisons à vendre à Wepham
- Maisons à vendre à West Meads
Guides et histoires connexes
La confiance des plus grands courtiers du monde
Les agents des propriétés les plus exceptionnelles du monde publient sur JamesEdition.
- Des annonces de Sotheby's, Christie's, BARNES et Engel & Völkers
- Chaque annonce est vérifiée avant sa mise en ligne
- Contactez directement des agents vérifiés
En continuant, vous acceptez nos Conditions et notre Politique de confidentialité.