$556,056
Projet De Rénovation — Emplacement Calme Et Vues Imprenables
- 4 Chambres
- 3 SdB
- 2,401 Sqft
- 1,680 Sqft lot
- Mis à jour: Aujourd'hui
À propos de la propriété
La description a été traduite automatiquement.
La description est affichée dans la langue d'origine.
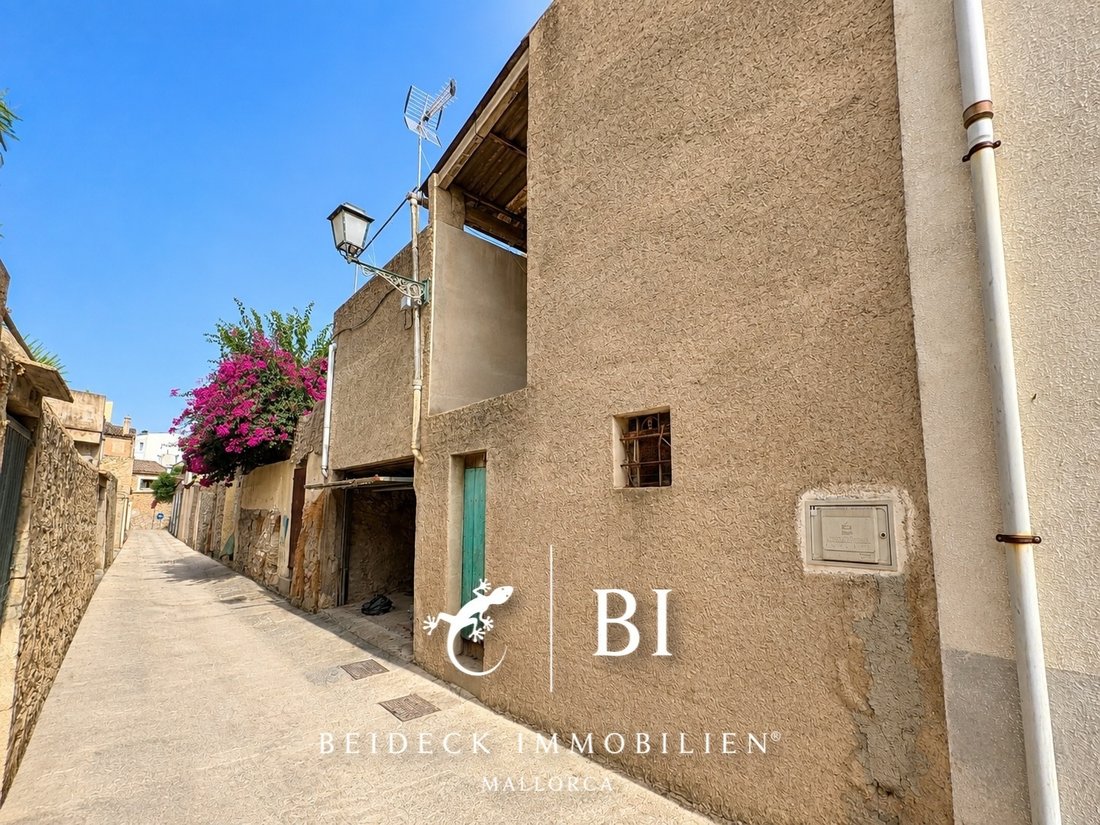
In a quiet location in Artà, this historic townhouse from 1890 is situated. The property is offered in its current state, including a renovation project that has already been developed and submitted to the town hall, which aims to combine the original structure of the house with a modern living concept.
As part of the project, a partial demolition of existing building parts is planned, creatin
As part of the project, a partial demolition of existing building parts is planned, creatin
In a quiet location in Artà, this historic townhouse from 1890 is situated. The property is offered in its current state, including a renovation project that has already been developed and submitted to the town hall, which aims to combine the original structure of the house with a modern living concept.
As part of the project, a partial demolition of existing building parts is planned, creating a spacious patio on the ground floor. According to the current plan, this level will feature two bedrooms, two bathrooms, and a technical room. Additionally, there will be the patio, a covered area of approximately 13.70 m², and the generous garage of approximately 30.18 m².
On an intermediate level typical for Mallorcan townhouses, another bedroom is to be created. From here, the staircase leads further to the upper floor.
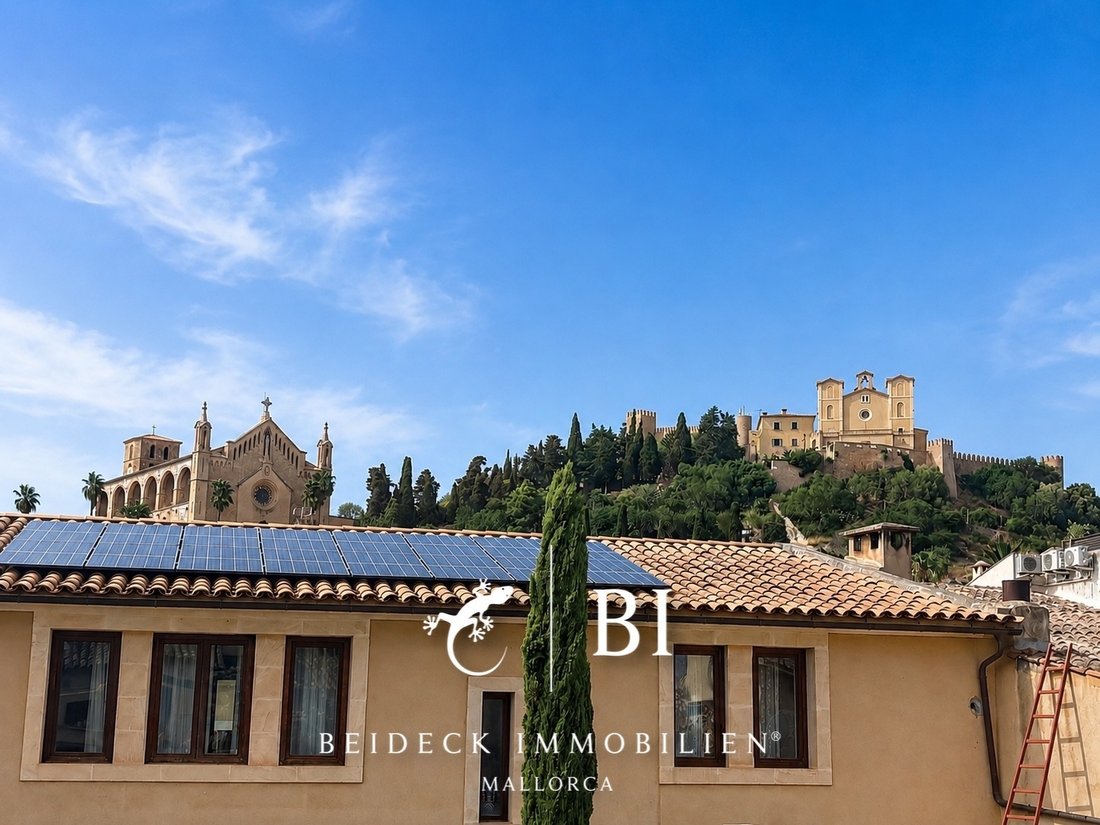
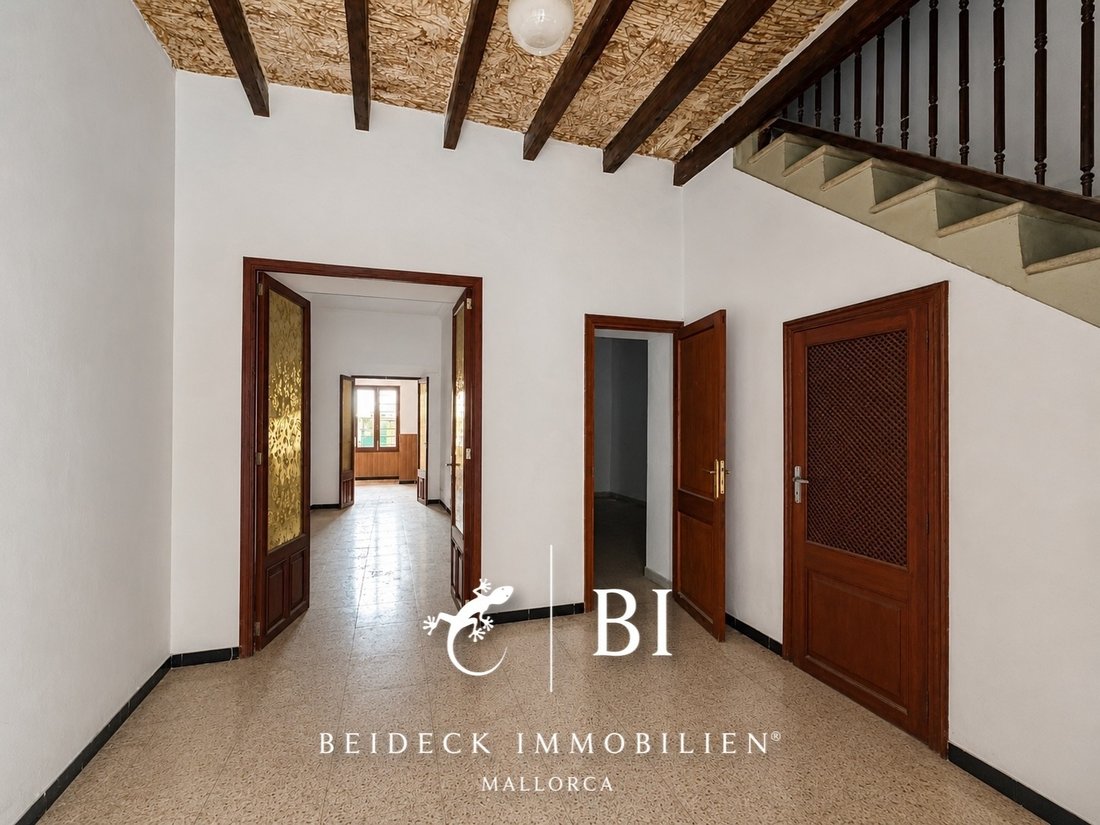
This part of the house will become the actual center of the property after the renovation. A spacious, open living and dining area with a high ceiling and decorative wooden beams is planned. Large window areas are intended to provide plenty of daylight and offer views of the monastery mountain and the Santuari de Sant Salvador.
From the dining area, one accesses the kitchen. This floor is complemented by another bedroom, a bathroom, and a separate guest toilet.
The upper terrace adjoins the living and dining area. Here, a small pool with a planned size of approximately 1.60 x 3.00 meters is intended. In addition, there is enough terrace space to create an outdoor dining and lounging area.
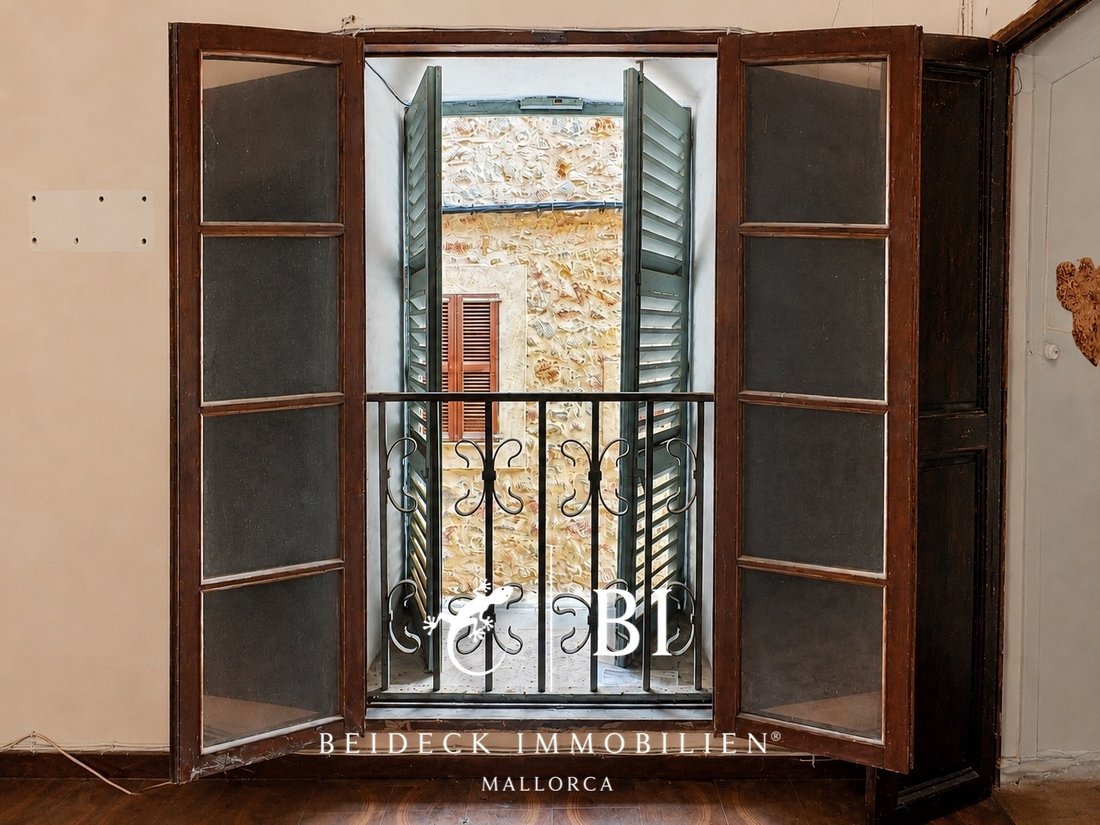
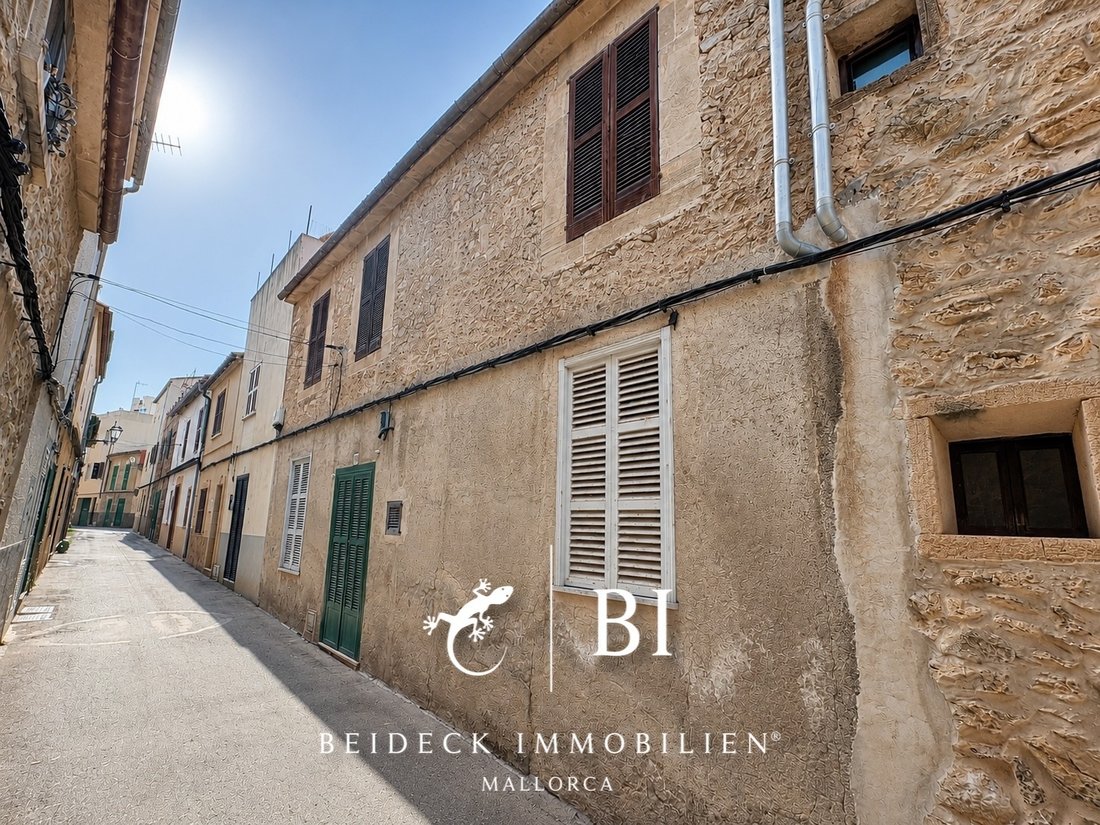
The exterior appearance of the house is also planned to be changed as part of the renovation. It is planned to free the facade from the current plaster to make the original natural stone masonry visible again.
A special feature of the property is its location between two quiet streets that may only be used by residents. While the house entrance is located on one side, access to the garage is from the back. A public parking lot is also located nearby.
The house is sold in its current state, including the already submitted renovation project. The execution and commissioning of the later construction work is the responsibility of the future owner, who can freely decide on both the choice of the construction company and the specific design of the property.
According to the current planning, a total of four bedrooms, three bathrooms, and a separate guest toilet will be created. The future living and dining area is planned for the upper floor and is to be designed with large window areas to the terrace.
As part of the renovation, underfloor heating and a comprehensive renewal of the house to modern living standards are also planned.
For the implementation of the currently planned conversion, a cost estimate of around 500,000 euros is available. This serves as a guideline and may vary depending on material selection, equipment, execution standards, and the commissioned construction company.
The planning indicates a total area of approximately 133.63 m² for the ground floor, including the porch and garage. For the upper floor, an additional approximately 89.75 m² is planned.
The property encompasses approximately 156 m² according to the available information. The property is classified as a single-family house without horizontal division. As part of the planned renovation, parts of the existing building, including former storage and ancillary areas, are to be demolished. The currently designated constructed area will thus be correspondingly reduced. At the same time, this will create the more spacious patio and terrace areas of the new living concept.
The project is currently in the approval process. According to the architect’s assessment, the building permit is expected to be granted by the end of the year.
We are also happy to support you during the later implementation of the renovation project if desired. If you do not yet have your own contacts in Mallorca or need support due to language barriers, we will gladly connect you with experienced craftsmen and construction companies who can provide you with corresponding cost estimates and realize the renovation up to the turnkey handover.
If you are not permanently on-site during the construction phase, we are also happy to take over the accompanying coordination on-site at your request and will be available as a contact person during the implementation.
Artà is a charming town in the northeast of Mallorca, known for its historic old town and the diverse landscapes in the surrounding area. The town offers an authentic Mallorcan urban landscape, characterized by narrow streets and traditional stone houses.
A prominent feature of Artà is the impressive pilgrimage church of Sant Salvador, which sits on a hill and offers panoramic views of the surroundings. The nearby Cuevas d’Artà, spectacular stalactite caves, also attract many visitors. In addition, the region around Artà is known for its unspoiled beaches, picturesque coves, and impressive hiking routes.
Overall, Artà combines cultural heritage, natural beauty, and a vibrant community.
The prime location of this property offers you all the amenities of daily life in close proximity. Enjoy the Mediterranean flair and cultural diversity that Artà has to offer.
This townhouse offers the opportunity to create an individual home in Artà while relying on an already existing plan. The concept combines the character of a historic townhouse with a modern layout, generous outdoor areas, garage and pool, as well as a beautiful view.
Another advantage for Artà is the uncomplicated accessibility. You can reach the house without having to navigate the narrow streets of the historic town center.
Thus, the property offers an interesting foundation for buyers who wish to design their future townhouse according to their own ideas.
As part of the project, a partial demolition of existing building parts is planned, creating a spacious patio on the ground floor. According to the current plan, this level will feature two bedrooms, two bathrooms, and a technical room. Additionally, there will be the patio, a covered area of approximately 13.70 m², and the generous garage of approximately 30.18 m².
On an intermediate level typical for Mallorcan townhouses, another bedroom is to be created. From here, the staircase leads further to the upper floor.
This part of the house will become the actual center of the property after the renovation. A spacious, open living and dining area with a high ceiling and decorative wooden beams is planned. Large window areas are intended to provide plenty of daylight and offer views of the monastery mountain and the Santuari de Sant Salvador.
From the dining area, one accesses the kitchen. This floor is complemented by another bedroom, a bathroom, and a separate guest toilet.
The upper terrace adjoins the living and dining area. Here, a small pool with a planned size of approximately 1.60 x 3.00 meters is intended. In addition, there is enough terrace space to create an outdoor dining and lounging area.
The exterior appearance of the house is also planned to be changed as part of the renovation. It is planned to free the facade from the current plaster to make the original natural stone masonry visible again.
A special feature of the property is its location between two quiet streets that may only be used by residents. While the house entrance is located on one side, access to the garage is from the back. A public parking lot is also located nearby.
The house is sold in its current state, including the already submitted renovation project. The execution and commissioning of the later construction work is the responsibility of the future owner, who can freely decide on both the choice of the construction company and the specific design of the property.
According to the current planning, a total of four bedrooms, three bathrooms, and a separate guest toilet will be created. The future living and dining area is planned for the upper floor and is to be designed with large window areas to the terrace.
As part of the renovation, underfloor heating and a comprehensive renewal of the house to modern living standards are also planned.
For the implementation of the currently planned conversion, a cost estimate of around 500,000 euros is available. This serves as a guideline and may vary depending on material selection, equipment, execution standards, and the commissioned construction company.
The planning indicates a total area of approximately 133.63 m² for the ground floor, including the porch and garage. For the upper floor, an additional approximately 89.75 m² is planned.
The property encompasses approximately 156 m² according to the available information. The property is classified as a single-family house without horizontal division. As part of the planned renovation, parts of the existing building, including former storage and ancillary areas, are to be demolished. The currently designated constructed area will thus be correspondingly reduced. At the same time, this will create the more spacious patio and terrace areas of the new living concept.
The project is currently in the approval process. According to the architect’s assessment, the building permit is expected to be granted by the end of the year.
We are also happy to support you during the later implementation of the renovation project if desired. If you do not yet have your own contacts in Mallorca or need support due to language barriers, we will gladly connect you with experienced craftsmen and construction companies who can provide you with corresponding cost estimates and realize the renovation up to the turnkey handover.
If you are not permanently on-site during the construction phase, we are also happy to take over the accompanying coordination on-site at your request and will be available as a contact person during the implementation.
Artà is a charming town in the northeast of Mallorca, known for its historic old town and the diverse landscapes in the surrounding area. The town offers an authentic Mallorcan urban landscape, characterized by narrow streets and traditional stone houses.
A prominent feature of Artà is the impressive pilgrimage church of Sant Salvador, which sits on a hill and offers panoramic views of the surroundings. The nearby Cuevas d’Artà, spectacular stalactite caves, also attract many visitors. In addition, the region around Artà is known for its unspoiled beaches, picturesque coves, and impressive hiking routes.
Overall, Artà combines cultural heritage, natural beauty, and a vibrant community.
The prime location of this property offers you all the amenities of daily life in close proximity. Enjoy the Mediterranean flair and cultural diversity that Artà has to offer.
This townhouse offers the opportunity to create an individual home in Artà while relying on an already existing plan. The concept combines the character of a historic townhouse with a modern layout, generous outdoor areas, garage and pool, as well as a beautiful view.
Another advantage for Artà is the uncomplicated accessibility. You can reach the house without having to navigate the narrow streets of the historic town center.
Thus, the property offers an interesting foundation for buyers who wish to design their future townhouse according to their own ideas.
-
Type de propriété
Maison
-
Prix/pied²
$231
Caractéristiques
- Piscine
- Terrasse
- Garage
- Vue sur la montagne
- Cuisine ouverte
- Moderne
- Rénové
- Vue panoramique / panoramique
- Haut plafond
Explorez le secteur
Artà, 07570, Spain
Voir sur Google Maps
Prix par sqft
Faible
Élevé
This property in Artà is situated in a serene town on Mallorca’s northeastern coast, offering easy access to the Mediterranean. It benefits from proximity to Palma de Mallorca Airport (45 min), and local amenities including charming restaurants and outdoor activities in nearby natural parks. The area blends historic charm with modern living, ideal for those seeking tranquility with well-connected transport options.
Voir à proximité
Attractions
Écoles
Palma de Mallorca Airport
Airport
45 min
Manacor Train Station
Train Station
30 min
Port d'Artà Marina
Port / Marina
15 min
Capdepera Golf Club
Golf & Country Clubs
20 min
S'Albufera Natural Park
Outdoor & Nature
35 min
Es Racó d'es Teix Restaurant
Dining & Wine
10 min
Arta Market
Shopping & Lifestyle
5 min
International College Spain
International School
40 min
Colegio Internacional S'Alzinar
International School
35 min
IES Artà
Public School
5 min
Inscrit il y a 4 mois
Vous vous êtes renseigné sur ce bien
L'agent vous contactera bientôt par
Publié par
39
Annonces
2026
Inscrit
Réserver une visite avec the agent
Choisissez une date et si vous souhaitez une visite virtuelle ou en personne avec l’agent.
Date préférée
Type de visite
Dernière mise à jour
Aujourd'hui
Première mise en ligne
Aug 29
Référence de l’annonce
BI-01SP
Propriétés similaires à proximité
Nouvelles annonces à Artà

Explorez plus de biens à vendre
Artà, Îles Baléares, Espagne types de propriétés
Artà, Îles Baléares, Espagne Recherches populaires
Artà, Îles Baléares, Espagne Quartiers
Guides et histoires connexes
La confiance des plus grands courtiers du monde
Les agents des propriétés les plus exceptionnelles du monde publient sur JamesEdition.
- Des annonces de Sotheby's, Christie's, BARNES et Engel & Völkers
- Chaque annonce est vérifiée avant sa mise en ligne
- Contactez directement des agents vérifiés
En continuant, vous acceptez nos Conditions et notre Politique de confidentialité.