$609,927
Artà : Projet Avec Licence Pour Maison De Ville, Cour, Piscine Et Terrasse Sur Le Toit
- 3 Chambres
- 3 SdB
- 1,938 Sqft
- Mis à jour: Aujourd'hui
- 6
À propos de la propriété
La description a été traduite automatiquement.
La description est affichée dans la langue d'origine.
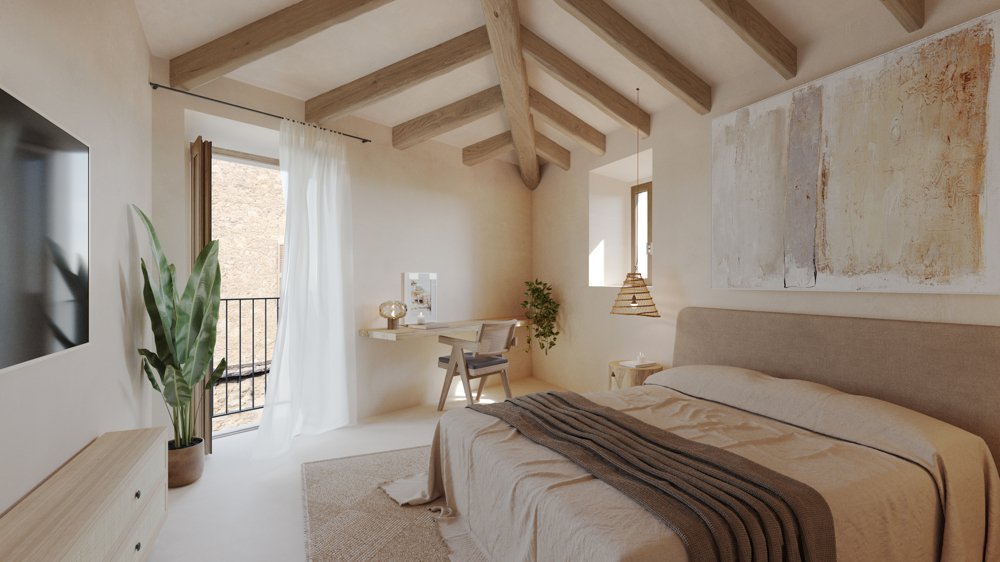
Cette maison de ville située dans le centre d’Artà est proposée en tant que projet avec un permis de construire déjà approuvé, permettant de démarrer immédiatement la construction.
Le bâtiment d’origine, datant de 1890, sera entièrement rénové tout en préservant son caractère traditionnel.
Le projet comprend environ 180 m² de surface construite, répartis sur plusieurs niveaux avec 3 chambr
Le bâtiment d’origine, datant de 1890, sera entièrement rénové tout en préservant son caractère traditionnel.
Le projet comprend environ 180 m² de surface construite, répartis sur plusieurs niveaux avec 3 chambr
This townhouse in the center of Artà is offered as a project with an already approved building license, allowing construction to begin immediately.
The original building, dating from 1890, will be fully renovated while preserving its traditional character.
The project includes approximately 180 m² of built area, distributed over multiple levels with 3 bedrooms, 3 bathrooms, and a guest toi
The original building, dating from 1890, will be fully renovated while preserving its traditional character.
The project includes approximately 180 m² of built area, distributed over multiple levels with 3 bedrooms, 3 bathrooms, and a guest toi
Cette maison de ville située dans le centre d’Artà est proposée en tant que projet avec un permis de construire déjà approuvé, permettant de démarrer immédiatement la construction.
Le bâtiment d’origine, datant de 1890, sera entièrement rénové tout en préservant son caractère traditionnel.
Le projet comprend environ 180 m² de surface construite, répartis sur plusieurs niveaux avec 3 chambres, 3 salles de bains et des toilettes invités.
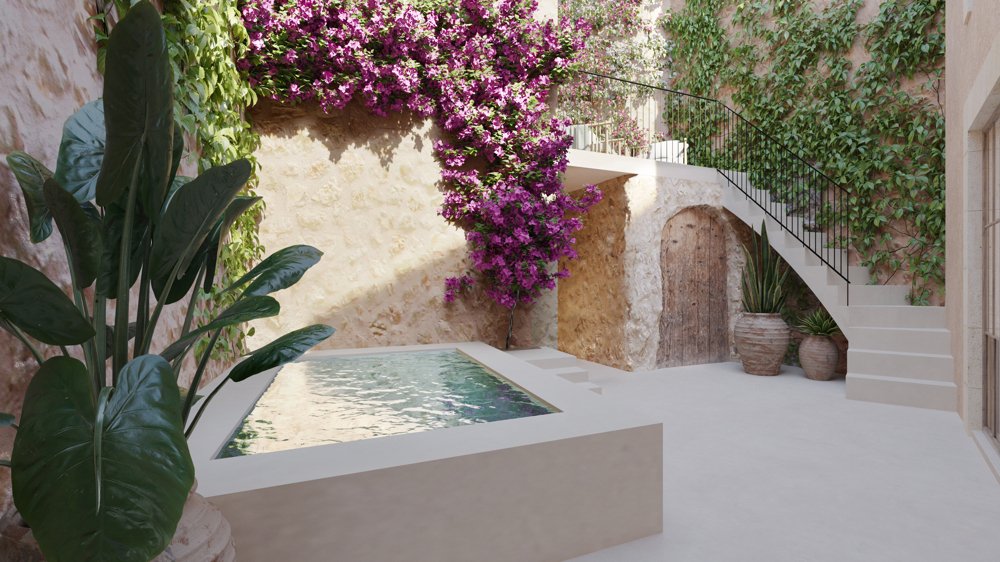
Une caractéristique clé est la cour privée avec piscine située au rez-de-chaussée, créant un espace de vie extérieur protégé.
En outre, l’établissement comprendra une terrasse sur le toit, offrant d’autres espaces extérieurs.
Le projet comprend des systèmes aérothermiques, un chauffage par le sol, la climatisation, une installation photovoltaïque et un chauffage à pellets.
Le prix du projet, licence comprise, est de 545 000€ + TVA, et le prix clé en main est de 1 250 000€ + TVA, avec un achèvement prévu en juin 2027.
MISE EN PAGE :
REZ DE CHAUSSÉE
Entrée
Cour avec piscine
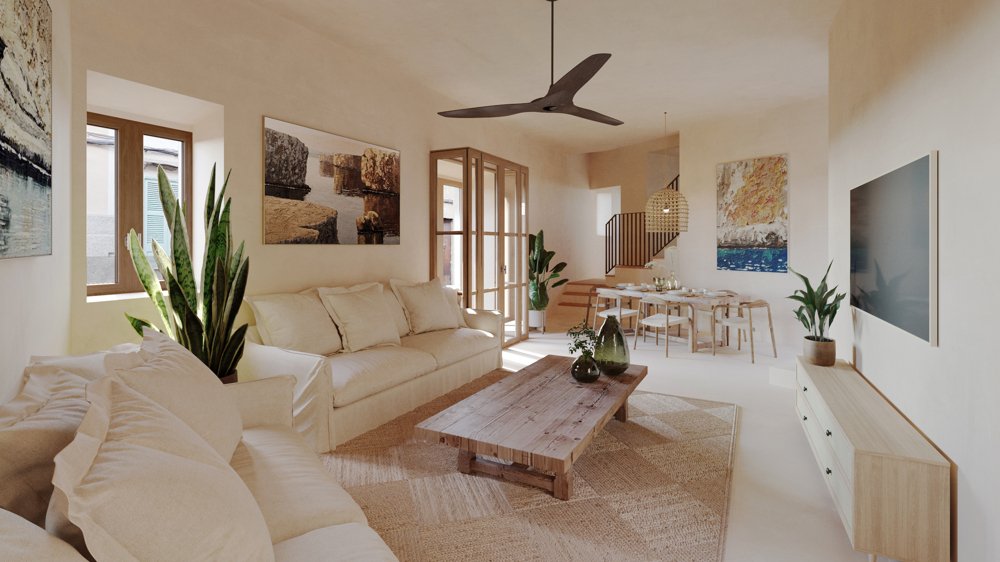
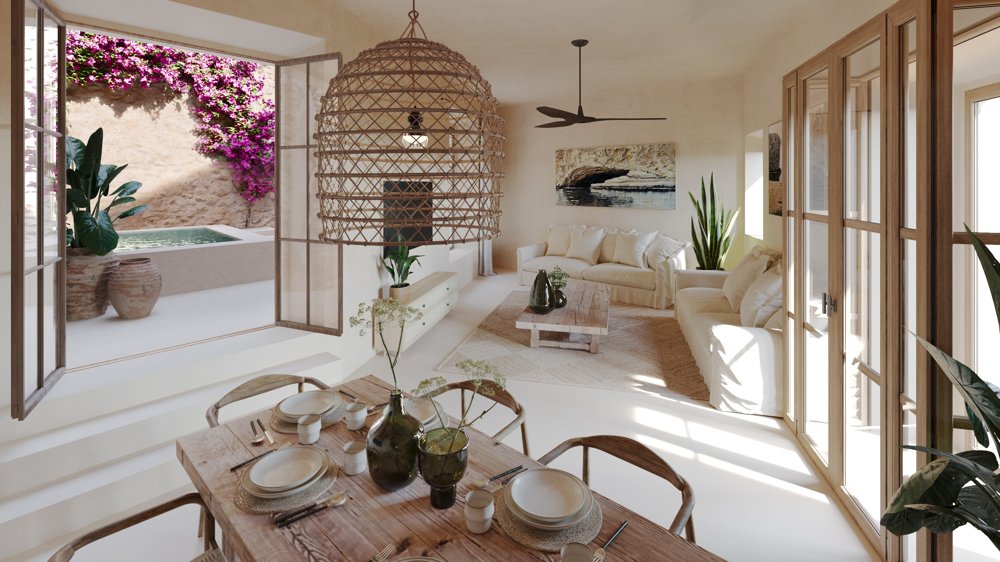
Salon et salle à manger
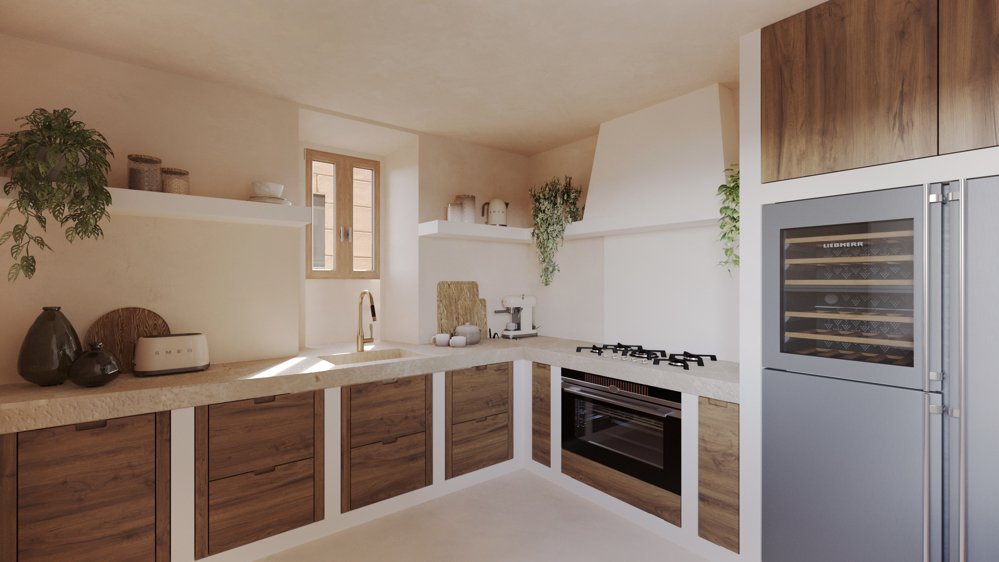
Cuisine ouverte
ÉTAGE SUPÉRIEUR
Chambres
Salles de bain
TOIT
Terrasse
GARAGE
Espace de stationnement pour 1 véhicule
CARACTÉRISTIQUES :
Système aérothermique
Chauffage par le sol
Air conditionné
Système photovoltaïque
Chauffage à pellets
Façade en pierre naturelle
Fenêtres à double vitrage en bois
Carreaux grand format et microciment
Cuisine équipée de haute qualité
Cour avec piscine
Terrasse sur le toit
Garage
Le bâtiment d’origine, datant de 1890, sera entièrement rénové tout en préservant son caractère traditionnel.
Le projet comprend environ 180 m² de surface construite, répartis sur plusieurs niveaux avec 3 chambres, 3 salles de bains et des toilettes invités.
Une caractéristique clé est la cour privée avec piscine située au rez-de-chaussée, créant un espace de vie extérieur protégé.
En outre, l’établissement comprendra une terrasse sur le toit, offrant d’autres espaces extérieurs.
Le projet comprend des systèmes aérothermiques, un chauffage par le sol, la climatisation, une installation photovoltaïque et un chauffage à pellets.
Le prix du projet, licence comprise, est de 545 000€ + TVA, et le prix clé en main est de 1 250 000€ + TVA, avec un achèvement prévu en juin 2027.
MISE EN PAGE :
REZ DE CHAUSSÉE
Entrée
Cour avec piscine
Salon et salle à manger
Cuisine ouverte
ÉTAGE SUPÉRIEUR
Chambres
Salles de bain
TOIT
Terrasse
GARAGE
Espace de stationnement pour 1 véhicule
CARACTÉRISTIQUES :
Système aérothermique
Chauffage par le sol
Air conditionné
Système photovoltaïque
Chauffage à pellets
Façade en pierre naturelle
Fenêtres à double vitrage en bois
Carreaux grand format et microciment
Cuisine équipée de haute qualité
Cour avec piscine
Terrasse sur le toit
Garage
This townhouse in the center of Artà is offered as a project with an already approved building license, allowing construction to begin immediately.
The original building, dating from 1890, will be fully renovated while preserving its traditional character.
The project includes approximately 180 m² of built area, distributed over multiple levels with 3 bedrooms, 3 bathrooms, and a guest toilet.
A key feature is the private courtyard with pool located on the ground floor, creating a protected outdoor living space.
In addition, the property will include a rooftop terrace, providing further outdoor areas.
The project includes aerothermal systems, underfloor heating, air conditioning, photovoltaic installation, and pellet heating.
The price for the project including license is €545,000 + VAT, and the turnkey price is €1,250,000 + VAT, with expected completion in June 2027.
LAYOUT:
GROUND FLOOR
Entrance
Courtyard with pool
Living and dining area
Open kitchen
UPPER FLOOR
Bedrooms
Bathrooms
ROOFTOP
Terrace
GARAGE
Parking space for 1 vehicle
FEATURES:
Aerothermal system
Underfloor heating
Air conditioning
Photovoltaic system
Pellet heating
Natural stone façade
Wooden double-glazed windows
Large-format tiles and microcement
High-quality fitted kitchen
Courtyard with pool
Rooftop terrace
Garage
The original building, dating from 1890, will be fully renovated while preserving its traditional character.
The project includes approximately 180 m² of built area, distributed over multiple levels with 3 bedrooms, 3 bathrooms, and a guest toilet.
A key feature is the private courtyard with pool located on the ground floor, creating a protected outdoor living space.
In addition, the property will include a rooftop terrace, providing further outdoor areas.
The project includes aerothermal systems, underfloor heating, air conditioning, photovoltaic installation, and pellet heating.
The price for the project including license is €545,000 + VAT, and the turnkey price is €1,250,000 + VAT, with expected completion in June 2027.
LAYOUT:
GROUND FLOOR
Entrance
Courtyard with pool
Living and dining area
Open kitchen
UPPER FLOOR
Bedrooms
Bathrooms
ROOFTOP
Terrace
GARAGE
Parking space for 1 vehicle
FEATURES:
Aerothermal system
Underfloor heating
Air conditioning
Photovoltaic system
Pellet heating
Natural stone façade
Wooden double-glazed windows
Large-format tiles and microcement
High-quality fitted kitchen
Courtyard with pool
Rooftop terrace
Garage
-
Type de propriété
Maison de ville
-
Année de construction
2027
-
Prix/pied²
$314
Caractéristiques
- Piscine
- Terrasse
- Garage
- Cuisine ouverte
- Rénové
- Cuisinière à gaz
- Espace de vie extérieur
- Comptoirs en pierre
- Climatisation
Caractéristiques
Lot
- Rénové
Intérieur
- Climatisation
- Cuisinière à gaz
- Cuisine ouverte
- Comptoirs en pierre
Outdoor
Explorez le secteur
center of Artà, Artà, 07570, Spain
Voir sur Google Maps
Prix par sqft
Faible
Élevé
Located in the picturesque town of Artà, Mallorca, this property places you amidst rustic charm and vibrant culture. Enjoy easy access to Palma de Mallorca Airport, 57 minutes by car. Explore nearby sandy beaches and golf courses, while savoring local culinary delights. Artà’s historic streets and vibrant market provide cultural richness, and excellent international schools are accessible within a reasonable commute, making it a perfect blend of tranquility and modern convenience.
Voir à proximité
Attractions
Écoles
Palma de Mallorca Airport
Airport
57 min
Capdepera Golf
Golf & Country Clubs
13 min
Canyamel Golf
Golf & Country Clubs
16 min
Cala Torta Beach
Outdoor & Nature
19 min
Rafa Nadal International School
International School
41 min
Inscrit il y a 4 ans
Vous vous êtes renseigné sur ce bien
L'agent vous contactera bientôt par
Publié par
206
Annonces
2022
Inscrit
Réserver une visite avec the agent
Choisissez une date et si vous souhaitez une visite virtuelle ou en personne avec l’agent.
Date préférée
Type de visite
Dernière mise à jour
Aujourd'hui
Première mise en ligne
Avril 29
Référence de l’annonce
SAE 2000
Propriétés similaires à proximité
Nouvelles annonces à Artà






Explorez plus de biens à vendre
Artà, Îles Baléares, Espagne types de propriétés
Artà, Îles Baléares, Espagne Recherches populaires
Artà, Îles Baléares, Espagne Quartiers
Guides et histoires connexes
La confiance des plus grands courtiers du monde
Les agents des propriétés les plus exceptionnelles du monde publient sur JamesEdition.
- Des annonces de Sotheby's, Christie's, BARNES et Engel & Völkers
- Chaque annonce est vérifiée avant sa mise en ligne
- Contactez directement des agents vérifiés
En continuant, vous acceptez nos Conditions et notre Politique de confidentialité.