$2,687,205
La Collection Palm Reserva Del Higuerón
- Mis à jour: Août 7
À propos de la propriété
La description a été traduite automatiquement.
La description est affichée dans la langue d'origine.
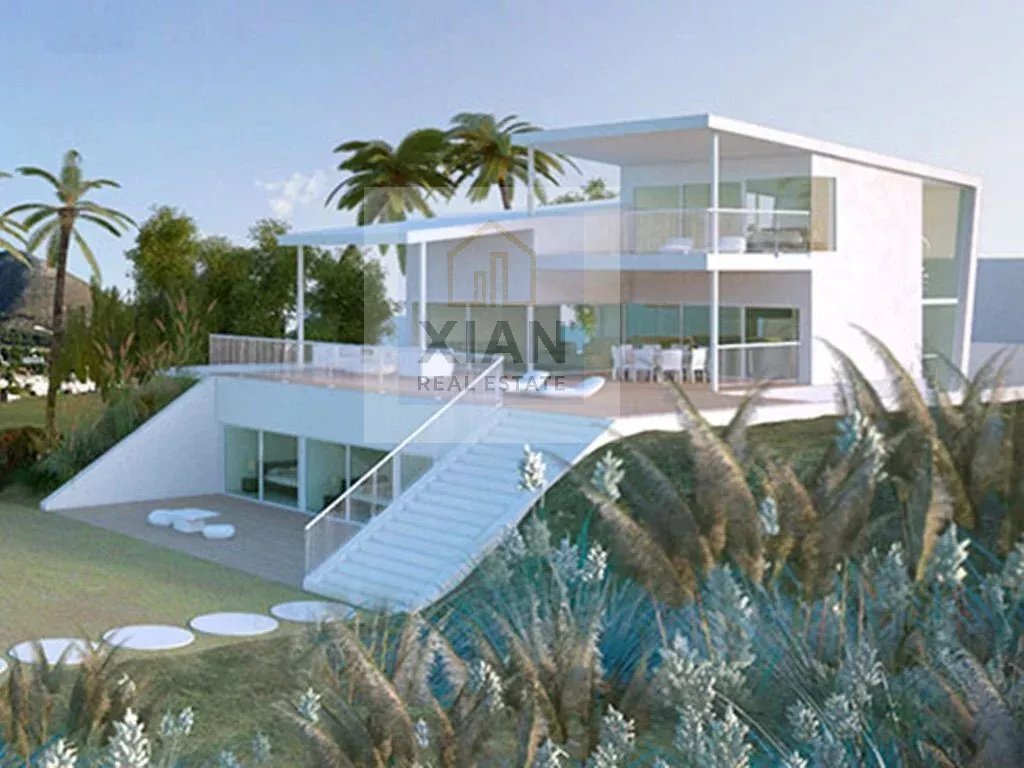
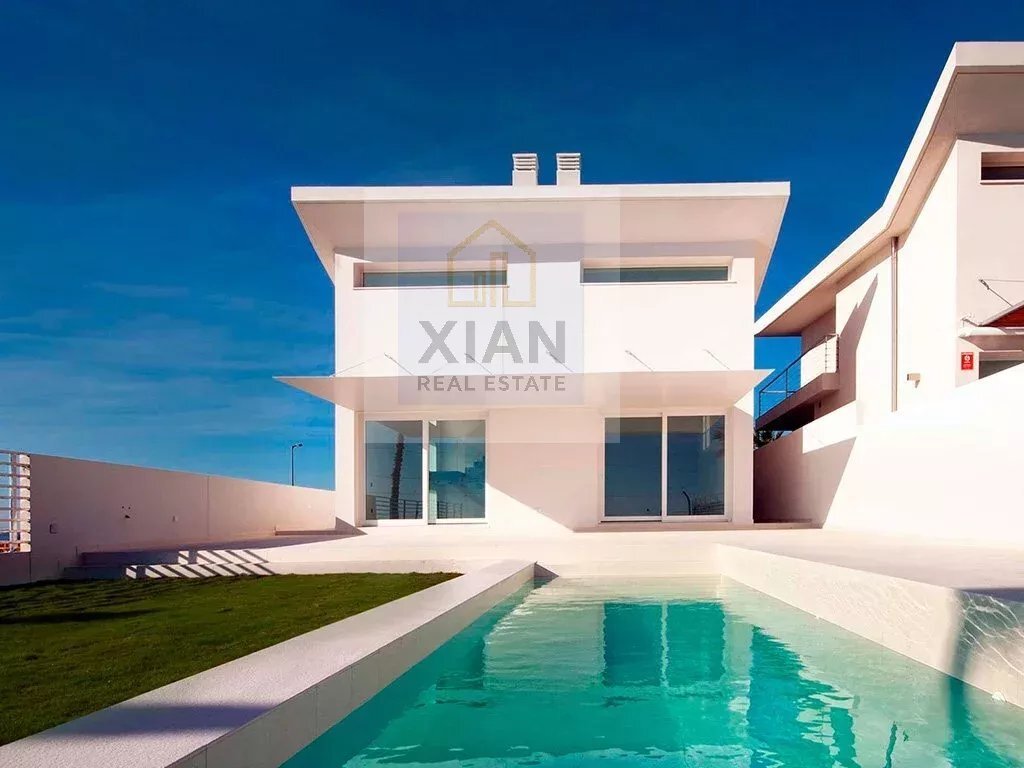
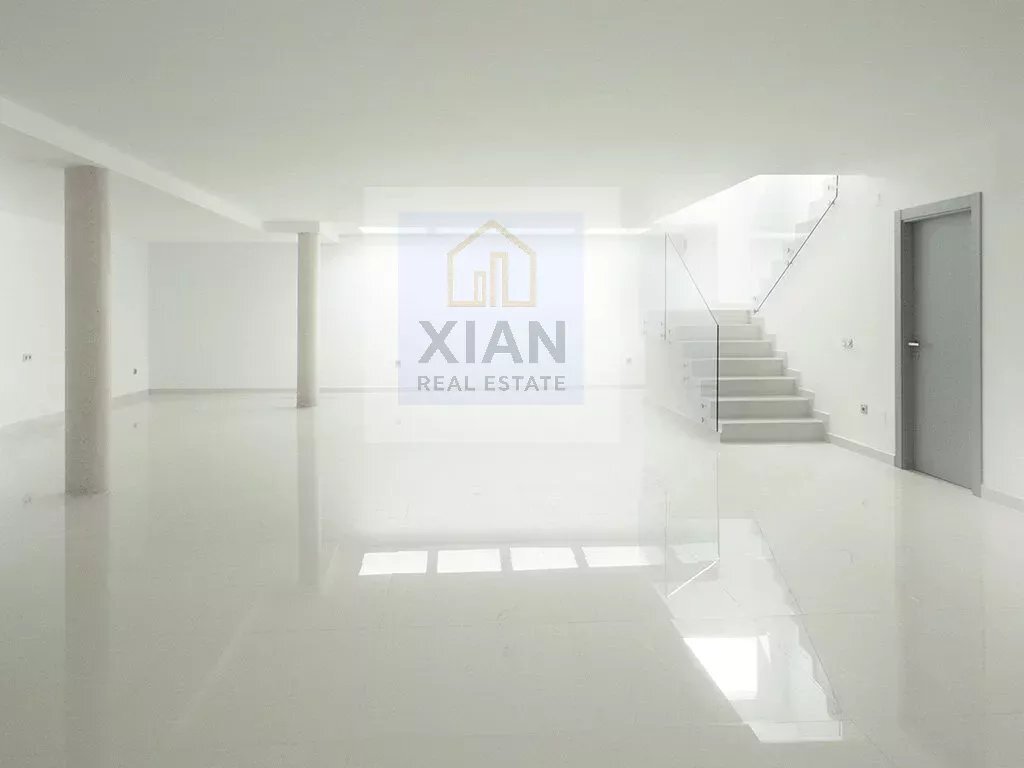
Cette villa est répartie sur trois étages, 4 chambres, 3 salles de bains entièrement équipées et 1 toilette. 1er ÉTAGE : entrée par une passerelle jusqu’à la porte d’entrée, distributeur, toilettes invités, cuisine ouverte avec îlot, meubles hauts et bas, salon avec salle à manger double hauteur, grandes fenêtres avec sortie sur la terrasse Occupant toute la façade sud et ouest, terrasse couv
This Villa is distributed in three floors, 4 bedrooms, 3 bathrooms full equipped and 1 toilet. 1st FLOOR: Entrance through a walkway up to the front door, Distributor, Guest toilet, open kitchen with island, high and low furniture, Living room with double height dining room, large windows with exit to the terrace occupying the entire south and west facade, Covered and Uncovered Terrace, Garden and
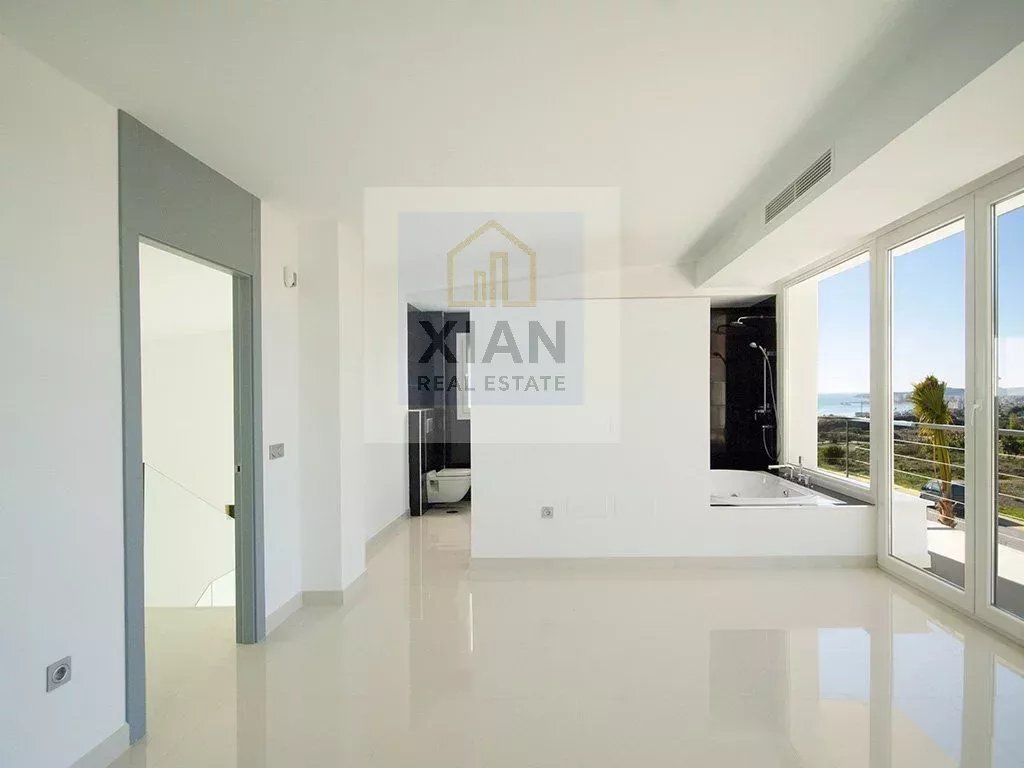
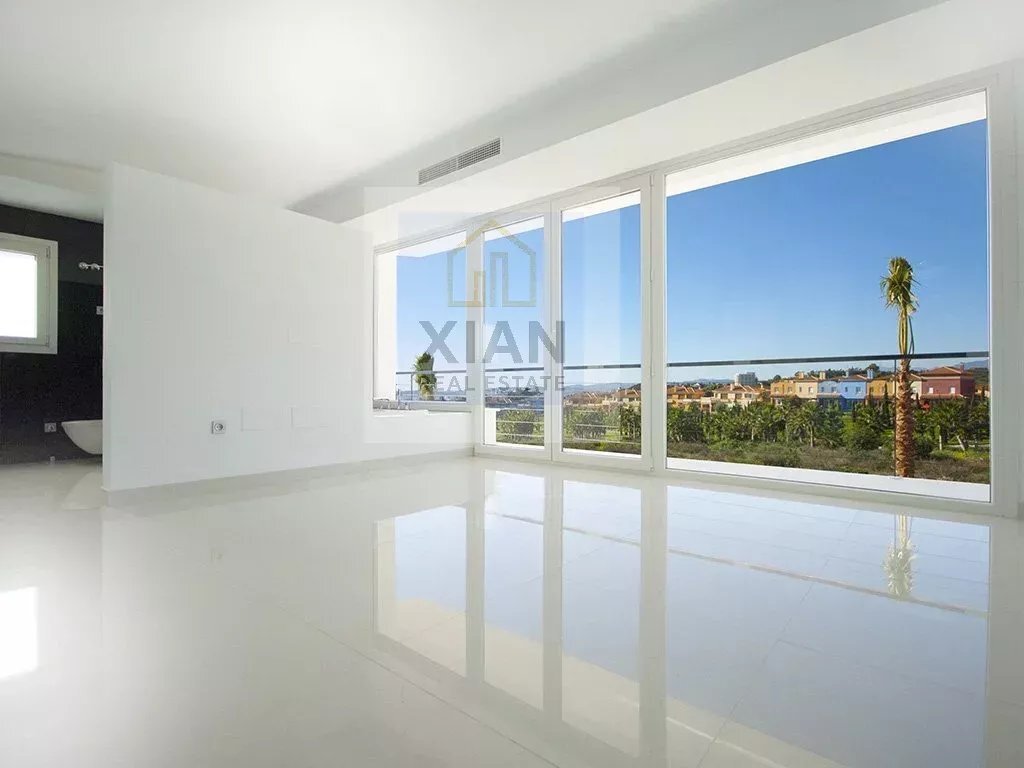
Cette villa est répartie sur trois étages, 4 chambres, 3 salles de bains entièrement équipées et 1 toilette. 1er ÉTAGE : entrée par une passerelle jusqu’à la porte d’entrée, distributeur, toilettes invités, cuisine ouverte avec îlot, meubles hauts et bas, salon avec salle à manger double hauteur, grandes fenêtres avec sortie sur la terrasse Occupant toute la façade sud et ouest, terrasse couverte et découverte, accès au jardin et à la piscine et barbecue. 2ème ÉTAGE : Chambre principale avec salle de bains, armoire et terrasse couverte avec bain à remous extérieur. ÉTAGE 0 : Salle de jeux et de télévision, 3 chambres avec placards et accès direct au jardin et à la piscine, 2 salles de bain complètes avec douche, entrepôt, bar, rangement, garage pour deux voitures, jardin et piscine à débordement. Fermé Surface construite : 320,45 M² Terrasses : 278,45 M² Surface Parcelle : 912 M²
Nombre minimum de chambres : 4
Nombre maximum de chambres : 4
Salles de bain minimum : 3
Salles de bain maximum : 3
Superficie minimale : 320 m²
Superficie maximale : 320 m²
Surface minimale du terrain : 1071 m²
Surface maximale du terrain : 1071 m²
Date d’achèvement : 0
Nombre minimum de chambres : 4
Nombre maximum de chambres : 4
Salles de bain minimum : 3
Salles de bain maximum : 3
Superficie minimale : 320 m²
Superficie maximale : 320 m²
Surface minimale du terrain : 1071 m²
Surface maximale du terrain : 1071 m²
Date d’achèvement : 0
This Villa is distributed in three floors, 4 bedrooms, 3 bathrooms full equipped and 1 toilet. 1st FLOOR: Entrance through a walkway up to the front door, Distributor, Guest toilet, open kitchen with island, high and low furniture, Living room with double height dining room, large windows with exit to the terrace occupying the entire south and west facade, Covered and Uncovered Terrace, Garden and Pool access and BBQ. 2nd FLOOR: Master Bedroom with Bathroom, Wardrobe and Covered Terrace with Outdoor Whirlpool. FLOOR 0: Games and TV Room, 3 Bedrooms with Wardrobes and direct access to garden and pool, 2 Full Bath with Shower, Warehouse, Bar, Storage, Garage for two cars, garden and Infinity Pool. Closed Constructed area: 320,45 M² Terraces: 278,45 M² Plot Surface: 912 M²
Minimum bedrooms: 5
Maximum bedrooms: 7
Minimum bathrooms: 5
Maximum bathrooms: 7
Minimum area: 404 sqm
Maximum area: 825 sqm
Minimum plot area: 1152 sqm
Maximum plot area: 1910 sqm
Completion date: 0
Minimum bedrooms: 5
Maximum bedrooms: 7
Minimum bathrooms: 5
Maximum bathrooms: 7
Minimum area: 404 sqm
Maximum area: 825 sqm
Minimum plot area: 1152 sqm
Maximum plot area: 1910 sqm
Completion date: 0
-
Type de propriété
Villa
Caractéristiques
- Jardin
- Piscine
- Terrasse
- Garage
- Cuisine ouverte
- Vue sur la mer
- Haut plafond
- Bar
- Comptoirs en pierre
Caractéristiques
Lot
- Vue sur la mer
Intérieur
- Haut plafond
- Bar
- Cuisine ouverte
- Comptoirs en pierre
Outdoor
Explorez le secteur
Arroyo de la Miel, Benalmádena, Andalousie
Voir sur Google Maps
Prix par sqft
Faible
Élevé
Nestled in the charming Arroyo de la Miel, this location offers seamless access to both coastal and urban attractions. Just minutes from vibrant Benalmádena, residents enjoy proximity to beautiful beaches, fine dining, and the serene Parque de la Paloma. An array of international schools and shopping options are close by, while Málaga Airport is swiftly reachable for global travel. Ideal for those seeking a blend of relaxed Mediterranean lifestyle with modern conveniences.
Voir à proximité
Attractions
Écoles
Málaga-Costa del Sol Airport
Airport
18 min
Benalmádena Marina
Port / Marina
8 min
Arroyo de la Miel Train Station
Train Station
3 min
Parque de la Paloma
Outdoor & Nature
5 min
Tivoli World
Culture & Heritage
4 min
Benalmádena Golf
Golf & Country Clubs
6 min
Selwo Marina
Outdoor & Nature
5 min
The British College of Benalmádena
International School
10 min
Sunny View School
Private School
12 min
Inscrit il y a 4 ans
Vous vous êtes renseigné sur ce bien
L'agent vous contactera bientôt par
Publié par
254
Annonces
2022
Inscrit
Réserver une visite avec the agent
Choisissez une date et si vous souhaitez une visite virtuelle ou en personne avec l’agent.
Date préférée
Type de visite
Dernière mise à jour
Août 7
Première mise en ligne
Août 18, 2022
Référence de l’annonce
6078484
Propriétés similaires à proximité
Nouvelles annonces à Arroyo de la Miel




Explorez plus de biens à vendre
Arroyo de la Miel, Benalmádena, Andalousie types de propriétés
Arroyo de la Miel, Benalmádena, Andalousie Recherches populaires
- Propriétés avec Salle de jeux à Arroyo de la Miel, Benalmádena, Andalousie
- Vue sur la ville propriétés à Arroyo de la Miel, Benalmádena, Andalousie
- Propriétés avec Cuisine extérieure à Arroyo de la Miel, Benalmádena, Andalousie
- Côtières propriétés à Arroyo de la Miel, Benalmádena, Andalousie
- Lotissement sécurisé propriétés à Arroyo de la Miel, Benalmádena, Andalousie
- Vie privée propriétés à Arroyo de la Miel, Benalmádena, Andalousie
- Haute altitude propriétés à Arroyo de la Miel, Benalmádena, Andalousie
- Au bord de l’eau propriétés à Arroyo de la Miel, Benalmádena, Andalousie
- Immobilier d’investissement propriétés à Arroyo de la Miel, Benalmádena, Andalousie
- Moderne propriétés à Arroyo de la Miel, Benalmádena, Andalousie
- Constructions neuves propriétés à Arroyo de la Miel, Benalmádena, Andalousie
- Propriétés avec Hammam à Arroyo de la Miel, Benalmádena, Andalousie
- Le front de mer propriétés à Arroyo de la Miel, Benalmádena, Andalousie
- Propriétés avec Cave à vins à Arroyo de la Miel, Benalmádena, Andalousie
- Propriétés avec Terrain de tennis à Arroyo de la Miel, Benalmádena, Andalousie
- Propriétés avec Cuisine ouverte à Arroyo de la Miel, Benalmádena, Andalousie
- Rénové propriétés à Arroyo de la Miel, Benalmádena, Andalousie
- Propriétés avec Cinéma à Arroyo de la Miel, Benalmádena, Andalousie
- Plage propriétés à Arroyo de la Miel, Benalmádena, Andalousie
- Propriétés avec Piscine intérieure à Arroyo de la Miel, Benalmádena, Andalousie
- Vue sur l’océan propriétés à Arroyo de la Miel, Benalmádena, Andalousie
Guides et histoires connexes
La confiance des plus grands courtiers du monde
Les agents des propriétés les plus exceptionnelles du monde publient sur JamesEdition.
- Des annonces de Sotheby's, Christie's, BARNES et Engel & Völkers
- Chaque annonce est vérifiée avant sa mise en ligne
- Contactez directement des agents vérifiés
En continuant, vous acceptez nos Conditions et notre Politique de confidentialité.