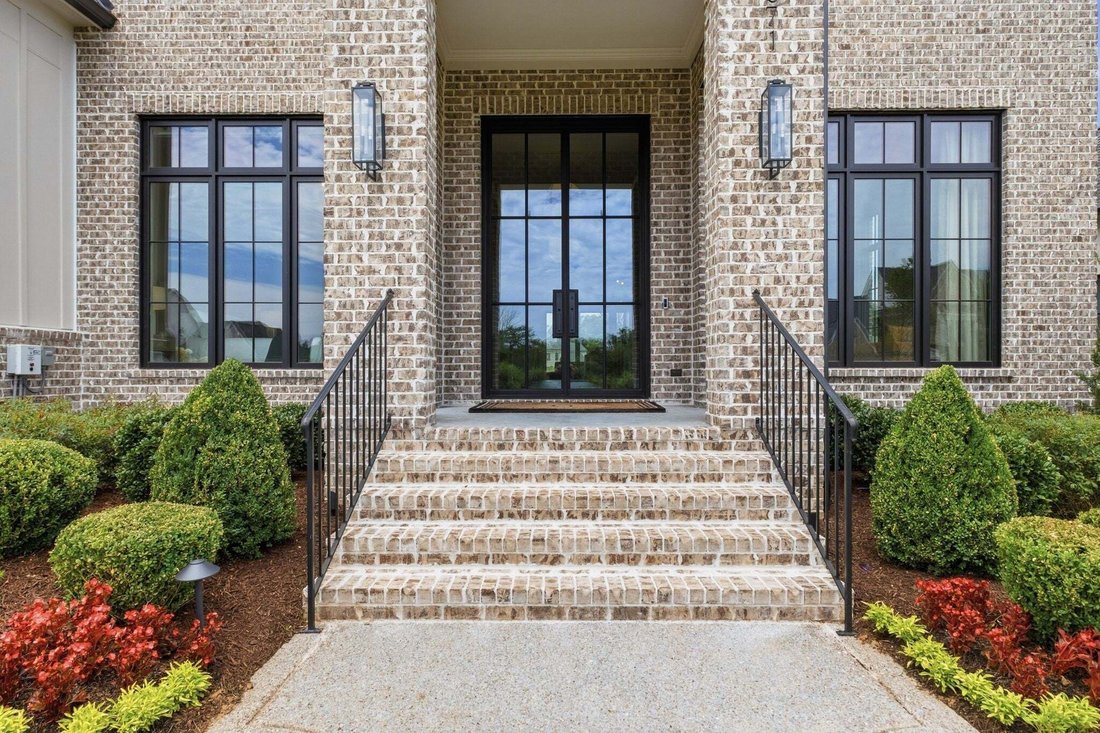
$2,300,000
Résidence Unifamiliale À Arrington
- 5 Chambres
- 7 SdB
- 5,345 Sqft
- 20,909 Sqft lot
- Mis à jour: Octobre 30
- Source: Realtracs MLS#3628898
À propos de la propriété
La description a été traduite automatiquement.
La description est affichée dans la langue d'origine.
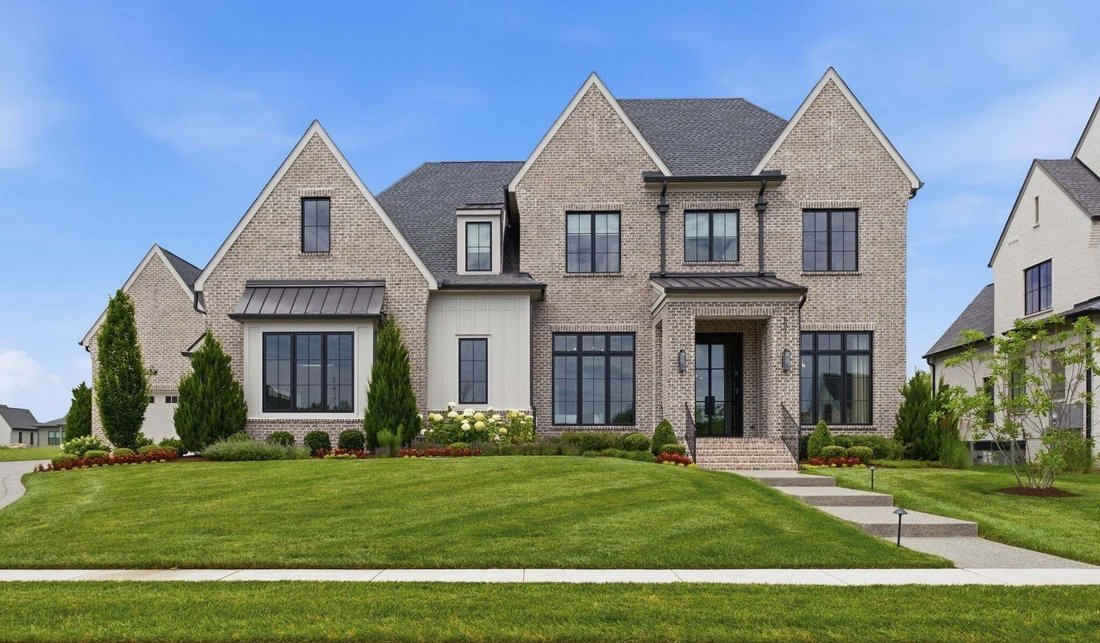
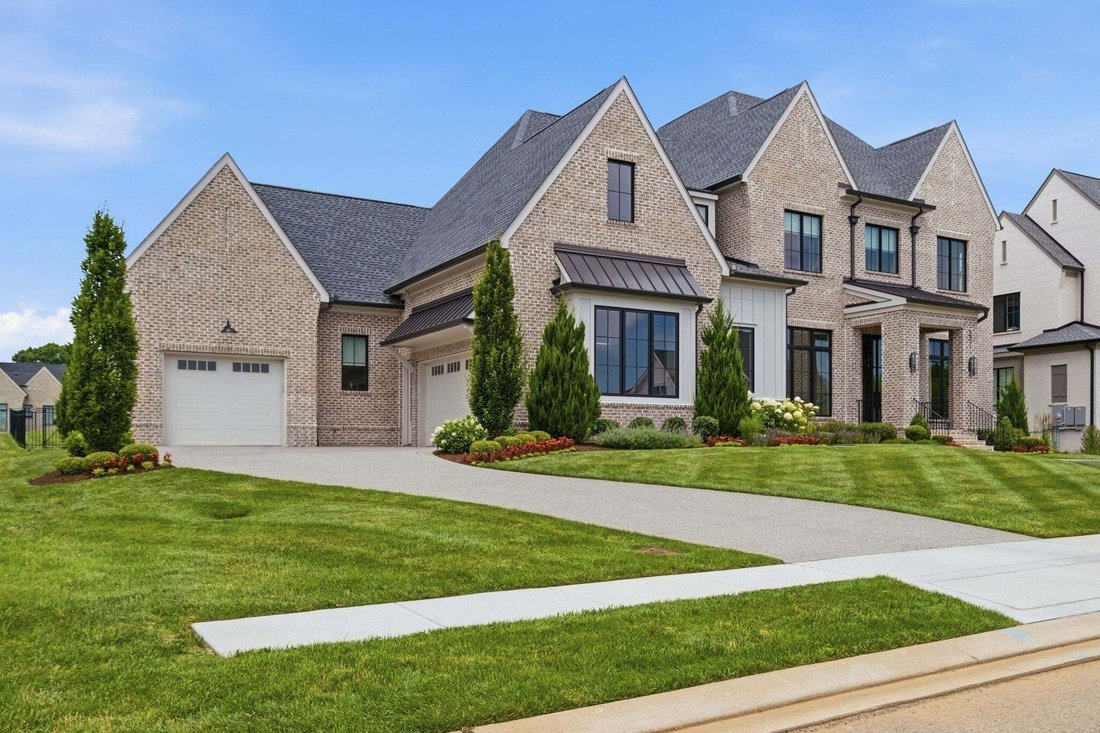
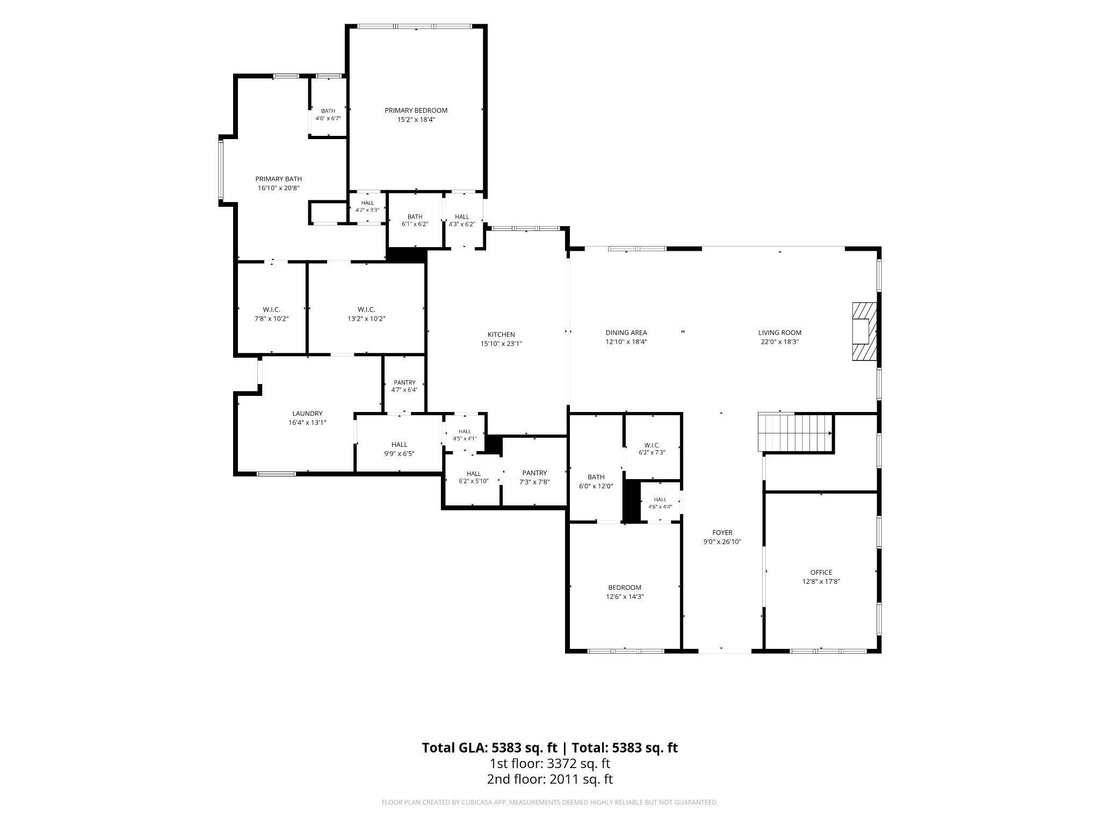
Stunning luxury custom built home by Legend Homes with soaring 12’ ceilings and hardwood floors on the main level and 10’ ceilings up. The open floor plan seemlessly flows from one space to the next and is filled with natural light. Thoughtfully designed with 5 ensuite bedrooms - Owner’s Suite and Guest Suite on the main level with 3 additional bedrooms, Bonus Room and walk-in attic/future expansi
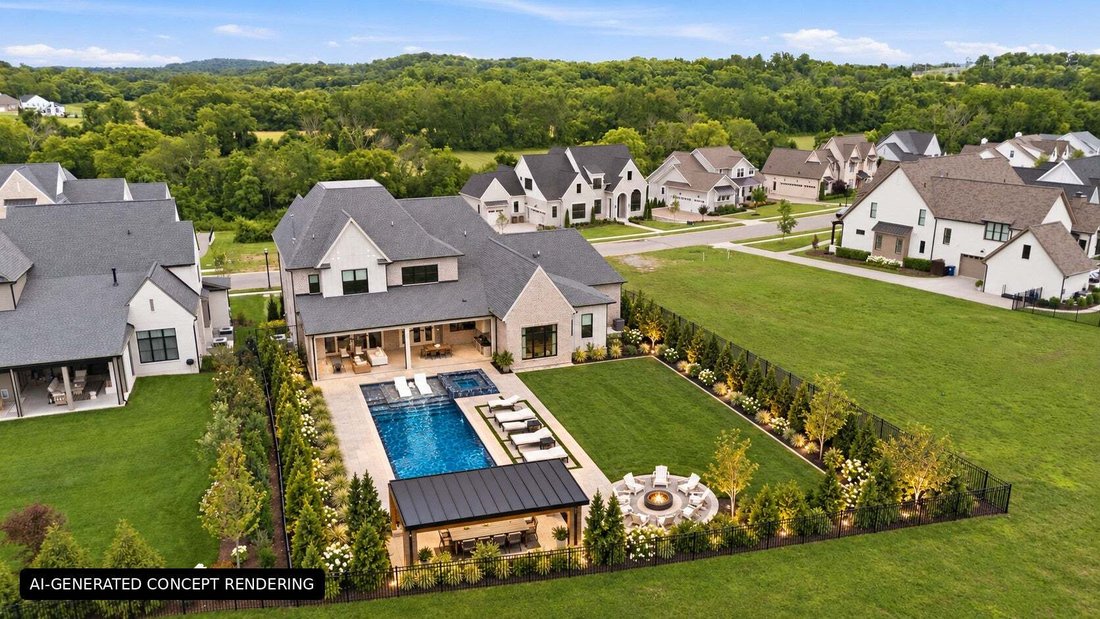
Stunning luxury custom built home by Legend Homes with soaring 12’ ceilings and hardwood floors on the main level and 10’ ceilings up. The open floor plan seemlessly flows from one space to the next and is filled with natural light. Thoughtfully designed with 5 ensuite bedrooms - Owner’s Suite and Guest Suite on the main level with 3 additional bedrooms, Bonus Room and walk-in attic/future expansion area up. The main level of the home has a private home Office, spacious Great Room with ArcusStone gas fireplace, Chef’s Kitchen featuring custom painted cabinets with under cabinet lights and quartz counters, 10’ Island, 48” Thermador Stove, Pot Filler, 60” Thermador Refrigerator, Double Ovens, Microwave, Walk-in pantry and Beverage Center. The Owner’s Suite has a vaulted ceiling with wood beams, 2 walk-in custom closets and a spa inspired bathroom. The full wall of glass sliding doors in the Great Room opens to the covered patio and overlooks the level fenced backyard. See the renderings provided for a professionally designed backyard retreat from Kingdom Pools with a resort style pool and entertaining spaces. The covered patio offers a 32” built-in gas grill with hood, 2 drawer refrigrator and trash drawer along with a gas log fireplace, in ceiling heaters, remote controlled retractable screens, speakers and wired for TV. There is full irrigation, tankless water heater, whole house water filtration system and reverse osmosis.
-
Type de propriété
Maison
-
Étages
2
-
Année de construction
2024
-
Prix/pied²
$430
Caractéristiques
- Garage
- Dressing
- Cheminée
- Jardin
- Jacuzzi
- Cuisine extérieure
- Foyer
- Cuisine ouverte
- Terrain de jeu
Caractéristiques
Intérieur
- Haut plafond
- Bureau
- Cheminée
- Îlot de cuisine
- Cuisinière à gaz
- Jacuzzi
- Laveuse sécheuse
- Bar
- Cuisine ouverte
- Comptoirs en pierre
- Dressing
Outdoor
- Stationnement
- Foyer
- Piscine
- Garage
- Terrain de jeu
- Cuisine extérieure
- Espace de vie extérieur
- Jardin
Explorez le secteur
6071 Porters Union Way, Arrington, Tennessee, États-Unis
Voir sur Google Maps
Prix par sqft
Faible
Élevé
Inscrit il y a 11 mois
Vous vous êtes renseigné sur ce bien
L'agent vous contactera bientôt par
Publié par
97
Annonces
2025
Inscrit
Réserver une visite avec the agent
Choisissez une date et si vous souhaitez une visite virtuelle ou en personne avec l’agent.
Date préférée
Type de visite
Dernière mise à jour
Octobre 30
Première mise en ligne
Octobre 30
Référence de l’annonce
3628898
Statut de l’annonce
Based on information submitted to the MLS GRID as of 2026. All data is obtained from various sources and may not have been verified by broker or MLS GRID. Supplied Open House Information is subject to change without notice. All information should be independently reviewed and verified for accuracy. Properties may or may not be listed by the office/agent presenting the information.
Propriétés similaires à proximité
Nouvelles annonces à Comté de Williamson

Explorez plus de biens à vendre
Comté de Williamson, TN, États-Unis types de propriétés
Comté de Williamson, TN, États-Unis Recherches populaires
- Propriétés avec Cinéma à Comté de Williamson, TN, États-Unis
- Vue sur un golfe propriétés à Comté de Williamson, TN, États-Unis
- Au bord de l’eau propriétés à Comté de Williamson, TN, États-Unis
- Front de rivière propriétés à Comté de Williamson, TN, États-Unis
- Vue sur le lac propriétés à Comté de Williamson, TN, États-Unis
- Vue sur la ville propriétés à Comté de Williamson, TN, États-Unis
- Duplex propriétés à Comté de Williamson, TN, États-Unis
- Propriétés avec Hammam à Comté de Williamson, TN, États-Unis
- Vue sur la rivière propriétés à Comté de Williamson, TN, États-Unis
- Propriétés avec Plage privée à Comté de Williamson, TN, États-Unis
Guides et histoires connexes
La confiance des plus grands courtiers du monde
Les agents des propriétés les plus exceptionnelles du monde publient sur JamesEdition.
- Des annonces de Sotheby's, Christie's, BARNES et Engel & Völkers
- Chaque annonce est vérifiée avant sa mise en ligne
- Contactez directement des agents vérifiés
En continuant, vous acceptez nos Conditions et notre Politique de confidentialité.
brokerages we
partnered with
partnered with