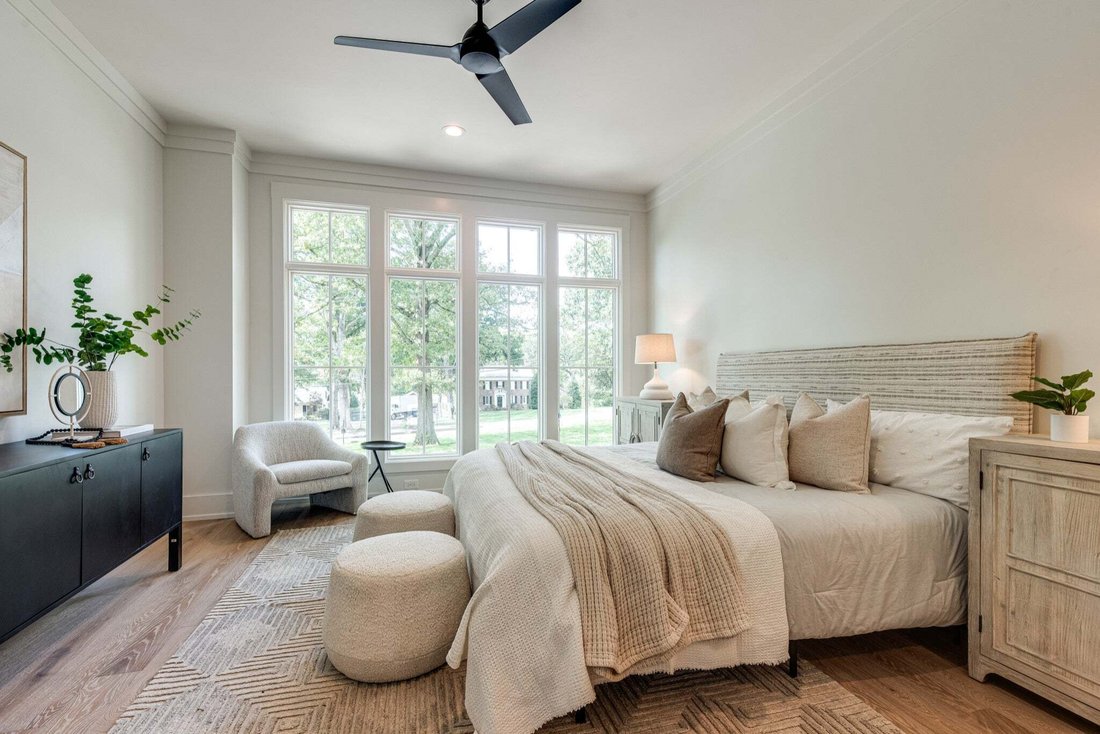
$2,372,500
Résidence Unifamiliale À Arrington
- 5 Chambres
- 7 SdB
- 4,745 Sqft
- 17,424 Sqft lot
- Mis à jour: Août 27
- Source: Realtracs MLS#3510611
À propos de la propriété
La description a été traduite automatiquement.
La description est affichée dans la langue d'origine.
Welcome to The Maxwell, by Tennessee Valley Homes, a thoughtfully designed 5-bedroom, 6.5 bath home offering 4,745 square feet of beautifully appointed living space in Fox Farms! The main level is designed for both everyday living and entertaining, with an open kitchen and vaulted great room at the heart of the home, a formal dining room, private study, and convenient main-level guest suite. The g
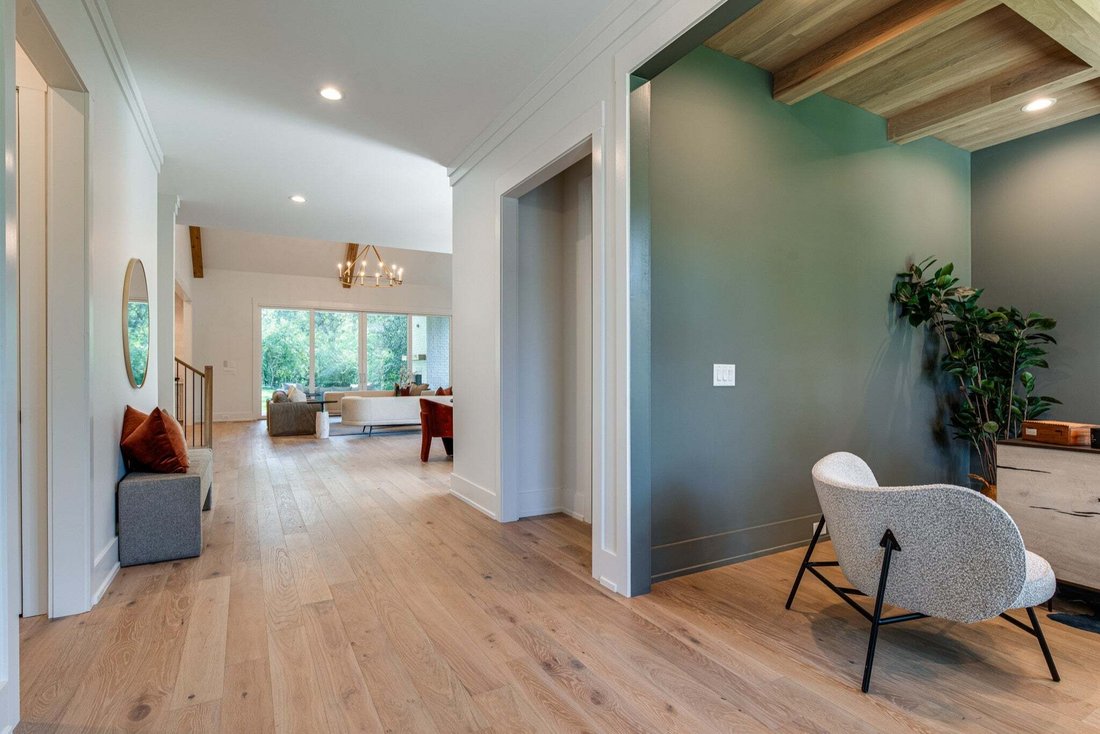
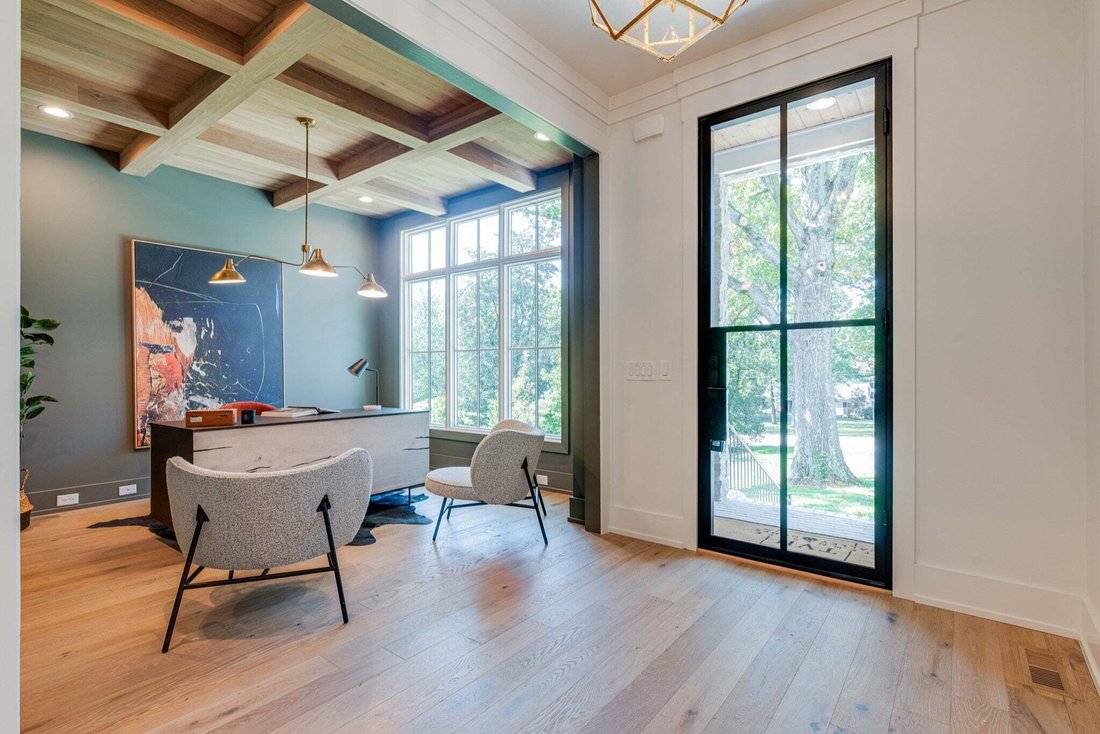
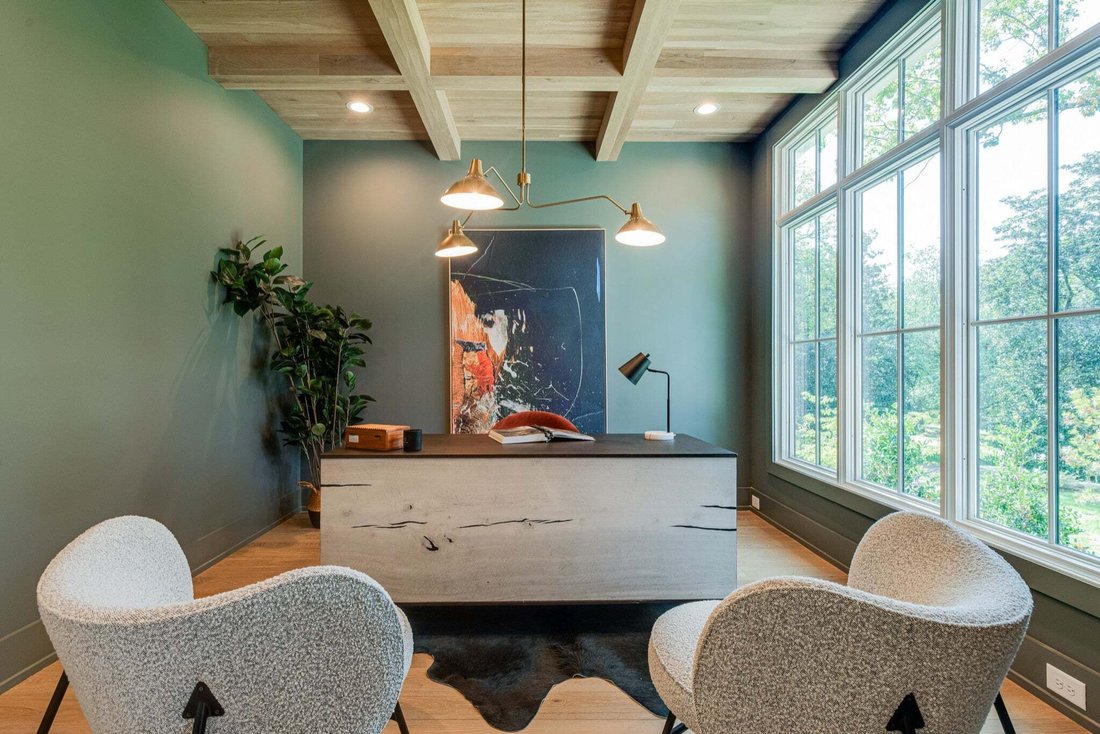
Welcome to The Maxwell, by Tennessee Valley Homes, a thoughtfully designed 5-bedroom, 6.5 bath home offering 4,745 square feet of beautifully appointed living space in Fox Farms! The main level is designed for both everyday living and entertaining, with an open kitchen and vaulted great room at the heart of the home, a formal dining room, private study, and convenient main-level guest suite. The gourmet kitchen features maple cabinetry extending to the ceiling, quartz or granite countertops, stainless steel appliances including a gas cooktop, double ovens, and walk-in pantry. The spacious, vaulted great room is anchored by a gas fireplace with brick surround and custom built-ins, while 10-foot ceilings and wide-plank European oak hardwood floors create a bright, elevated feel throughout the main level. Tucked privately at the rear of the home, the main-level primary suite features a generous walk-in closet with custom built-ins and a spa-inspired bath with freestanding tub, tiled shower and frameless glass enclosure. The dedicated laundry/mudroom features built-in cubbies and provides convenient everyday access from the three-car garage. Upstairs, three additional bedrooms each with a private bath, an expansive bonus room with custom built-ins and a separate playroom—providing exceptional flexibility for entertaining, recreation, a media space or additional work-from-home needs.
Outdoor living is equally inviting with a large covered rear porch with a cozy wood-burning brick fireplace, creating a natural extension of the home’s main living areas.
Residents may also enjoy access to The Club at King’s Chapel, an optional private membership offering premium amenities including a heated saltwater pool, cabana, children’s pool, clubhouse, fitness center, full service restaurant. Club Membership is optional and separate from the HOA and includes a one-time $7,500 initiation fee and a $75 monthly dining minimum.
Outdoor living is equally inviting with a large covered rear porch with a cozy wood-burning brick fireplace, creating a natural extension of the home’s main living areas.
Residents may also enjoy access to The Club at King’s Chapel, an optional private membership offering premium amenities including a heated saltwater pool, cabana, children’s pool, clubhouse, fitness center, full service restaurant. Club Membership is optional and separate from the HOA and includes a one-time $7,500 initiation fee and a $75 monthly dining minimum.
-
Type de propriété
Maison
-
Étages
2
-
Année de construction
2026
-
Prix/pied²
$500
Caractéristiques
- Garage
- Dressing
- Cheminée
- Jardin
- Cuisine extérieure
- Terrain de tennis
- Cuisine ouverte
- Porte
- Espace de vie extérieur
Caractéristiques
Intérieur
- Haut plafond
- Bureau
- Cheminée
- Îlot de cuisine
- Cuisinière à gaz
- Laveuse sécheuse
- Bar
- Buanderie
- Cuisine ouverte
- Comptoirs en pierre
- Dressing
Outdoor
- Garage
- Cuisine extérieure
- Terrain de tennis
- Espace de vie extérieur
- Porte
- Jardin
Explorez le secteur
6328 Jenna Lane, Murfreesboro, Tennessee, États-Unis
Voir sur Google Maps
Prix par sqft
Faible
Élevé
Inscrit il y a 10 mois
Vous vous êtes renseigné sur ce bien
L'agent vous contactera bientôt par
Publié par
2
Annonces
2025
Inscrit
Réserver une visite avec the agent
Choisissez une date et si vous souhaitez une visite virtuelle ou en personne avec l’agent.
Date préférée
Type de visite
Kings Chapel Realty, Inc. - Arrington
Arrington, Tennessee, United States
Voir le profil de l’agence
Dernière mise à jour
Août 27
Première mise en ligne
Août 27
Référence de l’annonce
3510611
Statut de l’annonce
Based on information submitted to the MLS GRID as of 2026. All data is obtained from various sources and may not have been verified by broker or MLS GRID. Supplied Open House Information is subject to change without notice. All information should be independently reviewed and verified for accuracy. Properties may or may not be listed by the office/agent presenting the information.
Propriétés similaires à proximité
Nouvelles annonces à Murfreesboro


Explorez plus de biens à vendre
Murfreesboro, TN, États-Unis types de propriétés
Murfreesboro, TN, États-Unis Recherches populaires
- Propriétés avec Piscine à Murfreesboro, TN, États-Unis
- Propriétés avec Cuisine ouverte à Murfreesboro, TN, États-Unis
- Constructions neuves propriétés à Murfreesboro, TN, États-Unis
- Propriétés avec Terrain de tennis à Murfreesboro, TN, États-Unis
- Propriétés avec Salle de jeux à Murfreesboro, TN, États-Unis
- Moderne propriétés à Murfreesboro, TN, États-Unis
- Propriétés avec Cuisine extérieure à Murfreesboro, TN, États-Unis
- Immobilier d’investissement propriétés à Murfreesboro, TN, États-Unis
- Vue panoramique / panoramique propriétés à Murfreesboro, TN, États-Unis
- Propriétés avec Cinéma à Murfreesboro, TN, États-Unis
- Vue sur la montagne propriétés à Murfreesboro, TN, États-Unis
- Propriétés avec Piscine intérieure à Murfreesboro, TN, États-Unis
- Front de rivière propriétés à Murfreesboro, TN, États-Unis
- Au bord de l’eau propriétés à Murfreesboro, TN, États-Unis
- Propriétés avec Sauna à Murfreesboro, TN, États-Unis
- Propriétés avec Vignoble / Cave à Murfreesboro, TN, États-Unis
- Vue sur la ville propriétés à Murfreesboro, TN, États-Unis
- Vue sur un golfe propriétés à Murfreesboro, TN, États-Unis
Guides et histoires connexes
La confiance des plus grands courtiers du monde
Les agents des propriétés les plus exceptionnelles du monde publient sur JamesEdition.
- Des annonces de Sotheby's, Christie's, BARNES et Engel & Völkers
- Chaque annonce est vérifiée avant sa mise en ligne
- Contactez directement des agents vérifiés
En continuant, vous acceptez nos Conditions et notre Politique de confidentialité.
brokerages we
partnered with
partnered with