$1,551,615
Velperweg 85 6824 Hh Arnhem
- 7 Chambres
- 3 SdB
- 3,671 Sqft
- 6,814 Sqft lot
- Mis à jour: Août 11
- 1
À propos de la propriété
La description a été traduite automatiquement.
La description est affichée dans la langue d'origine.
Distinguished Semi-Detached Villa with Self-Contained Guest Accommodation and Landscaped Garden
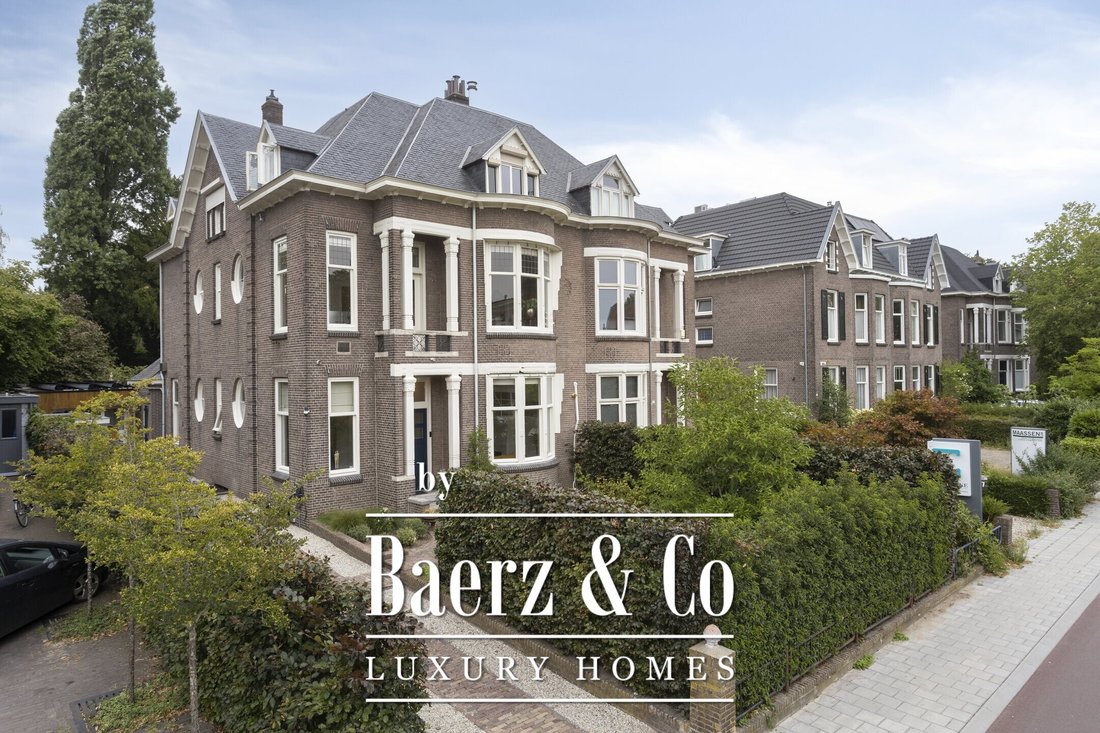
Situated along the stately Velperweg, this impressive semi-detached villa combines timeless elegance with contemporary comfort. Behind its striking façade lies an exceptionally spacious family home offering no less than 341 sq.m. of living space, where authentic period charm blends harmoniously
Situated along the stately Velperweg, this impressive semi-detached villa combines timeless elegance with contemporary comfort. Behind its striking façade lies an exceptionally spacious family home offering no less than 341 sq.m. of living space, where authentic period charm blends harmoniously
Distinguished Semi-Detached Villa with Self-Contained Guest Accommodation and Landscaped Garden
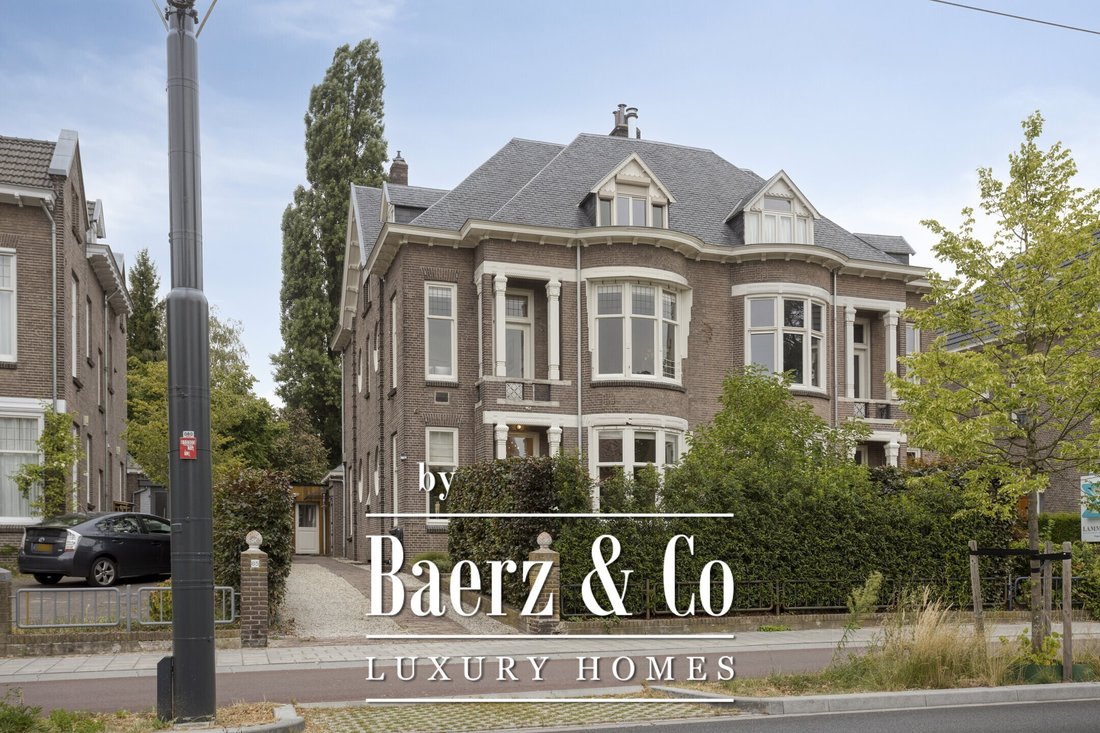
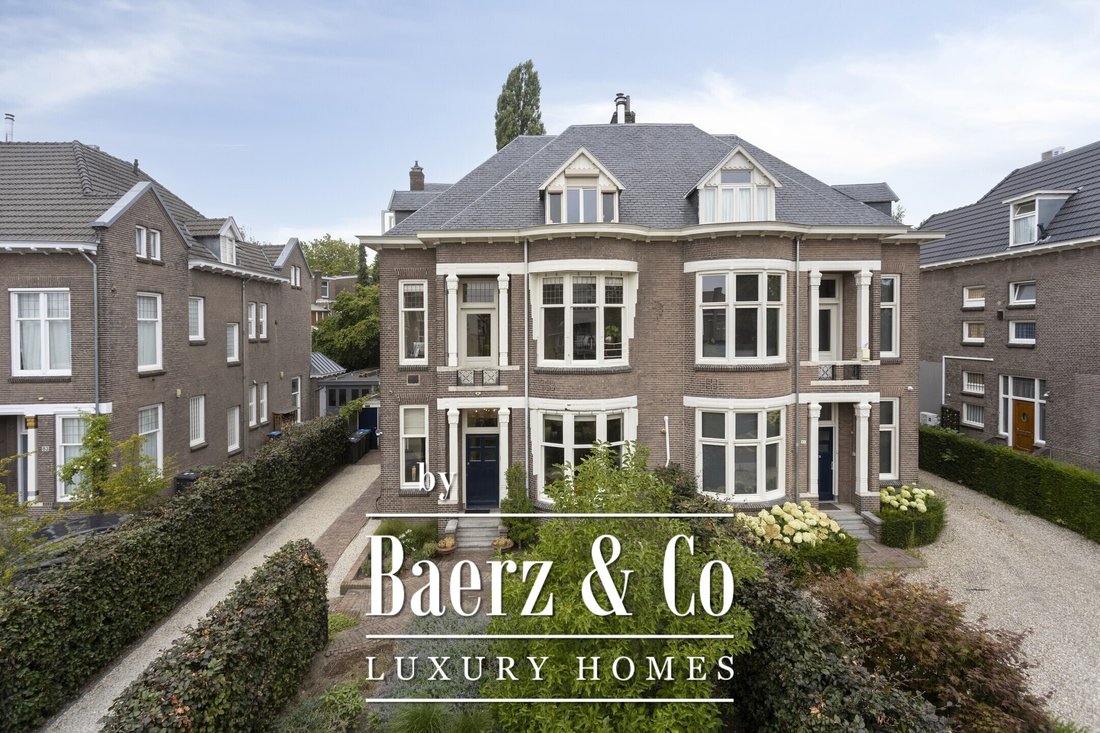
Situated along the stately Velperweg, this impressive semi-detached villa combines timeless elegance with contemporary comfort. Behind its striking façade lies an exceptionally spacious family home offering no less than 341 sq.m. of living space, where authentic period charm blends harmoniously with modern-day luxury.
The residence reflects the elegance of early twentieth-century architecture. Ornate ceilings, stained-glass windows, panelled doors, high ceilings, an impressive staircase and beautiful herringbone parquet floors create a refined atmosphere, while a luxurious open-plan kitchen, a versatile ground-floor living suite, 17 solar panels and a recently renewed Nefit central heating boiler (2024) provide every modern convenience.
A particularly attractive feature is the self-contained living area on the ground floor. Complete with its own private entrance, a spacious bedroom, luxurious bathroom and direct access to the garden, this accommodation is ideally suited as a guest suite, multi-generational living space, home office, professional practice or fully accessible ground-floor residence.
Layout
Ground Floor
The well-maintained front garden leads to a private driveway with parking for two vehicles, complete with an electric vehicle charging station.
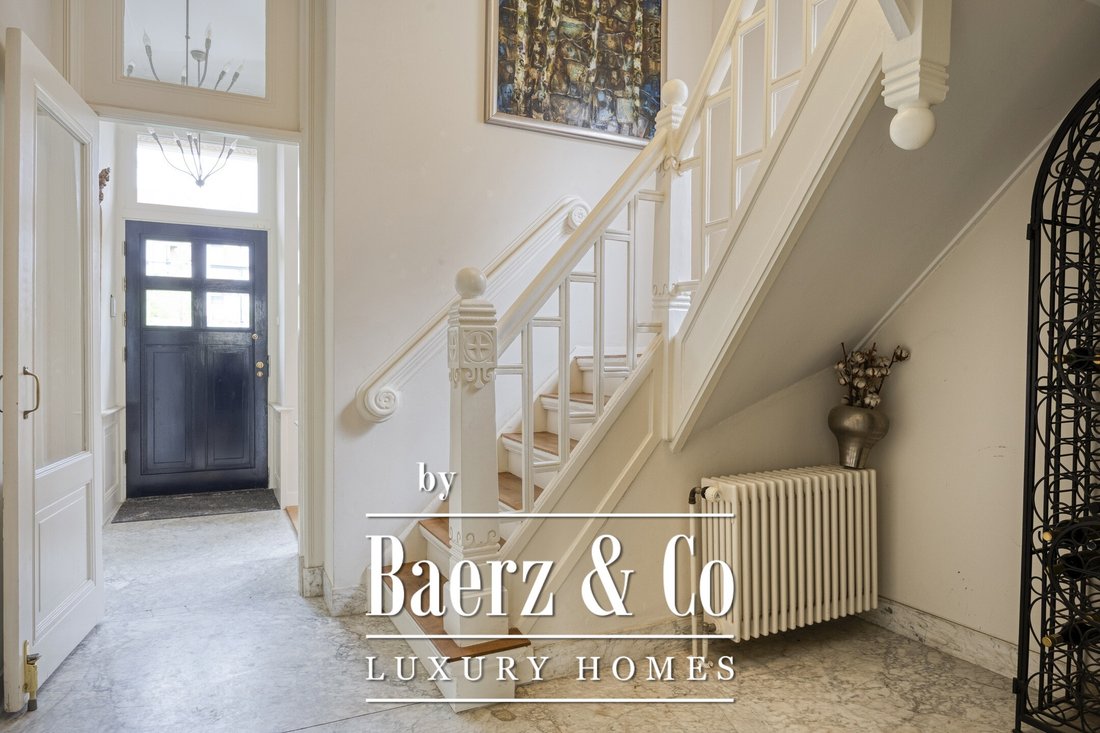
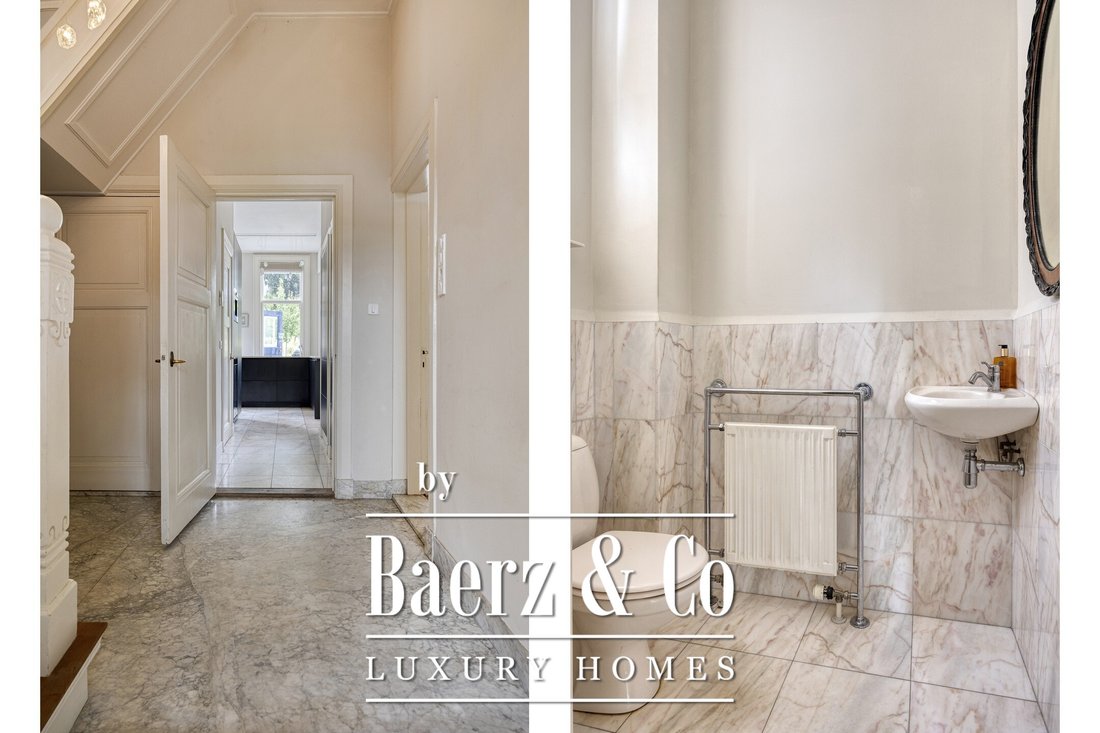
The impressive entrance hall immediately sets the tone for the residence. A marble floor, authentic wood detailing and beautiful stained-glass windows surrounding the grand staircase emphasise the villa’s distinguished character. From the hall, there is access to the cloakroom, guest toilet and the various living areas.
The spacious living room is characterised by abundant natural light, high ceilings and elegant herringbone parquet flooring. A wood-burning fireplace creates a warm focal point, while the generous proportions comfortably accommodate both a sitting area and a large dining space.
At the heart of the home is the luxurious open-plan kitchen. Finished in elegant dark tones with a contrasting light worktop, it features French doors opening onto the terrace and landscaped rear garden. The kitchen is equipped with premium built-in appliances, including a climate-controlled wine cabinet, integrated coffee machine, Quooker boiling-water tap, induction hob, double Siemens oven/microwave combination, large refrigerator, separate freezer and ample storage.
The heated basement is accessed directly from the kitchen. Divided into three separate compartments, it offers extensive storage space. The recently installed Nefit central heating boiler (2024) is located in the rear section.
Self-Contained Living Suite
Adjacent to the kitchen is the independent living suite with its own private entrance. This versatile accommodation is ideally suited for multi-generational living, guest accommodation, a home office or professional practice.
The suite comprises a spacious air-conditioned bedroom with French doors opening onto the garden. The modern bathroom features a walk-in shower, washbasin, toilet and private sauna. Laundry connections are also conveniently located here.
First Floor
The landing provides access to a comfortable study at the front of the property with access to a balcony.
The generous principal bedroom is situated at the rear and benefits from a northwest-facing balcony, a spacious walk-in wardrobe and direct access to the en-suite bathroom. This luxurious bathroom is fitted with a bathtub featuring a whirlpool function, a separate shower, washbasin, toilet and bidet.
Also on this floor is a second, exceptionally spacious study or family room, which could easily serve as an additional bedroom.
Second Floor
The top floor continues to impress with three comfortable bedrooms and a fully equipped bathroom featuring a bathtub, walk-in shower, washbasin, toilet and bidet. The landing is fitted with exterior shutters and also provides access to the attic storage space.
Outdoor Living
The beautifully landscaped rear garden is a peaceful oasis offering exceptional privacy. Set on a generous **633 sq.m. plot**, mature trees, lush planting and characterful apple trees create an attractive park-like setting.
Directly adjoining the kitchen is a spacious terrace where, thanks to its favourable northwest orientation, you can fully enjoy the afternoon and evening sun. The impressive depth of the garden allows for several terraces and intimate seating areas, ensuring a perfect spot in either the sun or the shade throughout the day.
The garden is accessible from the kitchen, the central hallway and the self-contained ground-floor living suite, creating a seamless connection between indoor and outdoor living.
Highlights
- Approximately 341 sq.m. of living space;
- 633 sq.m. plot;
- Self-contained ground-floor living suite with private entrance;
- Beautiful original features, including ornate ceilings, stained-glass windows, panelled doors, high ceilings and herringbone parquet flooring;
- Luxurious open-plan kitchen with premium Siemens appliances, Quooker boiling-water tap and climate-controlled wine cabinet;
- Heated basement divided into three separate compartments;
- Private driveway with parking for two vehicles and an electric vehicle charging station;
- Detached stone storage building;
- 17 solar panels.
Situated along the stately Velperweg, this impressive semi-detached villa combines timeless elegance with contemporary comfort. Behind its striking façade lies an exceptionally spacious family home offering no less than 341 sq.m. of living space, where authentic period charm blends harmoniously with modern-day luxury.
The residence reflects the elegance of early twentieth-century architecture. Ornate ceilings, stained-glass windows, panelled doors, high ceilings, an impressive staircase and beautiful herringbone parquet floors create a refined atmosphere, while a luxurious open-plan kitchen, a versatile ground-floor living suite, 17 solar panels and a recently renewed Nefit central heating boiler (2024) provide every modern convenience.
A particularly attractive feature is the self-contained living area on the ground floor. Complete with its own private entrance, a spacious bedroom, luxurious bathroom and direct access to the garden, this accommodation is ideally suited as a guest suite, multi-generational living space, home office, professional practice or fully accessible ground-floor residence.
Layout
Ground Floor
The well-maintained front garden leads to a private driveway with parking for two vehicles, complete with an electric vehicle charging station.
The impressive entrance hall immediately sets the tone for the residence. A marble floor, authentic wood detailing and beautiful stained-glass windows surrounding the grand staircase emphasise the villa’s distinguished character. From the hall, there is access to the cloakroom, guest toilet and the various living areas.
The spacious living room is characterised by abundant natural light, high ceilings and elegant herringbone parquet flooring. A wood-burning fireplace creates a warm focal point, while the generous proportions comfortably accommodate both a sitting area and a large dining space.
At the heart of the home is the luxurious open-plan kitchen. Finished in elegant dark tones with a contrasting light worktop, it features French doors opening onto the terrace and landscaped rear garden. The kitchen is equipped with premium built-in appliances, including a climate-controlled wine cabinet, integrated coffee machine, Quooker boiling-water tap, induction hob, double Siemens oven/microwave combination, large refrigerator, separate freezer and ample storage.
The heated basement is accessed directly from the kitchen. Divided into three separate compartments, it offers extensive storage space. The recently installed Nefit central heating boiler (2024) is located in the rear section.
Self-Contained Living Suite
Adjacent to the kitchen is the independent living suite with its own private entrance. This versatile accommodation is ideally suited for multi-generational living, guest accommodation, a home office or professional practice.
The suite comprises a spacious air-conditioned bedroom with French doors opening onto the garden. The modern bathroom features a walk-in shower, washbasin, toilet and private sauna. Laundry connections are also conveniently located here.
First Floor
The landing provides access to a comfortable study at the front of the property with access to a balcony.
The generous principal bedroom is situated at the rear and benefits from a northwest-facing balcony, a spacious walk-in wardrobe and direct access to the en-suite bathroom. This luxurious bathroom is fitted with a bathtub featuring a whirlpool function, a separate shower, washbasin, toilet and bidet.
Also on this floor is a second, exceptionally spacious study or family room, which could easily serve as an additional bedroom.
Second Floor
The top floor continues to impress with three comfortable bedrooms and a fully equipped bathroom featuring a bathtub, walk-in shower, washbasin, toilet and bidet. The landing is fitted with exterior shutters and also provides access to the attic storage space.
Outdoor Living
The beautifully landscaped rear garden is a peaceful oasis offering exceptional privacy. Set on a generous **633 sq.m. plot**, mature trees, lush planting and characterful apple trees create an attractive park-like setting.
Directly adjoining the kitchen is a spacious terrace where, thanks to its favourable northwest orientation, you can fully enjoy the afternoon and evening sun. The impressive depth of the garden allows for several terraces and intimate seating areas, ensuring a perfect spot in either the sun or the shade throughout the day.
The garden is accessible from the kitchen, the central hallway and the self-contained ground-floor living suite, creating a seamless connection between indoor and outdoor living.
Highlights
- Approximately 341 sq.m. of living space;
- 633 sq.m. plot;
- Self-contained ground-floor living suite with private entrance;
- Beautiful original features, including ornate ceilings, stained-glass windows, panelled doors, high ceilings and herringbone parquet flooring;
- Luxurious open-plan kitchen with premium Siemens appliances, Quooker boiling-water tap and climate-controlled wine cabinet;
- Heated basement divided into three separate compartments;
- Private driveway with parking for two vehicles and an electric vehicle charging station;
- Detached stone storage building;
- 17 solar panels.
-
Type de propriété
Villa
-
Étages
5
-
Année de construction
1907
-
Prix/pied²
$422
-
Consommation
E
Caractéristiques
- Jardin
- Terrasse
- Cheminée
- Dressing
- Sauna
- Cuisine ouverte
- Plan d’étage 2D
- Sous-sol
- Cuisinière à gaz
Caractéristiques
Intérieur
- Haut plafond
- Bureau
- Cheminée
- Climatisation
- Îlot de cuisine
- Cuisinière à gaz
- Sauna
- Cuisine ouverte
- Sous-sol
- Comptoirs en pierre
- Dressing
Outdoor
- Terrasse
- Balcon
- Stationnement
- Espace de vie extérieur
- Jardin
Explorez le secteur
Inscrit il y a 8 ans
Vous vous êtes renseigné sur ce bien
L'agent vous contactera bientôt par
Publié par
458
Annonces
2019
Inscrit
Réserver une visite avec the agent
Choisissez une date et si vous souhaitez une visite virtuelle ou en personne avec l’agent.
Date préférée
Type de visite
Dernière mise à jour
Août 11
Première mise en ligne
Août 11
Référence de l’annonce
50868
La confiance des plus grands courtiers du monde
Les agents des propriétés les plus exceptionnelles du monde publient sur JamesEdition.
- Des annonces de Sotheby's, Christie's, BARNES et Engel & Völkers
- Chaque annonce est vérifiée avant sa mise en ligne
- Contactez directement des agents vérifiés
En continuant, vous acceptez nos Conditions et notre Politique de confidentialité.