$643,131
Maison Familiale Avec Studio
- 5 Chambres
- 2 SdB
- 1,464 Sqft
- 12,627 Sqft lot
- Mis à jour: Septembre 12
À propos de la propriété
La description a été traduite automatiquement.
La description est affichée dans la langue d'origine.
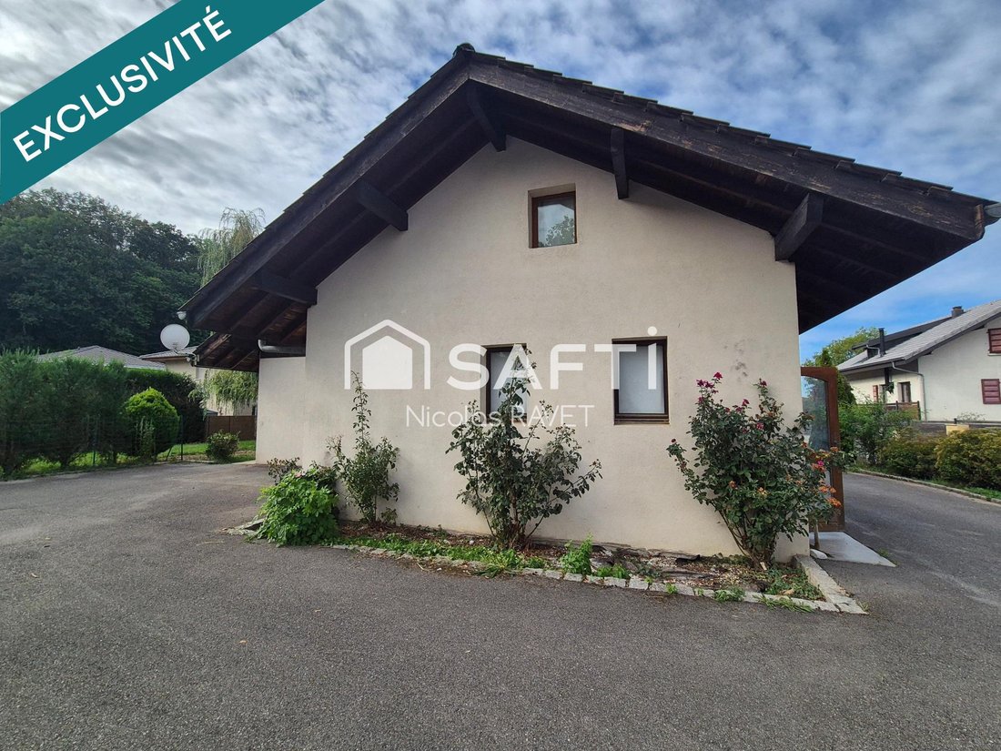
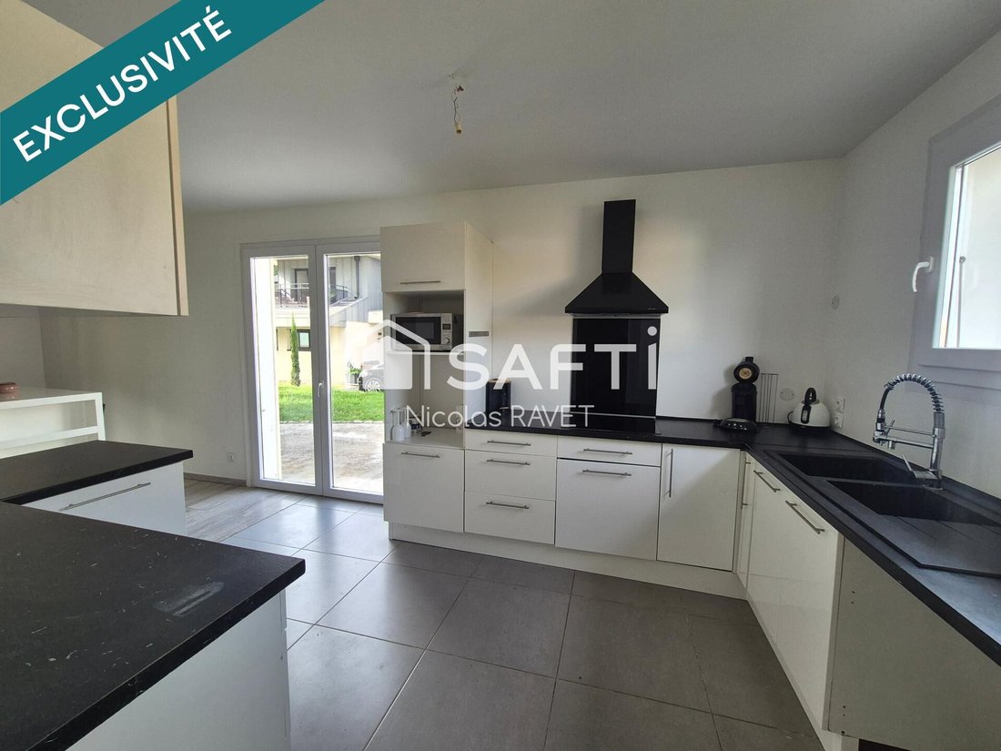
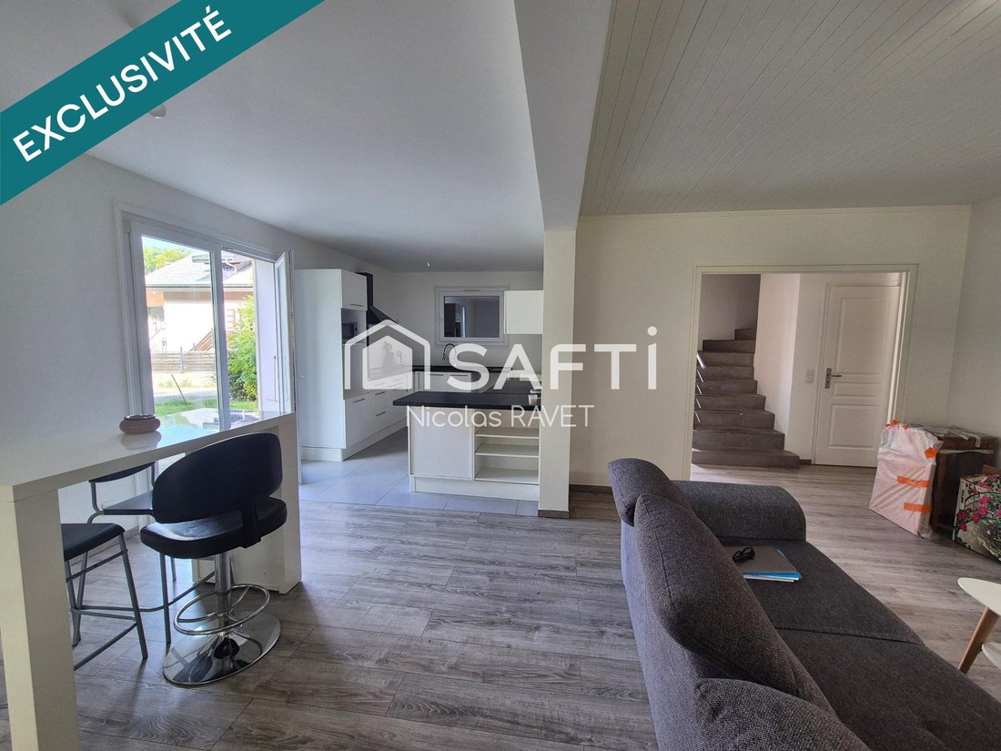
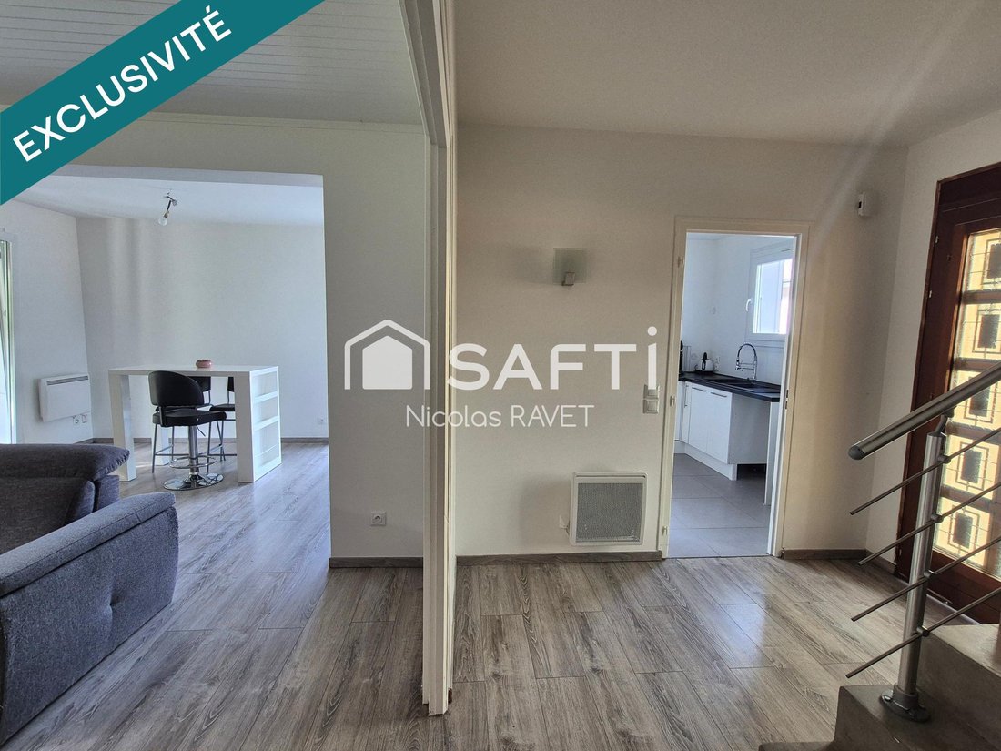
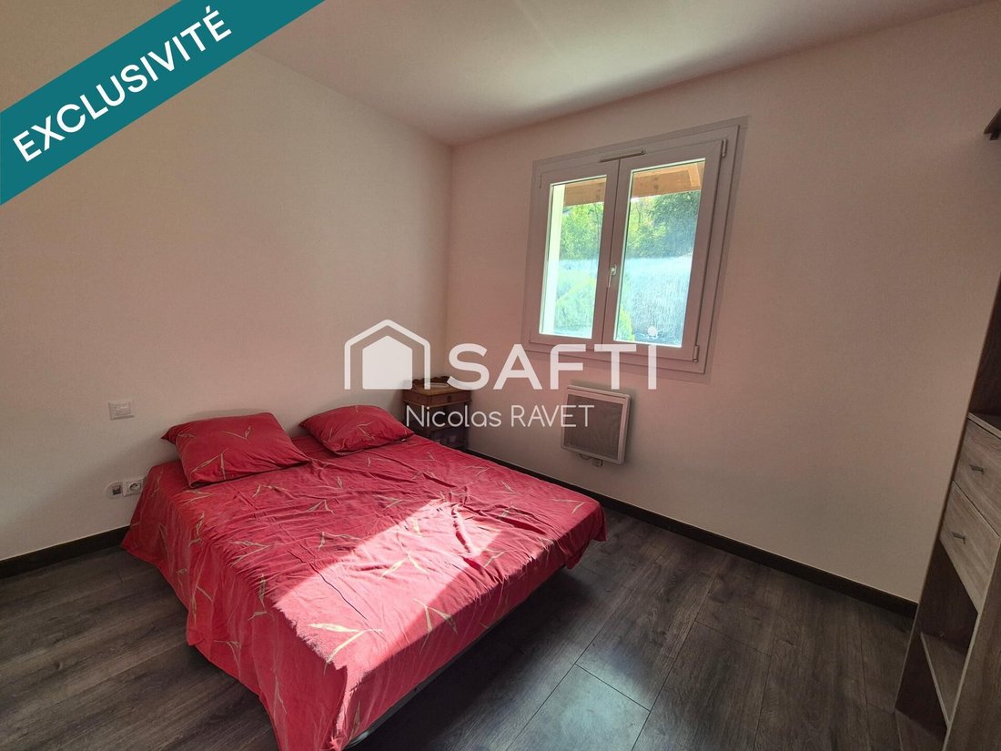
Maison individuelle d’une surface habitable de 136 m² env. incluant un studio indépendant. La distribution intérieure comprend 5 chambres (dont une avec SDE), un salon ouvert sur la cuisine, un espace bureau, une salle de bains et deux WC. Le sous-sol, accessible directement depuis le hall principal, comporte deux grandes pièces de rangement. La maison bénéficie d’une isolation thermique par l’ext
Detached house with a living area of approximately 136 m², including an independent studio. The interior layout features:
- 5 bedrooms (one with a shower room)
- A living room open to the kitchen
- An office space
- A bathroom
- Two toilets
The basement, accessible directly from the main hall, includes two large storage rooms. The house benefits from exterior ther
- 5 bedrooms (one with a shower room)
- A living room open to the kitchen
- An office space
- A bathroom
- Two toilets
The basement, accessible directly from the main hall, includes two large storage rooms. The house benefits from exterior ther
Maison individuelle d’une surface habitable de 136 m² env. incluant un studio indépendant. La distribution intérieure comprend 5 chambres (dont une avec SDE), un salon ouvert sur la cuisine, un espace bureau, une salle de bains et deux WC. Le sous-sol, accessible directement depuis le hall principal, comporte deux grandes pièces de rangement. La maison bénéficie d’une isolation thermique par l’extérieur, d’une toiture démoussée et de menuiseries PVC double vitrage. Chauffage et eau chaude électriques. Propriété raccordée au réseau public de tout-à-l’égout. BRBRLes informations sur les risques auxquels ce bien est exposé sont disponibles sur le site Géorisques : [hidden information] de vente : 560 000 €BRHonoraires charge vendeurBRBRContactez votre conseiller SAFTI : Nicolas RAVET, Tél. : [hidden information], E-mail : [hidden information] - EI - Agent commercial immatriculé au RSAC de THONON LES BAINS sous le numéro [hidden information]
Des informations sur les risques auxquels est exposé ce bien sont disponibles sur le site Géorisques : https://www.georisques.gouv.fr/
Des informations sur les risques auxquels est exposé ce bien sont disponibles sur le site Géorisques : https://www.georisques.gouv.fr/
Detached house with a living area of approximately 136 m², including an independent studio. The interior layout features:
- 5 bedrooms (one with a shower room)
- A living room open to the kitchen
- An office space
- A bathroom
- Two toilets
The basement, accessible directly from the main hall, includes two large storage rooms. The house benefits from exterior thermal insulation, a moss-free roof, and PVC double-glazed windows. Heating and hot water are electric. The property is connected to the public sewer system.
Information about risks related to this property is available on the Géorisques website.
Sale price: €560,000
Fees paid by the seller.
Contact your SAFTI advisor: Nicolas RAVET, Tel.: [hidden information], Email: [hidden information] - EI - Commercial agent registered with the RSAC of THONON LES BAINS under number [hidden information].
Des informations sur les risques auxquels est exposé ce bien sont disponibles sur le site Géorisques : https://www.georisques.gouv.fr/
- 5 bedrooms (one with a shower room)
- A living room open to the kitchen
- An office space
- A bathroom
- Two toilets
The basement, accessible directly from the main hall, includes two large storage rooms. The house benefits from exterior thermal insulation, a moss-free roof, and PVC double-glazed windows. Heating and hot water are electric. The property is connected to the public sewer system.
Information about risks related to this property is available on the Géorisques website.
Sale price: €560,000
Fees paid by the seller.
Contact your SAFTI advisor: Nicolas RAVET, Tel.: [hidden information], Email: [hidden information] - EI - Commercial agent registered with the RSAC of THONON LES BAINS under number [hidden information].
Des informations sur les risques auxquels est exposé ce bien sont disponibles sur le site Géorisques : https://www.georisques.gouv.fr/
-
Type de propriété
Maison
-
Année de construction
1988
-
Prix/pied²
$439
-
Émissions
C
-
Consommation
E
Caractéristiques
- Jardin
- Cuisine ouverte
- Sous-sol
- Bureau
Explorez le secteur
Armoy, Auvergne-Rhône-Alpes, France
Voir sur Google Maps
Prix par sqft
Faible
Élevé
Inscrit il y a 3 ans
Vous vous êtes renseigné sur ce bien
L'agent vous contactera bientôt par
Publié par
4685
Annonces
2023
Inscrit
Réserver une visite avec the agent
Choisissez une date et si vous souhaitez une visite virtuelle ou en personne avec l’agent.
Date préférée
Type de visite
Dernière mise à jour
Septembre 12
Première mise en ligne
Sep 12
Référence de l’annonce
1707112
Propriétés similaires à proximité
Nouvelles annonces à Armoy


Explorez plus de biens à vendre
Armoy, Auvergne-Rhône-Alpes, France types de propriétés
Armoy, Auvergne-Rhône-Alpes, France Recherches populaires
- Vue panoramique / panoramique propriétés à Armoy, Auvergne-Rhône-Alpes, France
- Vue sur le lac propriétés à Armoy, Auvergne-Rhône-Alpes, France
- Propriétés avec Terrasse à Armoy, Auvergne-Rhône-Alpes, France
- Propriétés avec Bar à Armoy, Auvergne-Rhône-Alpes, France
- Propriétés avec Bureau à Armoy, Auvergne-Rhône-Alpes, France
- Vue sur la montagne propriétés à Armoy, Auvergne-Rhône-Alpes, France
- Vie privée propriétés à Armoy, Auvergne-Rhône-Alpes, France
- Propriétés avec Sauna à Armoy, Auvergne-Rhône-Alpes, France
- Propriétés avec Climatisation à Armoy, Auvergne-Rhône-Alpes, France
- Propriétés avec Jacuzzi à Armoy, Auvergne-Rhône-Alpes, France
- Propriétés avec Cheminée à Armoy, Auvergne-Rhône-Alpes, France
- Propriétés avec Piscine à Armoy, Auvergne-Rhône-Alpes, France
- Propriétés avec Cuisine ouverte à Armoy, Auvergne-Rhône-Alpes, France
- Rénové propriétés à Armoy, Auvergne-Rhône-Alpes, France
- Vue sur la mer propriétés à Armoy, Auvergne-Rhône-Alpes, France
Guides et histoires connexes
La confiance des plus grands courtiers du monde
Les agents des propriétés les plus exceptionnelles du monde publient sur JamesEdition.
- Des annonces de Sotheby's, Christie's, BARNES et Engel & Völkers
- Chaque annonce est vérifiée avant sa mise en ligne
- Contactez directement des agents vérifiés
En continuant, vous acceptez nos Conditions et notre Politique de confidentialité.