$1,179,338
Maison Contemporaine Dans Une Communauté Fermée Avec Vue Sur Le Lac Et Toutes Les Commodités
- 5 Chambres
- 5 SdB
- 4,145 Sqft
- 26
À propos de la propriété
La description a été traduite automatiquement.
La description est affichée dans la langue d'origine.
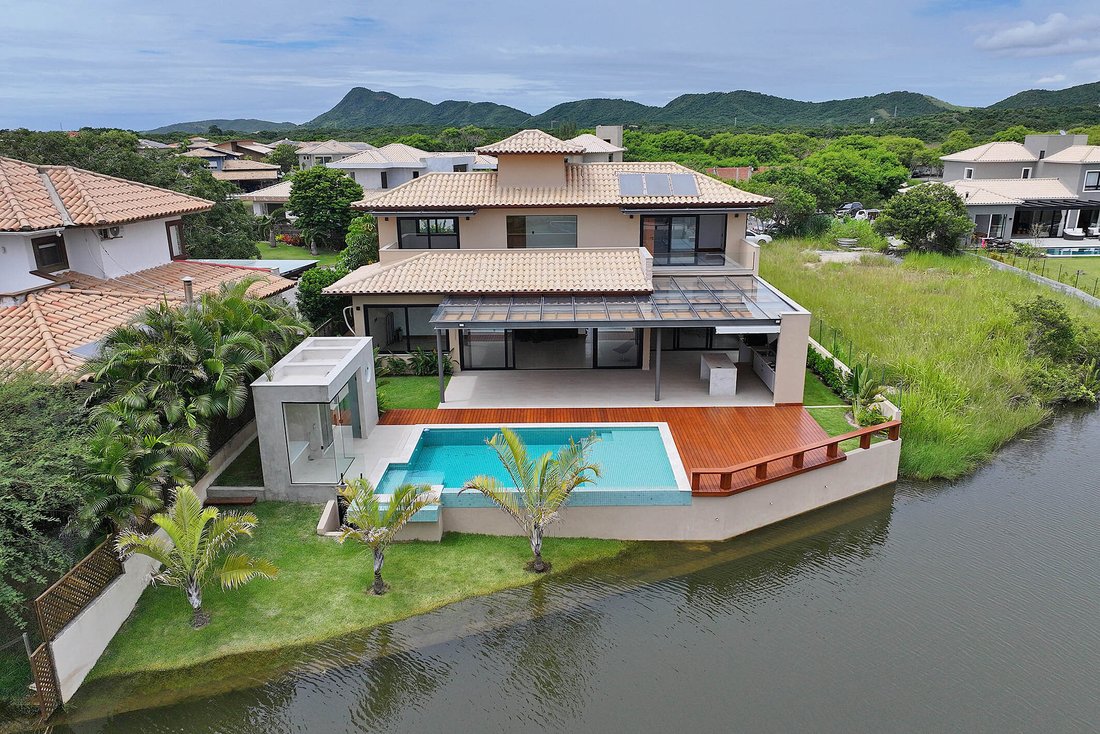
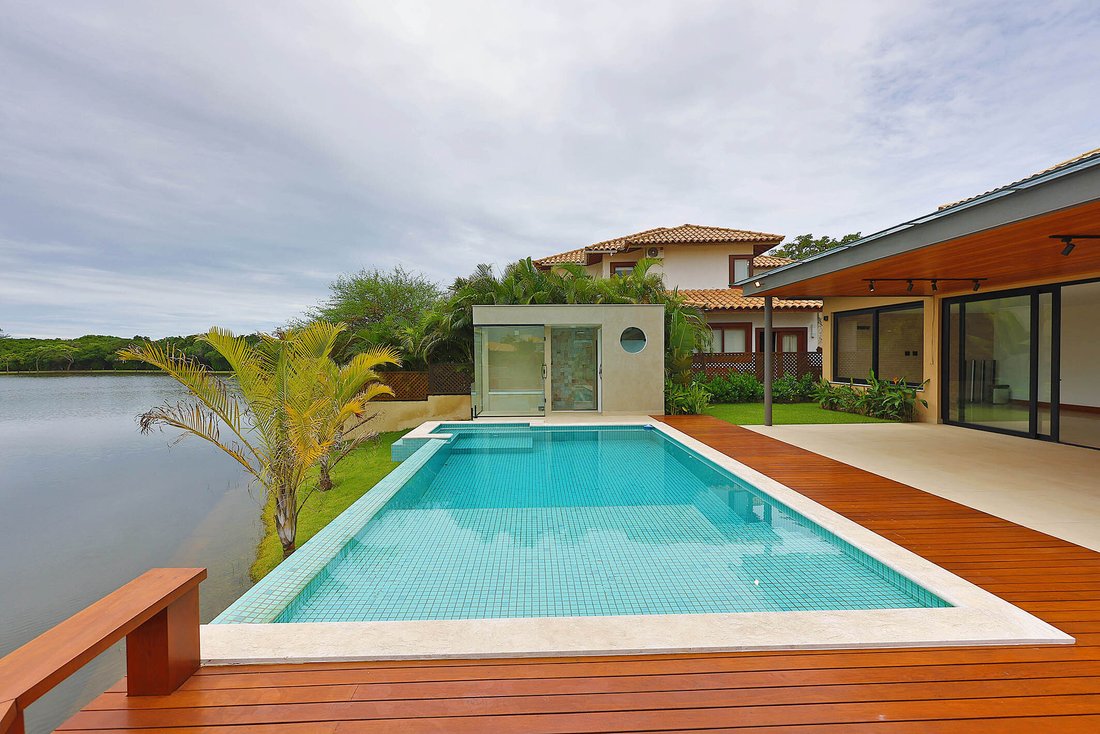
Cette maison contemporaine aux finitions sophistiquées, achevée en 2024, est située dans une communauté fermée dotée d’une infrastructure complète. La propriété comprend un salon avec deux espaces intégrés, dont une salle à manger, une salle de télévision et une cuisine à aire ouverte, le tout avec accès à un espace extérieur offrant une vue imprenable sur le lac. L’espace extérieur est un point f
This contemporary house with sophisticated finishes, completed in 2024, is located in a gated community with comprehensive infrastructure. The property features a living area with two integrated spaces, including a dining room, TV room, and open-concept kitchen, all with access to an outdoor area offering stunning lake views. The outdoor space is a highlight, featuring a pool, hot tub, sauna, and
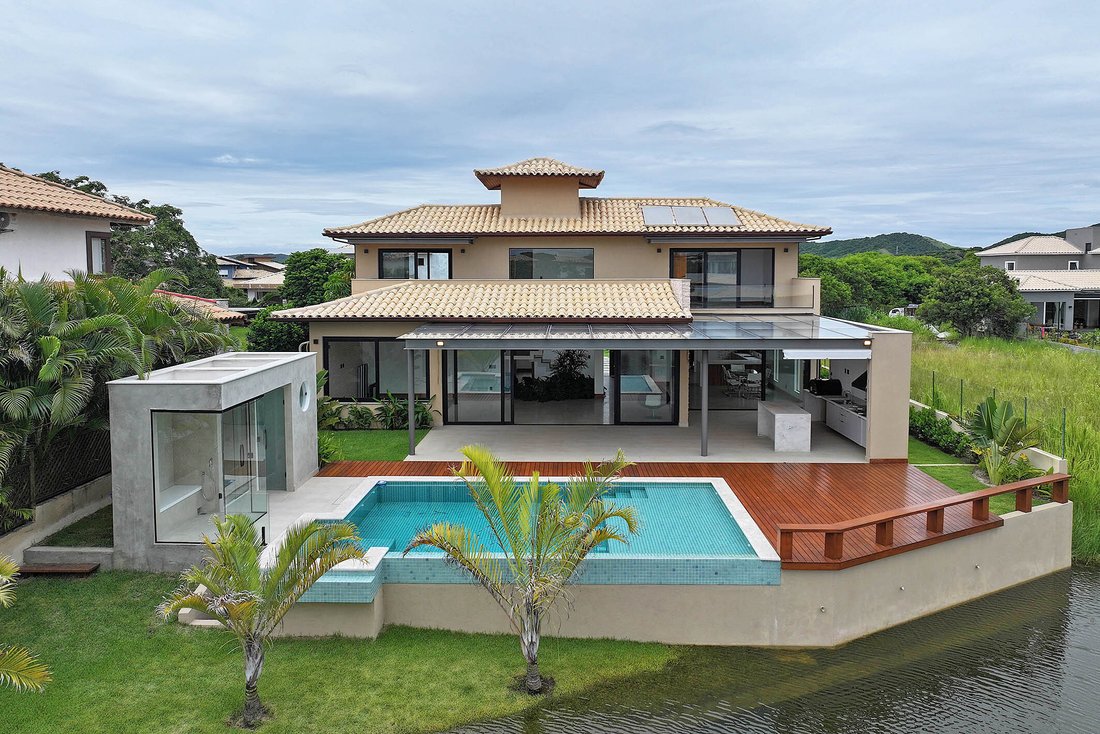
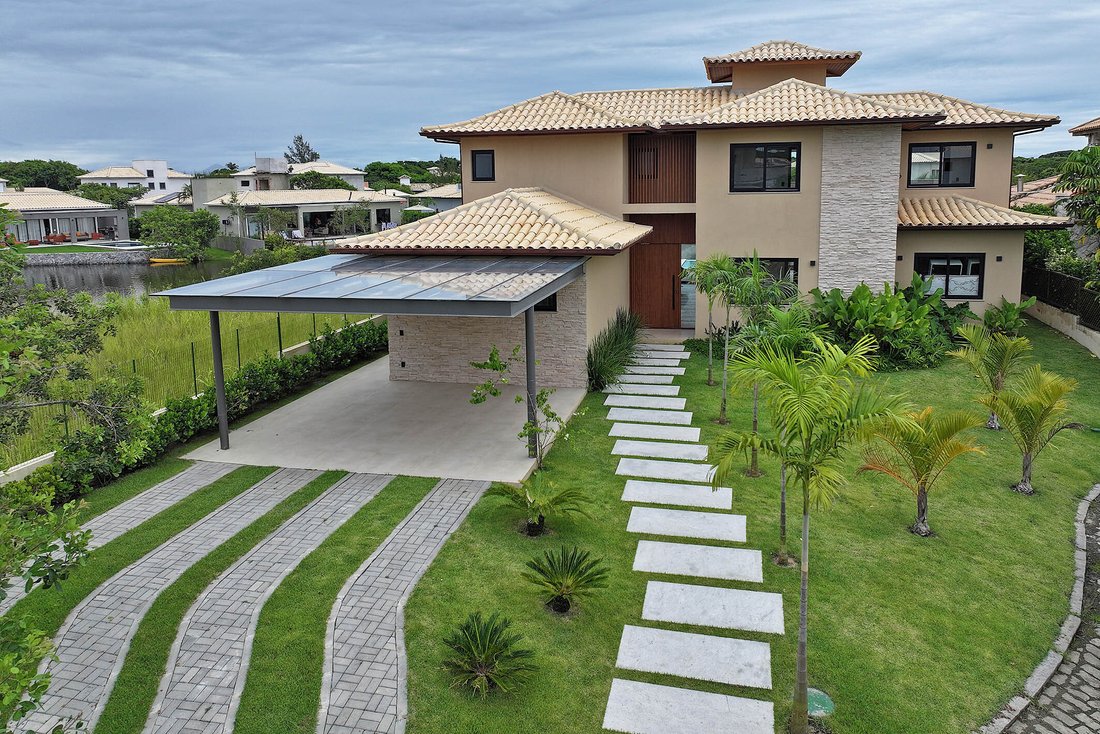
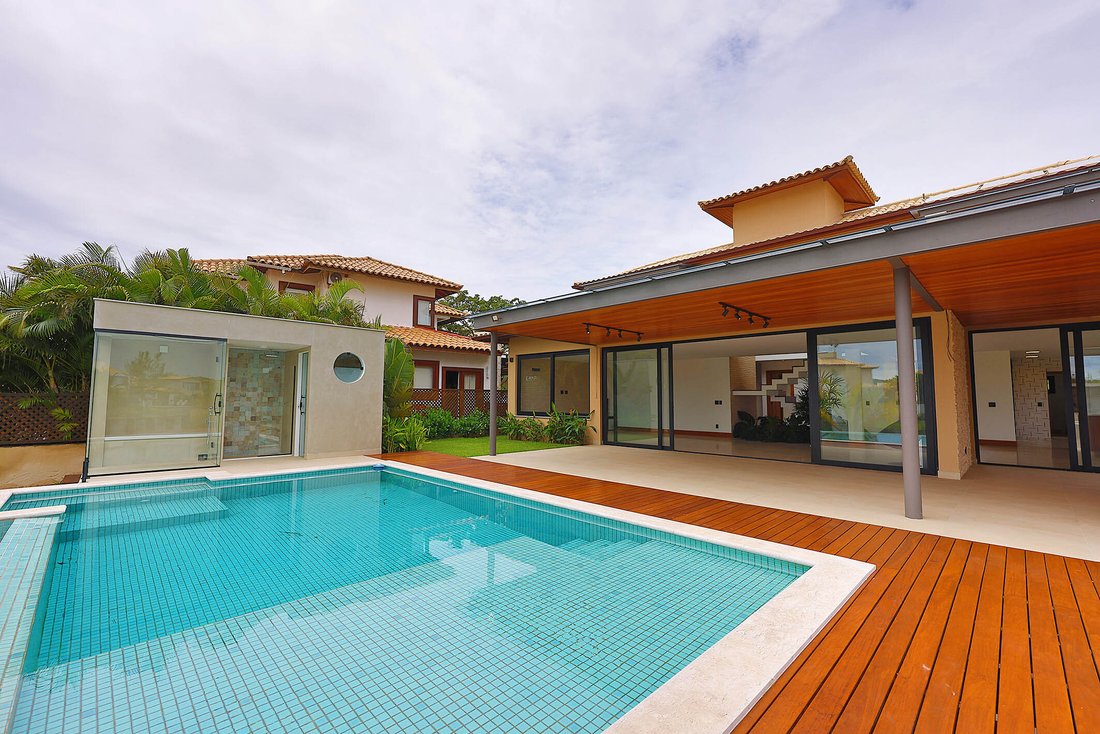
Cette maison contemporaine aux finitions sophistiquées, achevée en 2024, est située dans une communauté fermée dotée d’une infrastructure complète. La propriété comprend un salon avec deux espaces intégrés, dont une salle à manger, une salle de télévision et une cuisine à aire ouverte, le tout avec accès à un espace extérieur offrant une vue imprenable sur le lac. L’espace extérieur est un point fort, avec une piscine, un bain à remous, un sauna et un espace gastronomique équipé d’un barbecue et d’un four à bois, idéal pour les loisirs et les réunions sociales. L’espace privé comprend cinq suites, dont trois situées au rez-de-chaussée et deux à l’étage supérieur, garantissant confort et intimité à toute la famille. La maison est équipée de chauffe-eau solaires de 600 litres, de châssis de fenêtres en PVC, d’un logement complet pour le personnel et de places de garage pour quatre voitures. La communauté fermée propose des équipements complets, notamment des piscines, un sauna, une salle de télévision, une salle de fête, une salle de sport, un espace barbecue, un espace gastronomique, des courts de tennis, du beach tennis, du footvolley, des terrains multisports et un terrain de football, ainsi qu’un service de sécurité et de conciergerie 24h/24, offrant commodité et tranquillité d’esprit dans un environnement exclusif.
This contemporary house with sophisticated finishes, completed in 2024, is located in a gated community with comprehensive infrastructure. The property features a living area with two integrated spaces, including a dining room, TV room, and open-concept kitchen, all with access to an outdoor area offering stunning lake views. The outdoor space is a highlight, featuring a pool, hot tub, sauna, and a gourmet area equipped with a barbecue and wood-fired oven, ideal for leisure and social gatherings. The private area comprises five suites, with three located on the ground floor and two on the upper floor, ensuring comfort and privacy for the entire family. The house is equipped with 600-liter solar water heaters, PVC window frames, a full staff quarter, and garage spaces for four cars. The gated community offers complete amenities, including pools, a sauna, a TV room, a party hall, a gym, a barbecue area, a gourmet space, tennis courts, beach tennis, footvolley, multi-sports courts, and a soccer field, along with 24-hour security and concierge service, providing convenience and peace of mind in an exclusive environment.
-
Type de propriété
Maison
-
Année de construction
2024
-
Prix/pied²
$284
Caractéristiques
- Piscine
- Jardin
- Terrasse
- Vue sur la mer
- Vue sur le lac
- Terrain de tennis
- Lotissement sécurisé
- Centre de remise en forme / Fitness
- Au bord de l’eau
Caractéristiques
Lot
- Lotissement sécurisé
- Vue sur la montagne
- Vue sur la mer
- Au bord de l’eau
- Vie privée
- Vue sur le lac
- Moderne
Intérieur
- Haut plafond
- Cheminée
- Cuisinière à gaz
- Jacuzzi
- Sauna
- Centre de remise en forme / Fitness
Outdoor
- Terrasse
- Balcon
- Piscine
- Garage
- Cuisine extérieure
- Terrain de tennis
- Espace de vie extérieur
- Jardin
Explorez le secteur
Av. José Bento Ribeiro Dantas Baia Formosa, Armação dos Búzios, RJ 28955-960, Rio de Janeiro, Brésil
Voir sur Google Maps
Prix par sqft
Faible
Élevé
Inscrit il y a 6 ans
Vous vous êtes renseigné sur ce bien
L'agent vous contactera bientôt par
Publié par
754
Annonces
2020
Inscrit
Réserver une visite avec Mauro Maidantchik
Choisissez une date et si vous souhaitez une visite virtuelle ou en personne avec l’agent.
Date préférée
Type de visite

Bossa Nova Sotheby's International Realty
Rua Visconde de Pirajá, 572, 4º andar Ipanema, Rio de Janeiro, Rio de Janeiro, Brazil
Voir le profil de l’agence
Bossa Nova Sotheby’s International Realty, established in Brazil since 2015, with a strong presence in São Paulo an
Bossa Nova Sotheby’s International Realty, established in Brazil since 2015, with a strong presence in São Paulo and Rio de Janeiro, rigorously upholds the rich tradition and high standards of curation and service that define our brand. By blending centuries of heritage with a continuous pursuit of innovation in the luxury real estate market, we deliver transformative experiences to our clients, exceeding their expectations at every step of the process.
Dernière mise à jour
Novembre 27, 2025
Première mise en ligne
Janvier 29, 2025
Lien de l’annonce
Référence de l’annonce
3Q382C
Propriétés similaires à proximité
Nouvelles annonces à Armação dos Búzios
Explorez plus de biens à vendre
Armação dos Búzios, Brésil types de propriétés
Armação dos Búzios, Brésil Recherches populaires
- Plage propriétés à Armação dos Búzios, Brésil
- Colline propriétés à Armação dos Búzios, Brésil
- Vue sur le lac propriétés à Armação dos Búzios, Brésil
- Propriétés avec Héliport à Armação dos Búzios, Brésil
- Propriétés avec Cuisine ouverte à Armação dos Búzios, Brésil
- Constructions neuves propriétés à Armação dos Búzios, Brésil
- Propriétés avec Bibliothèque à Armação dos Búzios, Brésil
- Vue sur un golfe propriétés à Armação dos Búzios, Brésil
Armação dos Búzios, Brésil Quartiers
Guides et histoires connexes
La confiance des plus grands courtiers du monde
Les agents des propriétés les plus exceptionnelles du monde publient sur JamesEdition.
- Des annonces de Sotheby's, Christie's, BARNES et Engel & Völkers
- Chaque annonce est vérifiée avant sa mise en ligne
- Contactez directement des agents vérifiés
En continuant, vous acceptez nos Conditions et notre Politique de confidentialité.