$1,700,000
Maison Unifamiliale Individuelle Arlington
- 3 Chambres
- 3 SdB
- 2,623 Sqft
- 11,326 Sqft lot
- Mis à jour: Hier
- MLS#VAAR2080546
À propos de la propriété
La description a été traduite automatiquement.
La description est affichée dans la langue d'origine.
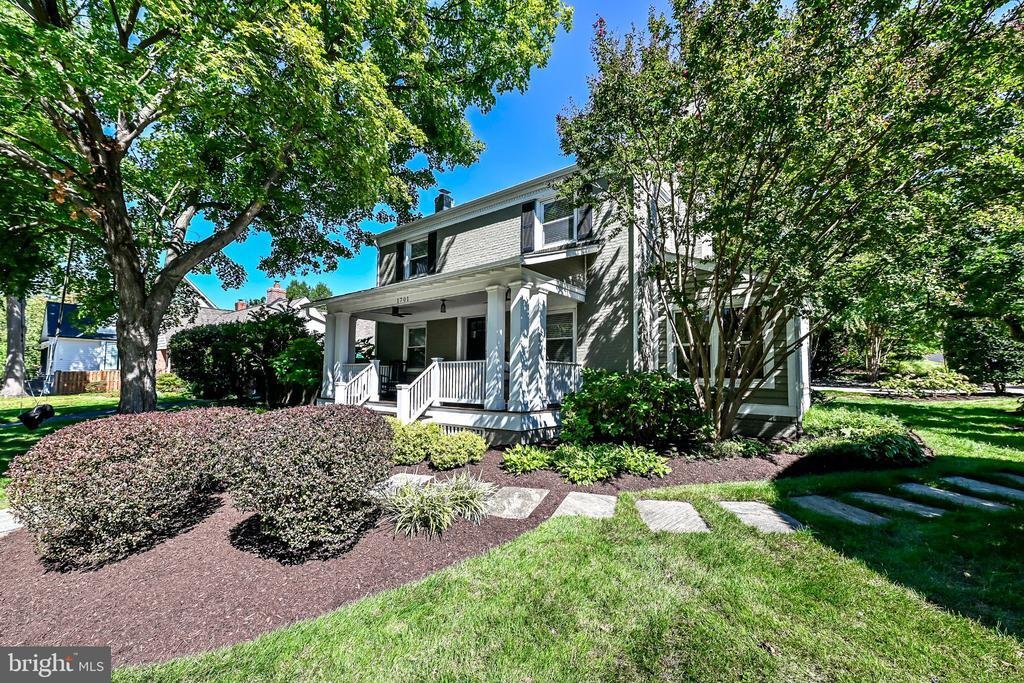
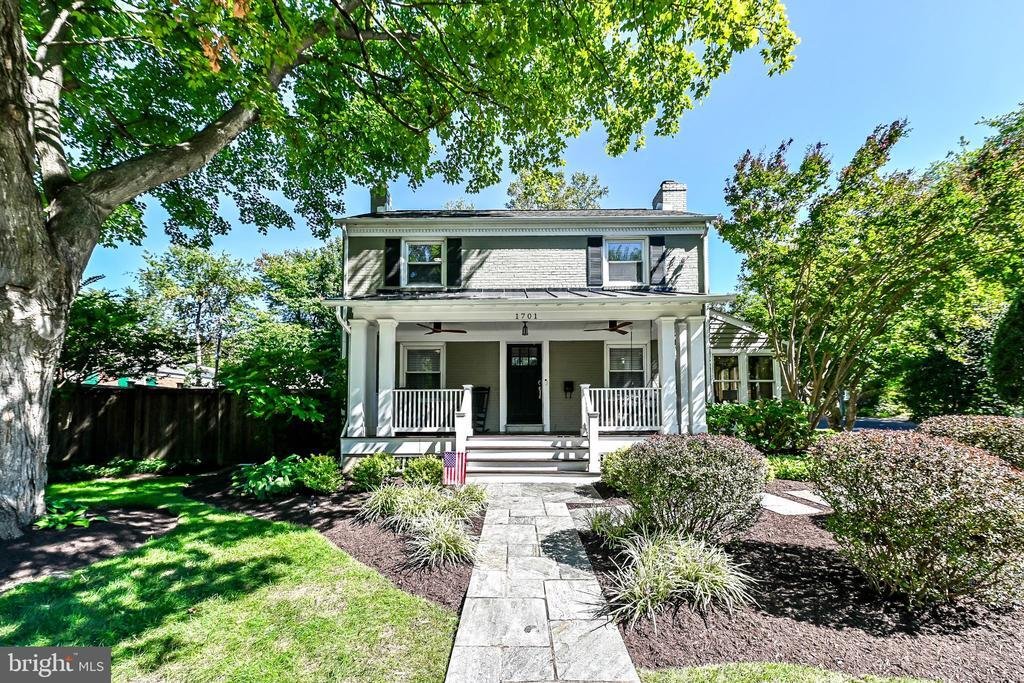
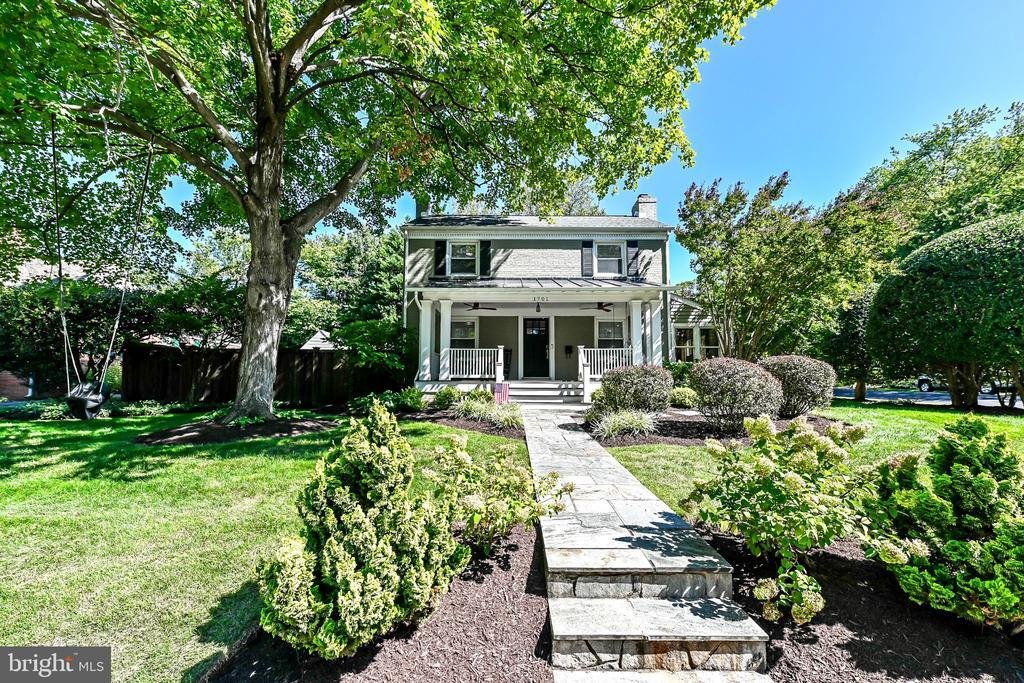
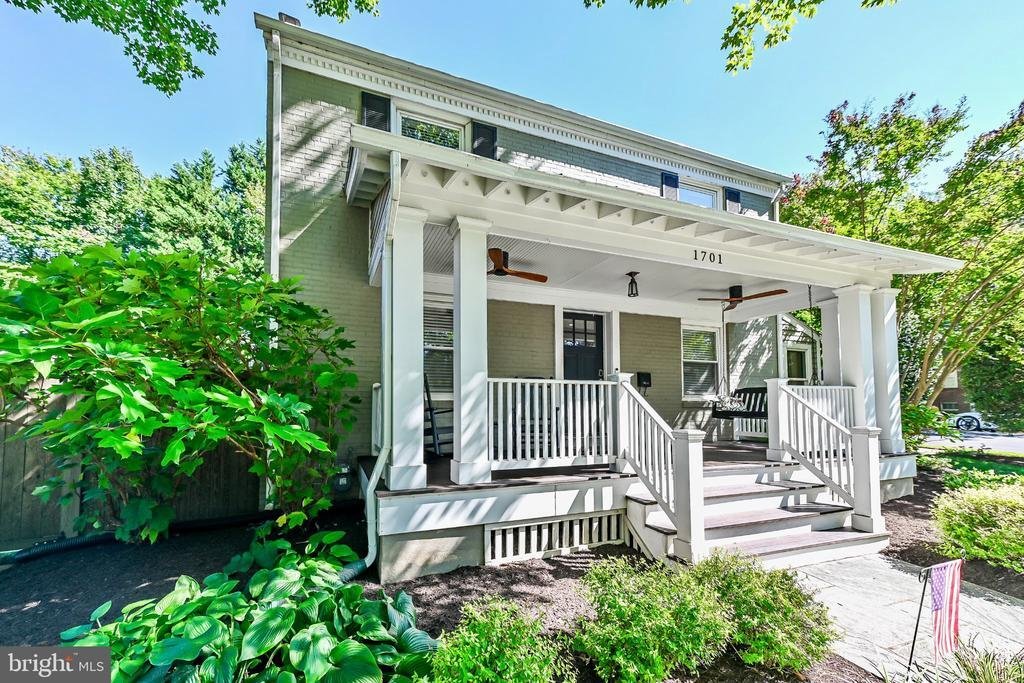
Welcome to this charming, expanded front-porch home in the desirable Tara-Wynnewood neighborhood. Thoughtfully gutted and expanded in 2007 with design by Moser Architects and construction by Sagatov Associates, this home offers classic curb appeal combined with top-tier modern craftsmanship. Featuring brand-new flooring throughout (2024), two newly renovated bathrooms (2024/2025), and fresh paint,
Welcome to this charming, expanded front-porch home in the desirable Tara-Wynnewood neighborhood. Thoughtfully gutted and expanded in 2007 with design by Moser Architects and construction by Sagatov Associates, this home offers classic curb appeal combined with top-tier modern craftsmanship. Featuring brand-new flooring throughout (2024), two newly renovated bathrooms (2024/2025), and fresh paint, this home is completely move-in ready. Enjoy an unbeatable location within walking distance to local parks, bike paths, and Westover Village’s restaurants, shops, library, and Sunday farmer’s market.
The main level showcases an expansive chef’s kitchen equipped with custom Adelphi cabinetry, granite countertops, a center island with breakfast bar, SubZero refrigerator, Wolf gas range and hood, and Miele dishwasher. A dedicated laundry room and pantry sit conveniently off the kitchen with side yard access. Upstairs, the spacious primary suite features a spa-like bath with double-bowl vanities, an oversized shower, and heated floors. The lower level (remodeled in 2013) offers a large rec room with a gas fireplace and recessed lighting perfect for entertaining.
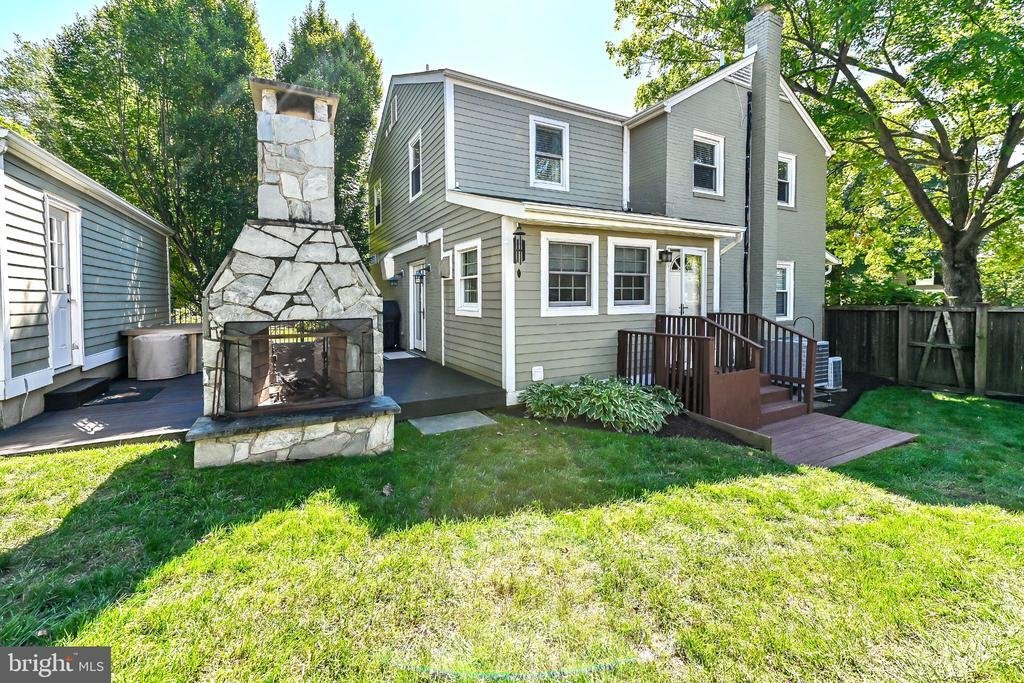
Outdoor living is exceptional with an Ipe wood deck, a patio with a stone fireplace (2009), professional Wheat’s Landscaping design (2009 - 2010), and a refurbished detached garage with newer siding and doors. Additional upgrades include a 2-zone HVAC system (upstairs unit replaced in 2025), updated electrical panel, converted gas fireplaces, and built-in wiring for ethernet and speakers in the living room, rec room, and patio. Located in the coveted Cardinal, Swanson, and Yorktown school pyramid with effortless commutes to Washington D. C., the Rosslyn-Ballston corridor, Pentagon/Crystal City, Amazon HQ2, National Airport, and Tysons
The main level showcases an expansive chef’s kitchen equipped with custom Adelphi cabinetry, granite countertops, a center island with breakfast bar, SubZero refrigerator, Wolf gas range and hood, and Miele dishwasher. A dedicated laundry room and pantry sit conveniently off the kitchen with side yard access. Upstairs, the spacious primary suite features a spa-like bath with double-bowl vanities, an oversized shower, and heated floors. The lower level (remodeled in 2013) offers a large rec room with a gas fireplace and recessed lighting perfect for entertaining.
Outdoor living is exceptional with an Ipe wood deck, a patio with a stone fireplace (2009), professional Wheat’s Landscaping design (2009 - 2010), and a refurbished detached garage with newer siding and doors. Additional upgrades include a 2-zone HVAC system (upstairs unit replaced in 2025), updated electrical panel, converted gas fireplaces, and built-in wiring for ethernet and speakers in the living room, rec room, and patio. Located in the coveted Cardinal, Swanson, and Yorktown school pyramid with effortless commutes to Washington D. C., the Rosslyn-Ballston corridor, Pentagon/Crystal City, Amazon HQ2, National Airport, and Tysons
-
Type de propriété
Maison
-
Année de construction
1980
-
Prix/pied²
$648
Caractéristiques
- Cheminée
- Jardin
- Garage
- Cuisinière à gaz
- Buanderie
- Îlot de cuisine
- Terrasse
- Bar
- Comptoirs en pierre
Caractéristiques
Intérieur
- Cheminée
- Îlot de cuisine
- Cuisinière à gaz
- Bar
- Buanderie
- Sous-sol
- Comptoirs en pierre
Outdoor
- Terrasse
- Garage
- Jardin
Explorez le secteur
1701 N JEFFERSON STREET N, ARLINGTON, VA 22205, Virginie, États-Unis
Voir sur Google Maps
Prix par sqft
Faible
Élevé
Inscrit il y a 2 ans
Vous vous êtes renseigné sur ce bien
L'agent vous contactera bientôt par
Publié par
1
Annonces
2024
Inscrit
Réserver une visite avec Art Lickunas
Choisissez une date et si vous souhaitez une visite virtuelle ou en personne avec l’agent.
Date préférée
Type de visite

Dernière mise à jour
Hier
Première mise en ligne
Octobre 3
Licence de l’agent
#0225200393
Référence de l’annonce
2165408101947182
Statut de l’annonce
Active-bright
Propriétés similaires à proximité
Nouvelles annonces à Arlington









Explorez plus de biens à vendre
Arlington, VA, États-Unis types de propriétés
Arlington, VA, États-Unis Recherches populaires
- Propriétés avec Piscine à Arlington, VA, États-Unis
- Rénové propriétés à Arlington, VA, États-Unis
- Moderne propriétés à Arlington, VA, États-Unis
- Propriétés avec Cuisine ouverte à Arlington, VA, États-Unis
- Propriétés avec Ascenseur à Arlington, VA, États-Unis
- Immobilier d’investissement propriétés à Arlington, VA, États-Unis
- Propriétés avec Terrain de tennis à Arlington, VA, États-Unis
- Vue sur la rivière propriétés à Arlington, VA, États-Unis
- Propriétés avec Piscine intérieure à Arlington, VA, États-Unis
- Propriétés avec Sauna à Arlington, VA, États-Unis
- Équestre propriétés à Arlington, VA, États-Unis
Guides et histoires connexes
La confiance des plus grands courtiers du monde
Les agents des propriétés les plus exceptionnelles du monde publient sur JamesEdition.
- Des annonces de Sotheby's, Christie's, BARNES et Engel & Völkers
- Chaque annonce est vérifiée avant sa mise en ligne
- Contactez directement des agents vérifiés
En continuant, vous acceptez nos Conditions et notre Politique de confidentialité.
brokerages we
partnered with
partnered with