$2,875,000
Résidentiel Arlington
- 7 Chambres
- 6 SdB
- 5,528 Sqft
- 6,970 Sqft lot
- Mis à jour: Août 1
-
14
Vues des 30 derniers jours
- MLS#VAAR2072636
À propos de la propriété
La description a été traduite automatiquement.
La description est affichée dans la langue d'origine.
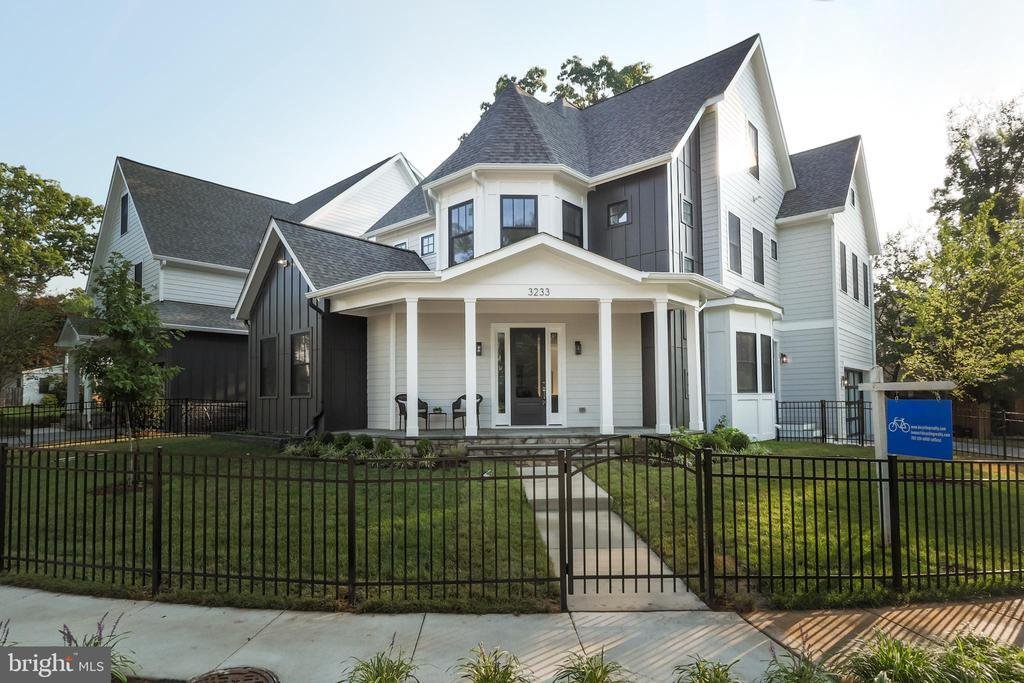
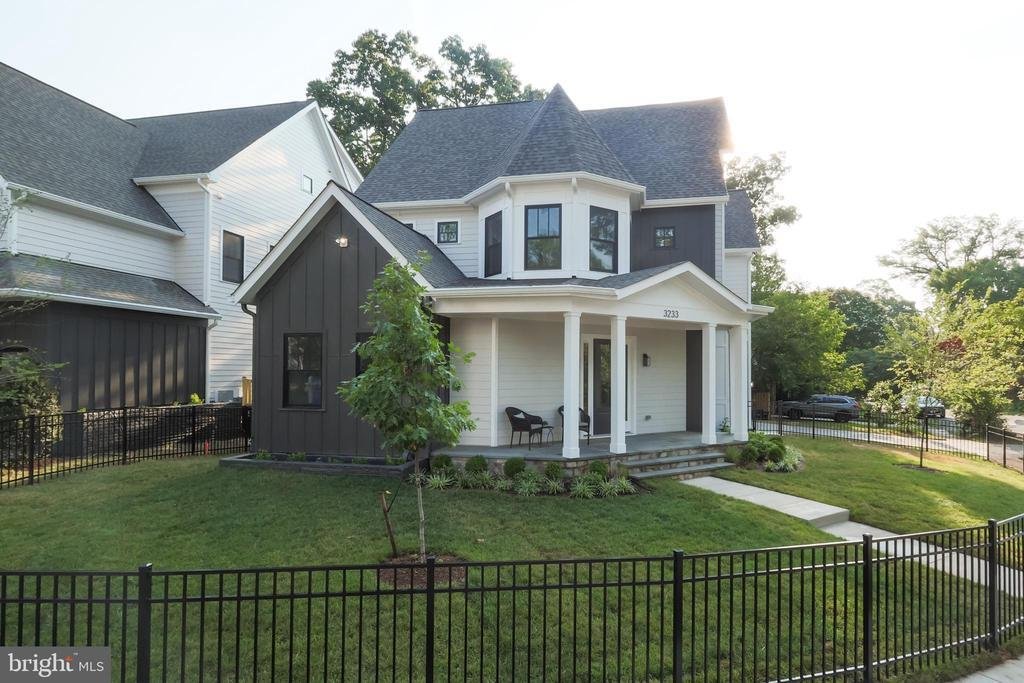
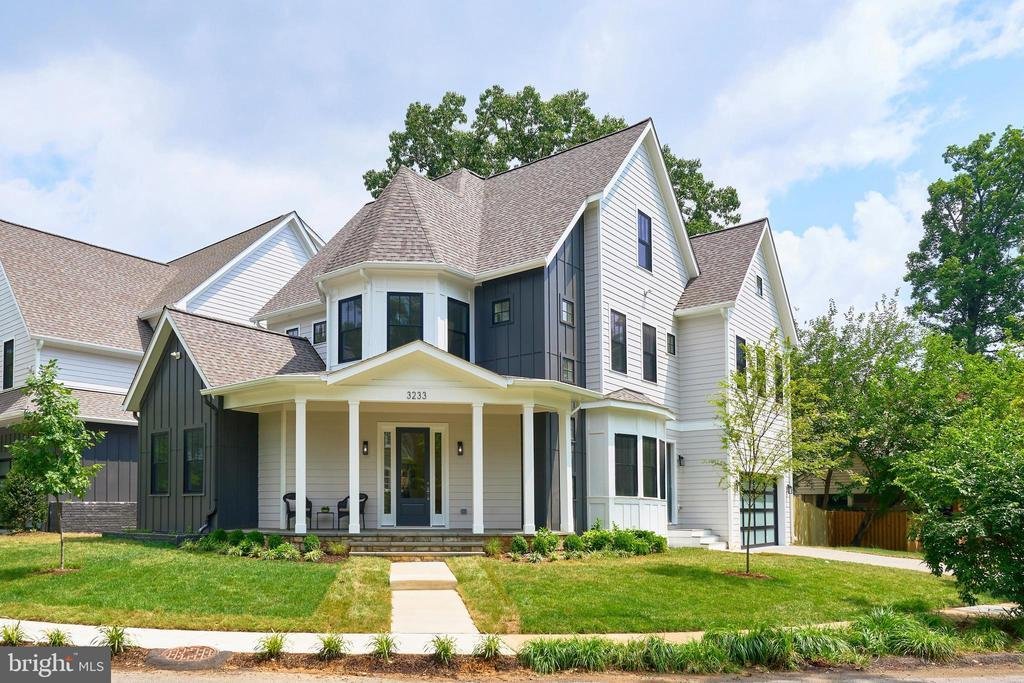
**Open House Weekend, 2 - 4 PM both days, August 1st - August 2nd** Fresh to the market now: An exceptional luxury craftsman style home in the heart of sought after Ashton Heights. This brand new construction designed by Bukont Homes and built by Saffer Properties, is refined luxury in a premier location; walkable, bikeable or a short car ride to a host of urban amenities including the Clarendon a
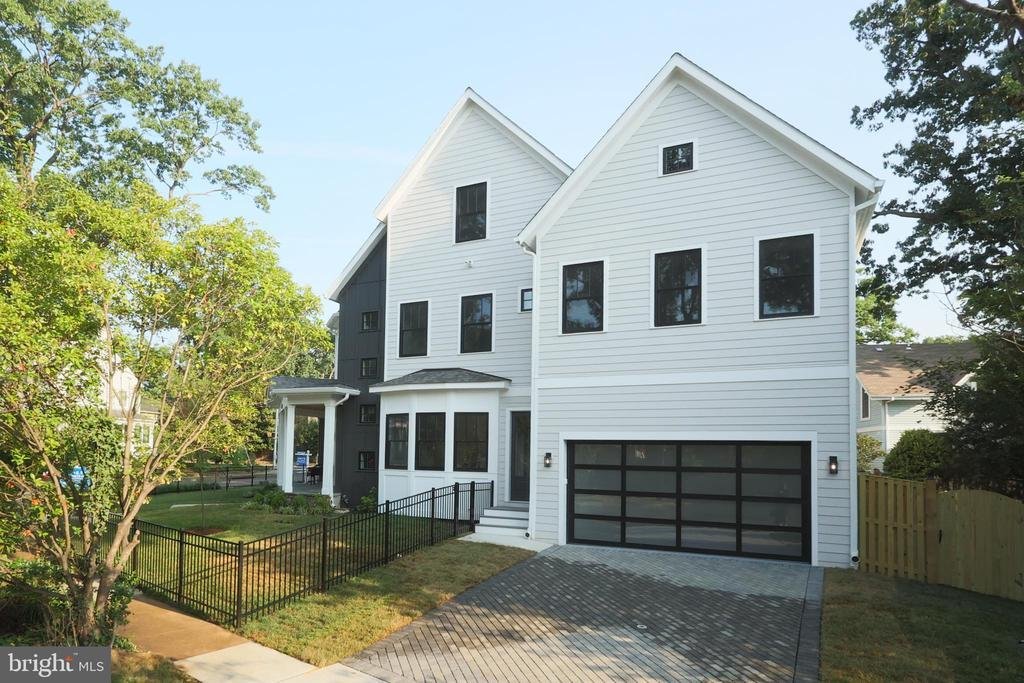
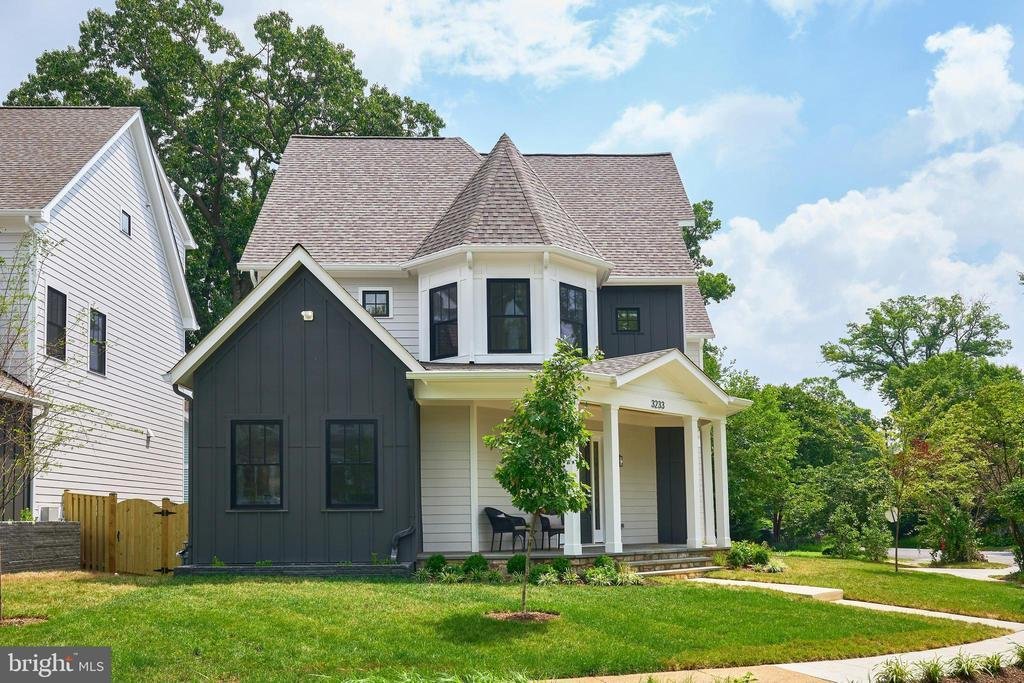
**Open House Weekend, 2 - 4 PM both days, August 1st - August 2nd** Fresh to the market now: An exceptional luxury craftsman style home in the heart of sought after Ashton Heights. This brand new construction designed by Bukont Homes and built by Saffer Properties, is refined luxury in a premier location; walkable, bikeable or a short car ride to a host of urban amenities including the Clarendon and VA Square Metros and the bustling orange line corridor. At 5,528 SF (4254 finished SF, 1274 SF lower level) across four thoughtfully designed levels, this modern home features 6 bedrooms, 6 baths, blending timeless elegance with modern comfort. The main level impresses with soaring 10-foot ceilings and exquisite wide-plank European White Oak (Open Grain Brushed) hardwood flooring throughout. At the heart of the home, a stunning gourmet kitchen showcases sleek custom cabinetry, quartz countertops, a center island, Thermador appliances, and a seamless flow into the spacious family room, anchored by a floor to ceiling gas fireplace. An elegant formal dining room is bathed in natural light, creating an ideal setting for gatherings both intimate and grand. The main level is further enhanced by a private guest suite or executive office, a custom mudroom with built-in cubbies, and a stylish powder room. Upstairs, the luxurious primary suite serves as a true retreat, complete with dual custom walk-in closets, and a spa-inspired bath featuring heated floors, dual vanities, a freestanding soaking tub, and an oversized glass-enclosed shower. The walk-out lower level is designed for both relaxation and recreation, offering a spacious entertainment room, a dedicated exercise room, and an additional bedroom with a full bath. The home also features PlyGem windows, a hot water recirculation line and pump to ensure fast hot water delivery to the top-floor bathrooms. gleaming hardwood floors, custom molding, wood staircases, numerous walk-in closets, maintenance free Trex decking, lush landscaping, ample storage, 3 heating and cooling zones, and an oversized 2-car garage and paver driveway. This new construction is priced at an amazingly reasonable $520 per SF. What’s not to love? Zoned for Long Branch Elementary, Thomas Jefferson Middle School, Washington-Liberty High School
-
Type de propriété
Maison
-
Année de construction
2026
-
Prix/pied²
$520
Caractéristiques
- Cheminée
- Garage
- Constructions neuves
- Bureau
Explorez le secteur
3233 4TH STREET N, ARLINGTON, VA 22201, Virginie, États-Unis
Voir sur Google Maps
Prix par sqft
Faible
Élevé
Inscrit il y a 4 ans
Vous vous êtes renseigné sur ce bien
L'agent vous contactera bientôt par
Publié par
4
Annonces
2022
Inscrit
Réserver une visite avec Natalie Roy
Choisissez une date et si vous souhaitez une visite virtuelle ou en personne avec l’agent.
Date préférée
Type de visite

Dernière mise à jour
Août 1
Première mise en ligne
Jul 10
Licence de l’agent
#SP98376278
Référence de l’annonce
2110797765504320
Statut de l’annonce
Active-bright
Propriétés similaires à proximité
Nouvelles annonces à Arlington






Explorez plus de biens à vendre
Arlington, VA, États-Unis types de propriétés
Arlington, VA, États-Unis Recherches populaires
- Rénové propriétés à Arlington, VA, États-Unis
- Propriétés avec Piscine à Arlington, VA, États-Unis
- Propriétés avec Cuisine ouverte à Arlington, VA, États-Unis
- Propriétés avec Ascenseur à Arlington, VA, États-Unis
- Moderne propriétés à Arlington, VA, États-Unis
- Immobilier d’investissement propriétés à Arlington, VA, États-Unis
- Propriétés avec Terrain de tennis à Arlington, VA, États-Unis
- Propriétés avec Piscine intérieure à Arlington, VA, États-Unis
- Propriétés avec Sauna à Arlington, VA, États-Unis
- Au bord de l’eau propriétés à Arlington, VA, États-Unis
- Vue sur un golfe propriétés à Arlington, VA, États-Unis
- Lotissement sécurisé propriétés à Arlington, VA, États-Unis
Guides et histoires connexes
La confiance des plus grands courtiers du monde
Les agents des propriétés les plus exceptionnelles du monde publient sur JamesEdition.
- Des annonces de Sotheby's, Christie's, BARNES et Engel & Völkers
- Chaque annonce est vérifiée avant sa mise en ligne
- Contactez directement des agents vérifiés
En continuant, vous acceptez nos Conditions et notre Politique de confidentialité.
brokerages we
partnered with
partnered with