


$1,395,000
606 Rue Barton, Arlington, Virginie, 22204
- 4 Chambres
- 4 SdB
- 3,534 Sqft
- 5,228 Sqft lot
- MLS#VAAR2079126
À propos de la propriété
La description a été traduite automatiquement.
La description est affichée dans la langue d'origine.
Location! Location! Location! AND Charm!
Highly sought-after Penrose location on a quiet, tree-lined street, just two blocks from parks, restaurants, coffee shops, grocery stores, hair salons, dry cleaners, and more.
This beautifully designed 2016 two-story Craftsman-style home is loaded with charm, high-end upgrades, abundant natural light, 9 ft ceilings and a terrific floor plan.
606 S
Highly sought-after Penrose location on a quiet, tree-lined street, just two blocks from parks, restaurants, coffee shops, grocery stores, hair salons, dry cleaners, and more.
This beautifully designed 2016 two-story Craftsman-style home is loaded with charm, high-end upgrades, abundant natural light, 9 ft ceilings and a terrific floor plan.
606 S
Location! Location! Location! AND Charm!
Highly sought-after Penrose location on a quiet, tree-lined street, just two blocks from parks, restaurants, coffee shops, grocery stores, hair salons, dry cleaners, and more.
This beautifully designed 2016 two-story Craftsman-style home is loaded with charm, high-end upgrades, abundant natural light, 9 ft ceilings and a terrific floor plan.
606 S. Barton Street welcomes you with a charming front porch, fenced-in yard, large back deck, and zoned irrigation system. The long driveway accommodates two cars, with additional on-street parking available. This all-electric home features distinctive architectural details throughout, including crown and box moldings, chair rail, coffered ceilings, recessed lighting, plantation shutters, hardwood floors, and gemstone and porcelain tile bathrooms.
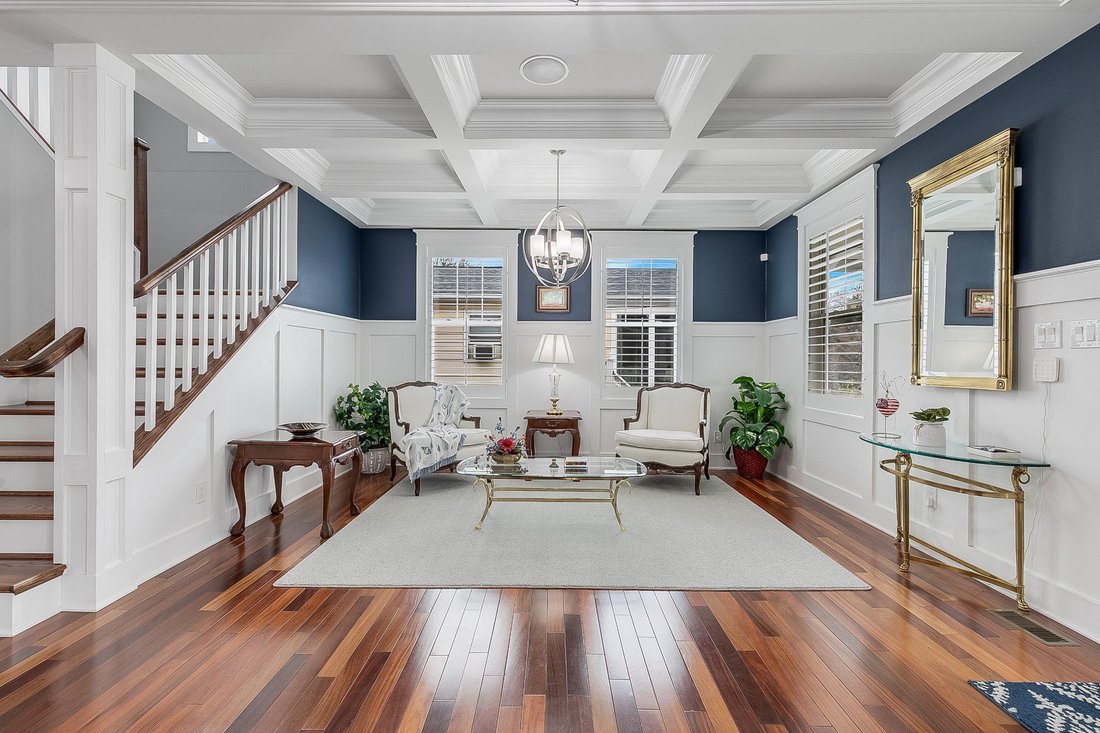
As you enter, a beautiful sightline extends from the front door through the length of the home to the back door. The elegant living room features box moldings, chair rail, coffered ceilings, plantation shutters, and recessed lighting. Glass double doors open to a private office/study.
Across from the wide staircase is a beautifully appointed full bathroom. Beyond it, the heart of the home is the stunning open kitchen, dining area, and family room. The kitchen features beautiful cabinetry, granite countertops, a large eat-in center island, double ovens, rangetop, microwave, dishwasher, side-by-side refrigerator, and pantry. The adjacent dining area offers built-in bench seating, while the spacious family room features an electric fireplace and plantation shutters.
A main-level bedroom is conveniently located just off the dining area and offers flexibility for a bedroom, office, studio, or guest space.
The wide staircase leads to the second floor, where two primary bedroom suites are located at opposite ends of the home. Both feature crown molding, elegant en-suite bathrooms with double vanities, and large walk-in closets. A fourth bedroom and additional beautifully appointed bathroom complete the second floor.
The finished basement, with plantation shutters, offers flexible additional living and storage space. Double sliding doors open to a large storage and utility room with laundry facilities and sink.
Outside, the fenced yard and spacious deck provide excellent opportunities for gardening, outdoor dining, grilling, and entertaining. The charming front porch adds another inviting outdoor space.
Recent improvements include:
2022: Addition of second primary bedroom suite with large walk-in closet and new en-suite bathroom with double vanity, gemstone and tile finishes; hardwood flooring throughout the first and second floors; bathroom upgrades; plantation shutters; new HVAC capacitors.
2023: Rheem 80-gallon High Performance electric water heater; five-zone sprinkler system.
2025: New fence gates; upgraded electrical panel; new side-by-side refrigerator.
2026: New front porch Trex railings, composite columns, and composite posts.
Professional architectural landscape plans are available to the new owner.
The Penrose location offers convenient access to the Pentagon, Amazon HQ2, downtown DC, the National Mall, Reagan National Airport, Georgetown, Clarendon, Ballston, and surrounding areas. Metro access via the Blue and Yellow lines, along with Metrobus service, provides additional commuting options.
A distinctive home with substantial upgrades, flexible living spaces, and a highly convenient Arlington location.
Highly sought-after Penrose location on a quiet, tree-lined street, just two blocks from parks, restaurants, coffee shops, grocery stores, hair salons, dry cleaners, and more.
This beautifully designed 2016 two-story Craftsman-style home is loaded with charm, high-end upgrades, abundant natural light, 9 ft ceilings and a terrific floor plan.
606 S. Barton Street welcomes you with a charming front porch, fenced-in yard, large back deck, and zoned irrigation system. The long driveway accommodates two cars, with additional on-street parking available. This all-electric home features distinctive architectural details throughout, including crown and box moldings, chair rail, coffered ceilings, recessed lighting, plantation shutters, hardwood floors, and gemstone and porcelain tile bathrooms.
As you enter, a beautiful sightline extends from the front door through the length of the home to the back door. The elegant living room features box moldings, chair rail, coffered ceilings, plantation shutters, and recessed lighting. Glass double doors open to a private office/study.
Across from the wide staircase is a beautifully appointed full bathroom. Beyond it, the heart of the home is the stunning open kitchen, dining area, and family room. The kitchen features beautiful cabinetry, granite countertops, a large eat-in center island, double ovens, rangetop, microwave, dishwasher, side-by-side refrigerator, and pantry. The adjacent dining area offers built-in bench seating, while the spacious family room features an electric fireplace and plantation shutters.
A main-level bedroom is conveniently located just off the dining area and offers flexibility for a bedroom, office, studio, or guest space.
The wide staircase leads to the second floor, where two primary bedroom suites are located at opposite ends of the home. Both feature crown molding, elegant en-suite bathrooms with double vanities, and large walk-in closets. A fourth bedroom and additional beautifully appointed bathroom complete the second floor.
The finished basement, with plantation shutters, offers flexible additional living and storage space. Double sliding doors open to a large storage and utility room with laundry facilities and sink.
Outside, the fenced yard and spacious deck provide excellent opportunities for gardening, outdoor dining, grilling, and entertaining. The charming front porch adds another inviting outdoor space.
Recent improvements include:
2022: Addition of second primary bedroom suite with large walk-in closet and new en-suite bathroom with double vanity, gemstone and tile finishes; hardwood flooring throughout the first and second floors; bathroom upgrades; plantation shutters; new HVAC capacitors.
2023: Rheem 80-gallon High Performance electric water heater; five-zone sprinkler system.
2025: New fence gates; upgraded electrical panel; new side-by-side refrigerator.
2026: New front porch Trex railings, composite columns, and composite posts.
Professional architectural landscape plans are available to the new owner.
The Penrose location offers convenient access to the Pentagon, Amazon HQ2, downtown DC, the National Mall, Reagan National Airport, Georgetown, Clarendon, Ballston, and surrounding areas. Metro access via the Blue and Yellow lines, along with Metrobus service, provides additional commuting options.
A distinctive home with substantial upgrades, flexible living spaces, and a highly convenient Arlington location.
-
Type de propriété
Maison
-
Année de construction
1921
-
Prix/pied²
$394
Caractéristiques
- Cheminée
- Jardin
- Dressing
- Terrasse
- Cuisine ouverte
- Porte
- Laveuse sécheuse
- Haut plafond
- Cuisinière à gaz
Caractéristiques
Intérieur
- Haut plafond
- Bureau
- Cheminée
- Climatisation
- Îlot de cuisine
- Cuisinière à gaz
- Laveuse sécheuse
- Bar
- Buanderie
- Cuisine ouverte
- Sous-sol
- Comptoirs en pierre
- Dressing
Outdoor
- Terrasse
- Balcon
- Stationnement
- Porte
- Jardin
Explorez le secteur
606 Barton Street, Arlington, VA 22204, Virginie, États-Unis
Voir sur Google Maps
Prix par sqft
Faible
Élevé
Inscrit il y a 5 ans
Vous vous êtes renseigné sur ce bien
L'agent vous contactera bientôt par
Publié par
3
Annonces
2021
Inscrit
Réserver une visite avec Doug Richards
Choisissez une date et si vous souhaitez une visite virtuelle ou en personne avec l’agent.
Date préférée
Type de visite

TTR Sotheby's International Realty
6723 Whittier Ave Suite 101, Suite 101, 22101, McLean, Virginia, United States
Voir le profil de l’agence
Since 1988, real estate professionals at TTR Sotheby’s International Realty have
ranked among the highest perfo
ranked among the highest perfo
Since 1988, real estate professionals at TTR Sotheby’s International Realty have
ranked among the highest performing in the nation, and are regarded for their
integrity, professional service, and community leadership.
Through our relationship with the venerable Sotheby’s auction house, TTR
Sotheby’s International Realty produces extraordinary results for our clients by
leveraging proprietary global marketing, cutting edge digital strategies, and
unrivaled access to the most affluent and discerning global clientele.
ranked among the highest performing in the nation, and are regarded for their
integrity, professional service, and community leadership.
Through our relationship with the venerable Sotheby’s auction house, TTR
Sotheby’s International Realty produces extraordinary results for our clients by
leveraging proprietary global marketing, cutting edge digital strategies, and
unrivaled access to the most affluent and discerning global clientele.
Dernière mise à jour
Septembre 4
Première mise en ligne
Septembre 4
Lien de l’annonce
Référence de l’annonce
P33EL8
Propriétés similaires à proximité
Nouvelles annonces à Arlington









Explorez plus de biens à vendre
Arlington, VA, États-Unis types de propriétés
Arlington, VA, États-Unis Recherches populaires
- Propriétés avec Piscine à Arlington, VA, États-Unis
- Rénové propriétés à Arlington, VA, États-Unis
- Moderne propriétés à Arlington, VA, États-Unis
- Propriétés avec Ascenseur à Arlington, VA, États-Unis
- Propriétés avec Cuisine ouverte à Arlington, VA, États-Unis
- Immobilier d’investissement propriétés à Arlington, VA, États-Unis
- Propriétés avec Terrain de tennis à Arlington, VA, États-Unis
- Propriétés avec Piscine intérieure à Arlington, VA, États-Unis
- Propriétés avec Sauna à Arlington, VA, États-Unis
- Vue sur la rivière propriétés à Arlington, VA, États-Unis
- Équestre propriétés à Arlington, VA, États-Unis
Guides et histoires connexes
La confiance des plus grands courtiers du monde
Les agents des propriétés les plus exceptionnelles du monde publient sur JamesEdition.
- Des annonces de Sotheby's, Christie's, BARNES et Engel & Völkers
- Chaque annonce est vérifiée avant sa mise en ligne
- Contactez directement des agents vérifiés
En continuant, vous acceptez nos Conditions et notre Politique de confidentialité.
brokerages we
partnered with
partnered with