$975,000
Résidence Unifamiliale À Arlington
- 5 Chambres
- 4 SdB
- 4,314 Sqft
- 9,148 Sqft lot
- Mis à jour: Octobre 2
- Source: North Texas Real Estate Information Systems (NTREIS) MLS#21387940
À propos de la propriété
La description a été traduite automatiquement.
La description est affichée dans la langue d'origine.
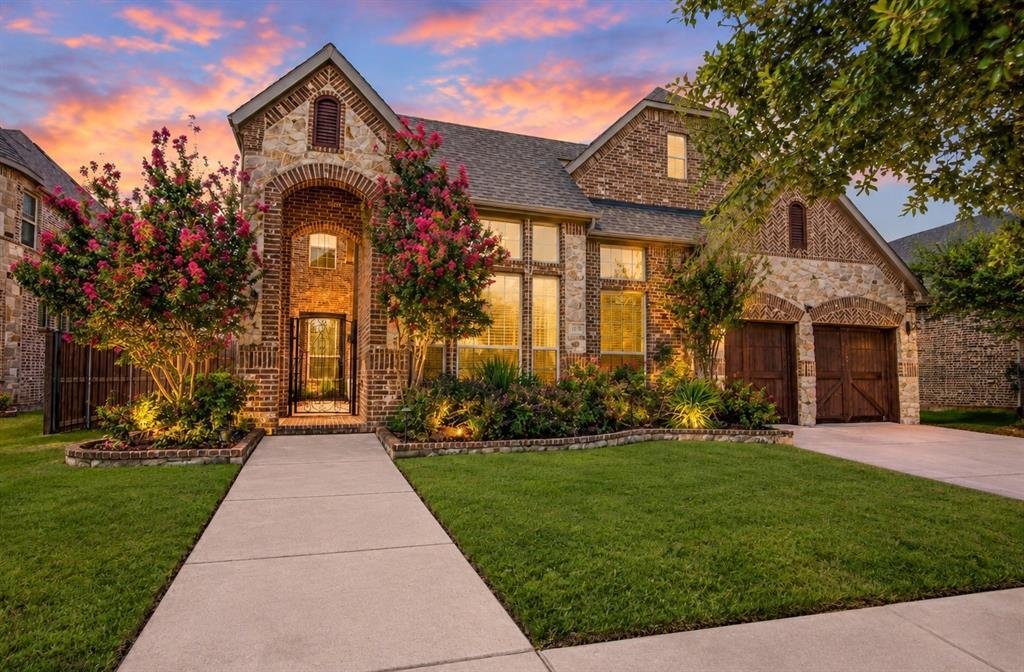
Discover exceptional luxury and effortless living in the highly sought-after Viridian community. Spanning over 4,300 square feet, this stunning 5-bedroom, 4-bathroom traditional home offers an impeccably designed open floor plan tailored for both grand entertaining and quiet relaxation.
The main level welcomes you with beautiful natural light, sprawling high ceilings, and a dedicated executive
The main level welcomes you with beautiful natural light, sprawling high ceilings, and a dedicated executive
Discover exceptional luxury and effortless living in the highly sought-after Viridian community. Spanning over 4,300 square feet, this stunning 5-bedroom, 4-bathroom traditional home offers an impeccably designed open floor plan tailored for both grand entertaining and quiet relaxation.
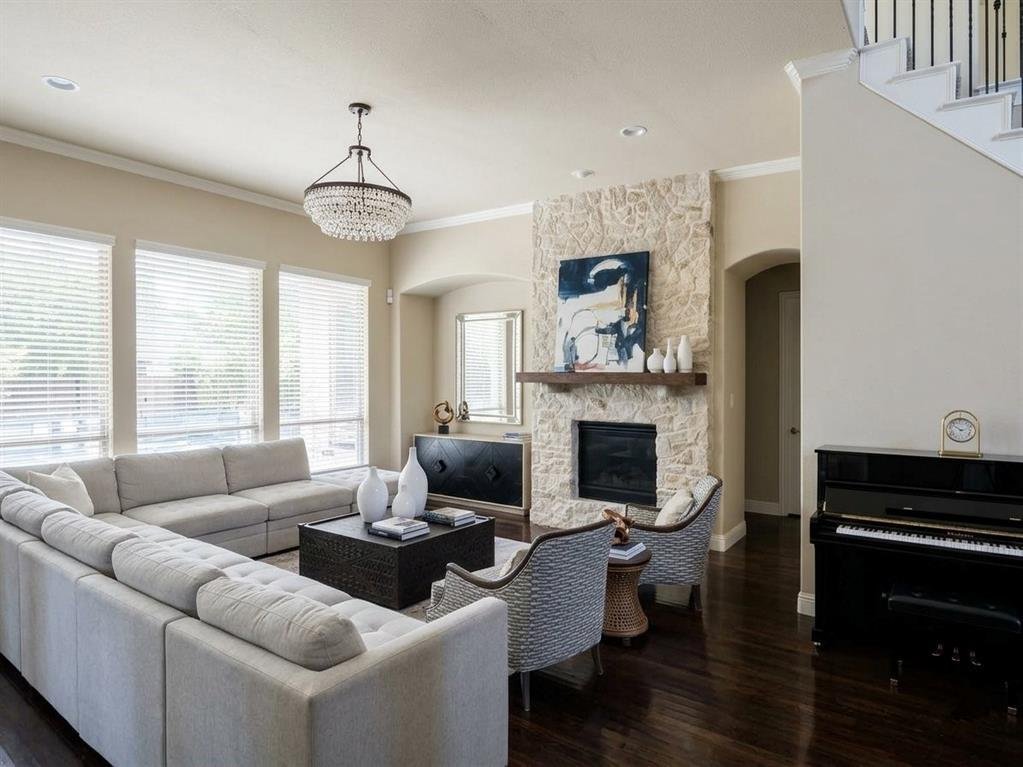
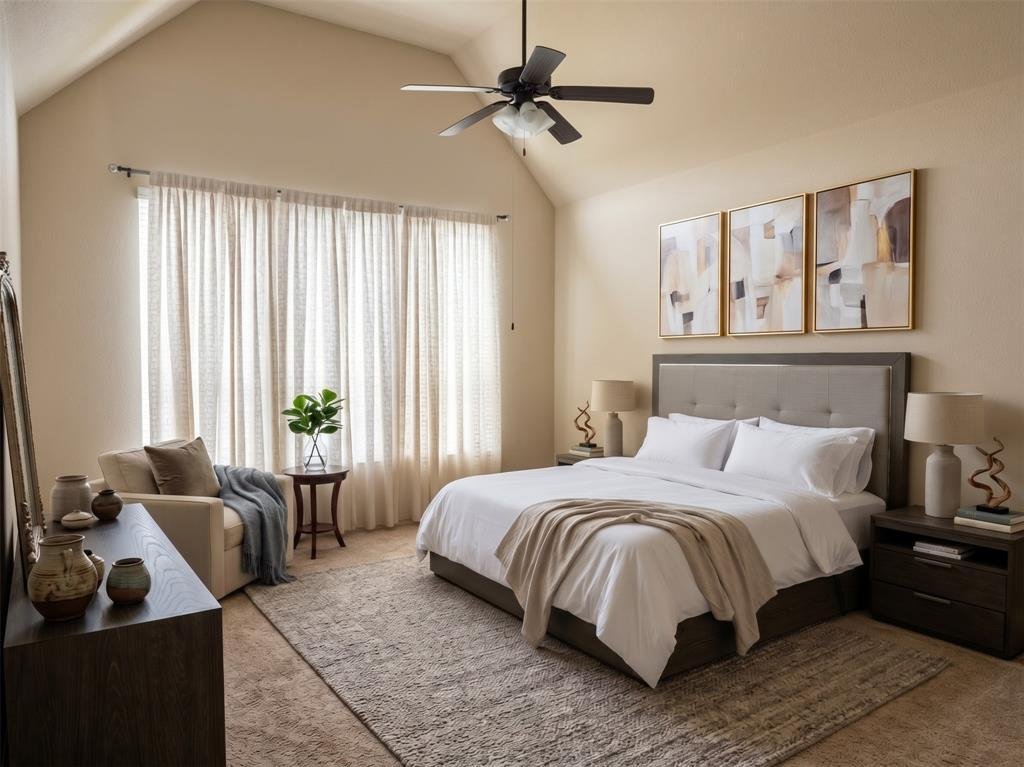
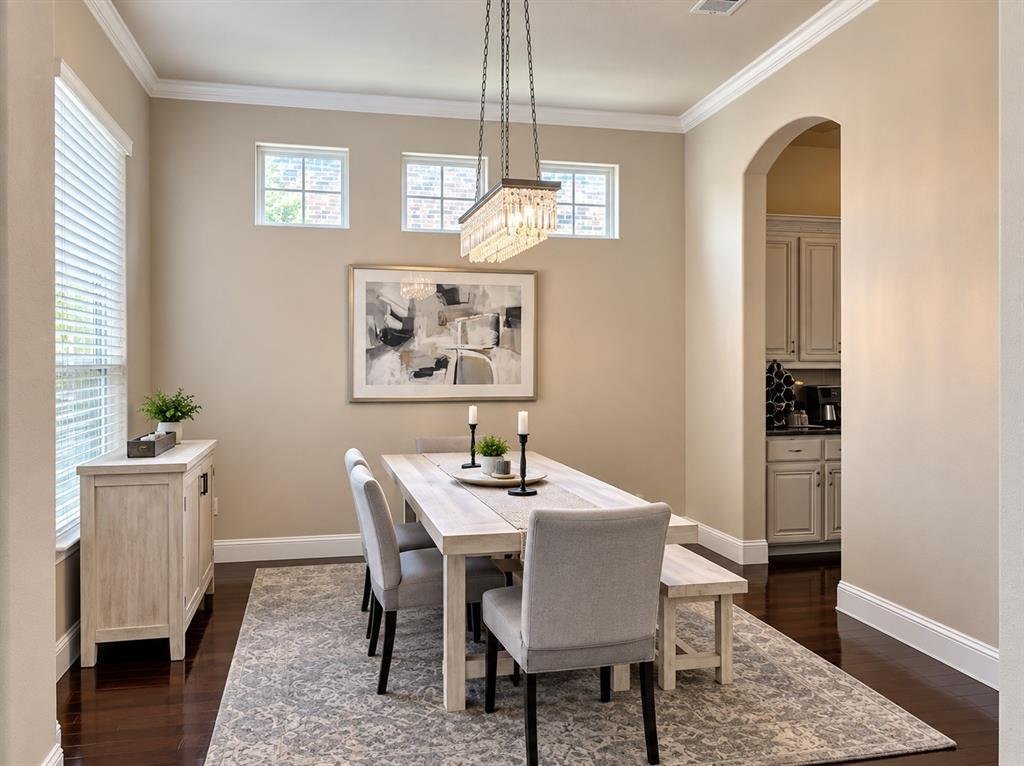
The main level welcomes you with beautiful natural light, sprawling high ceilings, and a dedicated executive office. At the center of the home is a chef-inspired gourmet kitchen featuring striking granite countertops, a large center island, a gas range, and a walk-in pantry. The kitchen flows seamlessly into the main living area, creating an inviting space to host family and friends. The first floor luxurious primary suite is a true private retreat boasting a spa-like ensuite bath with separate vanities, a walk-in shower, and an expansive walk-in closet. A secondary first-floor bedroom offers excellent flexibility for overnight guests.
Upstairs, the home continues to impress with three additional bedrooms (each with its own walk-in closet), a dedicated media room, and a sprawling second living area perfectly suited for a game room.
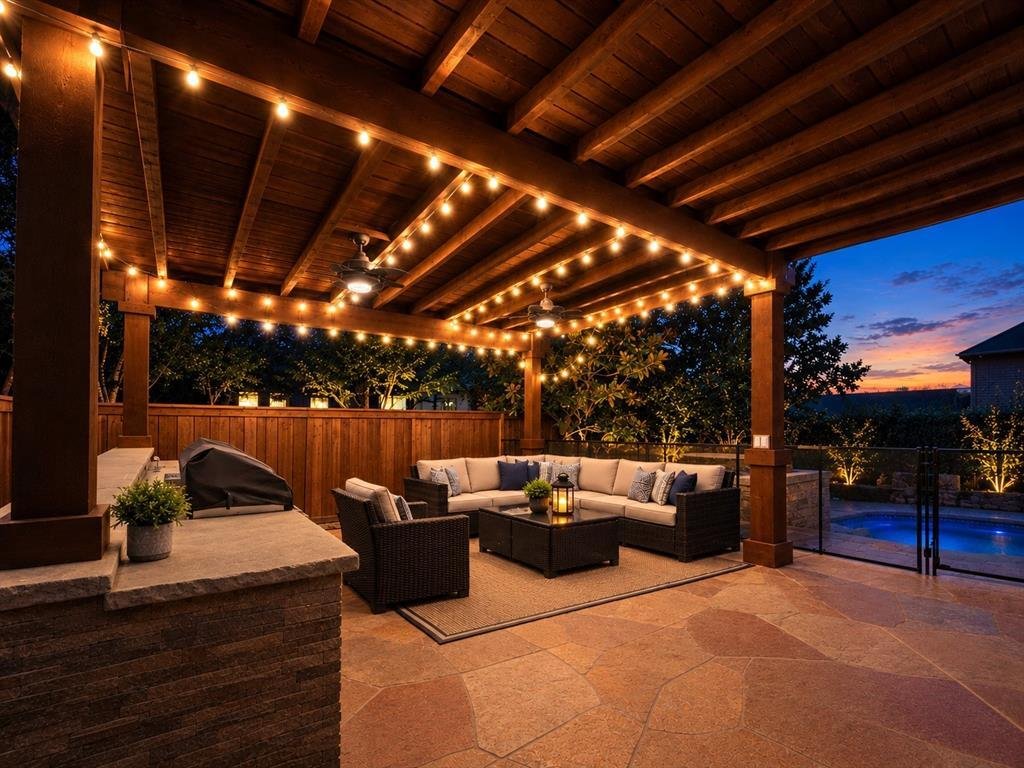
Step outside to find your own resort-style backyard oasis shaded by mature magnolia trees. The incredible outdoor living space features a covered patio with a beautiful pergola, a fully equipped built-in outdoor grill station, and a sparkling heated saltwater pool and spa combo—ready to be enjoyed year-round.
Complete with a 3-car tandem garage and a tankless water heater, this home lacks nothing. Positioned in the Hurst-Euless-Bedford ISD and just a short walk to Viridian Elementary, neighborhood parks, scenic lakes, tennis courts, and resort-style community pools, this property delivers a lifestyle of absolute prestige.
The main level welcomes you with beautiful natural light, sprawling high ceilings, and a dedicated executive office. At the center of the home is a chef-inspired gourmet kitchen featuring striking granite countertops, a large center island, a gas range, and a walk-in pantry. The kitchen flows seamlessly into the main living area, creating an inviting space to host family and friends. The first floor luxurious primary suite is a true private retreat boasting a spa-like ensuite bath with separate vanities, a walk-in shower, and an expansive walk-in closet. A secondary first-floor bedroom offers excellent flexibility for overnight guests.
Upstairs, the home continues to impress with three additional bedrooms (each with its own walk-in closet), a dedicated media room, and a sprawling second living area perfectly suited for a game room.
Step outside to find your own resort-style backyard oasis shaded by mature magnolia trees. The incredible outdoor living space features a covered patio with a beautiful pergola, a fully equipped built-in outdoor grill station, and a sparkling heated saltwater pool and spa combo—ready to be enjoyed year-round.
Complete with a 3-car tandem garage and a tankless water heater, this home lacks nothing. Positioned in the Hurst-Euless-Bedford ISD and just a short walk to Viridian Elementary, neighborhood parks, scenic lakes, tennis courts, and resort-style community pools, this property delivers a lifestyle of absolute prestige.
-
Type de propriété
Maison
-
Année de construction
2014
-
Prix/pied²
$226
Caractéristiques
- Garage
- Dressing
- Piscine
- Cheminée
- Cuisine extérieure
- Cinéma
- Centre de remise en forme / Fitness
- Salle de jeux
- Cuisine ouverte
Caractéristiques
Intérieur
- Haut plafond
- Bureau
- Cheminée
- Climatisation
- Îlot de cuisine
- Cuisinière à gaz
- Salle de jeux
- Cinéma
- Cuisine ouverte
- Comptoirs en pierre
- Dressing
- Centre de remise en forme / Fitness
Outdoor
- Piscine
- Garage
- Cuisine extérieure
- Espace de vie extérieur
- Pergola
- Jardin
Explorez le secteur
4009 Jasmine Fox Lane, Arlington, Texas, États-Unis
Voir sur Google Maps
Prix par sqft
Faible
Élevé
Inscrit il y a 8 mois
Vous vous êtes renseigné sur ce bien
L'agent vous contactera bientôt par
Publié par
1
Annonces
2026
Inscrit
Réserver une visite avec the agent
Choisissez une date et si vous souhaitez une visite virtuelle ou en personne avec l’agent.
Date préférée
Type de visite
Dernière mise à jour
Octobre 2
Première mise en ligne
Octobre 2
Référence de l’annonce
21387940
Statut de l’annonce
The data relating to real estate for sale on this web site comes in part from the Broker Reciprocity Program of the NTREIS Multiple Listing Service. Real estate listings held by brokerage firms other than this broker are marked with the Broker Reciprocity logo and detailed information about them includes the name of the listing brokers.
Propriétés similaires à proximité
Nouvelles annonces à Arlington

Explorez plus de biens à vendre
Arlington, TX, États-Unis types de propriétés
Arlington, TX, États-Unis Recherches populaires
- Propriétés avec Piscine à Arlington, TX, États-Unis
- Propriétés avec Cuisine ouverte à Arlington, TX, États-Unis
- Propriétés avec Terrain de tennis à Arlington, TX, États-Unis
- Lotissement sécurisé propriétés à Arlington, TX, États-Unis
- Propriétés avec Cinéma à Arlington, TX, États-Unis
- Propriétés avec Jacuzzi à Arlington, TX, États-Unis
- Au bord de l’eau propriétés à Arlington, TX, États-Unis
- Vue sur la mer propriétés à Arlington, TX, États-Unis
- Vue sur le lac propriétés à Arlington, TX, États-Unis
- Propriétés avec Sauna à Arlington, TX, États-Unis
- Équestre propriétés à Arlington, TX, États-Unis
- Propriétés avec Ascenseur à Arlington, TX, États-Unis
- Duplex propriétés à Arlington, TX, États-Unis
- Propriétés avec Hammam à Arlington, TX, États-Unis
- Front de rivière propriétés à Arlington, TX, États-Unis
- Propriétés avec Cave à vins à Arlington, TX, États-Unis
- Vue sur la rivière propriétés à Arlington, TX, États-Unis
Guides et histoires connexes
La confiance des plus grands courtiers du monde
Les agents des propriétés les plus exceptionnelles du monde publient sur JamesEdition.
- Des annonces de Sotheby's, Christie's, BARNES et Engel & Völkers
- Chaque annonce est vérifiée avant sa mise en ligne
- Contactez directement des agents vérifiés
En continuant, vous acceptez nos Conditions et notre Politique de confidentialité.
brokerages we
partnered with
partnered with