$2,495,000
Résidence Unifamiliale À Arlington Heights
- 5 Chambres
- 6 SdB
- 6,379 Sqft
- Mis à jour: Septembre 29
- Source: Midwest Real Estate Data (MRED) MLS#12771538
À propos de la propriété
La description a été traduite automatiquement.
La description est affichée dans la langue d'origine.
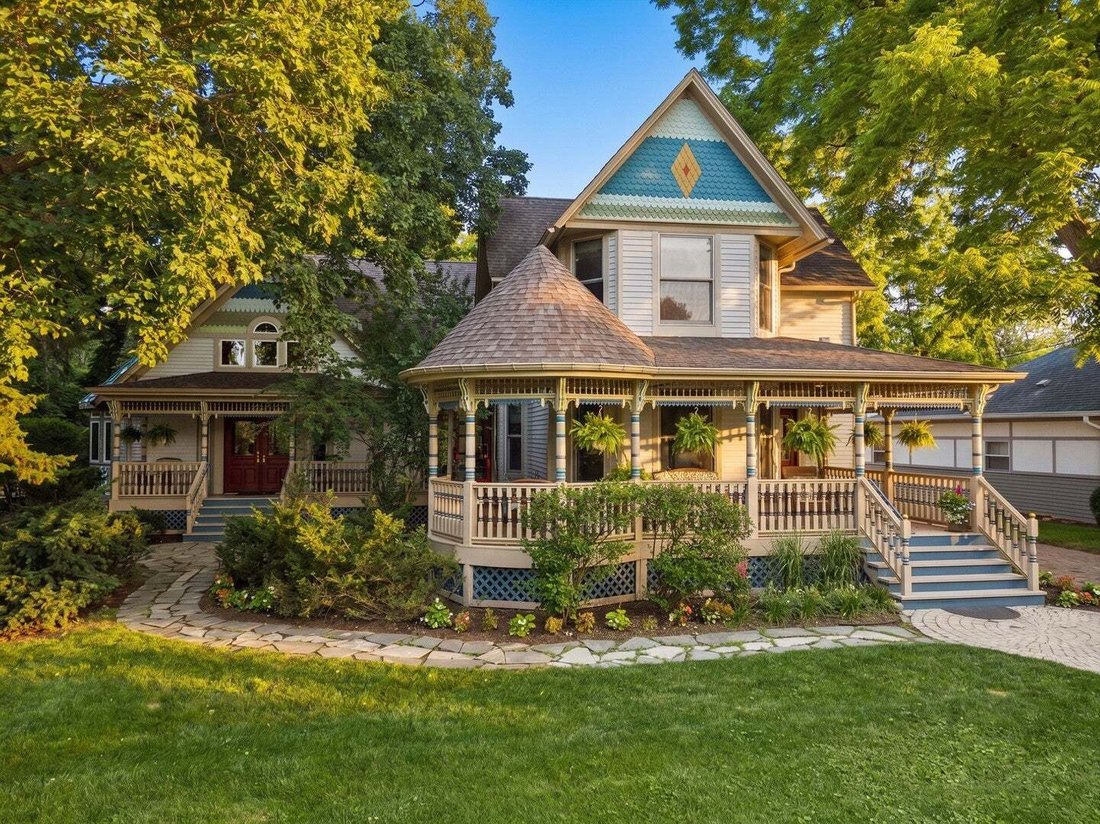
A Landmark Victorian. A Masterpiece Reimagined. Built in 1899 and masterfully expanded with an extraordinary custom addition in 2005, this iconic Arlington Heights estate seamlessly blends timeless Victorian architecture with the comfort, craftsmanship, and scale of modern luxury. Rich in history yet thoughtfully designed for today’s lifestyle, this is one of the community’s most extraordinary res
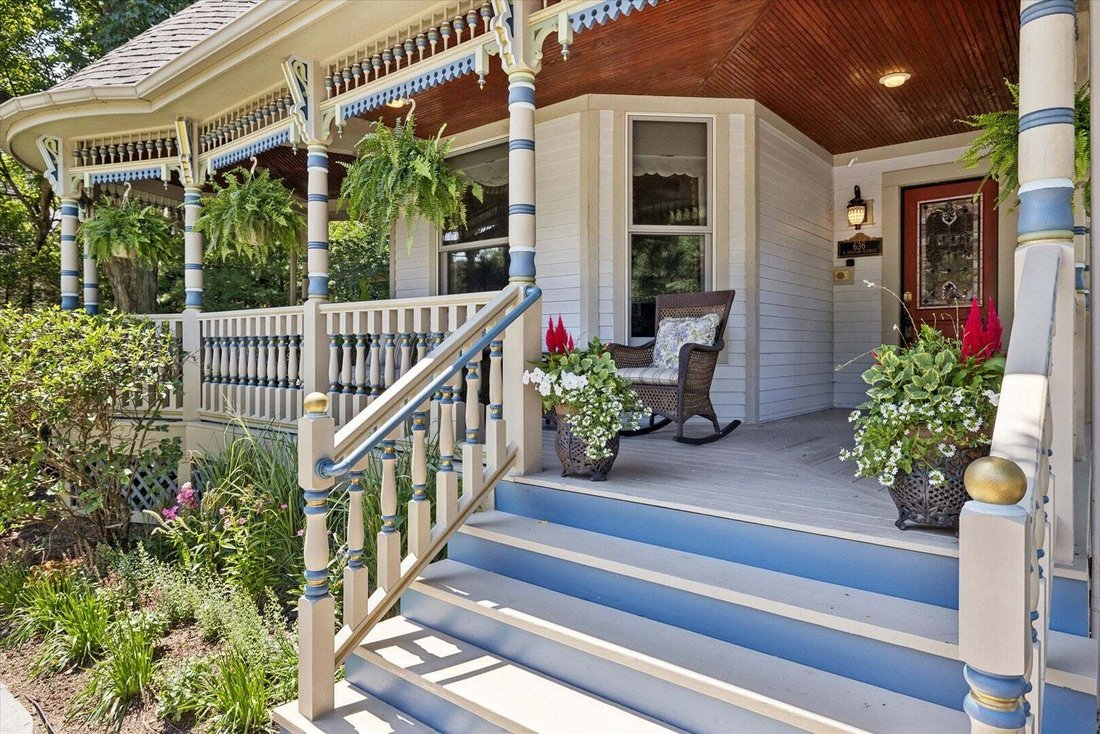
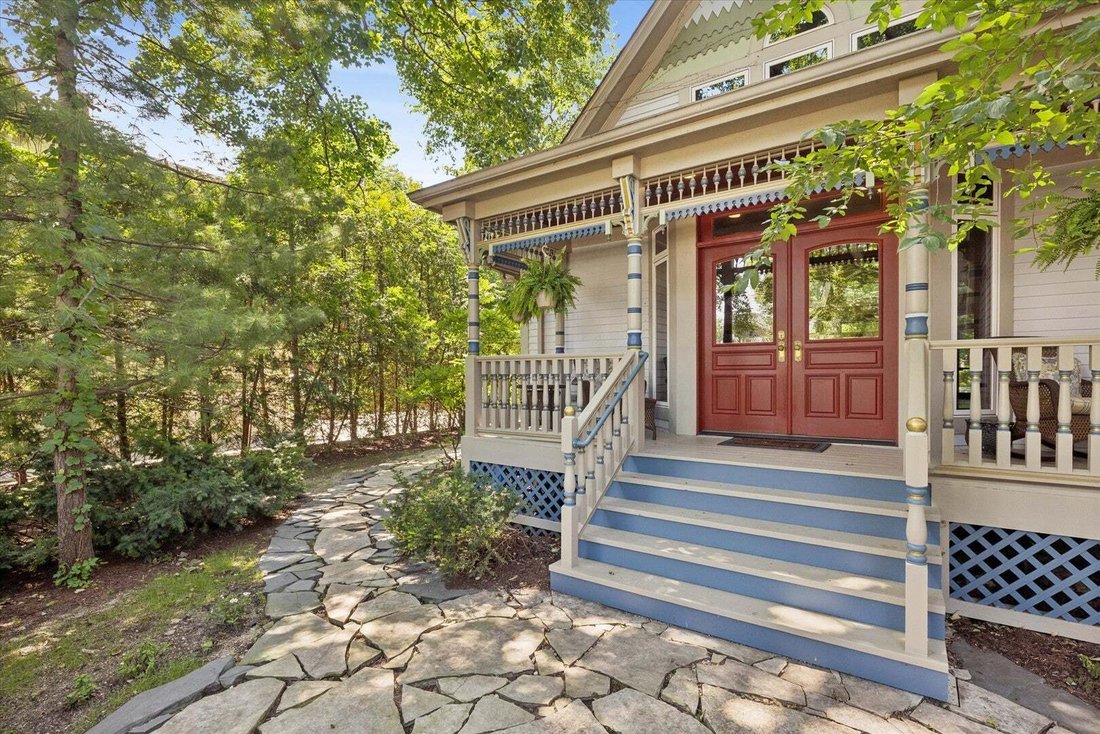
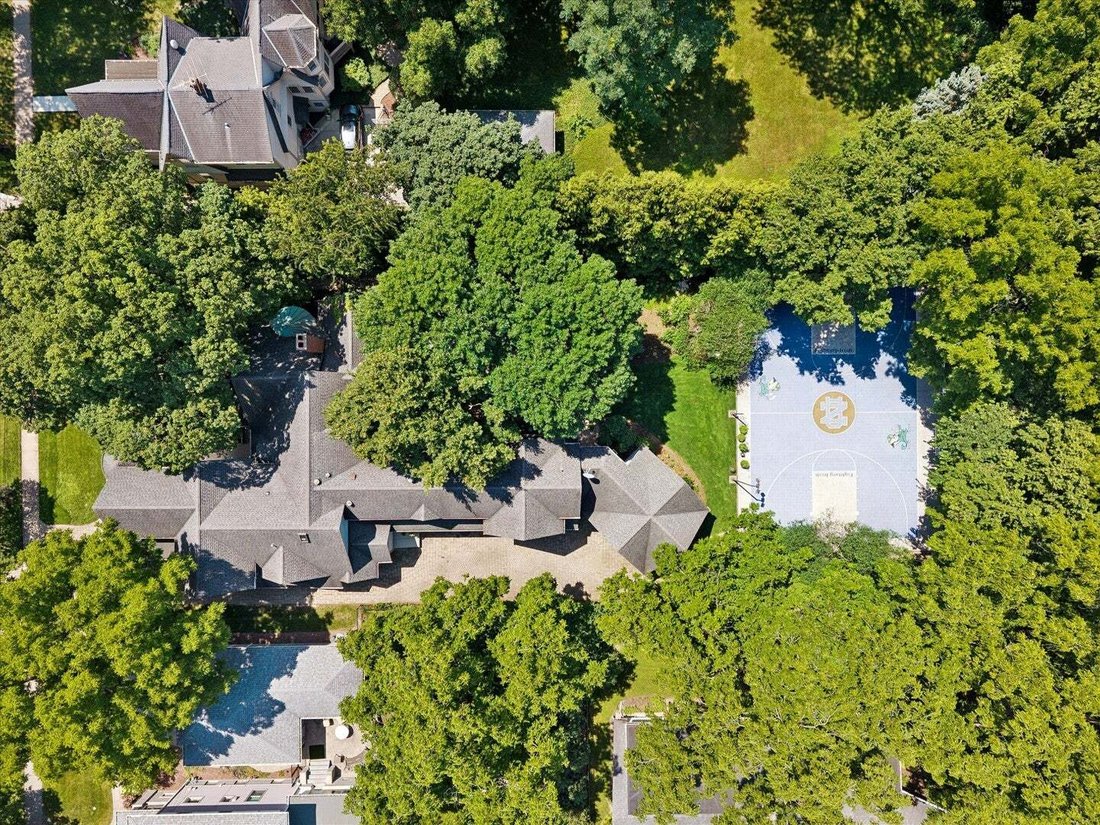
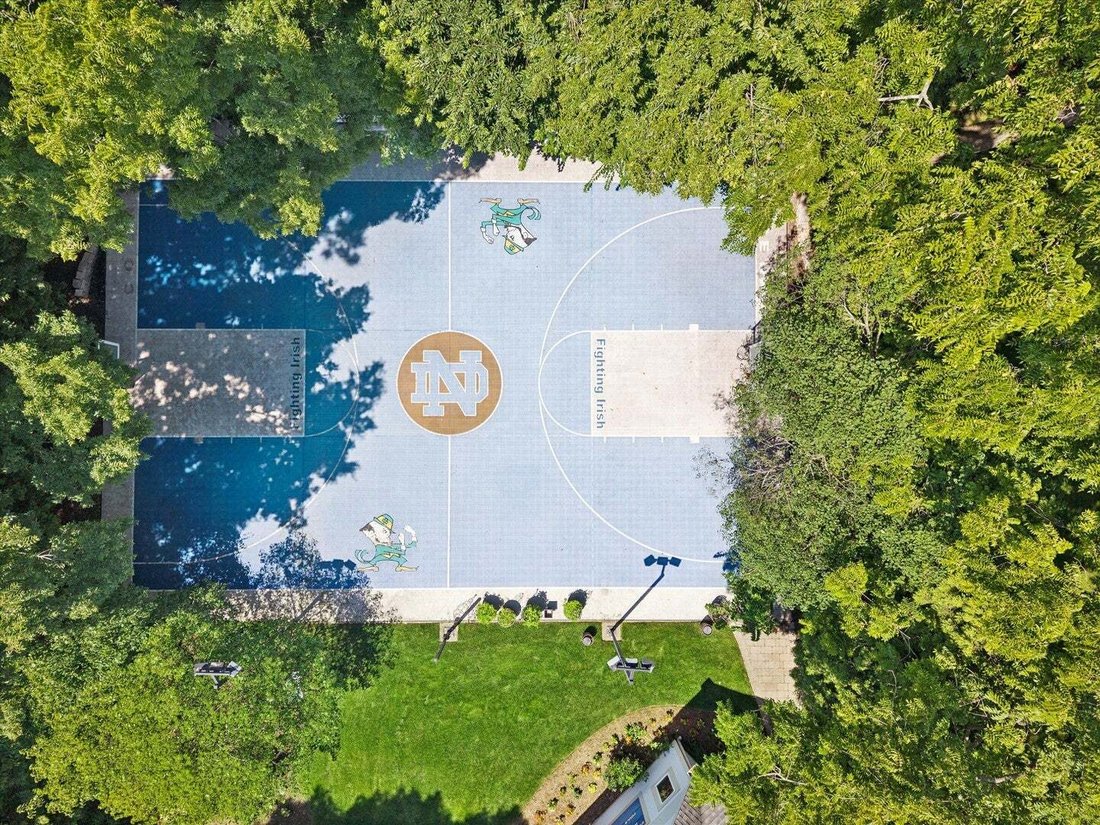
A Landmark Victorian. A Masterpiece Reimagined. Built in 1899 and masterfully expanded with an extraordinary custom addition in 2005, this iconic Arlington Heights estate seamlessly blends timeless Victorian architecture with the comfort, craftsmanship, and scale of modern luxury. Rich in history yet thoughtfully designed for today’s lifestyle, this is one of the community’s most extraordinary residences. Set on one of the largest residential lots in Arlington Heights, the home showcases exceptional craftsmanship throughout, featuring remarkable custom cherry millwork, soaring ceilings, intricate architectural details, and quality rarely found in today’s construction. Every room reflects a commitment to preserving the home’s historic character while embracing modern luxury. Designed for both everyday living and grand-scale entertaining, the residence offers two luxurious primary suites-one conveniently located on the main level and another on the second floor with its own private balcony - providing exceptional flexibility for multigenerational living, guests, or long-term comfort. The breathtaking 2005 addition transformed the home into a true estate, creating expansive gathering spaces while honoring the elegance of its Victorian roots. Multiple private bedroom balconies overlook the picturesque grounds, while the iconic wraparound porch offers the perfect place to unwind and enjoy the beauty of every season. The thoughtfully excavated lower level is an entertainer’s dream. Dug out as part of the 2005 expansion, it offers an incredible extension of the home’s living space featuring a private movie theater, full custom bar, dedicated fitness room, billiards area, and an expansive open recreation room designed for effortless entertaining on any scale. Luxury extends beyond aesthetics with exceptional amenities including a heated driveway, heated garage floors, and radiant heated flooring in both the primary suite and lower level, ensuring year-round comfort. The attached four-car garage provides abundant storage and convenience, while countless custom built-ins and meticulously crafted finishes speak to the uncompromising quality found throughout the home. The backyard is equally extraordinary. Set on one of Arlington Heights’ premier homesites, the professionally landscaped grounds feature an expansive paver patio with beautiful stone retaining walls, mature trees, and a regulation-size full basketball court-a truly rare amenity that transforms the property into a private retreat for recreation and entertaining alike. Perfectly positioned in Arlington Heights’ coveted HANA District, this iconic residence sits directly along the beloved Fourth of July Parade route, placing you at the heart of one of the community’s most treasured traditions. Enjoy an easy stroll to the vibrant downtown filled with award-winning restaurants, boutique shopping, coffee houses, the Metra station, parks, and year-round community events. Families will appreciate access to highly acclaimed Olive-Mary Stitt Elementary, Thomas Middle School, and Hersey High School, while Saint Viator High School is just moments away. Lovingly maintained and thoughtfully enhanced over the years, every improvement has been made with respect for the home’s rich history while elevating it to meet today’s luxury standards. This is more than a home-it is a once-in-a-generation opportunity to own one of Arlington Heights’ most distinguished and architecturally significant estates.
-
Type de propriété
Maison
-
Année de construction
1899
-
Prix/pied²
$391
Caractéristiques
- Garage
- Cheminée
- Jardin
- Dressing
- Foyer
- Basket
- Terrasse
- Centre de remise en forme / Fitness
- Espace de vie extérieur
Caractéristiques
Intérieur
- Haut plafond
- Cheminée
- Îlot de cuisine
- Cuisinière à gaz
- Bar
- Sous-sol
- Comptoirs en pierre
- Dressing
- Centre de remise en forme / Fitness
Outdoor
- Terrasse
- Balcon
- Foyer
- Garage
- Espace de vie extérieur
- Jardin
- Basket
Explorez le secteur
636 N Dunton Avenue, Wheeling Township, Illinois, États-Unis
Voir sur Google Maps
Prix par sqft
Faible
Élevé
Inscrit il y a 11 mois
Vous vous êtes renseigné sur ce bien
L'agent vous contactera bientôt par
Publié par
9
Annonces
2025
Inscrit
Réserver une visite avec the agent
Choisissez une date et si vous souhaitez une visite virtuelle ou en personne avec l’agent.
Date préférée
Type de visite
Dernière mise à jour
Septembre 29
Première mise en ligne
Septembre 29
Référence de l’annonce
12771538
Statut de l’annonce
Based on information submitted to the MLS GRID as of2026. All data is obtained from various sources and may not have been verified by broker or MLS GRID. Supplied Open House Information is subject to change without notice. All information should be independently reviewed and verified for accuracy. Properties may or may not be listed by the office/agent presenting the information.
Propriétés similaires à proximité
Nouvelles annonces à Wheeling Township



Explorez plus de biens à vendre
Wheeling Township, IL, États-Unis Recherches populaires
- Propriétés avec Jardin à Wheeling Township, IL, États-Unis
- Propriétés avec Terrain de tennis à Wheeling Township, IL, États-Unis
- Propriétés avec Balcon à Wheeling Township, IL, États-Unis
- Immobilier d’investissement propriétés à Wheeling Township, IL, États-Unis
- Au bord de l’eau propriétés à Wheeling Township, IL, États-Unis
- Vue sur le lac propriétés à Wheeling Township, IL, États-Unis
- Duplex propriétés à Wheeling Township, IL, États-Unis
Guides et histoires connexes
La confiance des plus grands courtiers du monde
Les agents des propriétés les plus exceptionnelles du monde publient sur JamesEdition.
- Des annonces de Sotheby's, Christie's, BARNES et Engel & Völkers
- Chaque annonce est vérifiée avant sa mise en ligne
- Contactez directement des agents vérifiés
En continuant, vous acceptez nos Conditions et notre Politique de confidentialité.
brokerages we
partnered with
partnered with