

$1,799,900
Niché Dans Les Prestigieux Domaines De Scarsdale
- 5 Chambres
- 4 SdB
- 4,498 Sqft
- Mis à jour: Septembre 10
- MLS#12755211
À propos de la propriété
La description a été traduite automatiquement.
La description est affichée dans la langue d'origine.
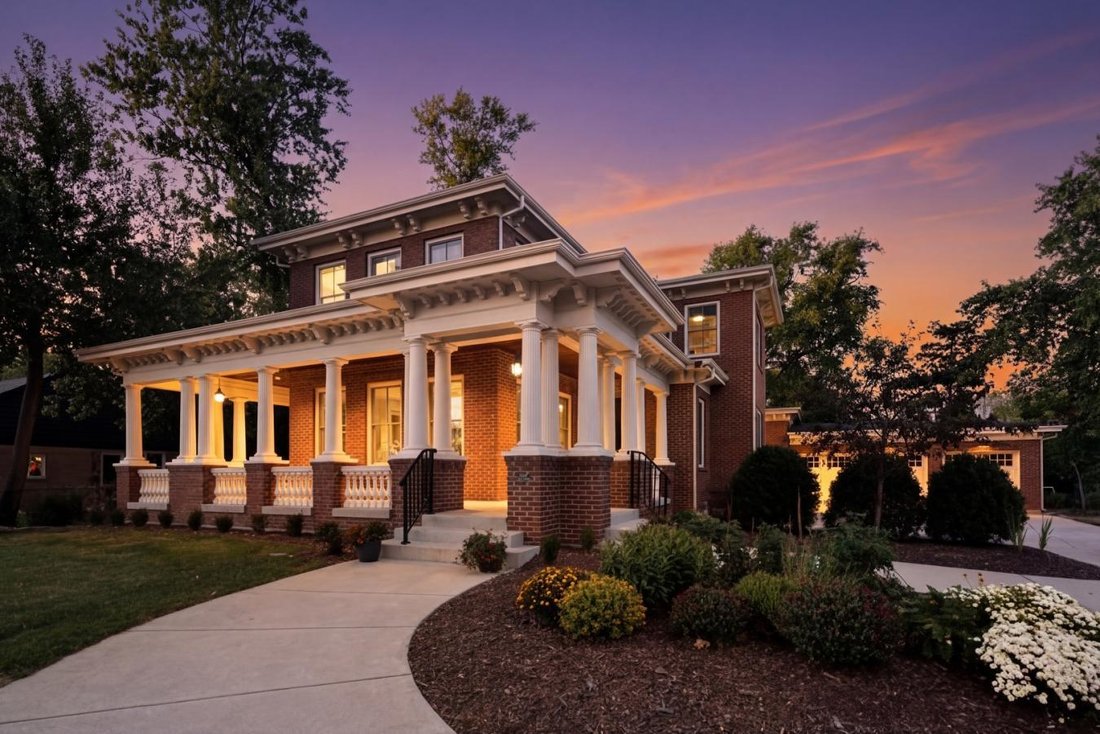
Nestled in the prestigious Scarsdale Estates Subdivision of Arlington Heights, this stunning 5-bedroom, 4.5-bathroom Colonial home, custom design/build in 2019, offers 4,500 square feet of luxury living above ground and another 2,000+ square feet in the lower level. The open floor plan showcases beautiful oak hardwood floors, recessed ceilings ranging from 9 to 10 feet, and an inviting family room
Nestled in the prestigious Scarsdale Estates Subdivision of Arlington Heights, this stunning 5-bedroom, 4.5-bathroom Colonial home, custom design/build in 2019, offers 4,500 square feet of luxury living above ground and another 2,000+ square feet in the lower level. The open floor plan showcases beautiful oak hardwood floors, recessed ceilings ranging from 9 to 10 feet, and an inviting family room with a limestone fireplace and coffered ceilings. The chef’s kitchen features solid wood custom cabinetry, rare stone countertops, high-end Sub-Zero and Thermador appliances, and double ovens and flows seamlessly into the formal dining room, which provides access to the front porch. Perfectly positioned dining room surrounded by windows and coffered ceilings. The first floor includes a main floor suite with an ensuite private bath, an office, and a large laundry room with a laundry chute connecting to the second floor. The spacious mudroom leads to an oversized 3.5-car garage with 8-foot doors and heated. The primary suite boasts a limestone fireplace, a spa-like master bath with a large soaking tub, and a large walk-in closet. Also on the second floor you have three more guest bedrooms and two more guest bathrooms. Additional highlights include a whole-home backup generator, a 400-amp electric service, an easy-access stairway from the garage to the partially finished basement, a large driveway for multiple cars with multiple parking spaces fitting over 10 cars with ease, and room to maneuver/turn around. Located within the highly rated Prospect High School district, this home combines modern elegance with functional amenities, including a drainage system around the perimeter, Ethernet CAT 6 throughout, and an oversized garage ideal for larger vehicles or trailers. Steps from shopping and restaurants! Home sits on 1/2 acre of land.
-
Type de propriété
Maison
-
Prix/pied²
$400
Caractéristiques
- Garage
- Dressing
- Cheminée
- Jardin
- Moderne
- Cuisine ouverte
- Constructions neuves
- Cuisinière à gaz
- Stationnement
Caractéristiques
Lot
- Constructions neuves
- Moderne
Intérieur
- Haut plafond
- Bureau
- Cheminée
- Îlot de cuisine
- Cuisinière à gaz
- Laveuse sécheuse
- Bar
- Buanderie
- Cuisine ouverte
- Sous-sol
- Comptoirs en pierre
- Dressing
Outdoor
- Stationnement
- Garage
- Jardin
Explorez le secteur
326 East Central Road, Arlington Heights, Illinois, États-Unis
Voir sur Google Maps
Prix par sqft
Faible
Élevé
Inscrit il y a 2 ans
Vous vous êtes renseigné sur ce bien
L'agent vous contactera bientôt par
Publié par
2
Annonces
2024
Inscrit
Réserver une visite avec Sohail Salahuddin -
Choisissez une date et si vous souhaitez une visite virtuelle ou en personne avec l’agent.
Date préférée
Type de visite

Dernière mise à jour
Septembre 10
Première mise en ligne
Septembre 10
Référence de l’annonce
230681
Propriétés similaires à proximité
Nouvelles annonces à Illinois





Explorez plus de biens à vendre
Illinois, États-Unis Villes
- Maisons à vendre à Chicago, IL, États-Unis
- Maisons à vendre à 60611, IL, États-Unis
- Maisons à vendre à Naperville, IL, États-Unis
- Maisons à vendre à Barrington Hills, IL, États-Unis
- Maisons à vendre à 60614, IL, États-Unis
- Maisons à vendre à 60647, IL, États-Unis
- Maisons à vendre à 60010, IL, États-Unis
- Maisons à vendre à Plainfield, IL, États-Unis
- Maisons à vendre à Shields Township, IL, États-Unis
- Maisons à vendre à 60622, IL, États-Unis
- Maisons à vendre à 60047, IL, États-Unis
- Maisons à vendre à 60618, IL, États-Unis
- Maisons à vendre à Long Grove, IL, États-Unis
- Maisons à vendre à 60126, IL, États-Unis
- Maisons à vendre à Elmhurst, IL, États-Unis
- Maisons à vendre à 60610, IL, États-Unis
- Maisons à vendre à Glenview, IL, États-Unis
- Maisons à vendre à 60045, IL, États-Unis
- Maisons à vendre à 60062, IL, États-Unis
- Maisons à vendre à 60657, IL, États-Unis
Illinois, États-Unis types de propriétés
- Maisons à vendre à Illinois, États-Unis
- appartements à vendre à Illinois, États-Unis
- Maisons de ville à vendre à Illinois, États-Unis
- Campagne à vendre à Illinois, États-Unis
- Villas à vendre à Illinois, États-Unis
- Appartements à vendre à Illinois, États-Unis
- Corps de ferme à vendre à Illinois, États-Unis
Illinois, États-Unis Recherches populaires
- Propriétés avec Garage à Illinois, États-Unis
- Propriétés avec Jardin à Illinois, États-Unis
- Propriétés avec Piscine à Illinois, États-Unis
- Propriétés avec Centre de remise en forme / Fitness à Illinois, États-Unis
- Vue sur la mer propriétés à Illinois, États-Unis
- Moderne propriétés à Illinois, États-Unis
- Propriétés avec Ascenseur à Illinois, États-Unis
- Au bord de l’eau propriétés à Illinois, États-Unis
- Vue sur le lac propriétés à Illinois, États-Unis
- Propriétés avec Terrain de tennis à Illinois, États-Unis
- Vue panoramique / panoramique propriétés à Illinois, États-Unis
- Immobilier d’investissement propriétés à Illinois, États-Unis
- Au bord du lac propriétés à Illinois, États-Unis
- Propriétés avec Sauna à Illinois, États-Unis
- Propriétés avec Piscine intérieure à Illinois, États-Unis
- Propriétés avec Cave à vins à Illinois, États-Unis
- Lotissement sécurisé propriétés à Illinois, États-Unis
- Équestre propriétés à Illinois, États-Unis
- Front de rivière propriétés à Illinois, États-Unis
- Vue sur la rivière propriétés à Illinois, États-Unis
- Manoir propriétés à Illinois, États-Unis
- Vue sur la montagne propriétés à Illinois, États-Unis
- Propriétés avec Vignoble / Cave à Illinois, États-Unis
- Plage propriétés à Illinois, États-Unis
- Vue sur la mer propriétés à Illinois, États-Unis
- Propriétés avec Héliport à Illinois, États-Unis
Guides et histoires connexes
La confiance des plus grands courtiers du monde
Les agents des propriétés les plus exceptionnelles du monde publient sur JamesEdition.
- Des annonces de Sotheby's, Christie's, BARNES et Engel & Völkers
- Chaque annonce est vérifiée avant sa mise en ligne
- Contactez directement des agents vérifiés
En continuant, vous acceptez nos Conditions et notre Politique de confidentialité.
brokerages we
partnered with
partnered with