


$1,432,405
Prix réduit de $238,734 le Oct 14, 2026
Immeuble 7 Pièces À Vendre
- 6 Chambres
- 9,688 Sqft
- Mis à jour: Octobre 14
À propos de la propriété
La description a été traduite automatiquement.
La description est affichée dans la langue d'origine.
iad France - Dorothée Vandenbroeck (07 82 28 16 96) vous propose : IMMEUBLE DE RAPPORT MIXTE D’ENVIRON 900 M² environ — ARLES CENTRE HISTORIQUE
Idéal investisseur patrimonial, foncière ou institutionnel.
Opportunité rare : un immeuble de cette superficie dans le centre historique est extrêmement recherché.
UN EMPLACEMENT CHARGÉ D’HISTOIRE ET DE PATRIMOINE
Situé au cOEur du
Idéal investisseur patrimonial, foncière ou institutionnel.
Opportunité rare : un immeuble de cette superficie dans le centre historique est extrêmement recherché.
UN EMPLACEMENT CHARGÉ D’HISTOIRE ET DE PATRIMOINE
Situé au cOEur du
iad France - Dorothée Vandenbroeck (07 82 28 16 96) offers you: MIXED-USE INVESTMENT BUILDING OF APPROXIMATELY 900 SQUARE METERS. ARLES HISTORIC CENTER
Ideal for heritage investors, real estate companies, or institutions.
Rare opportunity: a building of this size in the historic center is highly sought after.
A LOCATION RICH IN HISTORY AND HERITAGE (PSMV AREA)
L
Ideal for heritage investors, real estate companies, or institutions.
Rare opportunity: a building of this size in the historic center is highly sought after.
A LOCATION RICH IN HISTORY AND HERITAGE (PSMV AREA)
L
iad France - Dorothée Vandenbroeck (07 82 28 16 96) vous propose : IMMEUBLE DE RAPPORT MIXTE D’ENVIRON 900 M² environ — ARLES CENTRE HISTORIQUE
Idéal investisseur patrimonial, foncière ou institutionnel.
Opportunité rare : un immeuble de cette superficie dans le centre historique est extrêmement recherché.
UN EMPLACEMENT CHARGÉ D’HISTOIRE ET DE PATRIMOINE
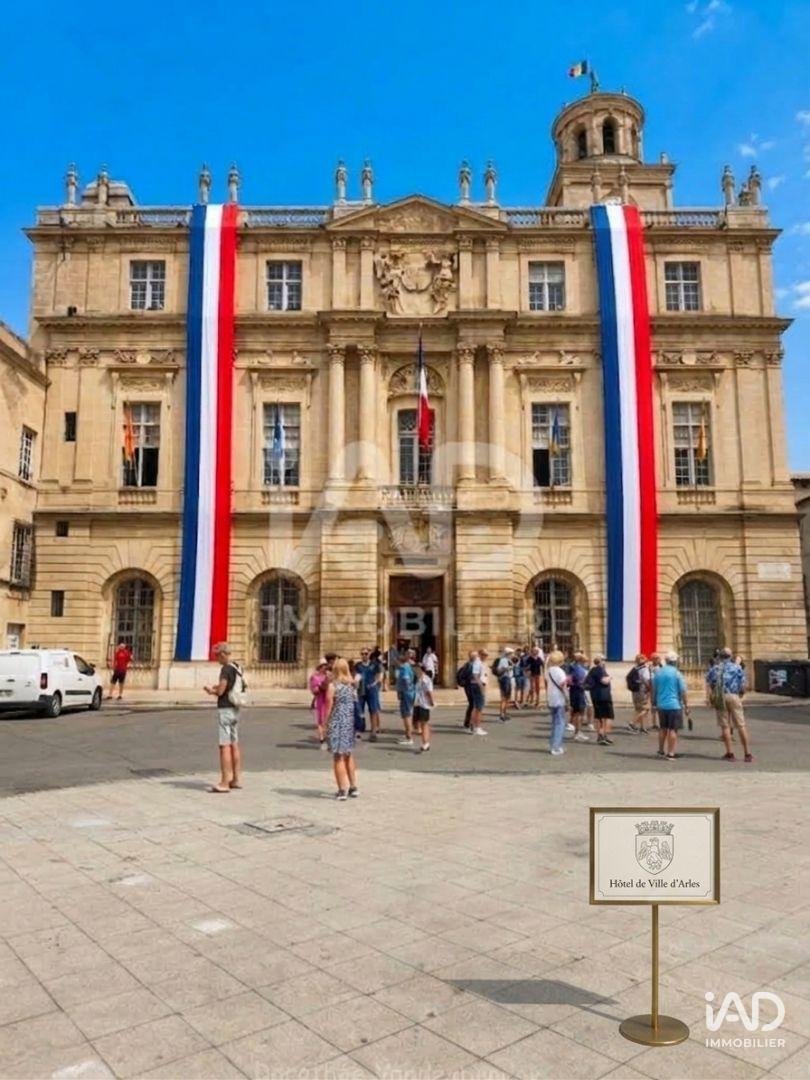
Situé au cOEur du centre historique d’Arles, à deux pas de la célèbre Fondation Van Gogh et de la Place de la République, cet immeuble d’exception s’inscrit pleinement dans le riche patrimoine arlésien.
Fondations antiques : Ce secteur historique repose sur les fondations mêmes d’une ancienne voie romaine menant directement aux thermes et à la basilique antique.
Architecture du XIXe siècle : L’immeuble se distingue par ses éléments en pierre de taille, ses grandes fenêtres avec garde-corps en fer forgé et ses hauteurs sous plafond généreuses.
Historique des lieux : Ce quartier abritait au XIXe siècle l’ancienne usine hydraulique d’Arles (conçue par l’architecte Auguste Véran) et constitue l’ancien cOEur culturel médiéval de la cité.
Une adresse hautement culturelle, pérenne et intemporelle, bénéficiant d’un flux piétonnier touristique et local permanent.
PERFORMANCE FINANCIÈRE et RENTABILITÉ
L’ensemble offre un très bon rapport locatif et une belle rentabilité. Dossier financier complet, état locatif détaillé, montant des loyers et calculs de rentabilité nette disponibles sur demande après premier échange qualifié.
COMPOSITION DE L’IMMEUBLE et ÉTAT LOCATIF
Le pôle Commercial et Professionnel (RDC et 1er niveau) :
Local 1 (Grand local professionnel + Appartement terrasse) : Un espace d’exception de 334 m² environ offrant de grands plateaux modulables, complété par un appartement T2 de 50 m² environ avec terrasse.
Local 2 (Boutique en pied d’immeuble) : Surface de 135 m² environ.
Local 3 (Boutique en pied d’immeuble) : Espace de 59 m² environ.
Local 4 (Boutique en pied d’immeuble) : Surface de 30 m² environ. Actuellement vacant, il offre une double opportunité stratégique : être reloué pour maximiser la rentabilité globale, ou être aménagé en hall d’entrée / espace d’accueil pour l’immeuble.
Le pôle Habitation (Étages supérieurs) :
Appartement T2 de 50 m² environ (1er étage).
Appartement T3 de 49 m² environ avec terrasse de 10 m² environ (2ème étage).
Appartement T1 de 26 m² environ (2ème étage).
Appartement T3/4 de 81 m² environ avec 2 terrasses (3ème étage).
Appartement T1 (3ème étage) : 24 m² environ.
AGENCEMENT et POTENTIEL ÉVOLUTIF (DÉFISCALISATION MALRAUX)
L’immeuble bénéficie d’un hall d’entrée déjà existant et il est tout à fait possible d’en créer un second en transformant le local numéro 4 de 30 m² environ, qui pourrait faire un hall d’entrée majestueux pour offrir un accès dédié et indépendant afin de desservir les appartements supplémentaires qu’il est possible de créer.
Cette opportunité d’optimisation en Loi Malraux concerne le local numéro 1 de 300 m² environ : il est tout à fait envisageable de reconfigurer cet espace pour le transformer en surface résidentielle. Ce projet de transformation et de restauration en secteur sauvegardé s’inscrit parfaitement dans le cadre du dispositif de défiscalisation en Loi Malraux, offrant un levier fiscal d’exception pour un investisseur. Un ensemble au fort potentiel évolutif dans le temps pour accompagner tous vos projets d’optimisation patrimoniale.
LES ATOUTS CLÉS DE CET INVESTISSEMENT
Mixité stratégique idéale : La puissance des commerces et des grands plateaux tertiaires assure un rendement élevé, tandis que le pôle habitation sécurise et fluidifie la vacance.
Prestations rares : Plusieurs lots bénéficient de terrasses privatives, un atout d’exception en plein centre historique.
Pérennité patrimoniale : Emplacement N°1 garantissant la valeur du capital dans le temps.
Vous avez un projet d’investissement ? Contactez-moi par téléphone ou message privé pour échanger sur vos critères et évaluer ensemble la faisabilité de votre projet.
Prix de vente honoraires d’agence inclus (HAI). Les honoraires du mandataire sont à la charge de l’acquéreur et sont compris dans le prix affiché.
Honoraires d’agence à la charge du vendeur. Information d’affichage énergétique sur ce bien : classe ENERGIE E indice 307 et classe CLIMAT C indice 12. Les informations sur les risques auxquels ce bien est exposé sont disponibles sur le site Géorisques : [hidden information] La présente annonce immobilière a été rédigée sous la responsabilité éditoriale de Mlle Dorothée Vandenbroeck EI (ID 82454), mandataire indépendant en immobilier (sans détention de fonds), agent commercial de la SAS [hidden information] France immatriculé au RSAC de SALON DE PROVENCE sous le numéro [hidden information], titulaire de la carte de démarchage immobilier pour le compte de la société [hidden information] France SAS. Le présent bien est commercialisé dans le cadre d’une délégation de mandat.
Retrouvez tous nos biens sur notre site internet. [hidden information]
Des informations sur les risques auxquels est exposé ce bien sont disponibles sur le site Géorisques : https://www.georisques.gouv.fr/
Idéal investisseur patrimonial, foncière ou institutionnel.
Opportunité rare : un immeuble de cette superficie dans le centre historique est extrêmement recherché.
UN EMPLACEMENT CHARGÉ D’HISTOIRE ET DE PATRIMOINE
Situé au cOEur du centre historique d’Arles, à deux pas de la célèbre Fondation Van Gogh et de la Place de la République, cet immeuble d’exception s’inscrit pleinement dans le riche patrimoine arlésien.
Fondations antiques : Ce secteur historique repose sur les fondations mêmes d’une ancienne voie romaine menant directement aux thermes et à la basilique antique.
Architecture du XIXe siècle : L’immeuble se distingue par ses éléments en pierre de taille, ses grandes fenêtres avec garde-corps en fer forgé et ses hauteurs sous plafond généreuses.
Historique des lieux : Ce quartier abritait au XIXe siècle l’ancienne usine hydraulique d’Arles (conçue par l’architecte Auguste Véran) et constitue l’ancien cOEur culturel médiéval de la cité.
Une adresse hautement culturelle, pérenne et intemporelle, bénéficiant d’un flux piétonnier touristique et local permanent.
PERFORMANCE FINANCIÈRE et RENTABILITÉ
L’ensemble offre un très bon rapport locatif et une belle rentabilité. Dossier financier complet, état locatif détaillé, montant des loyers et calculs de rentabilité nette disponibles sur demande après premier échange qualifié.
COMPOSITION DE L’IMMEUBLE et ÉTAT LOCATIF
Le pôle Commercial et Professionnel (RDC et 1er niveau) :
Local 1 (Grand local professionnel + Appartement terrasse) : Un espace d’exception de 334 m² environ offrant de grands plateaux modulables, complété par un appartement T2 de 50 m² environ avec terrasse.
Local 2 (Boutique en pied d’immeuble) : Surface de 135 m² environ.
Local 3 (Boutique en pied d’immeuble) : Espace de 59 m² environ.
Local 4 (Boutique en pied d’immeuble) : Surface de 30 m² environ. Actuellement vacant, il offre une double opportunité stratégique : être reloué pour maximiser la rentabilité globale, ou être aménagé en hall d’entrée / espace d’accueil pour l’immeuble.
Le pôle Habitation (Étages supérieurs) :
Appartement T2 de 50 m² environ (1er étage).
Appartement T3 de 49 m² environ avec terrasse de 10 m² environ (2ème étage).
Appartement T1 de 26 m² environ (2ème étage).
Appartement T3/4 de 81 m² environ avec 2 terrasses (3ème étage).
Appartement T1 (3ème étage) : 24 m² environ.
AGENCEMENT et POTENTIEL ÉVOLUTIF (DÉFISCALISATION MALRAUX)
L’immeuble bénéficie d’un hall d’entrée déjà existant et il est tout à fait possible d’en créer un second en transformant le local numéro 4 de 30 m² environ, qui pourrait faire un hall d’entrée majestueux pour offrir un accès dédié et indépendant afin de desservir les appartements supplémentaires qu’il est possible de créer.
Cette opportunité d’optimisation en Loi Malraux concerne le local numéro 1 de 300 m² environ : il est tout à fait envisageable de reconfigurer cet espace pour le transformer en surface résidentielle. Ce projet de transformation et de restauration en secteur sauvegardé s’inscrit parfaitement dans le cadre du dispositif de défiscalisation en Loi Malraux, offrant un levier fiscal d’exception pour un investisseur. Un ensemble au fort potentiel évolutif dans le temps pour accompagner tous vos projets d’optimisation patrimoniale.
LES ATOUTS CLÉS DE CET INVESTISSEMENT
Mixité stratégique idéale : La puissance des commerces et des grands plateaux tertiaires assure un rendement élevé, tandis que le pôle habitation sécurise et fluidifie la vacance.
Prestations rares : Plusieurs lots bénéficient de terrasses privatives, un atout d’exception en plein centre historique.
Pérennité patrimoniale : Emplacement N°1 garantissant la valeur du capital dans le temps.
Vous avez un projet d’investissement ? Contactez-moi par téléphone ou message privé pour échanger sur vos critères et évaluer ensemble la faisabilité de votre projet.
Prix de vente honoraires d’agence inclus (HAI). Les honoraires du mandataire sont à la charge de l’acquéreur et sont compris dans le prix affiché.
Honoraires d’agence à la charge du vendeur. Information d’affichage énergétique sur ce bien : classe ENERGIE E indice 307 et classe CLIMAT C indice 12. Les informations sur les risques auxquels ce bien est exposé sont disponibles sur le site Géorisques : [hidden information] La présente annonce immobilière a été rédigée sous la responsabilité éditoriale de Mlle Dorothée Vandenbroeck EI (ID 82454), mandataire indépendant en immobilier (sans détention de fonds), agent commercial de la SAS [hidden information] France immatriculé au RSAC de SALON DE PROVENCE sous le numéro [hidden information], titulaire de la carte de démarchage immobilier pour le compte de la société [hidden information] France SAS. Le présent bien est commercialisé dans le cadre d’une délégation de mandat.
Retrouvez tous nos biens sur notre site internet. [hidden information]
Des informations sur les risques auxquels est exposé ce bien sont disponibles sur le site Géorisques : https://www.georisques.gouv.fr/
iad France - Dorothée Vandenbroeck (07 82 28 16 96) offers you: MIXED-USE INVESTMENT BUILDING OF APPROXIMATELY 900 SQUARE METERS. ARLES HISTORIC CENTER
Ideal for heritage investors, real estate companies, or institutions.
Rare opportunity: a building of this size in the historic center is highly sought after.
A LOCATION RICH IN HISTORY AND HERITAGE (PSMV AREA)
Located in the heart of the historic center, under PSMV (Preservation and Enhancement Plan) and just steps from the famous Van Gogh Foundation and Place de la République, this exceptional building is fully integrated into Arles’ rich heritage.
- Ancient foundations: This historic area rests on the very foundations of an old Roman road leading directly to the baths and the ancient basilica.
- 19th-century architecture: The building features dressed stone elements, large windows with wrought iron railings, and generous ceiling heights.
- Historical background: In the 19th century, this neighborhood housed the former Arles hydraulic factory (designed by architect Auguste Véran) and was the medieval cultural heart of the city.
A highly cultural, enduring, and timeless address benefiting from a constant flow of both tourist and local foot traffic.
FINANCIAL PERFORMANCE AND PROFITABILITY
The entire property offers a very good rental yield and attractive profitability. Complete financial file, detailed rental status, rent amounts, and net profitability calculations are available upon request after an initial qualified exchange.
BUILDING COMPOSITION AND RENTAL STATUS
Commercial and Professional Area (Ground floor and 1st level):
- 3 out of 4 units in this area are currently rented.
- Unit 1 (Large professional space + terrace apartment): An exceptional 334 sqm space offering large modular areas, complemented by a 50 sqm approx. T2 apartment with terrace.
- Unit 2 (Ground floor shop): 135 sqm.
- Unit 3 (Ground floor shop): 59 sqm.
- Unit 4 (Ground floor shop): 30 sqm. Currently vacant (the only available unit in the building), it offers a strategic dual opportunity: to be rented out to maximize overall profitability or converted into a grand entrance hall/reception area for the building.
Residential Area (Upper floors):
- All apartments are 100% rented, ensuring immediate and secure rental income.
- T2 apartment of 50 sqm (1st floor).
- T3 apartment of 49 sqm with 10 sqm terrace (2nd floor).
- T1 apartment of 26 sqm (2nd floor).
- T3/4 apartment of 81 sqm with 2 terraces (3rd floor).
- T1 apartment (3rd floor): 24 sqm.
LAYOUT AND EVOLUTION POTENTIAL (MALRAUX TAX INCENTIVE AND PSMV)
The building already has an entrance hall, and it is entirely possible to create a second one by transforming unit 4 of 30 sqm, which could become a majestic entrance hall offering dedicated and independent access to serve additional apartments that could be created.
This optimization opportunity under the Malraux Law concerns unit 1 of 334 sqm: it is entirely feasible to reconfigure this space into residential use. Located in the protected area under PSMV, this transformation and restoration project fits perfectly within the Malraux tax incentive framework, offering an exceptional fiscal lever for an investor. A property with strong long-term potential to support all your heritage optimization projects.
KEY ADVANTAGES OF THIS INVESTMENT
- Ideal strategic mix: The strength of the commercial spaces and large office areas ensures high returns, while the residential section secures and smooths vacancy rates.
- Privileged regulatory framework: Building located within the PSMV perimeter, granting access to the best conditions under the Malraux scheme.
- Rare features: Several units have private terraces, an exceptional asset in the historic center.
- Heritage sustainability: Prime location guaranteeing capital value over time.
Do you have an investment project? Contact me by phone or private message to discuss your criteria and evaluate the feasibility of your project together.
Sale price including agency fees (HAI). The agent’s fees are the responsibility of the buyer and are included in the listed price.
Agency fees payable by the seller. Energy performance information for this property: ENERGY class E index 307 and CLIMATE class C index 12. Information on risks to which this property is exposed is available on the Géorisques website: [hidden information]. This real estate listing was written under the editorial responsibility of Ms. Dorothée Vandenbroeck EI (ID 82454), independent real estate agent (without holding funds), commercial agent of SAS [hidden information] France registered with the RSAC of SALON DE PROVENCE under number [hidden information], holder of the real estate canvassing card for the company [hidden information] France SAS. This property is marketed under a delegation of mandate.
Find all our properties on our website. [hidden information]
Des informations sur les risques auxquels est exposé ce bien sont disponibles sur le site Géorisques : https://www.georisques.gouv.fr/
Ideal for heritage investors, real estate companies, or institutions.
Rare opportunity: a building of this size in the historic center is highly sought after.
A LOCATION RICH IN HISTORY AND HERITAGE (PSMV AREA)
Located in the heart of the historic center, under PSMV (Preservation and Enhancement Plan) and just steps from the famous Van Gogh Foundation and Place de la République, this exceptional building is fully integrated into Arles’ rich heritage.
- Ancient foundations: This historic area rests on the very foundations of an old Roman road leading directly to the baths and the ancient basilica.
- 19th-century architecture: The building features dressed stone elements, large windows with wrought iron railings, and generous ceiling heights.
- Historical background: In the 19th century, this neighborhood housed the former Arles hydraulic factory (designed by architect Auguste Véran) and was the medieval cultural heart of the city.
A highly cultural, enduring, and timeless address benefiting from a constant flow of both tourist and local foot traffic.
FINANCIAL PERFORMANCE AND PROFITABILITY
The entire property offers a very good rental yield and attractive profitability. Complete financial file, detailed rental status, rent amounts, and net profitability calculations are available upon request after an initial qualified exchange.
BUILDING COMPOSITION AND RENTAL STATUS
Commercial and Professional Area (Ground floor and 1st level):
- 3 out of 4 units in this area are currently rented.
- Unit 1 (Large professional space + terrace apartment): An exceptional 334 sqm space offering large modular areas, complemented by a 50 sqm approx. T2 apartment with terrace.
- Unit 2 (Ground floor shop): 135 sqm.
- Unit 3 (Ground floor shop): 59 sqm.
- Unit 4 (Ground floor shop): 30 sqm. Currently vacant (the only available unit in the building), it offers a strategic dual opportunity: to be rented out to maximize overall profitability or converted into a grand entrance hall/reception area for the building.
Residential Area (Upper floors):
- All apartments are 100% rented, ensuring immediate and secure rental income.
- T2 apartment of 50 sqm (1st floor).
- T3 apartment of 49 sqm with 10 sqm terrace (2nd floor).
- T1 apartment of 26 sqm (2nd floor).
- T3/4 apartment of 81 sqm with 2 terraces (3rd floor).
- T1 apartment (3rd floor): 24 sqm.
LAYOUT AND EVOLUTION POTENTIAL (MALRAUX TAX INCENTIVE AND PSMV)
The building already has an entrance hall, and it is entirely possible to create a second one by transforming unit 4 of 30 sqm, which could become a majestic entrance hall offering dedicated and independent access to serve additional apartments that could be created.
This optimization opportunity under the Malraux Law concerns unit 1 of 334 sqm: it is entirely feasible to reconfigure this space into residential use. Located in the protected area under PSMV, this transformation and restoration project fits perfectly within the Malraux tax incentive framework, offering an exceptional fiscal lever for an investor. A property with strong long-term potential to support all your heritage optimization projects.
KEY ADVANTAGES OF THIS INVESTMENT
- Ideal strategic mix: The strength of the commercial spaces and large office areas ensures high returns, while the residential section secures and smooths vacancy rates.
- Privileged regulatory framework: Building located within the PSMV perimeter, granting access to the best conditions under the Malraux scheme.
- Rare features: Several units have private terraces, an exceptional asset in the historic center.
- Heritage sustainability: Prime location guaranteeing capital value over time.
Do you have an investment project? Contact me by phone or private message to discuss your criteria and evaluate the feasibility of your project together.
Sale price including agency fees (HAI). The agent’s fees are the responsibility of the buyer and are included in the listed price.
Agency fees payable by the seller. Energy performance information for this property: ENERGY class E index 307 and CLIMATE class C index 12. Information on risks to which this property is exposed is available on the Géorisques website: [hidden information]. This real estate listing was written under the editorial responsibility of Ms. Dorothée Vandenbroeck EI (ID 82454), independent real estate agent (without holding funds), commercial agent of SAS [hidden information] France registered with the RSAC of SALON DE PROVENCE under number [hidden information], holder of the real estate canvassing card for the company [hidden information] France SAS. This property is marketed under a delegation of mandate.
Find all our properties on our website. [hidden information]
Des informations sur les risques auxquels est exposé ce bien sont disponibles sur le site Géorisques : https://www.georisques.gouv.fr/
-
Type de propriété
Autres
-
Étages
3
-
Année de construction
1860
-
Prix/pied²
$147
-
Émissions
C
-
Consommation
E
Caractéristiques
- Bureau
- Cuisinière à gaz
- Comptoirs en pierre
- Balcon
Explorez le secteur
Arles, Provence-Alpes-Côte d'Azur, France
Voir sur Google Maps
Prix par sqft
Faible
Élevé
Located in Arles, this property benefits from close access to major transport hubs like Avignon TGV Station and Marseille Provence Airport, facilitating international and domestic travel. The area is rich in cultural heritage with Roman monuments nearby, and offers dining experiences as well as natural attractions like the Camargue Regional Nature Park. Prestigious international and private schools are accessible within a reasonable drive.
Voir à proximité
Attractions
Écoles
Avignon TGV Station
Train Station
25 min
Marseille Provence Airport
Airport
65 min
Port of Arles
Port / Marina
10 min
Arles Amphitheatre
Culture & Heritage
7 min
Camargue Regional Nature Park
Outdoor & Nature
20 min
Le Criquet Restaurant
Dining & Wine
8 min
Golf Club de Servanes
Golf & Country Clubs
30 min
International School of Provence (Avignon)
International School
30 min
École Primaire Jean Jaurès
Public School
7 min
Lycée René Char
Public School
10 min
Inscrit il y a 3 ans
Vous vous êtes renseigné sur ce bien
L'agent vous contactera bientôt par
Publié par
11050
Annonces
2023
Inscrit
Réserver une visite avec the agent
Choisissez une date et si vous souhaitez une visite virtuelle ou en personne avec l’agent.
Date préférée
Type de visite
Dernière mise à jour
Octobre 14
Première mise en ligne
Juillet 23
Référence de l’annonce
2077602
Propriétés similaires à proximité
Nouvelles annonces à Arles

Explorez plus de biens à vendre
Arles, Provence-Alpes-Côte d'Azur, France types de propriétés
- Maisons à vendre à Arles, Provence-Alpes-Côte d'Azur, France
- Maisons de campagne à vendre à Arles, Provence-Alpes-Côte d'Azur, France
- Appartements à vendre à Arles, Provence-Alpes-Côte d'Azur, France
- Successions à vendre à Arles, Provence-Alpes-Côte d'Azur, France
- Maisons de ville à vendre à Arles, Provence-Alpes-Côte d'Azur, France
- Châteaux à vendre à Arles, Provence-Alpes-Côte d'Azur, France
Arles, Provence-Alpes-Côte d'Azur, France Recherches populaires
Guides et histoires connexes
La confiance des plus grands courtiers du monde
Les agents des propriétés les plus exceptionnelles du monde publient sur JamesEdition.
- Des annonces de Sotheby's, Christie's, BARNES et Engel & Völkers
- Chaque annonce est vérifiée avant sa mise en ligne
- Contactez directement des agents vérifiés
En continuant, vous acceptez nos Conditions et notre Politique de confidentialité.