


$838,737
Propriété En Camargue : Maison, Dépendance, Hangar
- 5 Chambres
- 2 SdB
- 2,584 Sqft
- 41,485 Sqft lot
- Mis à jour: Septembre 6
À propos de la propriété
La description a été traduite automatiquement.
La description est affichée dans la langue d'origine.
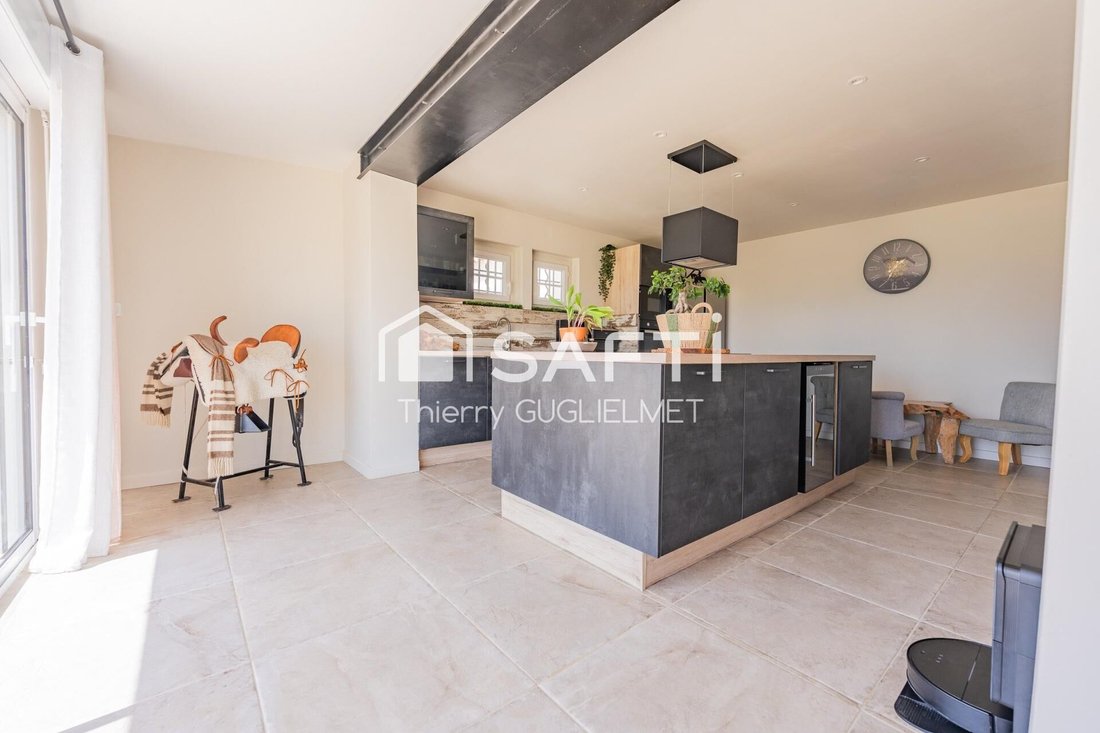
Cette propriété construite en 1973, et entièrement rénovée en 2023, dont la surface totale habitable est d’environ 240 mètres carrés, sur un terrain d’environ 3800 mètres carrés, comprenant une maison principale de plain pieds, d’environ 120 mètres carrés, se décomposant ainsi : un grand salon, salle à manger et cuisine ouverte, d’environ 77 mètres carrés. 3 superbes chambres, une splendide salle
This property, built in 1973, and fully renovated in 2023, offers approximately 3.800 square meters. br /br /The main house, all on one level, comprises a large open-plan living/dining room and kitchen of approximately 77 square meters, three beautiful bedrooms, a stunning bathroom with a walk-in shower, two reversible air conditionning units throughout, and a wood-burning stove for heating. It of
Cette propriété construite en 1973, et entièrement rénovée en 2023, dont la surface totale habitable est d’environ 240 mètres carrés, sur un terrain d’environ 3800 mètres carrés, comprenant une maison principale de plain pieds, d’environ 120 mètres carrés, se décomposant ainsi : un grand salon, salle à manger et cuisine ouverte, d’environ 77 mètres carrés. 3 superbes chambres, une splendide salle d’eau avec sa douche à l’italienne, 2 climatisations réversibles dans toute la maison, et le chauffage au poêle à bois. De belles possibilités d’aménagement. BRBRPlus la dépendance de 120 mètres carrés environ, qui se décompose ainsi : une cuisine ouverte sur sa salle à manger et le salon d’environ 82 mètres carrés, 2 grandes chambres, une très belle salle de bain avec une douche à l’italienne. BRDe beaux volumes pour cet espace. BRBRUn hangar cloisonné, d’environ 150 mètres carrés. BRBRUn espace dédié aux chevaux. BRBRLes informations sur les risques auxquels ce bien est exposé sont disponibles sur le site Géorisques : [hidden information] de vente : 750 000 €BRHonoraires charge vendeurBRBRContactez votre conseiller SAFTI : Thierry GUGLIELMET, Tél. : [hidden information], E-mail : [hidden information] - EI - Agent commercial immatriculé au RSAC de TARASCON sous le numéro [hidden information]
Des informations sur les risques auxquels est exposé ce bien sont disponibles sur le site Géorisques : https://www.georisques.gouv.fr/
Des informations sur les risques auxquels est exposé ce bien sont disponibles sur le site Géorisques : https://www.georisques.gouv.fr/
This property, built in 1973, and fully renovated in 2023, offers approximately 3.800 square meters. br /br /The main house, all on one level, comprises a large open-plan living/dining room and kitchen of approximately 77 square meters, three beautiful bedrooms, a stunning bathroom with a walk-in shower, two reversible air conditionning units throughout, and a wood-burning stove for heating. It offers excellent potential for further [hidden information] /br / In addition, there is a separate annex of approximately 120 square meters, comprising an open-plan kitchen, dining room, and living room of approximately 82 square meters, two large bedrooms, and a beautiful bathroom with a walk-in [hidden information] /br /There is also a field for horses, and 150 square meters [hidden information] /This space also boasts generous proportions.
Des informations sur les risques auxquels est exposé ce bien sont disponibles sur le site Géorisques : https://www.georisques.gouv.fr/
Des informations sur les risques auxquels est exposé ce bien sont disponibles sur le site Géorisques : https://www.georisques.gouv.fr/
-
Type de propriété
Maison
-
Année de construction
1973
-
Prix/pied²
$324
-
Émissions
A
-
Consommation
B
Caractéristiques
- Rénové
- Îlot de cuisine
- Bar
- Climatisation
Explorez le secteur
Arles, Provence-Alpes-Côte d'Azur, France
Voir sur Google Maps
Prix par sqft
Faible
Élevé
Located near Arles in southern France, this property offers access to regional cultural heritage and natural parks. It is well connected by car to Marseille Provence Airport (31 min) and the Arles train station (7 min). The location provides a peaceful lifestyle with proximity to Camargue Regional Nature Park, fine dining in Arles, and reputable international and private schools in nearby cities.
Voir à proximité
Attractions
Écoles
Marseille Provence Airport
Airport
31 min
Arles Train Station
Train Station
7 min
Port Saint-Louis-du-Rhône Marina
Port / Marina
20 min
Camargue Regional Nature Park
Outdoor & Nature
15 min
Le Quai du Nord
Dining & Wine
8 min
Golf Club de Servanes
Golf & Country Clubs
20 min
Arles Amphitheatre
Culture & Heritage
9 min
Institut International de Provence
International School
18 min
Collège Vincent van Gogh
Public School
10 min
Inscrit il y a 3 ans
Vous vous êtes renseigné sur ce bien
L'agent vous contactera bientôt par
Publié par
4666
Annonces
2023
Inscrit
Réserver une visite avec the agent
Choisissez une date et si vous souhaitez une visite virtuelle ou en personne avec l’agent.
Date préférée
Type de visite
Dernière mise à jour
Septembre 6
Première mise en ligne
Juin 10
Référence de l’annonce
1667809
Propriétés similaires à proximité
Nouvelles annonces à Arles

Explorez plus de biens à vendre
Arles, Provence-Alpes-Côte d'Azur, France types de propriétés
- Maisons à vendre à Arles, Provence-Alpes-Côte d'Azur, France
- Maisons de campagne à vendre à Arles, Provence-Alpes-Côte d'Azur, France
- Successions à vendre à Arles, Provence-Alpes-Côte d'Azur, France
- Appartements à vendre à Arles, Provence-Alpes-Côte d'Azur, France
- Maisons de ville à vendre à Arles, Provence-Alpes-Côte d'Azur, France
- Châteaux à vendre à Arles, Provence-Alpes-Côte d'Azur, France
Arles, Provence-Alpes-Côte d'Azur, France Recherches populaires
Guides et histoires connexes
La confiance des plus grands courtiers du monde
Les agents des propriétés les plus exceptionnelles du monde publient sur JamesEdition.
- Des annonces de Sotheby's, Christie's, BARNES et Engel & Völkers
- Chaque annonce est vérifiée avant sa mise en ligne
- Contactez directement des agents vérifiés
En continuant, vous acceptez nos Conditions et notre Politique de confidentialité.