$950,000
Prix réduit de $50,000 le Aug 06, 2026
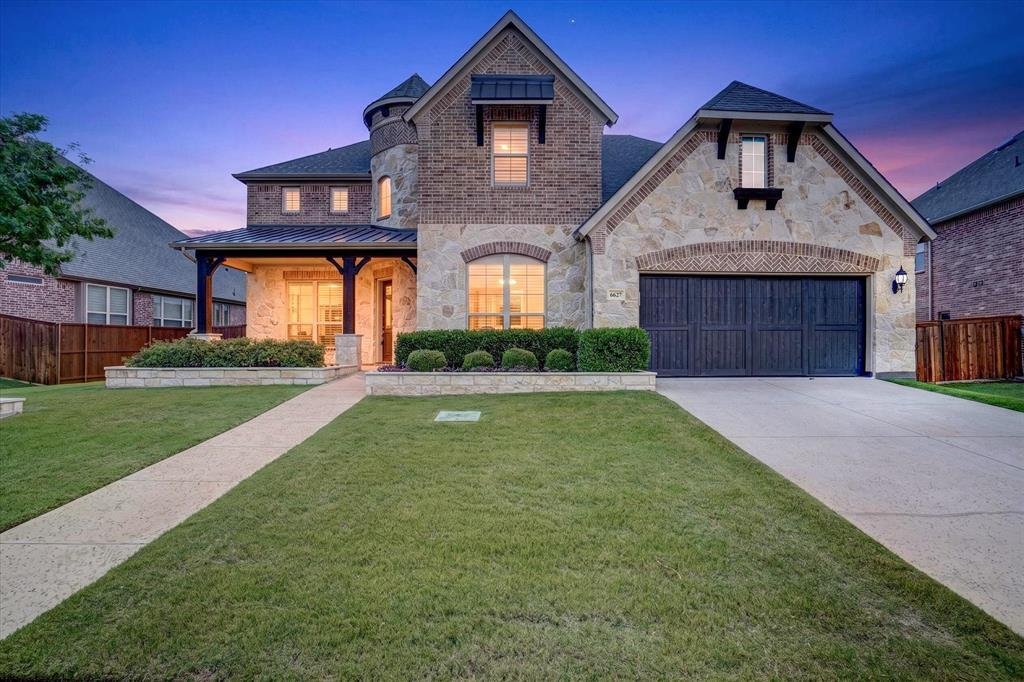
Résidence Unifamiliale à Argyle
- 5 Chambres
- 5 SdB
- 4,240 Sqft
- 10,856 Sqft lot
- Mis à jour: Août 6
- Source: North Texas Real Estate Information Systems (NTREIS) MLS#21306331
À propos de la propriété
La description a été traduite automatiquement.
La description est affichée dans la langue d'origine.
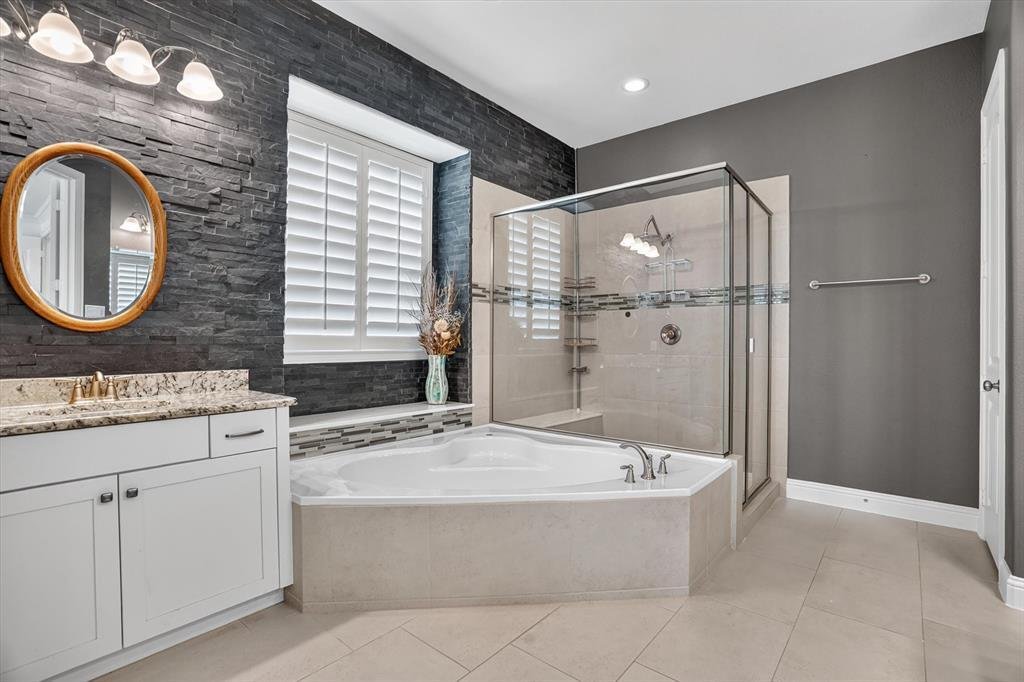
Exceptional 5-bedroom, 4 full and 1 half bath home with a 3-car tandem garage, paid-off solar panels, spray foam insulation, nail-down hardwood floors, oak stair treads, alabaster marble upstairs, and plantation shutters throughout. The thoughtfully designed floor plan offers two bedrooms downstairs, including the primary suite and a guest suite, plus a custom office featuring built-in white oak c
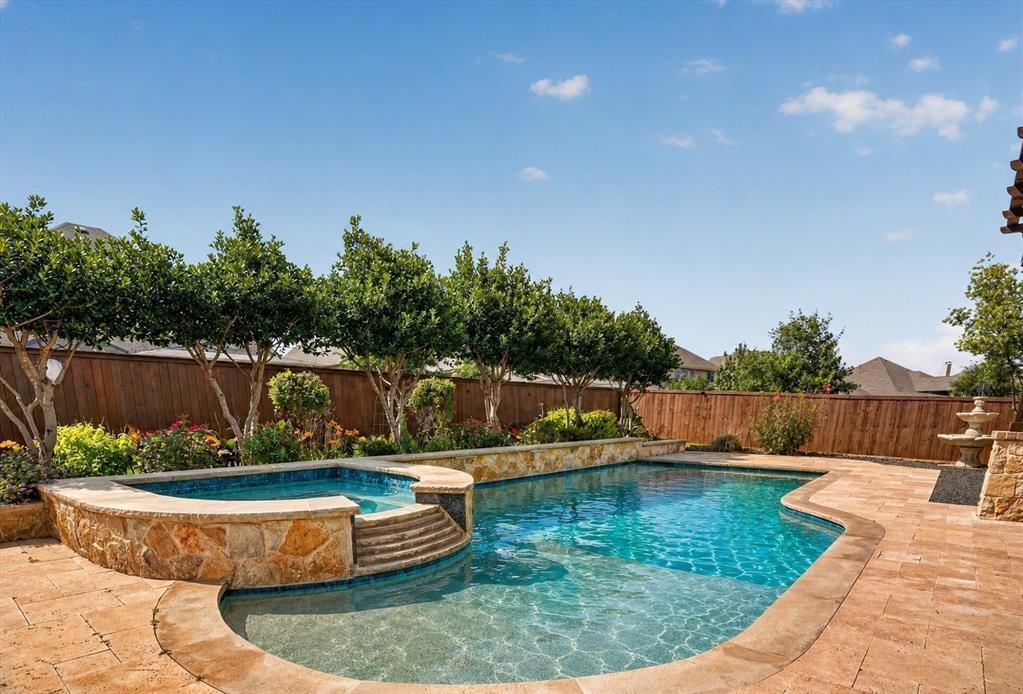
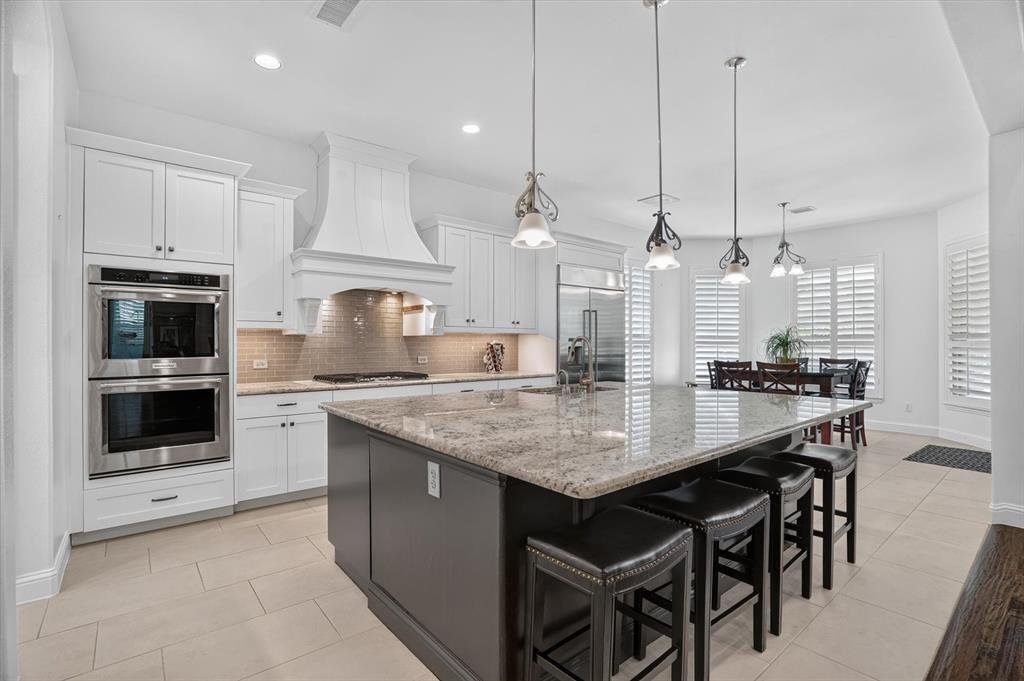
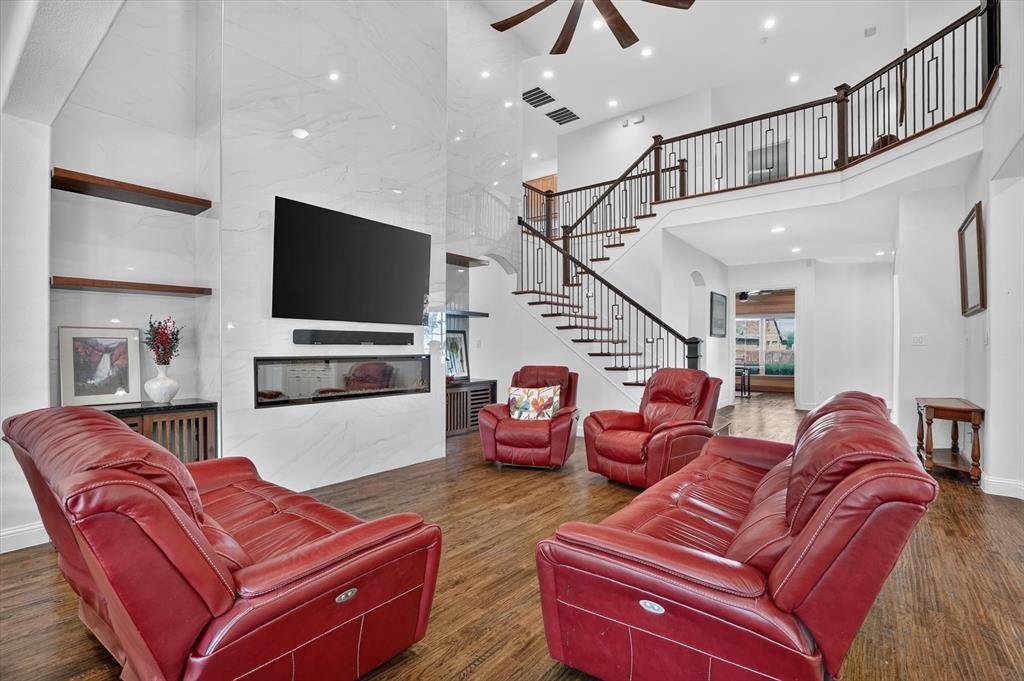
Exceptional 5-bedroom, 4 full and 1 half bath home with a 3-car tandem garage, paid-off solar panels, spray foam insulation, nail-down hardwood floors, oak stair treads, alabaster marble upstairs, and plantation shutters throughout. The thoughtfully designed floor plan offers two bedrooms downstairs, including the primary suite and a guest suite, plus a custom office featuring built-in white oak cabinetry, black walnut trim, a granite desk, and a coffered ceiling. A formal dining room and breakfast area complete the main level. The chef’s kitchen boasts a built-in KitchenAid refrigerator, double ovens, a five-burner gas cooktop, pull-out cabinet organizers, and a waterfall granite island. The living room showcases floor-to-ceiling tile surrounding an LED fireplace. The primary suite includes custom John Louis Home mahogany closet organizers. Upstairs features three additional bedrooms, two full baths, a game room with wet bar, beverage refrigerator, and secret attic storage, along with an Iron Man-themed media room featuring inlay LED lighting beneath the white oak baseboards. Step outside to your private backyard retreat with a custom outdoor kitchen, inset gas grill, expanded pergola with SunSetter retractable awning, custom pool and spa, and beautifully landscaped grounds. Three built-in cedar kennels with wrought iron fencing provide space for pets or additional storage. Additional highlights include an upgraded whole-home HVAC air filtration system designed to enhance indoor air quality, whole-house surge protection, an emergency generator hookup in the garage, and an included full-house generator with propane tank.
-
Type de propriété
Maison
-
Année de construction
2016
-
Prix/pied²
$224
Caractéristiques
- Garage
- Dressing
- Piscine
- Cheminée
- Cuisine extérieure
- Terrain de jeu
- Salle de jeux
- Jardin
- Pergola
Caractéristiques
Intérieur
- Bureau
- Cheminée
- Îlot de cuisine
- Laveuse sécheuse
- Bar
- Salle de jeux
- Dressing
Outdoor
- Piscine
- Garage
- Terrain de jeu
- Cuisine extérieure
- Pergola
- Jardin
Explorez le secteur
6627 Dolan Falls Dr, Lantana, Texas, États-Unis
Voir sur Google Maps
Prix par sqft
Faible
Élevé
Inscrit il y a 9 mois
Vous vous êtes renseigné sur ce bien
L'agent vous contactera bientôt par
Publié par
20
Annonces
2025
Inscrit
Réserver une visite avec the agent
Choisissez une date et si vous souhaitez une visite virtuelle ou en personne avec l’agent.
Date préférée
Type de visite
Dernière mise à jour
Août 6
Première mise en ligne
Jun 26
Référence de l’annonce
21306331
Statut de l’annonce
The data relating to real estate for sale on this web site comes in part from the Broker Reciprocity Program of the NTREIS Multiple Listing Service. Real estate listings held by brokerage firms other than this broker are marked with the Broker Reciprocity logo and detailed information about them includes the name of the listing brokers.
Propriétés similaires à proximité
Nouvelles annonces à Lantana

Explorez plus de biens à vendre
Lantana, TX, États-Unis types de propriétés
Lantana, TX, États-Unis Recherches populaires
- Vue sur la mer propriétés à Lantana, TX, États-Unis
- Au bord de l’eau propriétés à Lantana, TX, États-Unis
- Vue sur un golfe propriétés à Lantana, TX, États-Unis
- Lotissement sécurisé propriétés à Lantana, TX, États-Unis
- Vue sur le lac propriétés à Lantana, TX, États-Unis
- Propriétés avec Bibliothèque à Lantana, TX, États-Unis
- Propriétés avec Cave à vins à Lantana, TX, États-Unis
- Au bord du lac propriétés à Lantana, TX, États-Unis
- Propriétés avec Ascenseur à Lantana, TX, États-Unis
- Propriétés avec Sauna à Lantana, TX, États-Unis
Guides et histoires connexes
La confiance des plus grands courtiers du monde
Les agents des propriétés les plus exceptionnelles du monde publient sur JamesEdition.
- Des annonces de Sotheby's, Christie's, BARNES et Engel & Völkers
- Chaque annonce est vérifiée avant sa mise en ligne
- Contactez directement des agents vérifiés
En continuant, vous acceptez nos Conditions et notre Politique de confidentialité.
brokerages we
partnered with
partnered with