$1,175,000
Argyle Unifamilial Détaché
- 4 Chambres
- 4 SdB
- 3,777 Sqft
- 11,980 Sqft lot
- Mis à jour: Octobre 2
- MLS#21400620
À propos de la propriété
La description a été traduite automatiquement.
La description est affichée dans la langue d'origine.
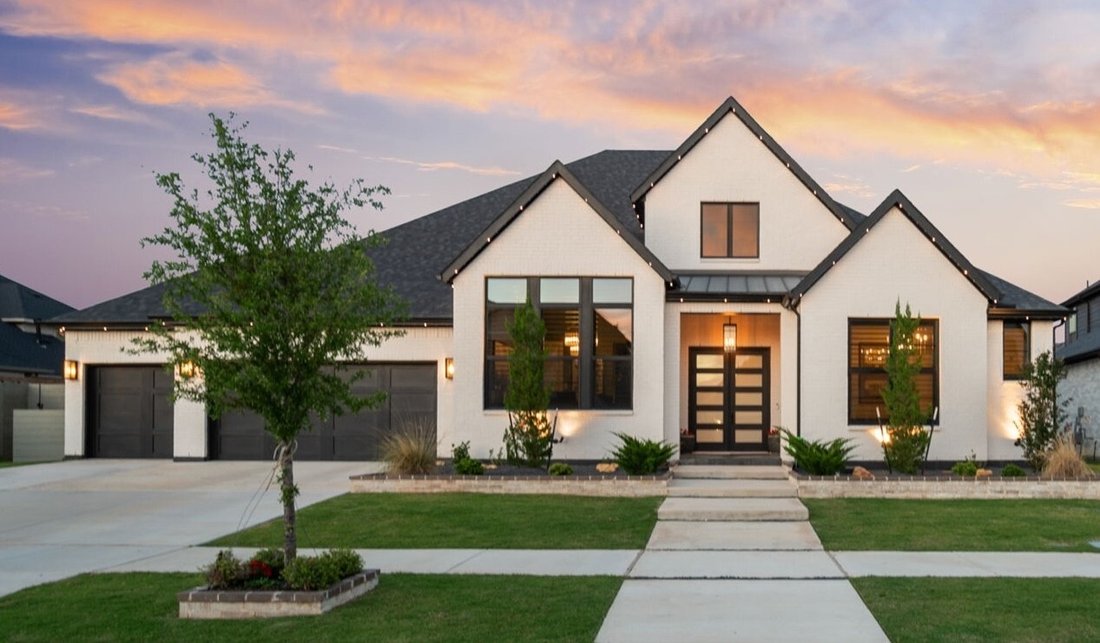
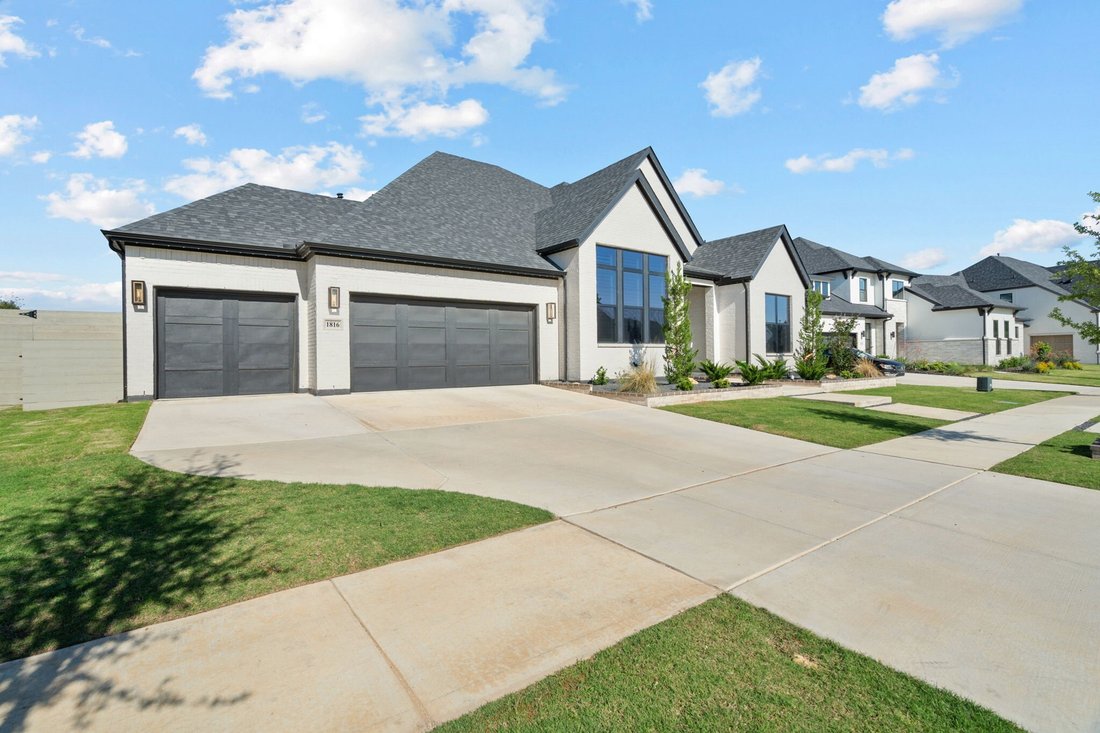
This custom Drees home is situated on over a quarter acre, and exudes luxury from the inside out. Painted brick, JellyFish lighting, and 3car side-by-side garage set the tone from the curb.
Step through the dbl doors and you’re immediately greeted by engineered hardwoods, soaring ceilings, stunning woodwork, and a sight line that draws your eye straight through the home to the backyard. T
Step through the dbl doors and you’re immediately greeted by engineered hardwoods, soaring ceilings, stunning woodwork, and a sight line that draws your eye straight through the home to the backyard. T
This custom Drees home is situated on over a quarter acre, and exudes luxury from the inside out. Painted brick, JellyFish lighting, and 3car side-by-side garage set the tone from the curb.
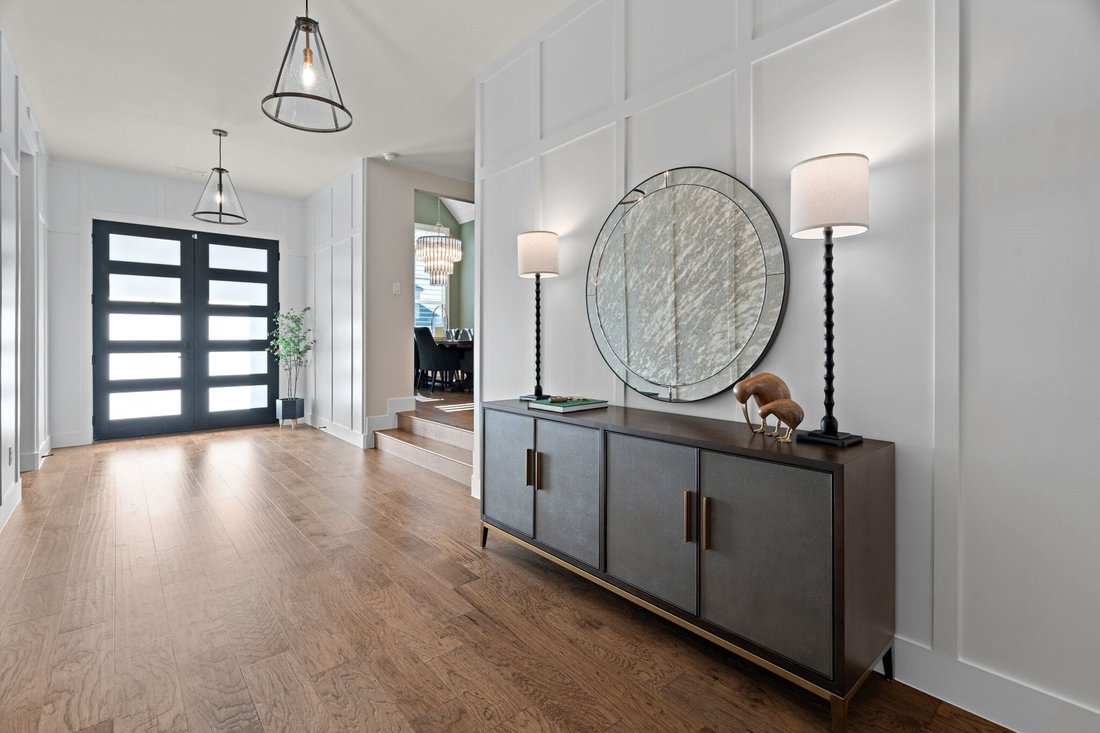
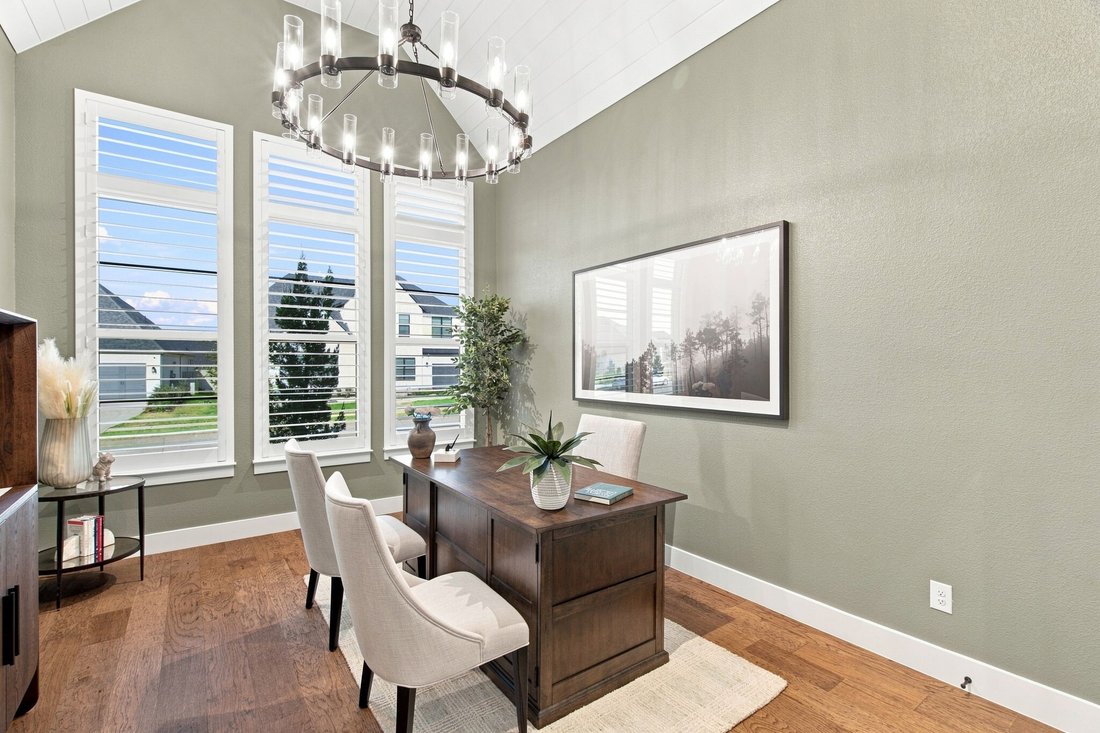
Step through the dbl doors and you’re immediately greeted by engineered hardwoods, soaring ceilings, stunning woodwork, and a sight line that draws your eye straight through the home to the backyard. To the left, a shiplaped-ceiling flex room floods with natural light—perfect as a formal dining room, sitting area, or private office, w- closet and elegant half bath just across the hall. To the right, two bedrooms share a Jack and Jill bath, each with their own walk-in closet.
Follow the hall into the heart of the home and prepare to stop in your tracks. The living room features a floor-to-ceiling black granite fireplace, custom built-ins, and a glass-enclosed marble wine bar that belongs in a magazine. Sliding glass doors make for great entertaining and blend the line between inside and out. The kitchen keeps pace w- quartz countertops, double ovens, dome pendants, a butler’s pantry w- open shelving, and a sun-drenched breakfast room with backyard views. The primary suite is your private retreat: standalone tub, oversized shower, dual vanities, walk-in closet, and motorized shades. On the opposite wing is the 4th bedroom w-ensuite bath, den w-built ins, and barn doors that open to a dedicated media room w-charcoal walls, projector, and surround sound.
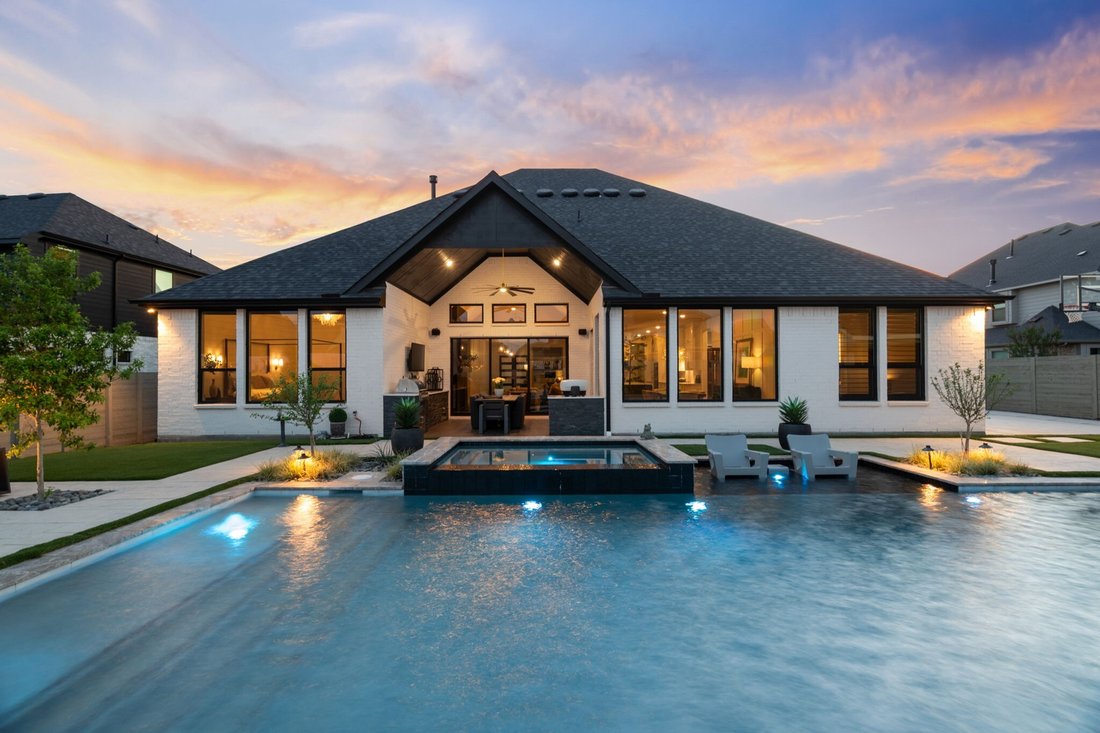
Built-in speakers flow seamlessly throughout the house and onto the covered patio. Don’t miss the backyard w- a resort-style pool w-water features, tanning ledge, and hot tub. Two covered patios, outdoor kitchen, fire pit, putting green, basketball court, turf, and elegant lighting complete the backyard!
All of this in award-winning Harvest by Hillwood, where amenities abound and events cater to every age. This isn’t just a neighborhood — it’s a community. And 1816 Gathering Trail is ready for you to make it home!
Step through the dbl doors and you’re immediately greeted by engineered hardwoods, soaring ceilings, stunning woodwork, and a sight line that draws your eye straight through the home to the backyard. To the left, a shiplaped-ceiling flex room floods with natural light—perfect as a formal dining room, sitting area, or private office, w- closet and elegant half bath just across the hall. To the right, two bedrooms share a Jack and Jill bath, each with their own walk-in closet.
Follow the hall into the heart of the home and prepare to stop in your tracks. The living room features a floor-to-ceiling black granite fireplace, custom built-ins, and a glass-enclosed marble wine bar that belongs in a magazine. Sliding glass doors make for great entertaining and blend the line between inside and out. The kitchen keeps pace w- quartz countertops, double ovens, dome pendants, a butler’s pantry w- open shelving, and a sun-drenched breakfast room with backyard views. The primary suite is your private retreat: standalone tub, oversized shower, dual vanities, walk-in closet, and motorized shades. On the opposite wing is the 4th bedroom w-ensuite bath, den w-built ins, and barn doors that open to a dedicated media room w-charcoal walls, projector, and surround sound.
Built-in speakers flow seamlessly throughout the house and onto the covered patio. Don’t miss the backyard w- a resort-style pool w-water features, tanning ledge, and hot tub. Two covered patios, outdoor kitchen, fire pit, putting green, basketball court, turf, and elegant lighting complete the backyard!
All of this in award-winning Harvest by Hillwood, where amenities abound and events cater to every age. This isn’t just a neighborhood — it’s a community. And 1816 Gathering Trail is ready for you to make it home!
-
Type de propriété
Maison
-
Année de construction
2024
-
Prix/pied²
$311
Caractéristiques
- Garage
- Dressing
- Piscine
- Cheminée
- Basket
- Jacuzzi
- Foyer
- Cinéma
- Cuisine extérieure
Caractéristiques
Intérieur
- Haut plafond
- Bureau
- Cheminée
- Îlot de cuisine
- Cuisinière à gaz
- Jacuzzi
- Bar
- Cinéma
- Comptoirs en pierre
- Dressing
Outdoor
- Foyer
- Piscine
- Garage
- Cuisine extérieure
- Espace de vie extérieur
- Jardin
- Basket
Explorez le secteur
1816 Gathering Trail, Argyle, TX 76226, Lantana, Texas, États-Unis
Voir sur Google Maps
Prix par sqft
Faible
Élevé
Inscrit il y a 3 ans
Vous vous êtes renseigné sur ce bien
L'agent vous contactera bientôt par
Publié par
1
Annonces
2023
Inscrit
Réserver une visite avec Kimberly Rae Brown
Choisissez une date et si vous souhaitez une visite virtuelle ou en personne avec l’agent.
Date préférée
Type de visite

Dallas Metro North
2611 Cross Timbers, Ste. 100, 75028, Flower Mound, United States
Voir le profil de l’agence
Dernière mise à jour
Octobre 2
Première mise en ligne
Octobre 1
Licence de l’agent
#0625615
Référence de l’annonce
2164962059417952
Statut de l’annonce
La confiance des plus grands courtiers du monde
Les agents des propriétés les plus exceptionnelles du monde publient sur JamesEdition.
- Des annonces de Sotheby's, Christie's, BARNES et Engel & Völkers
- Chaque annonce est vérifiée avant sa mise en ligne
- Contactez directement des agents vérifiés
En continuant, vous acceptez nos Conditions et notre Politique de confidentialité.
brokerages we
partnered with
partnered with