$613,533
Maison Mitoyenne Arguineguin
- 3 Chambres
- 2 SdB
- 1,669 Sqft
- Mis à jour: Mai 30
- 1
À propos de la propriété
La description a été traduite automatiquement.
La description est affichée dans la langue d'origine.
Cette fantastique maison mitoyenne sur trois niveaux est une propriété qui mérite véritablement d’être découverte en personne. Ici se combinent un design moderne, des matériaux soigneusement sélectionnés et une atmosphère chaleureuse et exclusive perceptible partout. La propriété est vendue meublée dans un style sophistiqué et raffiné, où chaque détail s’harmonise avec la lumière, les vues et l’am
This fantastic three-storey townhouse is a property that truly must be experienced in person. Modern design, carefully selected materials and a warm, exclusive atmosphere are combined here and can be felt in every corner. The property is sold furnished in a sophisticated and tasteful style, where every detail harmonises perfectly with the light, the views and the ambience of the home.
The
The
Cette fantastique maison mitoyenne sur trois niveaux est une propriété qui mérite véritablement d’être découverte en personne. Ici se combinent un design moderne, des matériaux soigneusement sélectionnés et une atmosphère chaleureuse et exclusive perceptible partout. La propriété est vendue meublée dans un style sophistiqué et raffiné, où chaque détail s’harmonise avec la lumière, les vues et l’ambiance.
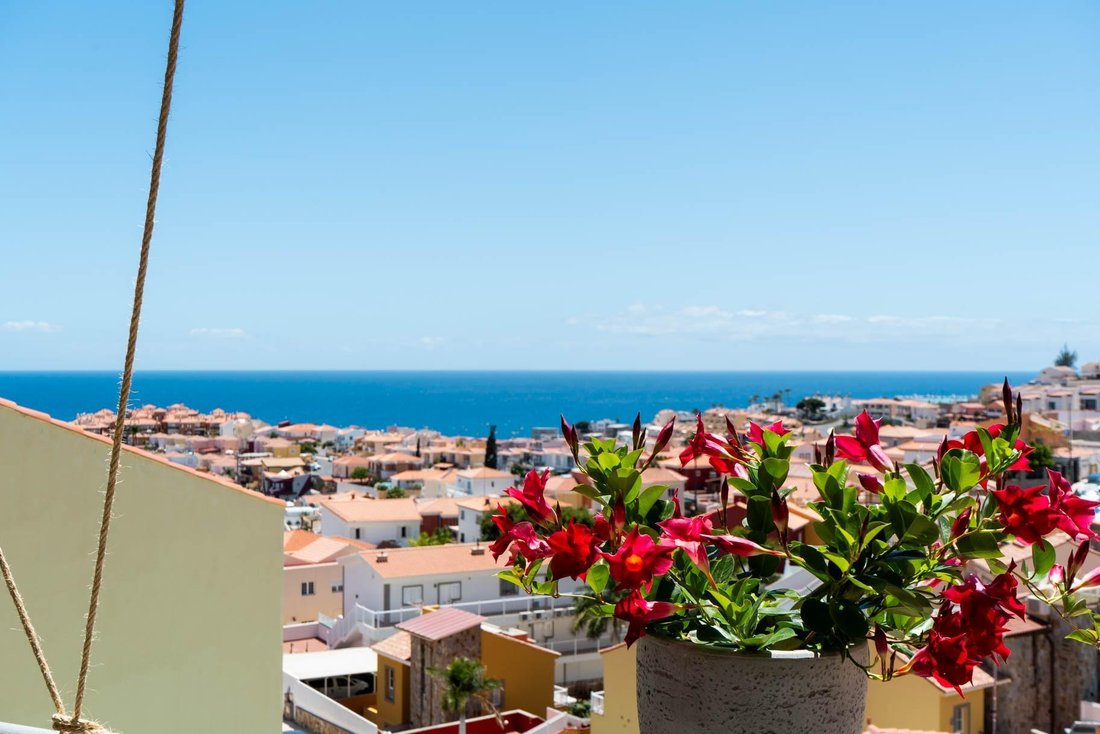
La propriété bénéficie d’un emplacement en hauteur, calme et dégagé, avec d’impressionnantes vues panoramiques sur l’océan Atlantique et de magnifiques couchers de soleil qui font partie du quotidien. Les deux niveaux principaux disposent de grandes terrasses où vous pourrez profiter de la brise marine, de la tranquillité et des vues spectaculaires du matin au soir.
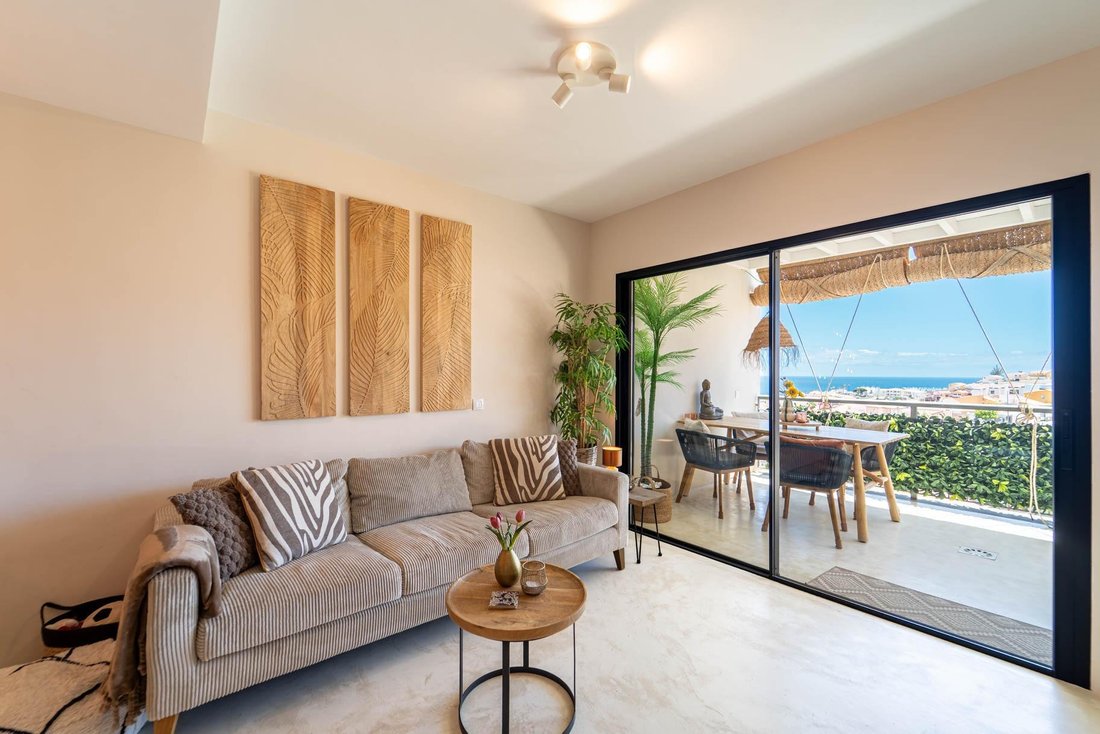
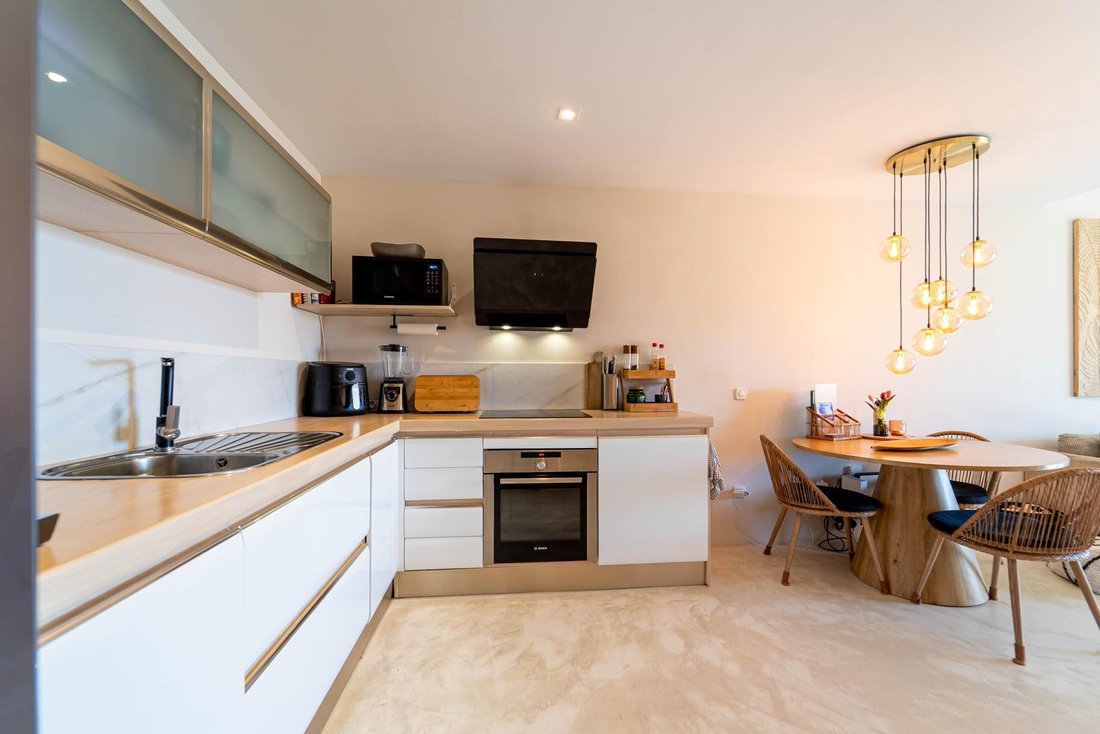
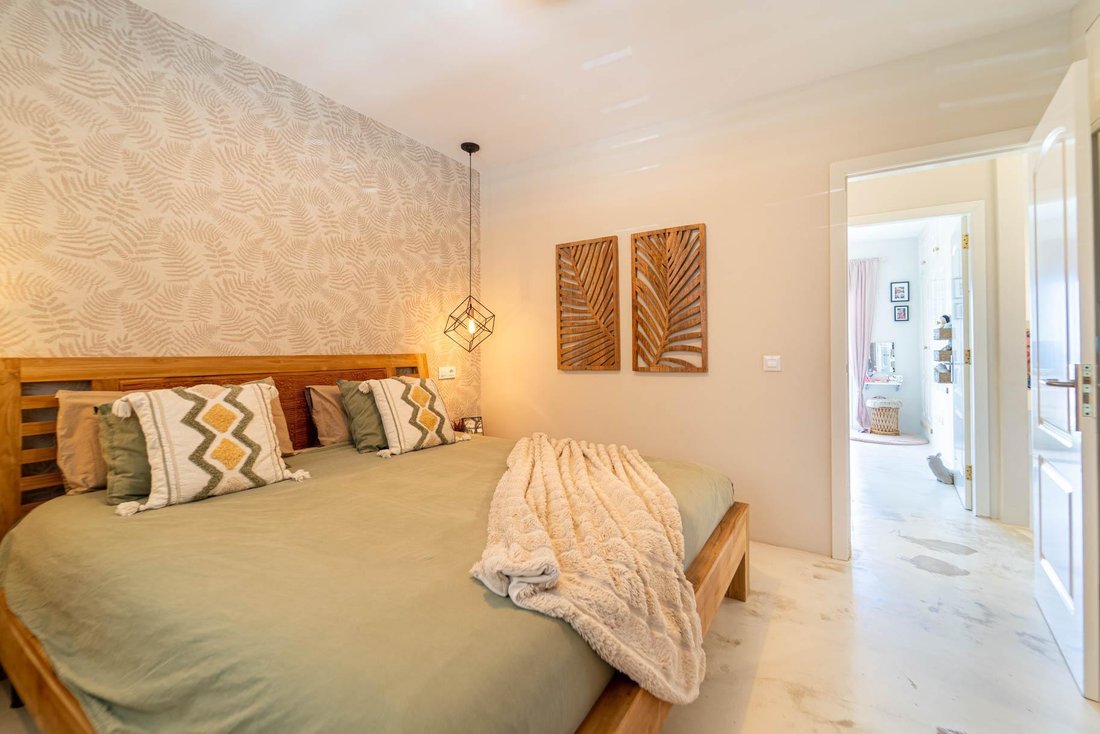
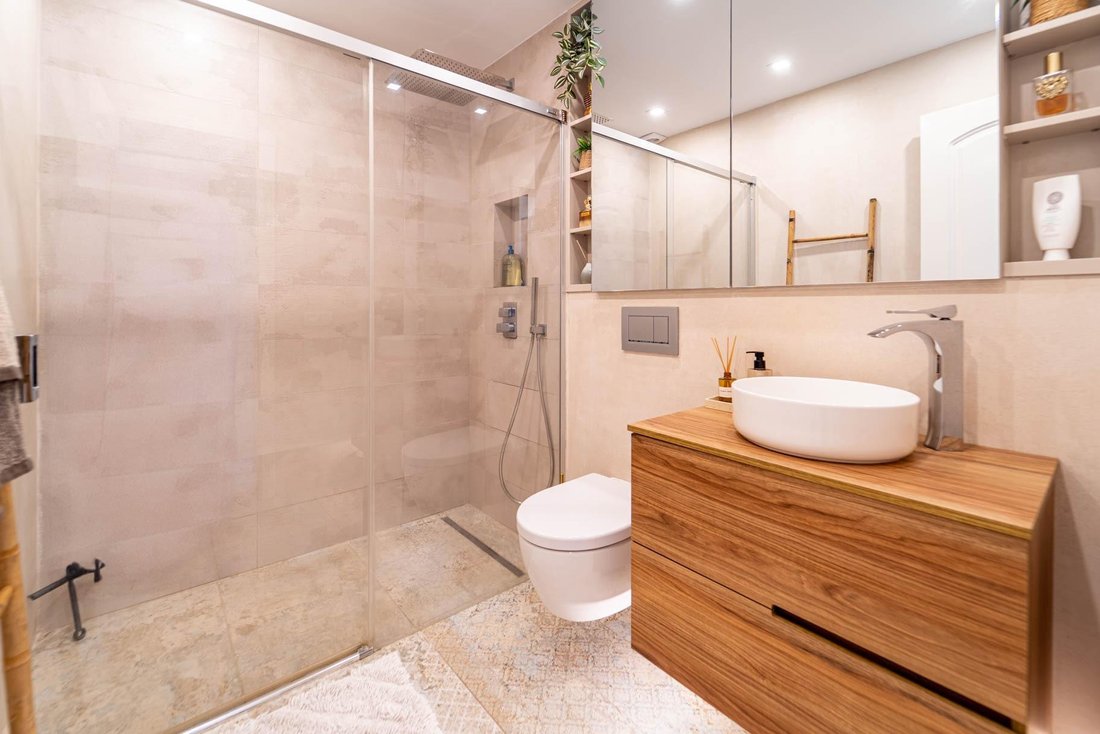
La maison dispose de deux chambres, deux salles de bains complètes et de toilettes. La distribution est sociale et fonctionnelle, avec des espaces ouverts et lumineux créant une merveilleuse sensation d’espace. Au niveau inférieur se trouve également un studio indépendant avec entrée privée, parfait pour des invités, des adolescents ou comme excellente opportunité de location avec un fort potentiel de revenus complémentaires.
La propriété a déjà bénéficié d’importantes améliorations, notamment la rénovation des installations électriques et de la plomberie, offrant confort et tranquillité pour l’avenir. Elle dispose également d’une place de parking privée et fait partie d’une petite communauté bien entretenue avec de faibles charges mensuelles, incluant l’eau et l’électricité. Les résidents peuvent également profiter d’une piscine communautaire toute l’année.
Le quartier est très recherché et apprécié pour son calme, son bel environnement et sa proximité avec les services, les restaurants et la mer. Une propriété parfaite pour ceux qui recherchent quelque chose de spécial, avec style, qualité et des vues exceptionnelles.
Distribution
Sous-sol chambre + salle de bains, rez-de-chaussée salon-salle à manger, toilettes, cuisine et terrasse, étage supérieur 2 chambres, salle de bains et terrasse. NOTE : Environ 128 m2 habitables (113 m2 enregistrés + extension d’environ 15 m2) + terrasses d’environ 27 m2. L’extension de 15 m2 située au sous-sol ainsi que les terrasses ont été construites à l’origine sans permis de construire, bien qu’elles soient consolidées en raison de la prescription urbanistique.
Mention légale
Le prix n’inclut ni les impôts ni les frais qui correspondent légalement à l’acheteur.
Le bien est soumis à 7 % d’IGIC et 1 % de droits de timbre (AJD). La base imposable sera le prix de vente.
Les frais d’acquisition, qui incluent l’IGIC et l’AJD, les frais de notaire et d’enregistrement selon le tarif officiel, ainsi que d’autres concepts associés à la formalisation de la vente, peuvent varier à titre indicatif entre 10 % et 12 % du prix total, selon la situation de l’acheteur et s’il existe un financement, auquel cas des frais de formalisation supplémentaires s’appliquent. Des services complémentaires de conseil et de gestion liés à l’achat sont proposés (documentation, démarches administratives, contrats de fourniture, entre autres), à caractère optionnel pour l’acheteur. Une estimation personnalisée et détaillée sera fournie à la personne intéressée.
L’agence agit exclusivement en tant qu’intermédiaire dans l’opération. L’opération reste soumise à l’acceptation expresse du propriétaire.
Le consommateur dispose des informations et de la documentation légalement requises relatives au bien et aux conditions de l’opération.
Le plan publié doit être considéré comme un schéma indicatif et non comme une représentation exacte de la réalité physique du bien. Des inexactitudes peuvent exister dans la représentation et les mesures.
La propriété bénéficie d’un emplacement en hauteur, calme et dégagé, avec d’impressionnantes vues panoramiques sur l’océan Atlantique et de magnifiques couchers de soleil qui font partie du quotidien. Les deux niveaux principaux disposent de grandes terrasses où vous pourrez profiter de la brise marine, de la tranquillité et des vues spectaculaires du matin au soir.
La maison dispose de deux chambres, deux salles de bains complètes et de toilettes. La distribution est sociale et fonctionnelle, avec des espaces ouverts et lumineux créant une merveilleuse sensation d’espace. Au niveau inférieur se trouve également un studio indépendant avec entrée privée, parfait pour des invités, des adolescents ou comme excellente opportunité de location avec un fort potentiel de revenus complémentaires.
La propriété a déjà bénéficié d’importantes améliorations, notamment la rénovation des installations électriques et de la plomberie, offrant confort et tranquillité pour l’avenir. Elle dispose également d’une place de parking privée et fait partie d’une petite communauté bien entretenue avec de faibles charges mensuelles, incluant l’eau et l’électricité. Les résidents peuvent également profiter d’une piscine communautaire toute l’année.
Le quartier est très recherché et apprécié pour son calme, son bel environnement et sa proximité avec les services, les restaurants et la mer. Une propriété parfaite pour ceux qui recherchent quelque chose de spécial, avec style, qualité et des vues exceptionnelles.
Distribution
Sous-sol chambre + salle de bains, rez-de-chaussée salon-salle à manger, toilettes, cuisine et terrasse, étage supérieur 2 chambres, salle de bains et terrasse. NOTE : Environ 128 m2 habitables (113 m2 enregistrés + extension d’environ 15 m2) + terrasses d’environ 27 m2. L’extension de 15 m2 située au sous-sol ainsi que les terrasses ont été construites à l’origine sans permis de construire, bien qu’elles soient consolidées en raison de la prescription urbanistique.
Mention légale
Le prix n’inclut ni les impôts ni les frais qui correspondent légalement à l’acheteur.
Le bien est soumis à 7 % d’IGIC et 1 % de droits de timbre (AJD). La base imposable sera le prix de vente.
Les frais d’acquisition, qui incluent l’IGIC et l’AJD, les frais de notaire et d’enregistrement selon le tarif officiel, ainsi que d’autres concepts associés à la formalisation de la vente, peuvent varier à titre indicatif entre 10 % et 12 % du prix total, selon la situation de l’acheteur et s’il existe un financement, auquel cas des frais de formalisation supplémentaires s’appliquent. Des services complémentaires de conseil et de gestion liés à l’achat sont proposés (documentation, démarches administratives, contrats de fourniture, entre autres), à caractère optionnel pour l’acheteur. Une estimation personnalisée et détaillée sera fournie à la personne intéressée.
L’agence agit exclusivement en tant qu’intermédiaire dans l’opération. L’opération reste soumise à l’acceptation expresse du propriétaire.
Le consommateur dispose des informations et de la documentation légalement requises relatives au bien et aux conditions de l’opération.
Le plan publié doit être considéré comme un schéma indicatif et non comme une représentation exacte de la réalité physique du bien. Des inexactitudes peuvent exister dans la représentation et les mesures.
This fantastic three-storey townhouse is a property that truly must be experienced in person. Modern design, carefully selected materials and a warm, exclusive atmosphere are combined here and can be felt in every corner. The property is sold furnished in a sophisticated and tasteful style, where every detail harmonises perfectly with the light, the views and the ambience of the home.
The property enjoys an elevated, peaceful and open location with breathtaking panoramic views over the Atlantic Ocean and magical sunsets that become part of everyday life. On both main floors there are spacious terraces where you can enjoy the sea breeze, the tranquillity and the spectacular views from morning until night.
The property offers two bedrooms, two full bathrooms and an additional guest toilet. The layout is social and functional, with open and bright spaces that create a wonderful feeling of spaciousness. On the lower floor there is also an independent studio with its own entrance, perfect for guests, teenage children or as an attractive rental opportunity with excellent additional income potential.
The property has already undergone significant improvements, including the renovation of electrical installations and plumbing, providing comfort and peace of mind for the future. In addition, it includes a private parking space and forms part of a small and well-maintained community with low monthly fees, where water and electricity are included. Residents can also enjoy a communal swimming pool all year round.
The area is highly sought after and appreciated for its tranquillity, beautiful surroundings and proximity to services, restaurants and the sea. A perfect home for those seeking something truly special, with style, quality and absolutely exceptional views.
Layout
Basement floor bedroom + bathroom, ground floor living-dining room, guest toilet, kitchen and terrace, upper floor 2 bedrooms, bathroom and terrace.
NOTE: Approx. 128 m2 living area (113 m2 registered + extension of approx. 15 m2) + terraces of approx. 27 m2. The 15 m2 extension located in the basement, as well as the terraces, were originally built without a building permit, although they are legally consolidated due to urban planning limitation periods.
Legal notice
The price does not include taxes or expenses payable by the purchaser.
The property is subject to IGIC at 7% and Stamp Duty (AJD) at 1%, calculated on the purchase price.
Acquisition costs, including IGIC, AJD, notary and land registry fees in accordance with official tariffs, as well as other costs associated with the formalisation of the purchase, are estimated to range between approximately 10% and 12% of the purchase price. This may vary depending on the purchaser’s circumstances and whether financing is involved, in which case additional costs may arise. Optional advisory and management services are available in relation to the purchase, including assistance with documentation, administrative procedures and utility connections.
A personalised and detailed cost estimate will be provided upon request.
The agency acts solely as an intermediary in the transaction, which is subject to the express acceptance of the owner.
All legally required information and documentation relating to the property and the terms of the transaction are available to the purchaser.
The published floor plan should be considered as a guideline only and not as an exact representation of the physical reality of the property. There may be inaccuracies in the drawing and measurements.
The property enjoys an elevated, peaceful and open location with breathtaking panoramic views over the Atlantic Ocean and magical sunsets that become part of everyday life. On both main floors there are spacious terraces where you can enjoy the sea breeze, the tranquillity and the spectacular views from morning until night.
The property offers two bedrooms, two full bathrooms and an additional guest toilet. The layout is social and functional, with open and bright spaces that create a wonderful feeling of spaciousness. On the lower floor there is also an independent studio with its own entrance, perfect for guests, teenage children or as an attractive rental opportunity with excellent additional income potential.
The property has already undergone significant improvements, including the renovation of electrical installations and plumbing, providing comfort and peace of mind for the future. In addition, it includes a private parking space and forms part of a small and well-maintained community with low monthly fees, where water and electricity are included. Residents can also enjoy a communal swimming pool all year round.
The area is highly sought after and appreciated for its tranquillity, beautiful surroundings and proximity to services, restaurants and the sea. A perfect home for those seeking something truly special, with style, quality and absolutely exceptional views.
Layout
Basement floor bedroom + bathroom, ground floor living-dining room, guest toilet, kitchen and terrace, upper floor 2 bedrooms, bathroom and terrace.
NOTE: Approx. 128 m2 living area (113 m2 registered + extension of approx. 15 m2) + terraces of approx. 27 m2. The 15 m2 extension located in the basement, as well as the terraces, were originally built without a building permit, although they are legally consolidated due to urban planning limitation periods.
Legal notice
The price does not include taxes or expenses payable by the purchaser.
The property is subject to IGIC at 7% and Stamp Duty (AJD) at 1%, calculated on the purchase price.
Acquisition costs, including IGIC, AJD, notary and land registry fees in accordance with official tariffs, as well as other costs associated with the formalisation of the purchase, are estimated to range between approximately 10% and 12% of the purchase price. This may vary depending on the purchaser’s circumstances and whether financing is involved, in which case additional costs may arise. Optional advisory and management services are available in relation to the purchase, including assistance with documentation, administrative procedures and utility connections.
A personalised and detailed cost estimate will be provided upon request.
The agency acts solely as an intermediary in the transaction, which is subject to the express acceptance of the owner.
All legally required information and documentation relating to the property and the terms of the transaction are available to the purchaser.
The published floor plan should be considered as a guideline only and not as an exact representation of the physical reality of the property. There may be inaccuracies in the drawing and measurements.
-
Type de propriété
Maison
-
Prix/pied²
$367
-
Émissions
G
-
Consommation
G
Caractéristiques
Caractéristiques
Lot
- Vue panoramique / panoramique
- Vue sur la mer
- Vue sur la montagne
- Vue sur la mer
- Vue sur l’océan
- Rénové
- Moderne
Intérieur
- Climatisation
- Laveuse sécheuse
- Buanderie
- Sous-sol
Outdoor
Explorez le secteur
Arguineguín, 35120, Spain
Voir sur Google Maps
Prix par sqft
Faible
Élevé
Inscrit il y a 3 ans
Vous vous êtes renseigné sur ce bien
L'agent vous contactera bientôt par
Publié par
7
Annonces
2024
Inscrit
Réserver une visite avec the agent
Choisissez une date et si vous souhaitez une visite virtuelle ou en personne avec l’agent.
Date préférée
Type de visite
Dernière mise à jour
Mai 30
Première mise en ligne
Mai 30
Référence de l’annonce
06103-CA/2934
Propriétés similaires à proximité
Nouvelles annonces à Arguineguín

Explorez plus de biens à vendre
Arguineguín, Mogán, Îles Canaries types de propriétés
Arguineguín, Mogán, Îles Canaries Recherches populaires
- Vue sur la mer propriétés à Arguineguín, Mogán, Îles Canaries
- Propriétés avec Cuisine extérieure à Arguineguín, Mogán, Îles Canaries
- Côtières propriétés à Arguineguín, Mogán, Îles Canaries
- Lotissement sécurisé propriétés à Arguineguín, Mogán, Îles Canaries
- Immobilier d’investissement propriétés à Arguineguín, Mogán, Îles Canaries
- Moderne propriétés à Arguineguín, Mogán, Îles Canaries
- Propriétés avec Cave à vins à Arguineguín, Mogán, Îles Canaries
- Vue sur l’océan propriétés à Arguineguín, Mogán, Îles Canaries
Guides et histoires connexes
La confiance des plus grands courtiers du monde
Les agents des propriétés les plus exceptionnelles du monde publient sur JamesEdition.
- Des annonces de Sotheby's, Christie's, BARNES et Engel & Völkers
- Chaque annonce est vérifiée avant sa mise en ligne
- Contactez directement des agents vérifiés
En continuant, vous acceptez nos Conditions et notre Politique de confidentialité.