$722,512
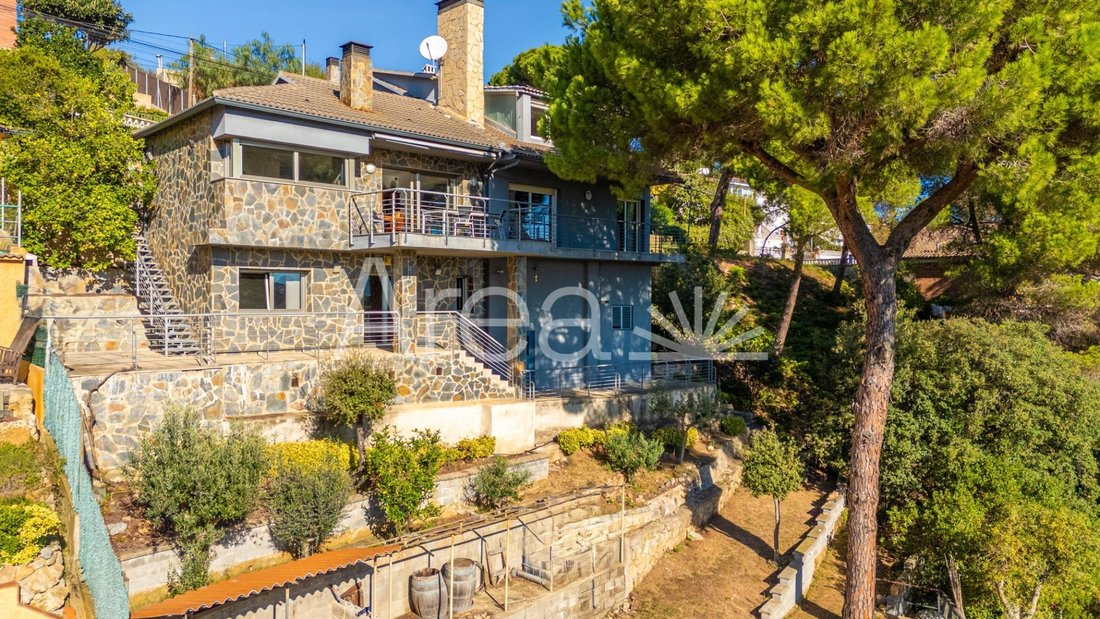
Villa Argentona
- 4 Chambres
- 2 SdB
- 2,810 Sqft
- Mis à jour: Aujourd'hui
À propos de la propriété
La description a été traduite automatiquement.
La description est affichée dans la langue d'origine.
There are houses you visit and houses you feel. This is one of them.
Located in the Les Ginesteres neighborhood in Argentona, this home invites you to discover a lifestyle where tranquility, spaciousness, and connection with nature are part of everyday life. Les Ginesteres is valued for its proximity to Argentona and excellent connections to Granollers, Mataró, and Barcelona. It allows yo
Located in the Les Ginesteres neighborhood in Argentona, this home invites you to discover a lifestyle where tranquility, spaciousness, and connection with nature are part of everyday life. Les Ginesteres is valued for its proximity to Argentona and excellent connections to Granollers, Mataró, and Barcelona. It allows yo
There are houses you visit and houses you feel. This is one of them.
Located in the Les Ginesteres neighborhood in Argentona, this home invites you to discover a lifestyle where tranquility, spaciousness, and connection with nature are part of everyday life. Les Ginesteres is valued for its proximity to Argentona and excellent connections to Granollers, Mataró, and Barcelona. It allows you to enjoy the serenity of a natural environment without sacrificing the convenience of having everything nearby. Additionally, it is a development approved by the City Council and offers all necessary services.
From the very first moment, the house conveys a pleasant sense of calm. Natural light, generous spaces, and mountain views create a special atmosphere, with corners designed for every moment: quietly reading by the library, working in silence from the office, admiring the landscape, or sharing long meals with family and friends. A home with personality, where each space has its own charm.
The main floor welcomes us with a pleasant entrance hall leading to a guest toilet and a spectacular living area, spacious and full of possibilities.
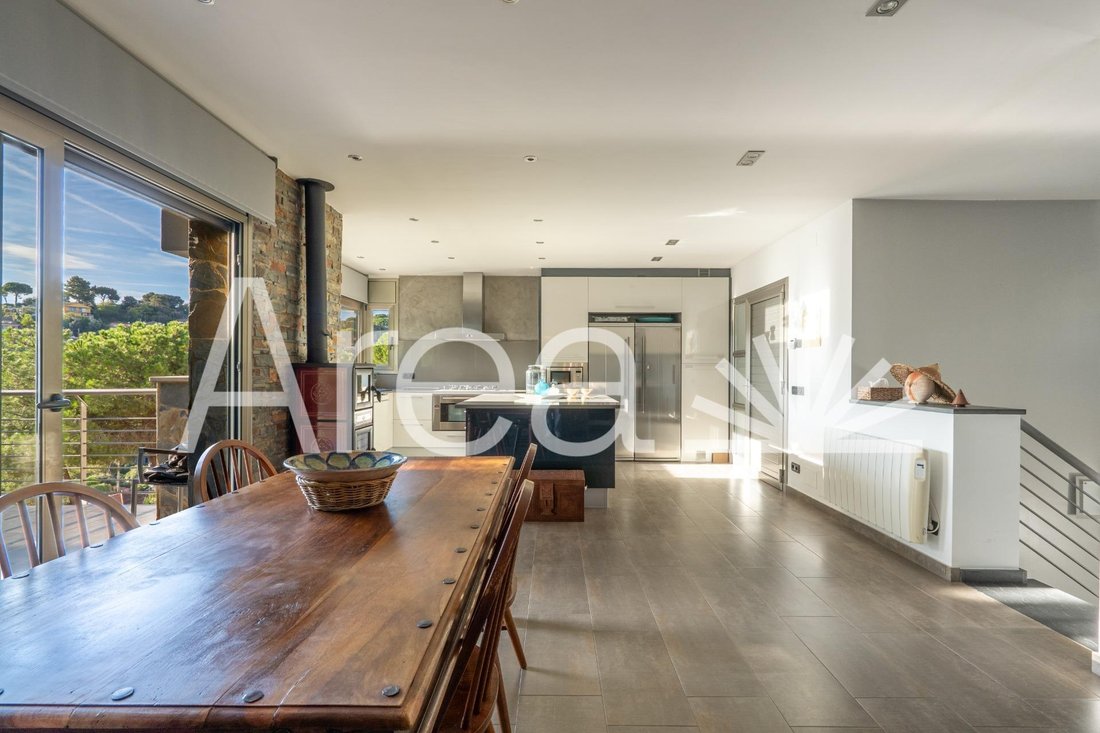
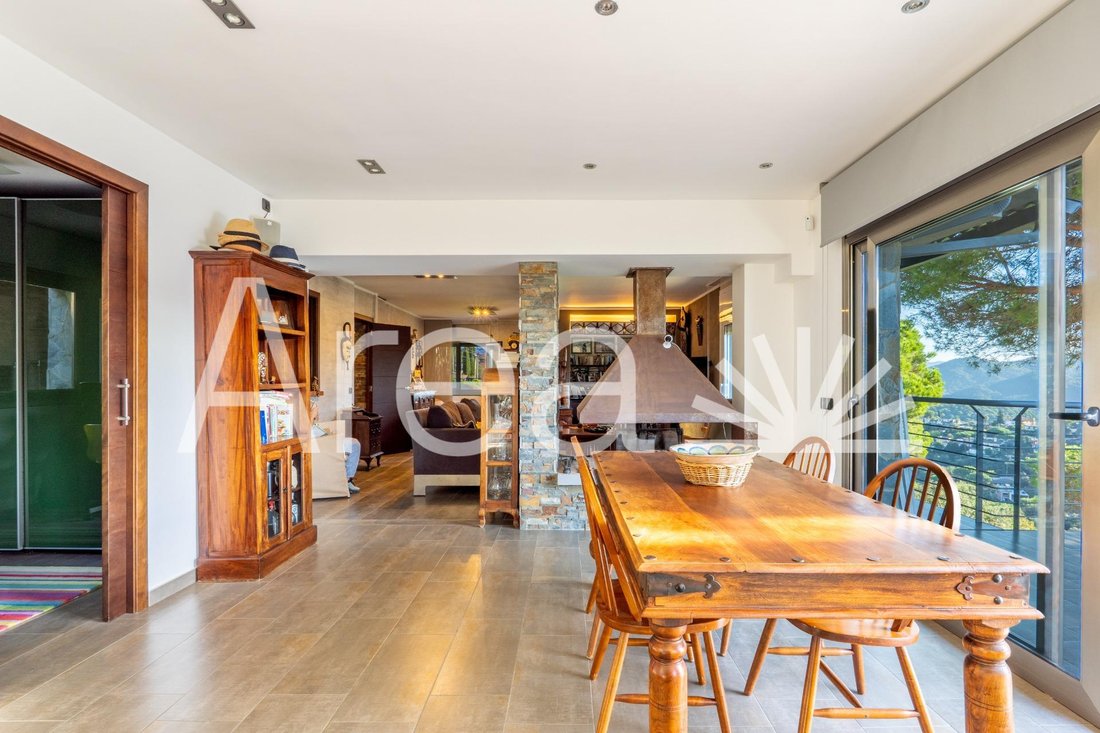
The living-dining room stands out for its layout and the warmth of its ambiance. A beautiful library creates the perfect nook for book lovers, while a separate office space offers an ideal place to work or concentrate quietly. The cozy sitting room, centered around a fireplace, adds that homely touch that turns any winter afternoon into a special moment. The fireplace itself acts as a divider between this sitting area and the dining room, maintaining continuity and harmony throughout.
The open kitchen, featuring a lovely central island, naturally integrates with the dining area, becoming the heart of the home: a space to cook, chat, and enjoy company.
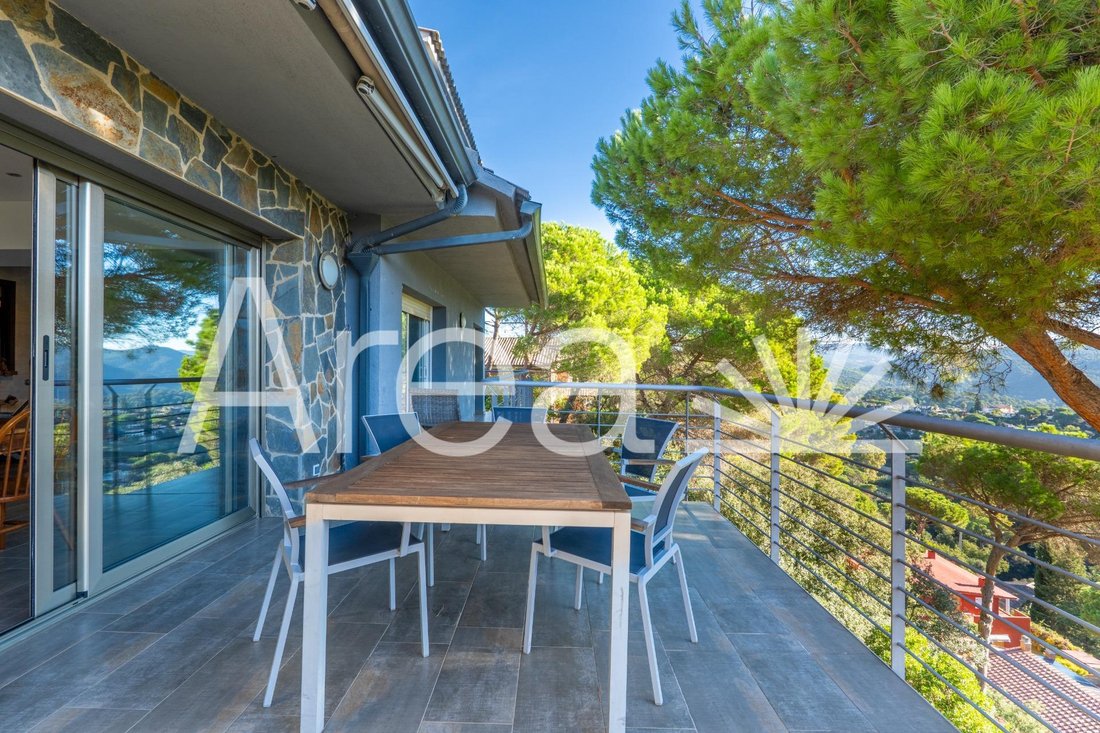
From the dining room, we access a terrace with mountain views, perfect for sunny breakfasts, enjoying a drink at sunset, or simply letting time pass. The kitchen connects to another pleasant covered outdoor area, ideal for sheltering from the sun and enjoying cooler summer evenings.
On this same floor, there is a small wine cellar equipped with essentials for good times, and a single bedroom that can be used as a bedroom, multipurpose room, or workspace.
The first floor houses two spacious bedrooms, one double and one single, and a full bathroom, offering comfort and privacy for family or guests.
Going down one floor, we discover one of the home’s most special spaces: a master suite designed as a true private retreat. It includes a bedroom, private bathroom, walk-in closet, and an additional room with access to an outdoor terrace. An intimate and peaceful set, designed to disconnect, enjoy silence, and find a personal space within the house.
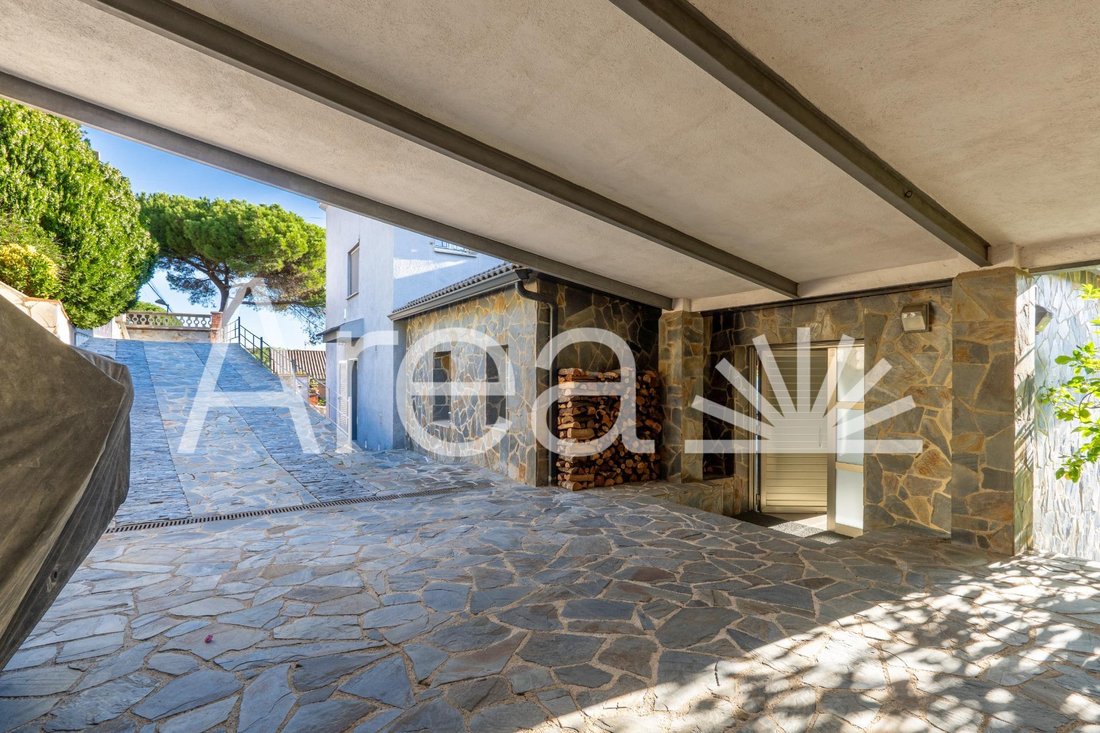
The home is completed with a garage area, a laundry room, and an additional room ideal as storage or adaptable to various needs. Outside, there is a barbecue area and a pleasant garden space to enjoy the outdoors and host meals with friends.
Additionally, there is an area prepared for installing a pool to the future owner’s liking, an opportunity to personalize the exterior and create that summer space you’ve always dreamed of.
The seller is not a large property holder.
Taxes not included: current ITP plus notary and registry fees.
CH: Current
CEE: Energy consumption E239 kWh/m2 year.
Consumption: E48 kg CO₂/m2 year
API: 2674
AICAT: 12418
-
Type de propriété
Villa
-
Année de construction
1971
-
Prix/pied²
$257
-
Émissions
E
-
Consommation
E
Caractéristiques
- Jardin
- Terrasse
- Garage
- Cheminée
- Bibliothèque
- Cuisine ouverte
- Ascenseur
- Vue sur la montagne
- Dressing
Caractéristiques
Lot
- Vue sur la montagne
Intérieur
- Haut plafond
- Bureau
- Cheminée
- Îlot de cuisine
- Cuisinière à gaz
- Bar
- Buanderie
- Ascenseur
- Cuisine ouverte
- Bibliothèque
- Comptoirs en pierre
- Dressing
Outdoor
- Terrasse
- Balcon
- Stationnement
- Garage
- Jardin
Explorez le secteur
Les Ginesteres, Argentona, 08310, Spain
Voir sur Google Maps
Prix par sqft
Faible
Élevé
Inscrit il y a 2 ans
Vous vous êtes renseigné sur ce bien
L'agent vous contactera bientôt par
Publié par
15
Annonces
2025
Inscrit
Réserver une visite avec the agent
Choisissez une date et si vous souhaitez une visite virtuelle ou en personne avec l’agent.
Date préférée
Type de visite
Dernière mise à jour
Aujourd'hui
Première mise en ligne
Octobre 17
Référence de l’annonce
V.0641026-MC/3472
Propriétés similaires à proximité
Nouvelles annonces à Argentona




Explorez plus de biens à vendre
Argentona, Catalogne, Espagne types de propriétés
Argentona, Catalogne, Espagne Recherches populaires
Guides et histoires connexes
La confiance des plus grands courtiers du monde
Les agents des propriétés les plus exceptionnelles du monde publient sur JamesEdition.
- Des annonces de Sotheby's, Christie's, BARNES et Engel & Völkers
- Chaque annonce est vérifiée avant sa mise en ligne
- Contactez directement des agents vérifiés
En continuant, vous acceptez nos Conditions et notre Politique de confidentialité.