$1,800,000
Maison À Vendre Arelauquen
- 4 Chambres
- 4 SdB
- 5,867 Sqft
- 36,199 Sqft lot
- Mis à jour: Septembre 6
- 2
À propos de la propriété
La description a été traduite automatiquement.
La description est affichée dans la langue d'origine.
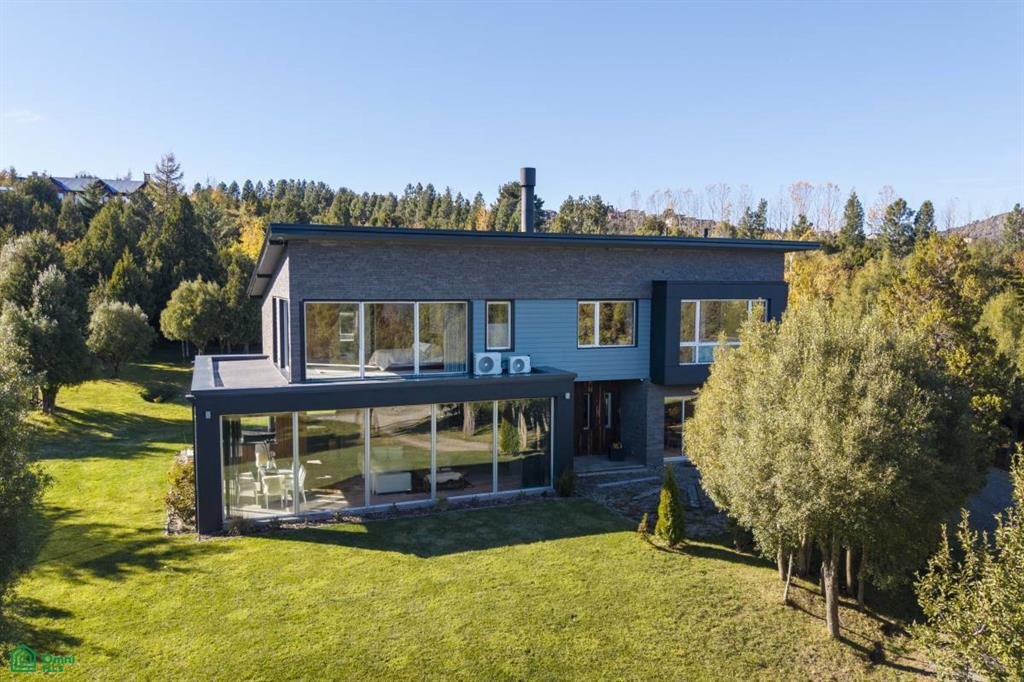
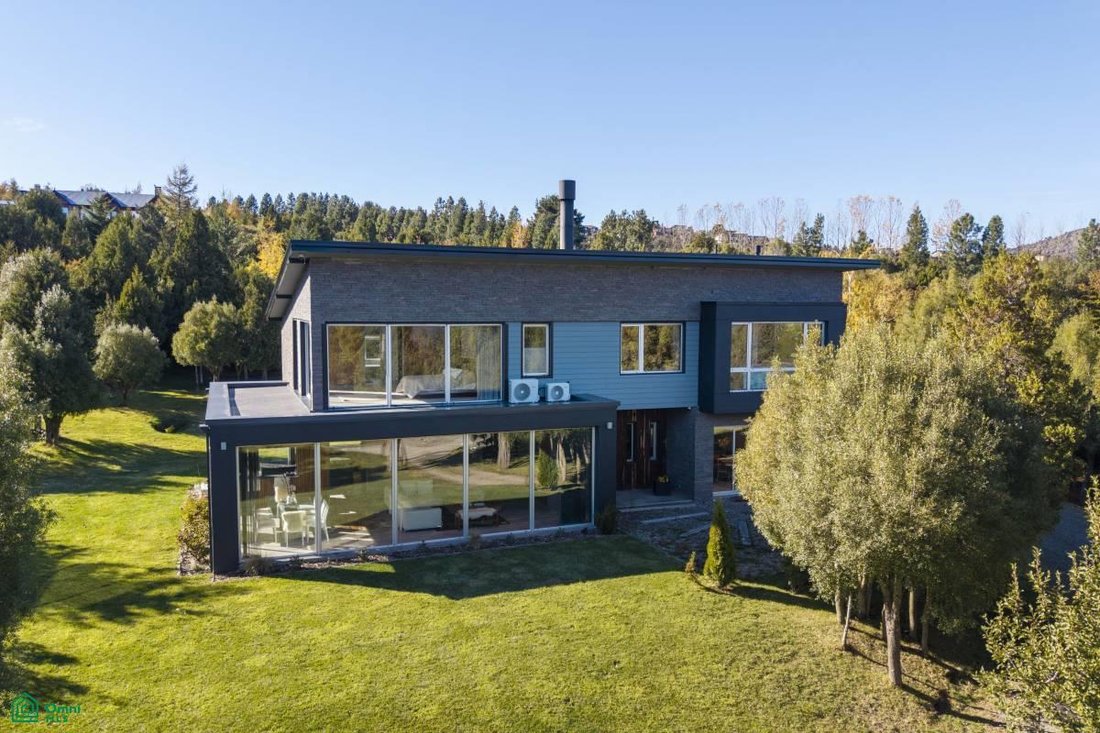
Modern house with 550 m2 of covered area, situated on a mostly flat terrain of 3363 m2
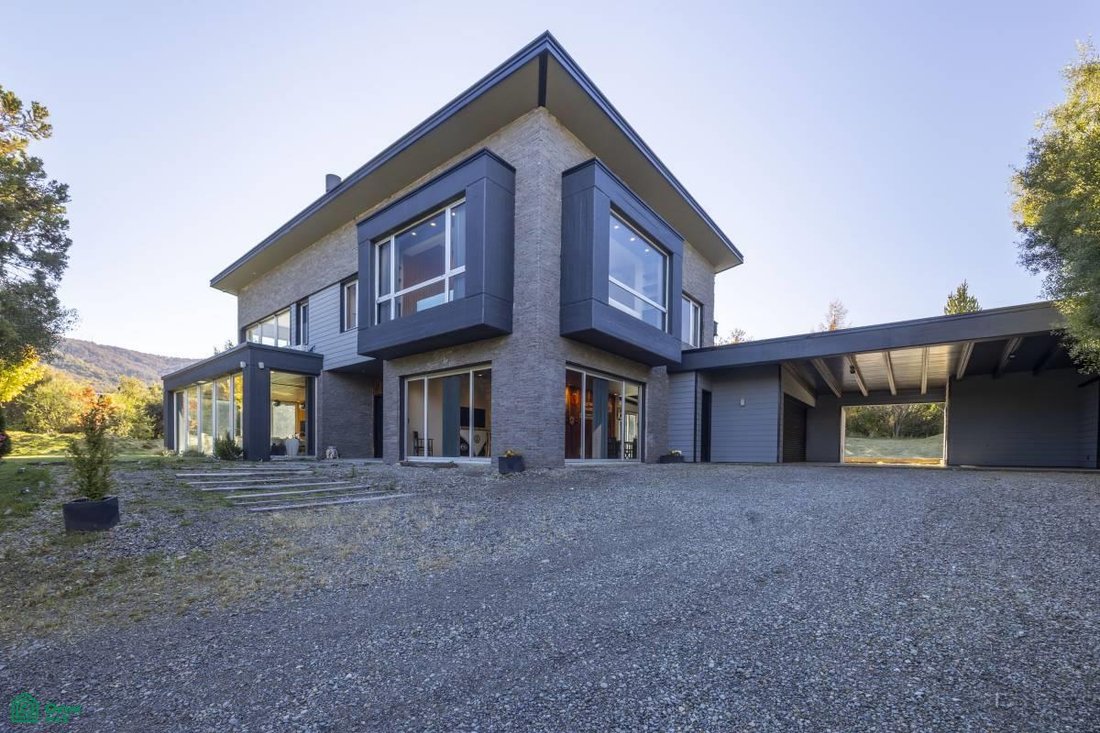
At the entrance, you’ll find a distribution hall providing access to the kitchen, dining room, barbecue area, or the upper floor.
The kitchen is semi-integrated with the dining room via a breakfast bar. It features melamine base cabinets and wall cabinets, and a single-piece marble countertop and i
At the entrance, you’ll find a distribution hall providing access to the kitchen, dining room, barbecue area, or the upper floor.
The kitchen is semi-integrated with the dining room via a breakfast bar. It features melamine base cabinets and wall cabinets, and a single-piece marble countertop and i
Modern house with 550 m2 of covered area, situated on a mostly flat terrain of 3363 m2
At the entrance, you’ll find a distribution hall providing access to the kitchen, dining room, barbecue area, or the upper floor.
The kitchen is semi-integrated with the dining room via a breakfast bar. It features melamine base cabinets and wall cabinets, and a single-piece marble countertop and island. The appliances and equipment are built-in stainless steel Ariston. Adjacent to the kitchen is a separate pantry with a wine cellar.
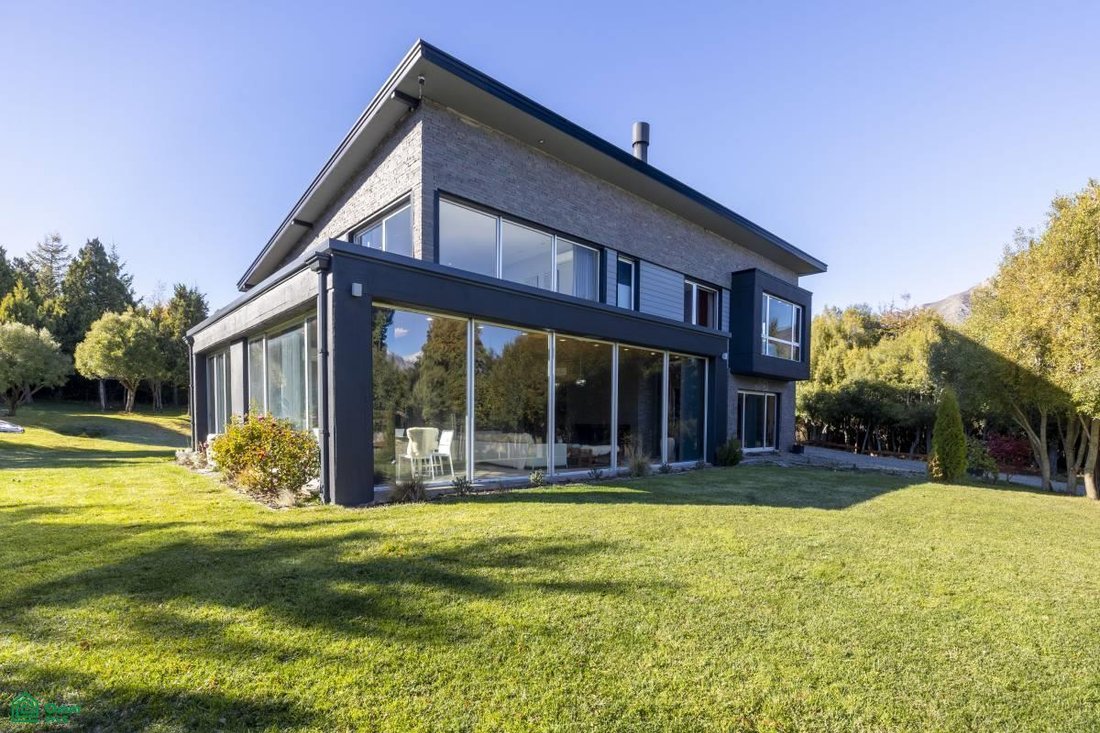
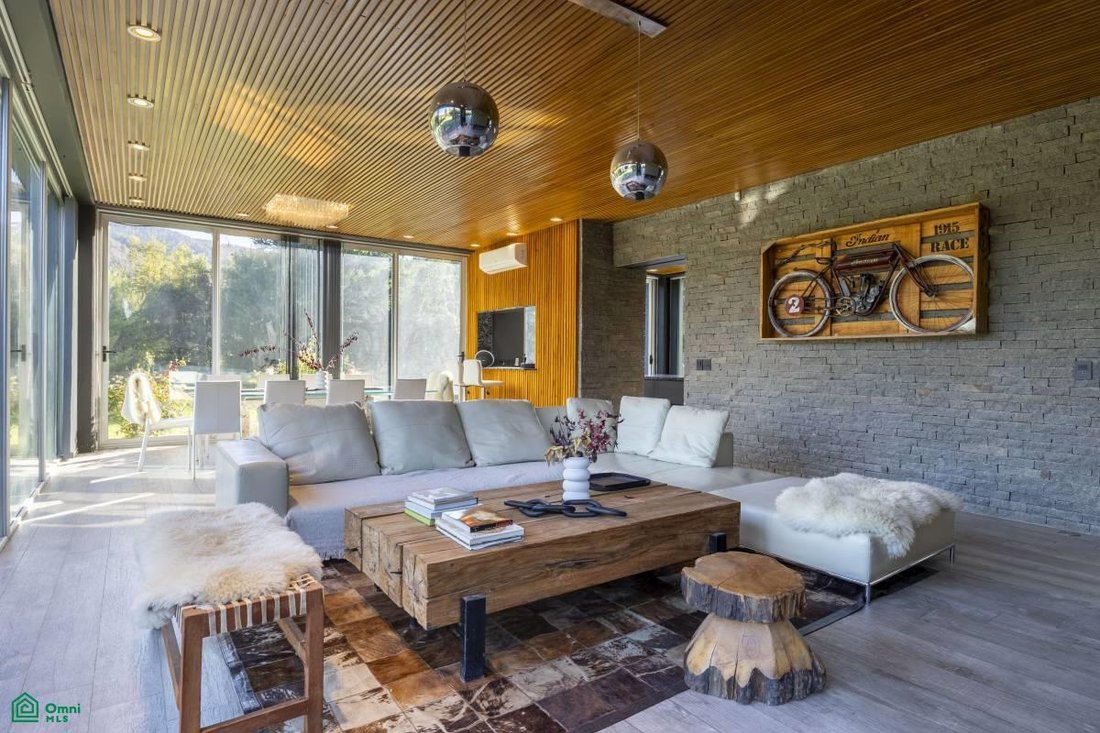
From here, you can access the living-dining room, which boasts a large fireplace. The entire space is made of glass and features vertical blinds on all windows.
At the other end of the house is the barbecue area, accessible from the house or independently. It includes a full kitchen, bar, grill, and wood-fired oven. The ground floor also includes a bedroom and a full bathroom. Upstairs, there are three bedrooms, all en suite with compartmentalized bathrooms. The master bedroom also features two walk-in closets, a whirlpool tub in the bathroom, and access to a terrace with panoramic views. This floor also includes a spacious family room with vertical blinds. The bedrooms have blackout roller shades, and the master bedroom has automated blinds.
All windows and doors are tilt-and-turn PVC with double-glazed glass. The floors are porcelain tile, and the heating is zoned radiant floor heating. All rooms have air conditioning/heating units. The house has an automatic generator installed in case of power outages.
Outside, there is a semi-covered carport for three cars, a covered storage area, a separate laundry room, and another space that could be used as a separate apartment, as it has utilities and radiant floor heating.
The garden is landscaped and features automated irrigation and a heated swimming pool.
At the entrance, you’ll find a distribution hall providing access to the kitchen, dining room, barbecue area, or the upper floor.
The kitchen is semi-integrated with the dining room via a breakfast bar. It features melamine base cabinets and wall cabinets, and a single-piece marble countertop and island. The appliances and equipment are built-in stainless steel Ariston. Adjacent to the kitchen is a separate pantry with a wine cellar.
From here, you can access the living-dining room, which boasts a large fireplace. The entire space is made of glass and features vertical blinds on all windows.
At the other end of the house is the barbecue area, accessible from the house or independently. It includes a full kitchen, bar, grill, and wood-fired oven. The ground floor also includes a bedroom and a full bathroom. Upstairs, there are three bedrooms, all en suite with compartmentalized bathrooms. The master bedroom also features two walk-in closets, a whirlpool tub in the bathroom, and access to a terrace with panoramic views. This floor also includes a spacious family room with vertical blinds. The bedrooms have blackout roller shades, and the master bedroom has automated blinds.
All windows and doors are tilt-and-turn PVC with double-glazed glass. The floors are porcelain tile, and the heating is zoned radiant floor heating. All rooms have air conditioning/heating units. The house has an automatic generator installed in case of power outages.
Outside, there is a semi-covered carport for three cars, a covered storage area, a separate laundry room, and another space that could be used as a separate apartment, as it has utilities and radiant floor heating.
The garden is landscaped and features automated irrigation and a heated swimming pool.
-
Type de propriété
Maison
-
Étages
2
-
Année de construction
2018
-
Prix/pied²
$306
Caractéristiques
Explorez le secteur
Arelauquen Golf & Country Club Q27 s/n, Arelauquen Golf & Country Club, San Carlos de Bariloche, Rio Negro, 8400, Río Negro, Argentine
Voir sur Google Maps
Prix par sqft
Faible
Élevé
Inscrit il y a 6 mois
Vous vous êtes renseigné sur ce bien
L'agent vous contactera bientôt par
Publié par
1
Annonces
2026
Inscrit
Réserver une visite avec the agent
Choisissez une date et si vous souhaitez une visite virtuelle ou en personne avec l’agent.
Date préférée
Type de visite
Dernière mise à jour
Septembre 6
Première mise en ligne
Avril 29
Référence de l’annonce
AR261129370
Statut de l’annonce
Propriétés similaires à proximité
Nouvelles annonces à San Carlos de Bariloche

Explorez plus de biens à vendre
San Carlos de Bariloche, Argentine types de propriétés
San Carlos de Bariloche, Argentine Recherches populaires
- Vue sur la montagne propriétés à San Carlos de Bariloche, Argentine
- Propriétés avec Terrasse à San Carlos de Bariloche, Argentine
- Vue sur la mer propriétés à San Carlos de Bariloche, Argentine
- Propriétés avec Piscine à San Carlos de Bariloche, Argentine
- Moderne propriétés à San Carlos de Bariloche, Argentine
- Vue panoramique / panoramique propriétés à San Carlos de Bariloche, Argentine
- Vue sur le lac propriétés à San Carlos de Bariloche, Argentine
- Lotissement sécurisé propriétés à San Carlos de Bariloche, Argentine
- Au bord de l’eau propriétés à San Carlos de Bariloche, Argentine
- Propriétés avec Cave à vins à San Carlos de Bariloche, Argentine
- Équestre propriétés à San Carlos de Bariloche, Argentine
- Propriétés avec Cuisine extérieure à San Carlos de Bariloche, Argentine
- Au bord du lac propriétés à San Carlos de Bariloche, Argentine
- Propriétés avec Piscine intérieure à San Carlos de Bariloche, Argentine
- Vue sur la ville propriétés à San Carlos de Bariloche, Argentine
- Duplex propriétés à San Carlos de Bariloche, Argentine
- Colline propriétés à San Carlos de Bariloche, Argentine
- Propriétés avec Cuisine ouverte à San Carlos de Bariloche, Argentine
- Manoir propriétés à San Carlos de Bariloche, Argentine
- Côtières propriétés à San Carlos de Bariloche, Argentine
- Vue sur un golfe propriétés à San Carlos de Bariloche, Argentine
- Haute altitude propriétés à San Carlos de Bariloche, Argentine
Guides et histoires connexes
La confiance des plus grands courtiers du monde
Les agents des propriétés les plus exceptionnelles du monde publient sur JamesEdition.
- Des annonces de Sotheby's, Christie's, BARNES et Engel & Völkers
- Chaque annonce est vérifiée avant sa mise en ligne
- Contactez directement des agents vérifiés
En continuant, vous acceptez nos Conditions et notre Politique de confidentialité.