$776,591
Contemporary Metamorphose D'une Briarde De Caractère
- 5 Chambres
- 2,541 Sqft
- 9,344 Sqft lot
- Mis à jour: Octobre 31
À propos de la propriété
La description a été traduite automatiquement.
La description est affichée dans la langue d'origine.
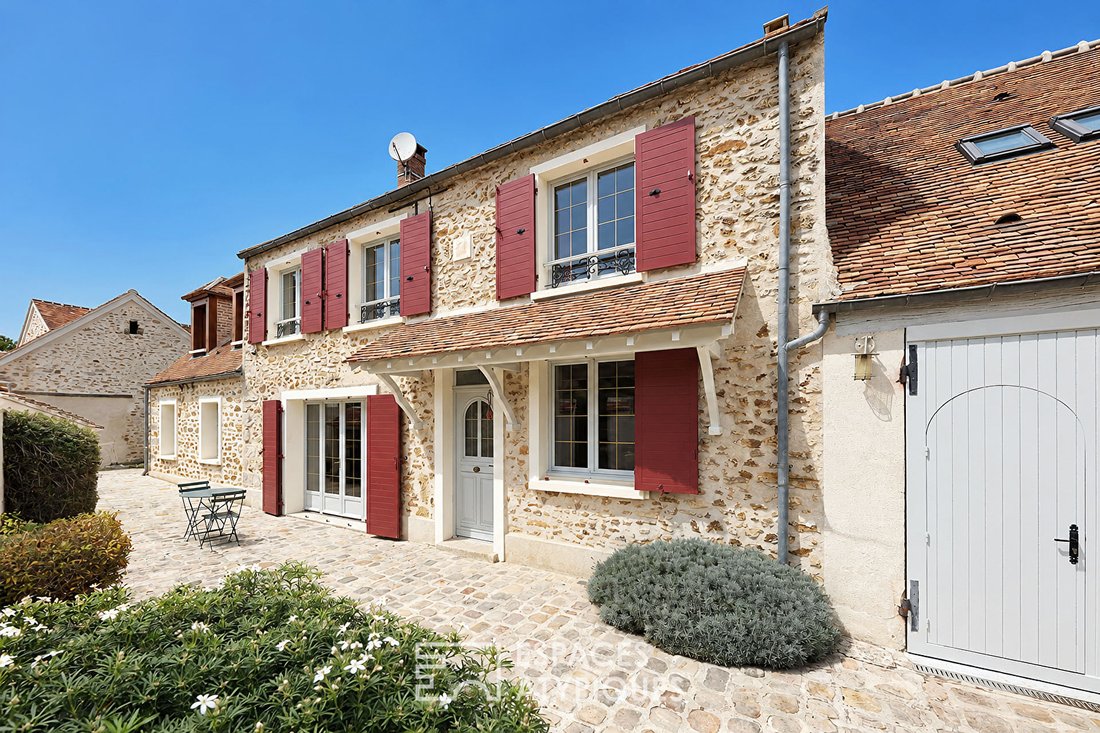
Located in a quiet area of Argentières, this former country stone building has undergone a beautiful and thorough renovation. Offering 236 m² of living space complemented by nearly 80 m² of annexes, this property harmoniously blends the raw charm of the old (exposed stone, massive beams, period terracotta tiles) with a modern extension featuring high-quality finishes. It is a truly unique living s
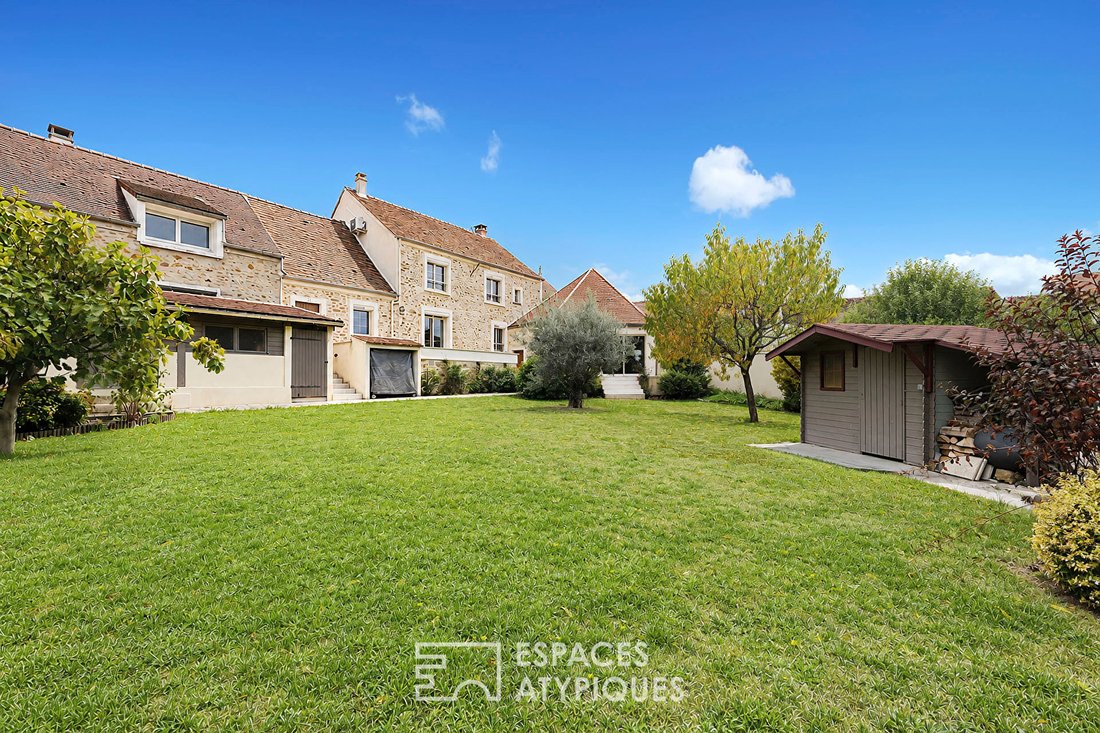
Located in a quiet area of Argentières, this former country stone building has undergone a beautiful and thorough renovation. Offering 236 m² of living space complemented by nearly 80 m² of annexes, this property harmoniously blends the raw charm of the old (exposed stone, massive beams, period terracotta tiles) with a modern extension featuring high-quality finishes. It is a truly unique living space set on a lovely enclosed and wooded plot of 861 m².
From the entrance, authenticity is evident. The ground floor reveals a warm dining room adorned with exposed stone and period terracotta tiles, opening onto a sleekly designed kitchen, newly fitted and equipped in 2022.
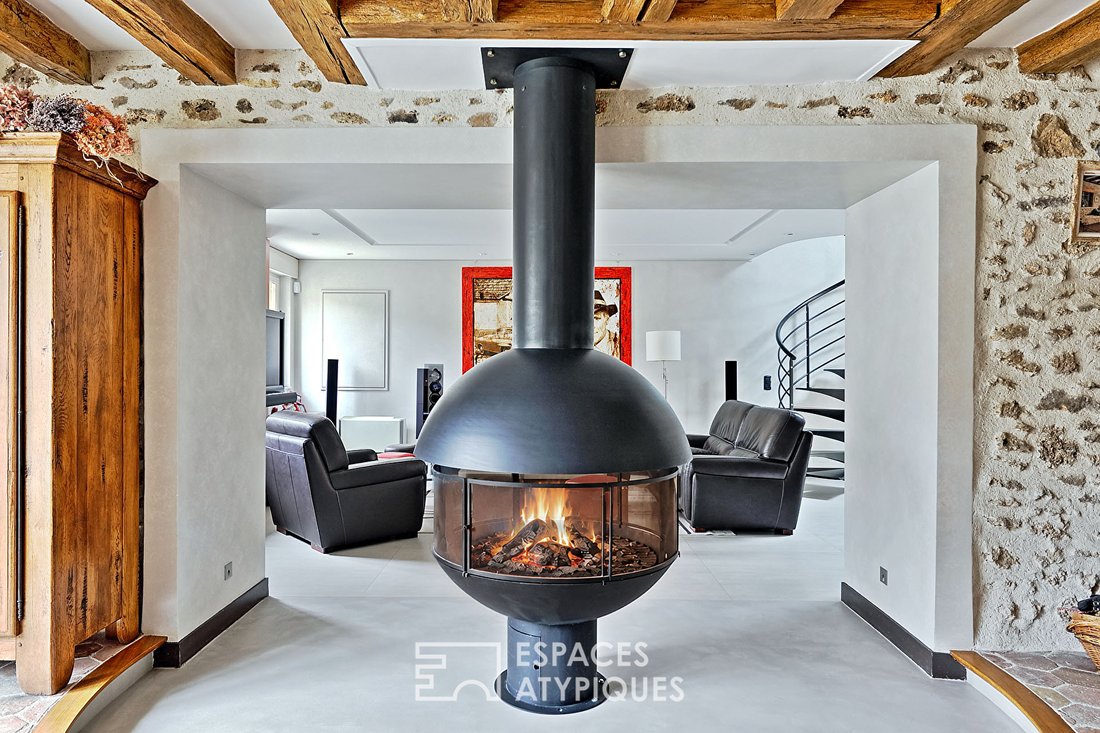
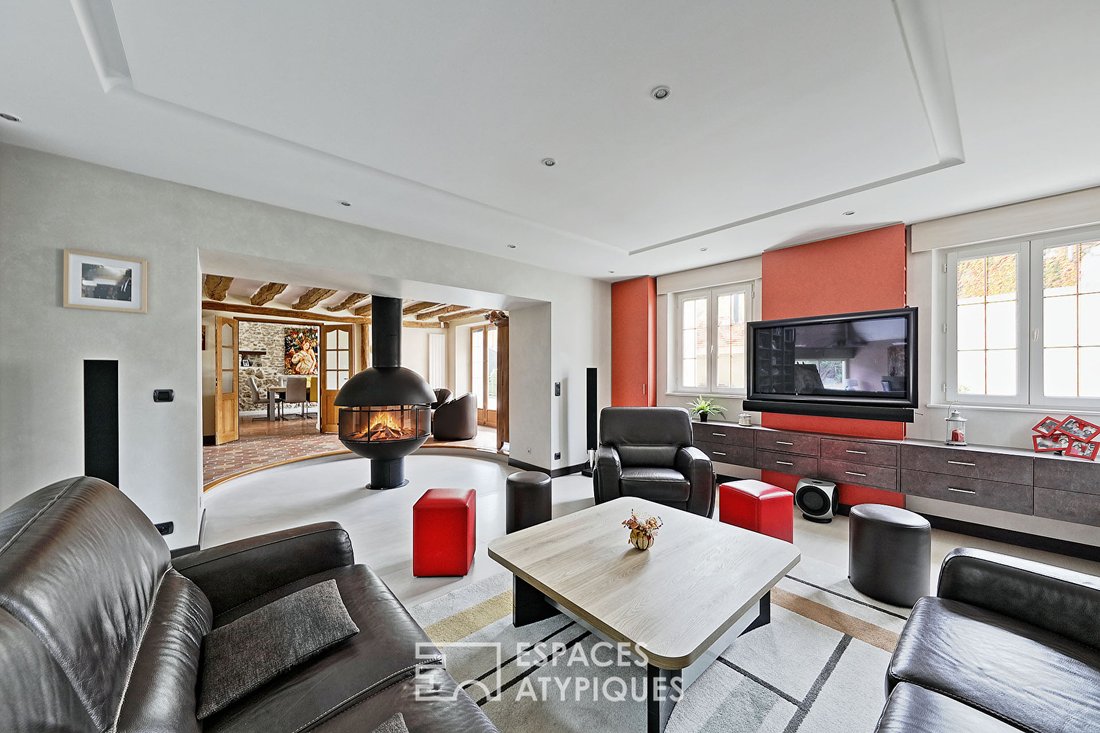
The transition to modernity is masterfully done with the cathedral ceiling living room, the true central hub of the house, impressive for its volume and featuring a suspended, circular double-sided designer fireplace. It creates a visual link between the traditional beams and the minimalist contemporary lines.
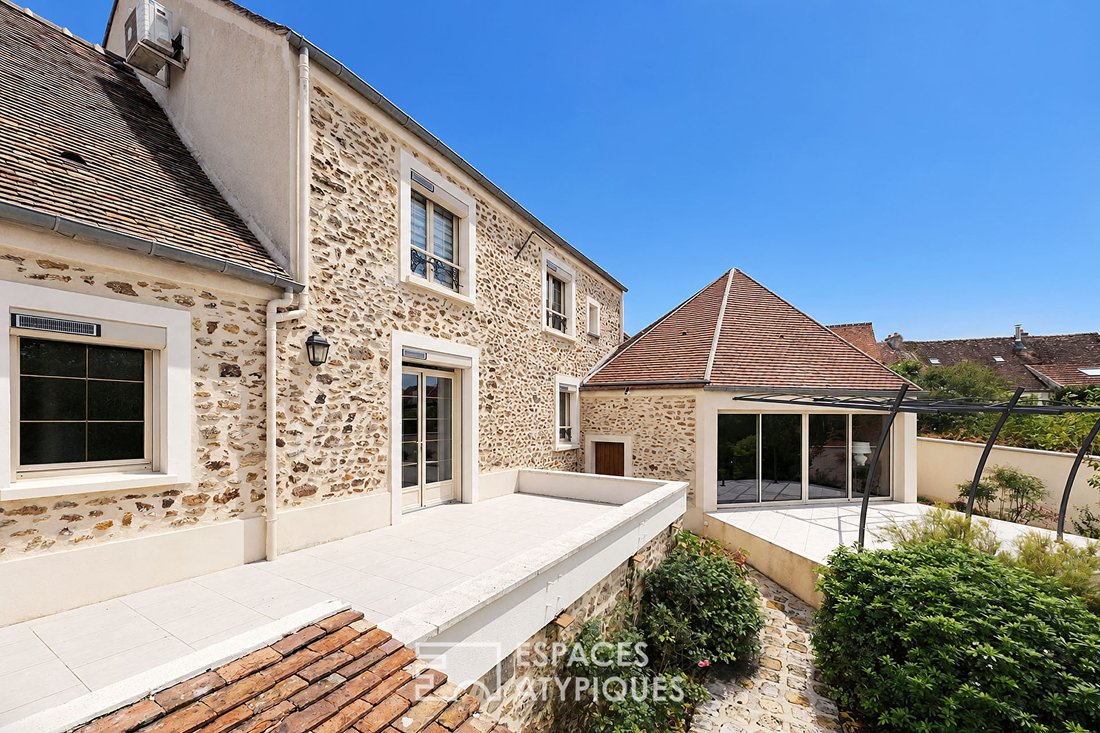
The sunken lounge area, bathed in light thanks to its clean openings, transforms into an ideal entertainment room with a real built-in bar, a custom-designed library, and a billiard space, all sheltered under a stunning whitewashed exposed framework (this space could easily become a bedroom if needed). A shower room completes this level. A large terrace, accessible from both the kitchen and the living room, extends the living space outdoors, offering an unobstructed and private view of the garden.
Two staircases lead to the first and second floors arranged as follows:
- A bright office space with a workshop-style glass roof, offering a bird’s-eye view of the living areas.
- Three comfortable bedrooms and a modern shower room on the first floor.
- The top floor under the eaves houses a second mezzanine office space and a cozy fourth bedroom, a true haven for guests.
Ideal for mechanics, DIY enthusiasts, or storage needs, the property includes well-maintained outbuildings:
- Closed garage with laundry area (24.50 m²) topped by a storage attic (13 m²).
- Creative workshop and separate tank room (18 m²).
- Large technical storage space arranged under the kitchen terrace (15 m²).
- Technical room of 2.50 m².
Technical features:
- Heating: System composed of 4 heat pumps (air/water and air/air) for excellent energy control, combined with a high-performance Chappée oil boiler (mainly used for hot water).
- Amenities: Water softener, functional well in the garden, motorized solar curtains on the north facade, roof in excellent condition and recently serviced.
Environment:
- Paris in 35 minutes: Via Verneuil-l’Étang station (Transilien Line P) accessible within minutes.
- Roads: Immediate access to N4 and D619 (Paris 45/50 minutes by car).
- Daily life: Schools accessible with dedicated school transport. All local shops and supermarkets are less than 5 minutes away (Guignes, Mormant).
ENERGY CLASS: D / CLIMATE CLASS: C
Estimated average annual energy expenses for standard use based on current energy prices range between €4710 and €6430.
Information on risks to which this property is exposed is available on the Géorisques website.
Please note that, in accordance with article [hidden information] of the Monetary and Financial Code, a copy of the identity document of all visitors will be requested before the visit.
Contact: Daïnée MAURICE - [hidden information]
RSAC: 101 902 633 MELUN
Daïnée MAURICE (EI) Commercial Agent - RSAC Number: - MELUN.
Des informations sur les risques auxquels est exposé ce bien sont disponibles sur le site Géorisques : https://www.georisques.gouv.fr/
From the entrance, authenticity is evident. The ground floor reveals a warm dining room adorned with exposed stone and period terracotta tiles, opening onto a sleekly designed kitchen, newly fitted and equipped in 2022.
The transition to modernity is masterfully done with the cathedral ceiling living room, the true central hub of the house, impressive for its volume and featuring a suspended, circular double-sided designer fireplace. It creates a visual link between the traditional beams and the minimalist contemporary lines.
The sunken lounge area, bathed in light thanks to its clean openings, transforms into an ideal entertainment room with a real built-in bar, a custom-designed library, and a billiard space, all sheltered under a stunning whitewashed exposed framework (this space could easily become a bedroom if needed). A shower room completes this level. A large terrace, accessible from both the kitchen and the living room, extends the living space outdoors, offering an unobstructed and private view of the garden.
Two staircases lead to the first and second floors arranged as follows:
- A bright office space with a workshop-style glass roof, offering a bird’s-eye view of the living areas.
- Three comfortable bedrooms and a modern shower room on the first floor.
- The top floor under the eaves houses a second mezzanine office space and a cozy fourth bedroom, a true haven for guests.
Ideal for mechanics, DIY enthusiasts, or storage needs, the property includes well-maintained outbuildings:
- Closed garage with laundry area (24.50 m²) topped by a storage attic (13 m²).
- Creative workshop and separate tank room (18 m²).
- Large technical storage space arranged under the kitchen terrace (15 m²).
- Technical room of 2.50 m².
Technical features:
- Heating: System composed of 4 heat pumps (air/water and air/air) for excellent energy control, combined with a high-performance Chappée oil boiler (mainly used for hot water).
- Amenities: Water softener, functional well in the garden, motorized solar curtains on the north facade, roof in excellent condition and recently serviced.
Environment:
- Paris in 35 minutes: Via Verneuil-l’Étang station (Transilien Line P) accessible within minutes.
- Roads: Immediate access to N4 and D619 (Paris 45/50 minutes by car).
- Daily life: Schools accessible with dedicated school transport. All local shops and supermarkets are less than 5 minutes away (Guignes, Mormant).
ENERGY CLASS: D / CLIMATE CLASS: C
Estimated average annual energy expenses for standard use based on current energy prices range between €4710 and €6430.
Information on risks to which this property is exposed is available on the Géorisques website.
Please note that, in accordance with article [hidden information] of the Monetary and Financial Code, a copy of the identity document of all visitors will be requested before the visit.
Contact: Daïnée MAURICE - [hidden information]
RSAC: 101 902 633 MELUN
Daïnée MAURICE (EI) Commercial Agent - RSAC Number: - MELUN.
Des informations sur les risques auxquels est exposé ce bien sont disponibles sur le site Géorisques : https://www.georisques.gouv.fr/
-
Type de propriété
Villa
-
Prix/pied²
$305
Caractéristiques
Caractéristiques
Lot
Intérieur
- Haut plafond
- Bureau
- Cheminée
- Climatisation
- Cuisinière à gaz
- Bar
- Buanderie
- Bibliothèque
Outdoor
Explorez le secteur
Inscrit il y a 11 mois
Vous vous êtes renseigné sur ce bien
L'agent vous contactera bientôt par
Publié par
31
Annonces
2025
Inscrit
Réserver une visite avec the agent
Choisissez une date et si vous souhaitez une visite virtuelle ou en personne avec l’agent.
Date préférée
Type de visite

ESPACES ATYPIQUES Seine-et-Marne
5 rue des Sablons, 77300, FONTAINEBLEAU, France
Voir le profil de l’agence
Dernière mise à jour
Octobre 31
Première mise en ligne
Octobre 31
Référence de l’annonce
19182
La confiance des plus grands courtiers du monde
Les agents des propriétés les plus exceptionnelles du monde publient sur JamesEdition.
- Des annonces de Sotheby's, Christie's, BARNES et Engel & Völkers
- Chaque annonce est vérifiée avant sa mise en ligne
- Contactez directement des agents vérifiés
En continuant, vous acceptez nos Conditions et notre Politique de confidentialité.