$3,320,079
Villa Ocra
- 6 Chambres
- 6 SdB
- 6,642 Sqft
- 2.48 Ac lot
- Mis à jour: Novembre 27, 2025
- 3
À propos de la propriété
La description a été traduite automatiquement.
La description est affichée dans la langue d'origine.
La propriété est composée de la villa principale d’environ 325 mètres carrés et de la dépendance d’environ 270 mètres carrés qui sont développés en s’adaptant à la morphologie vallonnée du terrain, à la fois avec un accès éventuellement privé et des jardins à différents niveaux qui confèrent une intimité totale aux deux logements.
À l’intérieur, la villa principale est répartie sur deux étage
À l’intérieur, la villa principale est répartie sur deux étage
The property is composed of the main villa of approximately 325 square metres and the dependance of approximately 270 square metres that are developed adapting to the hilly morphology of the land, both with possibly private access and gardens on different levels that give total privacy to the two dwellings.
Inside, the main villa is spread over two floors, both of which have external access a
Inside, the main villa is spread over two floors, both of which have external access a
La propriété est composée de la villa principale d’environ 325 mètres carrés et de la dépendance d’environ 270 mètres carrés qui sont développés en s’adaptant à la morphologie vallonnée du terrain, à la fois avec un accès éventuellement privé et des jardins à différents niveaux qui confèrent une intimité totale aux deux logements.
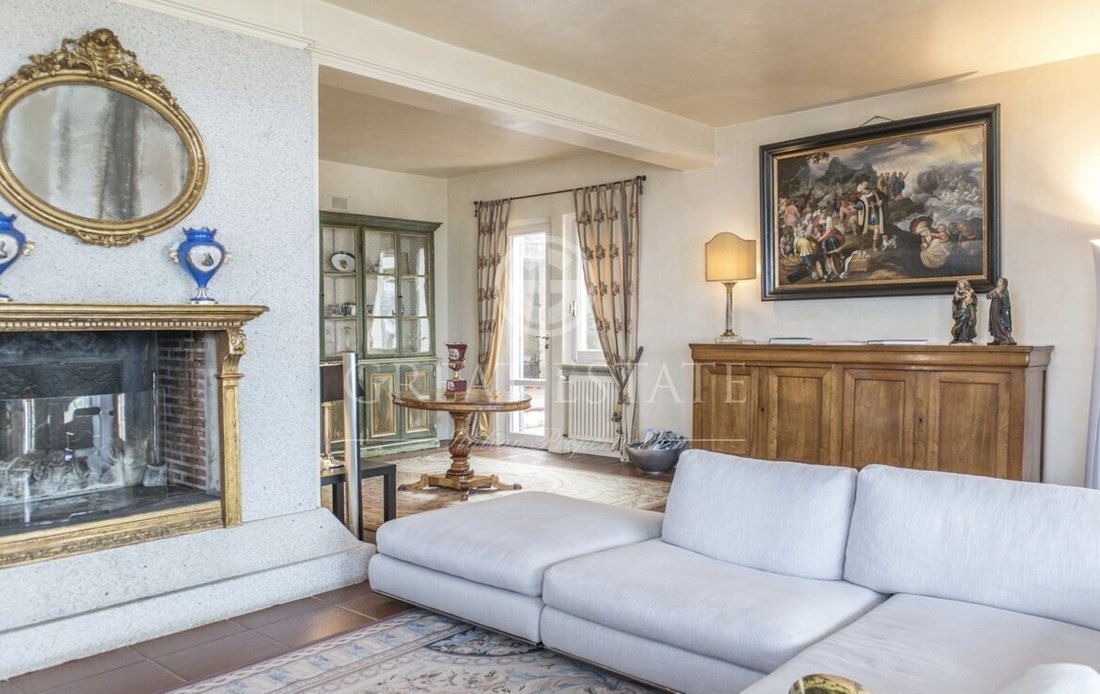
À l’intérieur, la villa principale est répartie sur deux étages, tous deux dotés d’un accès extérieur et situés à côté de l’allée. Au rez-de-chaussée, il y a un grand espace de vie composé du salon, d’une salle de télévision avec cheminée et d’un accès au porche extérieur. Au rez-de-chaussée se trouve également un autre salon avec cheminée et salle à manger, qui donne également sur le jardin avec un salon. Au rez-de-chaussée se trouvent également la cuisine, accessible depuis la salle à manger, la buanderie et une salle de bain de courtoisie. En montant au premier étage, par un bel escalier intérieur en bois, nous sommes accueillis dans la zone nuit composée de la chambre principale, organisée avec coin nuit et dressing, d’une salle de bain avec douche et accès à une terrasse panoramique, ainsi que de deux chambres doubles, avec accès partagé à la salle de bain avec bain à remous. L’une des deux chambres donne également accès au jardin par une porte-fenêtre, tandis que la dernière est accessible par le bureau, qui abrite un canapé-lit double. L’annexe, située au plus haut niveau de la propriété, se compose d’un grand salon avec un haut toit à deux versants, qui combine le salon et la salle à manger, composé d’une élégante table et de chaises, de grandes fenêtres à ouverture électrique et d’un système domotique moderne. Grâce au système domotique, sur simple pression d’un bouton, les grandes fenêtres rétractables s’abaissent jusqu’à disparaître, créant ainsi un espace de vie naturellement relié au belvédère et à la magnifique piscine adjacente. La structure est complétée par une cuisine très moderne entièrement en aluminium satiné, équipée de deux fours et super fonctionnelle. Au sous-sol, accessible de l’extérieur ou en créant un escalier intérieur dans le salon, se trouvent 3 chambres et 3 salles de bains.
Les propriétés peuvent également être vendues séparément : 1 200 000 pour la villa principale et 1 750 000 pour la dépendance avec piscine. La villa et l’annexe sont entourées d’un hectare de parc entièrement clôturé qui s’étend sur plusieurs terrasses. Le parc a été conçu par un architecte paysagiste de renom qui a créé une véritable œuvre d’art à l’extérieur de la villa. À l’intérieur du parc se trouve une symphonie étincelante de fleurs alternant avec de douces étendues de pelouse. Un sentier enchanteur à travers la verdure mène à l’espace convivial formé par un magnifique belvédère en bois dans lequel la table à manger est située à la sortie de l’annexe et en face de la piscine. La piscine est de forme ovale, mesure 7 x 4 mètres, équipée d’une douche avec eau chaude et froide ; la piscine est décorée sur deux côtés par des pots de nénuphars. Le parc comprend une zone boisée fraîche, rendue praticable grâce à des sentiers pavés qui relient toutes les zones autour de la villa. La propriété est complétée par quatre places de parking situées près de l’entrée des portes, un double accès et un garage avec une place de parking. Tous les services publics sont sur place. La propriété peut être utilisée à diverses fins, parmi lesquelles elle peut être rentable ou utilisée comme investissement ou comme résidence secondaire ou première résidence.La propriété est située à seulement 3 km d’Arezzo. Il est bien connecté à tous les services. Le groupe Great Estate sur chaque propriété acquise effectue, par l’intermédiaire du technicien du client vendeur, une due diligence technique qui nous permet de connaître en détail la situation urbaine et cadastrale de chaque propriété. Cette due diligence peut être demandée par le client au moment de l’existence d’un intérêt réel pour le bien. Le bien est enregistré au nom d’une ou de plusieurs personnes physiques et la vente sera soumise à la taxe d’enregistrement conformément à la réglementation en vigueur (voir frais d’achat en tant que particulier).
À l’intérieur, la villa principale est répartie sur deux étages, tous deux dotés d’un accès extérieur et situés à côté de l’allée. Au rez-de-chaussée, il y a un grand espace de vie composé du salon, d’une salle de télévision avec cheminée et d’un accès au porche extérieur. Au rez-de-chaussée se trouve également un autre salon avec cheminée et salle à manger, qui donne également sur le jardin avec un salon. Au rez-de-chaussée se trouvent également la cuisine, accessible depuis la salle à manger, la buanderie et une salle de bain de courtoisie. En montant au premier étage, par un bel escalier intérieur en bois, nous sommes accueillis dans la zone nuit composée de la chambre principale, organisée avec coin nuit et dressing, d’une salle de bain avec douche et accès à une terrasse panoramique, ainsi que de deux chambres doubles, avec accès partagé à la salle de bain avec bain à remous. L’une des deux chambres donne également accès au jardin par une porte-fenêtre, tandis que la dernière est accessible par le bureau, qui abrite un canapé-lit double. L’annexe, située au plus haut niveau de la propriété, se compose d’un grand salon avec un haut toit à deux versants, qui combine le salon et la salle à manger, composé d’une élégante table et de chaises, de grandes fenêtres à ouverture électrique et d’un système domotique moderne. Grâce au système domotique, sur simple pression d’un bouton, les grandes fenêtres rétractables s’abaissent jusqu’à disparaître, créant ainsi un espace de vie naturellement relié au belvédère et à la magnifique piscine adjacente. La structure est complétée par une cuisine très moderne entièrement en aluminium satiné, équipée de deux fours et super fonctionnelle. Au sous-sol, accessible de l’extérieur ou en créant un escalier intérieur dans le salon, se trouvent 3 chambres et 3 salles de bains.
Les propriétés peuvent également être vendues séparément : 1 200 000 pour la villa principale et 1 750 000 pour la dépendance avec piscine. La villa et l’annexe sont entourées d’un hectare de parc entièrement clôturé qui s’étend sur plusieurs terrasses. Le parc a été conçu par un architecte paysagiste de renom qui a créé une véritable œuvre d’art à l’extérieur de la villa. À l’intérieur du parc se trouve une symphonie étincelante de fleurs alternant avec de douces étendues de pelouse. Un sentier enchanteur à travers la verdure mène à l’espace convivial formé par un magnifique belvédère en bois dans lequel la table à manger est située à la sortie de l’annexe et en face de la piscine. La piscine est de forme ovale, mesure 7 x 4 mètres, équipée d’une douche avec eau chaude et froide ; la piscine est décorée sur deux côtés par des pots de nénuphars. Le parc comprend une zone boisée fraîche, rendue praticable grâce à des sentiers pavés qui relient toutes les zones autour de la villa. La propriété est complétée par quatre places de parking situées près de l’entrée des portes, un double accès et un garage avec une place de parking. Tous les services publics sont sur place. La propriété peut être utilisée à diverses fins, parmi lesquelles elle peut être rentable ou utilisée comme investissement ou comme résidence secondaire ou première résidence.La propriété est située à seulement 3 km d’Arezzo. Il est bien connecté à tous les services. Le groupe Great Estate sur chaque propriété acquise effectue, par l’intermédiaire du technicien du client vendeur, une due diligence technique qui nous permet de connaître en détail la situation urbaine et cadastrale de chaque propriété. Cette due diligence peut être demandée par le client au moment de l’existence d’un intérêt réel pour le bien. Le bien est enregistré au nom d’une ou de plusieurs personnes physiques et la vente sera soumise à la taxe d’enregistrement conformément à la réglementation en vigueur (voir frais d’achat en tant que particulier).
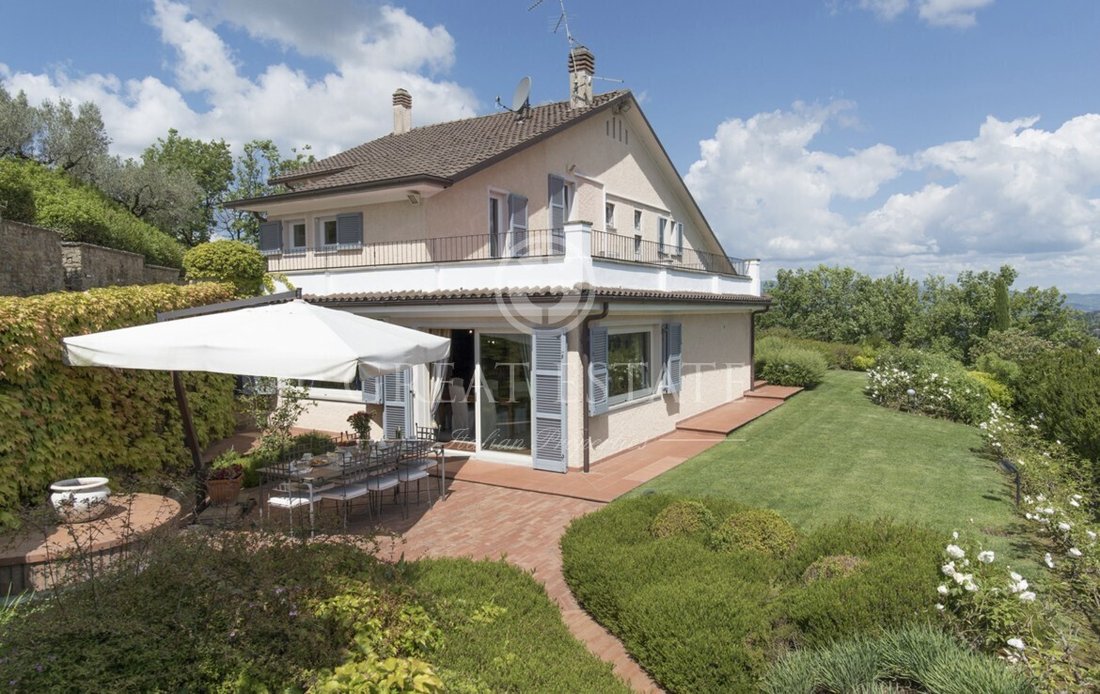
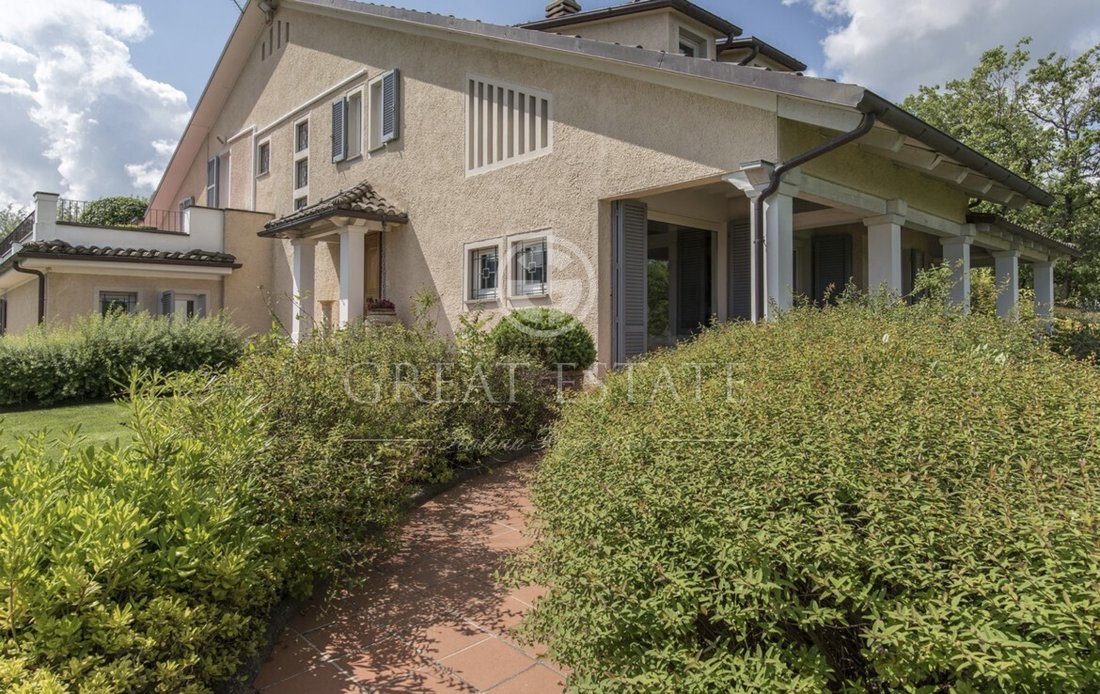
The property is composed of the main villa of approximately 325 square metres and the dependance of approximately 270 square metres that are developed adapting to the hilly morphology of the land, both with possibly private access and gardens on different levels that give total privacy to the two dwellings.
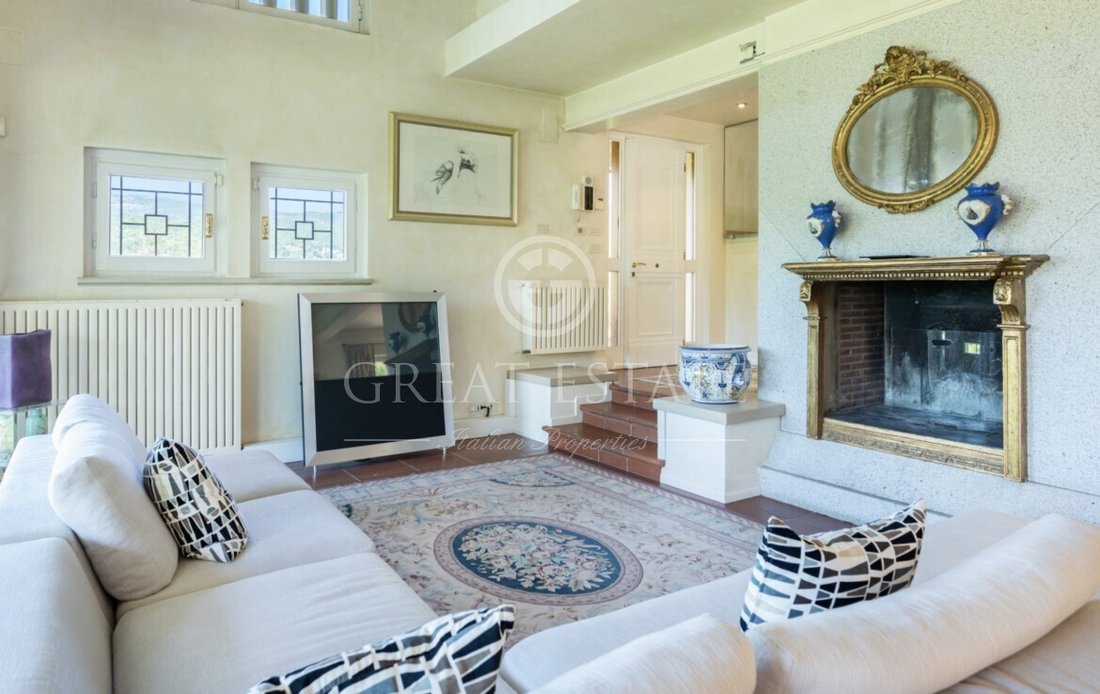
Inside, the main villa is spread over two floors, both of which have external access and are located adjacent to the driveway. On the ground floor, there is a large living area consisting of the living room, TV room with fireplace and access to the outside porch. Also on the ground floor is a further living room with a fireplace and dining room, which also faces the garden side with a living area. Also on the ground floor are the kitchen, which is accessed from the dining room, the laundry room and a courtesy bathroom. Going up to the first floor, via a beautiful internal wooden staircase, we are welcomed into the sleeping area composed of the master bedroom, organised with sleeping area and walk-in wardrobe, bathroom with shower and access to a panoramic terrace, as well as two double bedrooms, with shared access to the bathroom with whirlpool tub. One of the two rooms also has access to the garden through a French window, while the last room is reached through the study, which houses a double sofa bed. The annexe, located on the highest level of the property, consists of a large living room with a high gabled roof, which combines the living and dining area, consisting of an elegant table and chairs, large windows with electric opening and a modern home automation system. Thanks to the home automation system, at the push of a button the large retractable windows will lower until they disappear, thus creating a living area naturally connected to the gazebo and the beautiful adjacent pool area. The structure is completed by a very modern kitchen completely in satin aluminium, equipped with two ovens and super functional. On the basement floor, which can be reached from outside or by creating an internal staircase in the living room, there are 3 bedrooms and 3 bathrooms.
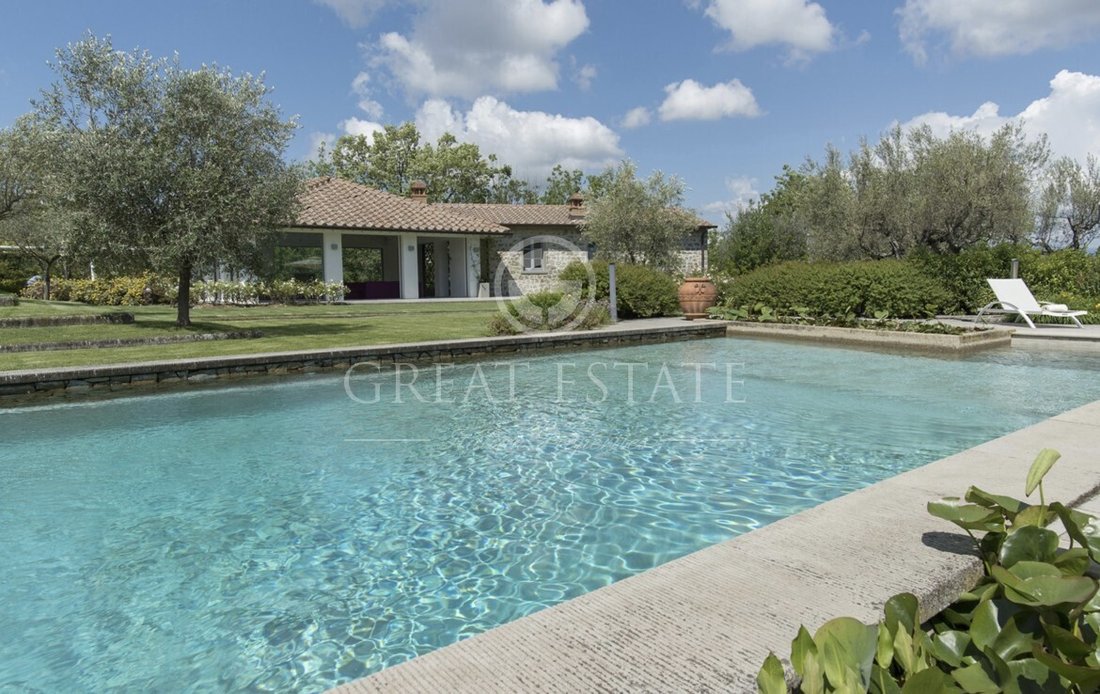
The properties can also be sold separately: 1,200,000 for the main villa and 1,750,000 for the dependance with pool. The villa and the annexe are surrounded by one hectare of fully fenced parkland extending over several terraces. The park was designed by a well-known landscape architect who has created a true work of art outside the villa. Inside the park is a sparkling symphony of blooms alternating with soft stretches of lawn. An enchanting pathway through the greenery leads to the convivial area formed by a beautiful wooden gazebo in which the dining table is located at the exit of the annexe and in front of the swimming pool. The swimming pool is oval in shape, measuring 7×4 metres, equipped with a shower with hot and cold water; the pool is embellished on two sides with water lily pots. The park includes a cool wooded area, made practicable thanks to paved paths that connect all the areas around the villa. The property is completed by four parking spaces located near the entrance to the gates, double access and a garage with one parking space.
UTILITIES
All the utilities are on site.
USE AND POTENTIAL USES
The property can be used for a variety of purposes, among which it can be put to income or could be used as an investment or as a second or first home.
LOCATION
The property is located only 3 km from Arezzo. It is well connected to all services.
LAND REGISTRY DETAILS
The Great Estate group on each property acquired carries out, through the seller client’s technician, a technical due diligence that allows us to know in detail the urban and cadastral situation of each property. This due diligence may be requested by the client at the time of a real interest in the property.
OWNERSHIP DETAILS AND EVENTUAL CONTRACTUAL OBLIGATIONS
The property is registered in the name of a natural person(s) and the sale will be subject to registration tax in accordance with the regulations in force (see costs of buying as a private individual).
Inside, the main villa is spread over two floors, both of which have external access and are located adjacent to the driveway. On the ground floor, there is a large living area consisting of the living room, TV room with fireplace and access to the outside porch. Also on the ground floor is a further living room with a fireplace and dining room, which also faces the garden side with a living area. Also on the ground floor are the kitchen, which is accessed from the dining room, the laundry room and a courtesy bathroom. Going up to the first floor, via a beautiful internal wooden staircase, we are welcomed into the sleeping area composed of the master bedroom, organised with sleeping area and walk-in wardrobe, bathroom with shower and access to a panoramic terrace, as well as two double bedrooms, with shared access to the bathroom with whirlpool tub. One of the two rooms also has access to the garden through a French window, while the last room is reached through the study, which houses a double sofa bed. The annexe, located on the highest level of the property, consists of a large living room with a high gabled roof, which combines the living and dining area, consisting of an elegant table and chairs, large windows with electric opening and a modern home automation system. Thanks to the home automation system, at the push of a button the large retractable windows will lower until they disappear, thus creating a living area naturally connected to the gazebo and the beautiful adjacent pool area. The structure is completed by a very modern kitchen completely in satin aluminium, equipped with two ovens and super functional. On the basement floor, which can be reached from outside or by creating an internal staircase in the living room, there are 3 bedrooms and 3 bathrooms.
The properties can also be sold separately: 1,200,000 for the main villa and 1,750,000 for the dependance with pool. The villa and the annexe are surrounded by one hectare of fully fenced parkland extending over several terraces. The park was designed by a well-known landscape architect who has created a true work of art outside the villa. Inside the park is a sparkling symphony of blooms alternating with soft stretches of lawn. An enchanting pathway through the greenery leads to the convivial area formed by a beautiful wooden gazebo in which the dining table is located at the exit of the annexe and in front of the swimming pool. The swimming pool is oval in shape, measuring 7×4 metres, equipped with a shower with hot and cold water; the pool is embellished on two sides with water lily pots. The park includes a cool wooded area, made practicable thanks to paved paths that connect all the areas around the villa. The property is completed by four parking spaces located near the entrance to the gates, double access and a garage with one parking space.
UTILITIES
All the utilities are on site.
USE AND POTENTIAL USES
The property can be used for a variety of purposes, among which it can be put to income or could be used as an investment or as a second or first home.
LOCATION
The property is located only 3 km from Arezzo. It is well connected to all services.
LAND REGISTRY DETAILS
The Great Estate group on each property acquired carries out, through the seller client’s technician, a technical due diligence that allows us to know in detail the urban and cadastral situation of each property. This due diligence may be requested by the client at the time of a real interest in the property.
OWNERSHIP DETAILS AND EVENTUAL CONTRACTUAL OBLIGATIONS
The property is registered in the name of a natural person(s) and the sale will be subject to registration tax in accordance with the regulations in force (see costs of buying as a private individual).
-
Type de propriété
Villa
-
Étages
2
-
Année de construction
1990
-
Prix/pied²
$499
Caractéristiques
- Jardin
- Piscine
- Terrasse
- Garage
- Vue sur la montagne
- Cheminée
- Immobilier d’investissement
- Sous-sol
- Cuisinière à gaz
Caractéristiques
Lot
Intérieur
Outdoor
Explorez le secteur
Arezzo, 52100, Italy
Voir sur Google Maps
Prix par sqft
Faible
Élevé
Située au cœur de la Toscane, Arezzo offre un mélange riche d’histoire et de luxe. Profitez des vins locaux, d’une cuisine exquise et d’un patrimoine culturel avec des attractions renommées comme la Piazza Grande. Idéal pour les amateurs de plein air, la campagne toscane offre des itinéraires de randonnée, d’équitation et de cyclisme. Accédez facilement à Florence et Sienne en voiture, parfait pour les explorations du week-end. Le mélange unique de culture, de gastronomie et de nature fait d’Arezzo un lieu de vie exceptionnel.
Voir à proximité
Attractions
Écoles
Gare d'Arezzo
Hub de transport public
10 min
Aéroport de Sienne
Aéroport
70 min
Piazza Grande
Culture & Patrimoine
12 min
Musée archéologique national Gaio Cilnio Mecenate
Culturel & Patrimoine
14 min
École internationale de Florence
École internationale
65 min
Liceo Classico Francesco Petrarca
École publique
15 min
Inscrit il y a 3 ans
Vous vous êtes renseigné sur ce bien
L'agent vous contactera bientôt par
Publié par
336
Annonces
2023
Inscrit
Réserver une visite avec Stefano Petri
Choisissez une date et si vous souhaitez une visite virtuelle ou en personne avec l’agent.
Date préférée
Type de visite

Great Estate Immobiliare Srl
Via Piana 15, Fraz Palazzone, 53040, San Casciano dei Bagni, Italy
Voir le profil de l’agence
Great Estate is the major Italian network with the best international reach, specialising in the valorisation and s
Great Estate is the major Italian network with the best international reach, specialising in the valorisation and sale of prestigious properties and holiday experiences in the most beautiful areas of Italy. Our mission is to provide technological solutions and a time-tested method to make real estate transactions and services more professional, easier and faster.
With 14 offices and a team of more than 100 professionals spread across sought-after locations in the countryside, at the seaside, or in characteristic historical villages, in more than 25 years of experience we have supported hundreds of families in their dream of living in or investing in villas, farmhouses, and prestigious accommodation facilities typical of the area.
With 14 offices and a team of more than 100 professionals spread across sought-after locations in the countryside, at the seaside, or in characteristic historical villages, in more than 25 years of experience we have supported hundreds of families in their dream of living in or investing in villas, farmhouses, and prestigious accommodation facilities typical of the area.
Dernière mise à jour
Novembre 27, 2025
Première mise en ligne
Décembre 22, 2023
Référence de l’annonce
8311
Propriétés similaires à proximité
Nouvelles annonces à Centro





Explorez plus de biens à vendre
Centro, Arezzo, Toscane types de propriétés
- Villas à vendre à Centro, Arezzo, Toscane
- Successions à vendre à Centro, Arezzo, Toscane
- Maisons à vendre à Centro, Arezzo, Toscane
- Maisons de campagne à vendre à Centro, Arezzo, Toscane
- Corps de ferme à vendre à Centro, Arezzo, Toscane
- Appartements à vendre à Centro, Arezzo, Toscane
- Penthouses à vendre à Centro, Arezzo, Toscane
- Châteaux à vendre à Centro, Arezzo, Toscane
Centro, Arezzo, Toscane Recherches populaires
- Vue panoramique / panoramique propriétés à Centro, Arezzo, Toscane
- Vue sur le lac propriétés à Centro, Arezzo, Toscane
- Propriétés avec Terrasse à Centro, Arezzo, Toscane
- Propriétés avec Bar à Centro, Arezzo, Toscane
- Propriétés avec Salle de jeux à Centro, Arezzo, Toscane
- Propriétés avec Bureau à Centro, Arezzo, Toscane
- Vue sur la rivière propriétés à Centro, Arezzo, Toscane
- Propriétés avec Ascenseur à Centro, Arezzo, Toscane
- Vue sur la ville propriétés à Centro, Arezzo, Toscane
- Vue sur la montagne propriétés à Centro, Arezzo, Toscane
- Propriétés avec Jardin à Centro, Arezzo, Toscane
- Propriétés avec Cuisine extérieure à Centro, Arezzo, Toscane
- Lotissement sécurisé propriétés à Centro, Arezzo, Toscane
- Vie privée propriétés à Centro, Arezzo, Toscane
- Haute altitude propriétés à Centro, Arezzo, Toscane
- Au bord de l’eau propriétés à Centro, Arezzo, Toscane
- Colline propriétés à Centro, Arezzo, Toscane
- Immobilier d’investissement propriétés à Centro, Arezzo, Toscane
- Moderne propriétés à Centro, Arezzo, Toscane
- Équestre propriétés à Centro, Arezzo, Toscane
- Constructions neuves propriétés à Centro, Arezzo, Toscane
- Propriétés avec Centre de remise en forme / Fitness à Centro, Arezzo, Toscane
- Propriétés avec Sauna à Centro, Arezzo, Toscane
- Propriétés avec Hammam à Centro, Arezzo, Toscane
- Propriétés avec Bibliothèque à Centro, Arezzo, Toscane
- Propriétés avec Climatisation à Centro, Arezzo, Toscane
- Propriétés avec Cave à vins à Centro, Arezzo, Toscane
- Propriétés avec Jacuzzi à Centro, Arezzo, Toscane
- Propriétés avec Cheminée à Centro, Arezzo, Toscane
- Propriétés avec Piscine à Centro, Arezzo, Toscane
- Propriétés avec Garage à Centro, Arezzo, Toscane
- Propriétés avec Balcon à Centro, Arezzo, Toscane
- Propriétés avec Terrain de tennis à Centro, Arezzo, Toscane
- Propriétés avec Héliport à Centro, Arezzo, Toscane
- Propriétés avec Vignoble / Cave à Centro, Arezzo, Toscane
- Manoir propriétés à Centro, Arezzo, Toscane
- Propriétés avec Cuisine ouverte à Centro, Arezzo, Toscane
- Rénové propriétés à Centro, Arezzo, Toscane
- Propriétés avec Cinéma à Centro, Arezzo, Toscane
- Au bord du lac propriétés à Centro, Arezzo, Toscane
- Propriétés avec Piscine intérieure à Centro, Arezzo, Toscane
- Vue sur la mer propriétés à Centro, Arezzo, Toscane
Guides et histoires connexes
La confiance des plus grands courtiers du monde
Les agents des propriétés les plus exceptionnelles du monde publient sur JamesEdition.
- Des annonces de Sotheby's, Christie's, BARNES et Engel & Völkers
- Chaque annonce est vérifiée avant sa mise en ligne
- Contactez directement des agents vérifiés
En continuant, vous acceptez nos Conditions et notre Politique de confidentialité.