$3,088,000
Ferme De Poggio Vecchio · Cor425
- 8 Chambres
- 10 SdB
- 5,522 Sqft
- 1.36 Ac lot
- Mis à jour: Aujourd'hui
À propos de la propriété
La description a été traduite automatiquement.
La description est affichée dans la langue d'origine.
New build using reclaimed historical materials: 430 square metres comprising 6 en-suite suites, a professional kitchen and a billiards room, an 83-square-metre annexe, an infinity pool spread over four levels and 5,500 square metres of grounds, Farneta di Cortona
Ref. COR425
In Farneta, a hamlet of Cortona, overlooking the Abbey of Santa Maria Assunta – founded by the Benedictines in the 9
Ref. COR425
In Farneta, a hamlet of Cortona, overlooking the Abbey of Santa Maria Assunta – founded by the Benedictines in the 9
New build using reclaimed historical materials: 430 square metres comprising 6 en-suite suites, a professional kitchen and a billiards room, an 83-square-metre annexe, an infinity pool spread over four levels and 5,500 square metres of grounds, Farneta di Cortona
Ref. COR425
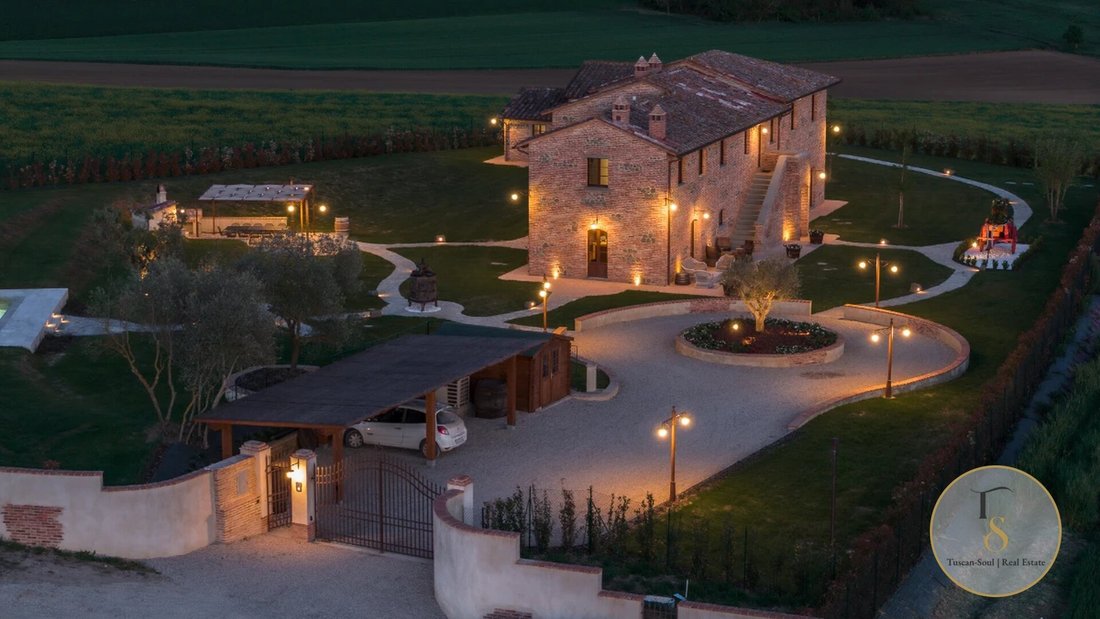
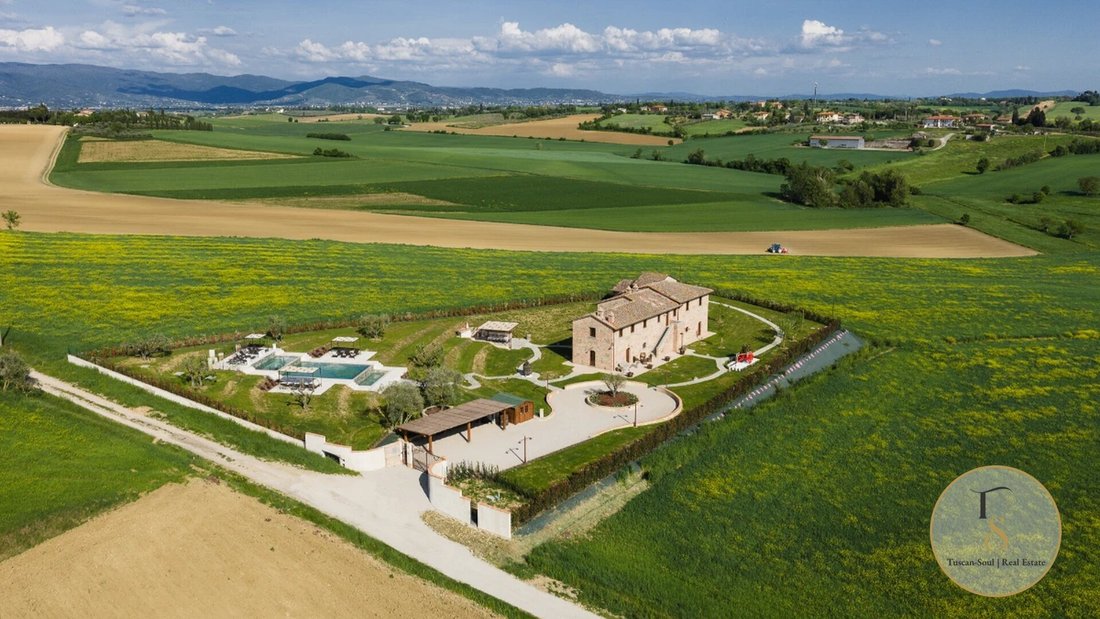
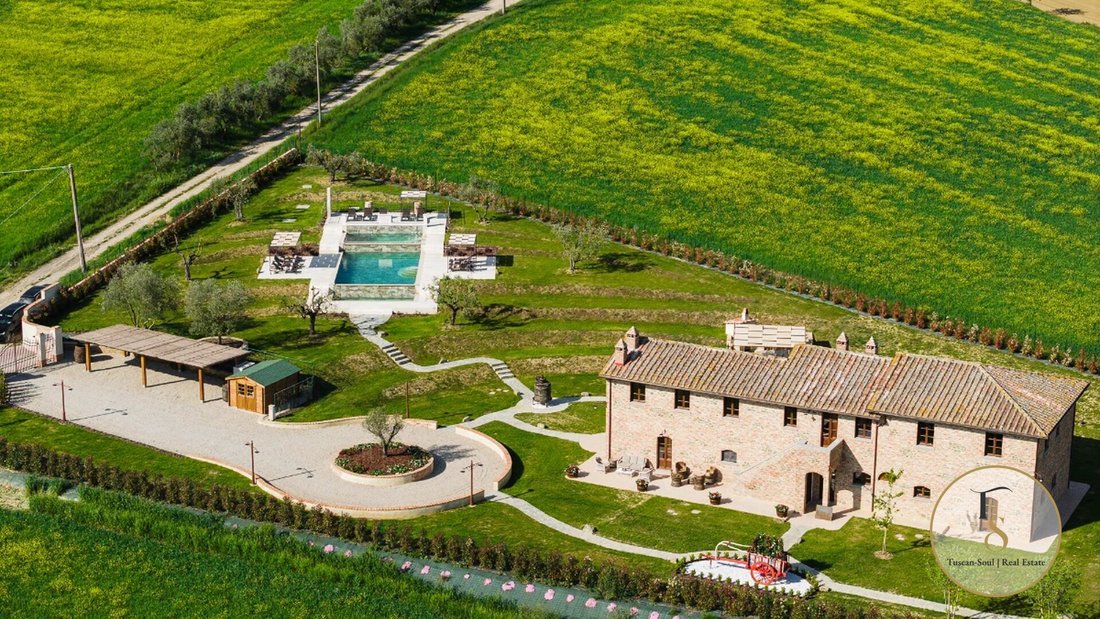
In Farneta, a hamlet of Cortona, overlooking the Abbey of Santa Maria Assunta – founded by the Benedictines in the 9th century – and the gentle slopes of the Val di Chiana hills, Casale Poggio Vecchio is a property that defies easy categorisation. It is not a restoration: it is a new build constructed entirely from reclaimed materials sourced from historic demolitions, featuring exposed stone and brickwork, load-bearing chestnut beams and joists, handmade terracotta floor tiles, and reclaimed roof tiles and ridge tiles. Every element has been chosen to integrate the property into the rural landscape, combining the solidity of a period farmhouse with the functionality of a contemporary building.
The main farmhouse
The main farmhouse, measuring 430 square metres, is spread over two levels. On the ground floor, the layout of the spaces reflects a home designed for the pleasure of socialising: a living room with a period-style fireplace, a TV room that can be converted into a reading area, a dining room seating 16 people, and a kitchen with a central island, a wooden and copper extractor hood, travertine marble worktops and sink, a wood-fired oven and a barbecue with an extractor hood. The ground floor is completed by two bedrooms, each with a separate entrance from outside and a private bathroom – one with a shower and the other with a two-person spa bath – as well as a utility room and a guest bathroom. The stairwell houses the entire technical area, including the manifolds and touch panels for the home automation system.
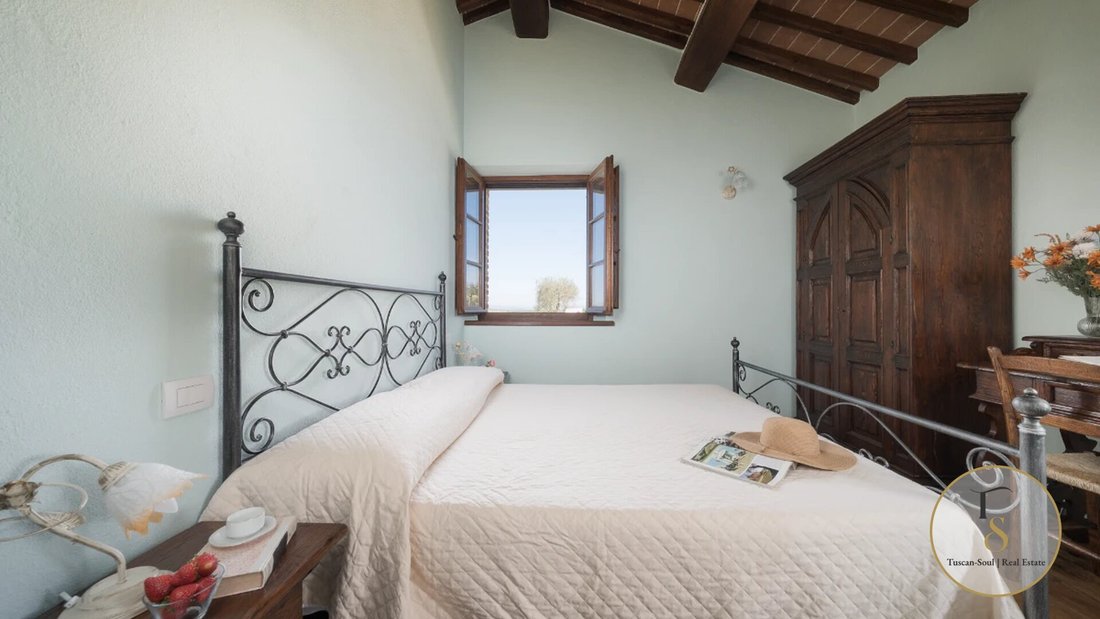
On the upper floor, accessible via both the internal staircase in pietra serena and an external staircase in stone and brick, there is a living area with a second fireplace, a study with a private bathroom, and four bedrooms, each with an en-suite bathroom. The finishes reflect authentic Tuscan craftsmanship: herringbone terracotta flooring in the living areas, wooden floorboards in the bedrooms, and floral-patterned porcelain stoneware in the bathrooms, which feature walk-in showers, shower cubicles and a period-style freestanding bath. Heating and cooling are provided by a gas-fired VRV system; hot water is supplied by a gas boiler.
The annexe
The detached annexe, measuring 83 m², comprises a living area with a kitchenette, two bedrooms with a bathroom, and an attic accessed via an internal terracotta staircase with vaulted ceilings. The utilities are completely independent from the main farmhouse.
The swimming pool and grounds
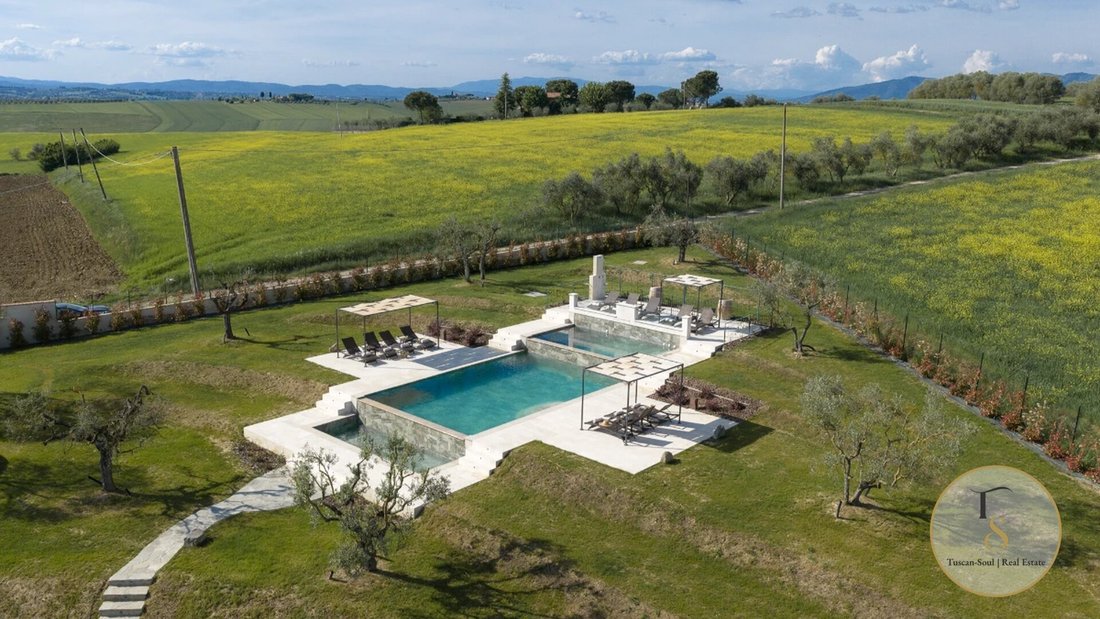
The grounds, covering over 5,500 square metres, are fully landscaped, lit and irrigated in separate sections. At its centre lies the absolute centrepiece of the property: a four-level infinity pool designed to follow the natural contours of the land. The middle level features hydromassage seats, air-massage sun loungers and a dramatic water feature. From here, the water overflows onto the next level, creating an infinity pool effect overlooking the countryside. Finishes include porcelain stoneware and perimeter slabs in travertine marble, with soft lighting integrated into the beams. The grounds include illuminated ornamental olive trees, jasmine hedges, geometric floral arrangements and a barbecue area with a wood-fired oven. Access to the property is via a wrought-iron gate.
Ref. COR425
In Farneta, a hamlet of Cortona, overlooking the Abbey of Santa Maria Assunta – founded by the Benedictines in the 9th century – and the gentle slopes of the Val di Chiana hills, Casale Poggio Vecchio is a property that defies easy categorisation. It is not a restoration: it is a new build constructed entirely from reclaimed materials sourced from historic demolitions, featuring exposed stone and brickwork, load-bearing chestnut beams and joists, handmade terracotta floor tiles, and reclaimed roof tiles and ridge tiles. Every element has been chosen to integrate the property into the rural landscape, combining the solidity of a period farmhouse with the functionality of a contemporary building.
The main farmhouse
The main farmhouse, measuring 430 square metres, is spread over two levels. On the ground floor, the layout of the spaces reflects a home designed for the pleasure of socialising: a living room with a period-style fireplace, a TV room that can be converted into a reading area, a dining room seating 16 people, and a kitchen with a central island, a wooden and copper extractor hood, travertine marble worktops and sink, a wood-fired oven and a barbecue with an extractor hood. The ground floor is completed by two bedrooms, each with a separate entrance from outside and a private bathroom – one with a shower and the other with a two-person spa bath – as well as a utility room and a guest bathroom. The stairwell houses the entire technical area, including the manifolds and touch panels for the home automation system.
On the upper floor, accessible via both the internal staircase in pietra serena and an external staircase in stone and brick, there is a living area with a second fireplace, a study with a private bathroom, and four bedrooms, each with an en-suite bathroom. The finishes reflect authentic Tuscan craftsmanship: herringbone terracotta flooring in the living areas, wooden floorboards in the bedrooms, and floral-patterned porcelain stoneware in the bathrooms, which feature walk-in showers, shower cubicles and a period-style freestanding bath. Heating and cooling are provided by a gas-fired VRV system; hot water is supplied by a gas boiler.
The annexe
The detached annexe, measuring 83 m², comprises a living area with a kitchenette, two bedrooms with a bathroom, and an attic accessed via an internal terracotta staircase with vaulted ceilings. The utilities are completely independent from the main farmhouse.
The swimming pool and grounds
The grounds, covering over 5,500 square metres, are fully landscaped, lit and irrigated in separate sections. At its centre lies the absolute centrepiece of the property: a four-level infinity pool designed to follow the natural contours of the land. The middle level features hydromassage seats, air-massage sun loungers and a dramatic water feature. From here, the water overflows onto the next level, creating an infinity pool effect overlooking the countryside. Finishes include porcelain stoneware and perimeter slabs in travertine marble, with soft lighting integrated into the beams. The grounds include illuminated ornamental olive trees, jasmine hedges, geometric floral arrangements and a barbecue area with a wood-fired oven. Access to the property is via a wrought-iron gate.
-
Type de propriété
Maisons de campagne
-
Année de construction
2026
-
Prix/pied²
$559
Caractéristiques
- Jardin
- Piscine
- Cheminée
- Vue sur la montagne
- Moderne
- Constructions neuves
- Porte
- Espace de vie extérieur
- Îlot de cuisine
Explorez le secteur
Cortona, Arezzo, Toscana, Tuscany, Centro, Toscane
Voir sur Google Maps
Prix par sqft
Faible
Élevé
Située dans le centre historique de Cortona, cette propriété offre un accès facile aux commodités locales, aux sites du patrimoine culturel et aux paysages toscans. L’autoroute A1 à proximité relie Florence et Rome. La gare de Cortona est à 10 minutes en voiture. La région est réputée pour sa gastronomie, ses galeries d’art et ses vues sur la campagne, idéale pour un mode de vie toscan authentique avec des liaisons de transport pratiques.
Voir à proximité
Attractions
Écoles
Aéroport de Florence, Peretola
Aéroport
70 min
Gare d'Arezzo
Gare
30 min
Gare de Cortona
Gare
10 min
Golf Club Valdichiana
Golf & Country Clubs
15 min
Eremo Le Celle
Plein air & nature
5 min
Palais Communal de Cortona
Culture & Patrimoine
1 min
Restaurant La Bucaccia
Restauration & Vin
1 min
École internationale de Cortona
École internationale
5 min
Lycée Scientifique d'État Leonardo da Vinci
École publique
12 min

Inscrit il y a 11 mois
Vous vous êtes renseigné sur ce bien
L'agent vous contactera bientôt par
Publié par
138
Annonces
2025
Inscrit
Réserver une visite avec Tuscan Soul
Choisissez une date et si vous souhaitez une visite virtuelle ou en personne avec l’agent.
Date préférée
Type de visite

Tuscan Soul | Exclusive Villas & Estates Across Italy
Based in Cetona, in the authentic heart of Tusca
Based in Cetona, in the authentic heart of Tusca
Tuscan Soul | Exclusive Villas & Estates Across Italy
Based in Cetona, in the authentic heart of Tuscany, Tuscan Soul is a real estate agency specialising in the selection and management of prestigious properties in Tuscany, Umbria and all the main regions of Italy.
Our founder, Laura Valdambrini, has an impressive professional background: for 12 years she was the legal representative of Apolloni & Blom, one of the most renowned companies in the luxury real estate sector. Building on this experience, Laura created Tuscan Soul, bringing with her consolidated know-how, a high-level international network and a modern and refined vision of the Italian property market.
Today, Tuscan Soul stands out as one of the most reliable and competent companies in the sector. We offer a comprehensive and impeccable service that goes far beyond simple brokerage:
– Personalised property finding
– Legal, cadastral and tax advice through selected partners
– Architects, surveyors and designers specialising in renovations and new constructions
– Interior design and home staging services
– Banking, notarial and financial support
Our goal is simple: to guide each client towards the perfect property, with expertise, discretion and tailor-made care that is our hallmark.
If you are looking for expert guidance that is transparent and deeply rooted in the local area, Tuscan Soul is the best choice.
Based in Cetona, in the authentic heart of Tuscany, Tuscan Soul is a real estate agency specialising in the selection and management of prestigious properties in Tuscany, Umbria and all the main regions of Italy.
Our founder, Laura Valdambrini, has an impressive professional background: for 12 years she was the legal representative of Apolloni & Blom, one of the most renowned companies in the luxury real estate sector. Building on this experience, Laura created Tuscan Soul, bringing with her consolidated know-how, a high-level international network and a modern and refined vision of the Italian property market.
Today, Tuscan Soul stands out as one of the most reliable and competent companies in the sector. We offer a comprehensive and impeccable service that goes far beyond simple brokerage:
– Personalised property finding
– Legal, cadastral and tax advice through selected partners
– Architects, surveyors and designers specialising in renovations and new constructions
– Interior design and home staging services
– Banking, notarial and financial support
Our goal is simple: to guide each client towards the perfect property, with expertise, discretion and tailor-made care that is our hallmark.
If you are looking for expert guidance that is transparent and deeply rooted in the local area, Tuscan Soul is the best choice.
Dernière mise à jour
Aujourd'hui
Première mise en ligne
Août 28
Référence de l’annonce
COR425
Propriétés similaires à proximité
Nouvelles annonces à Centro














Explorez plus de biens à vendre
Centro, Cortona, Toscane types de propriétés
Centro, Cortona, Toscane Recherches populaires
- Vue panoramique / panoramique propriétés à Centro, Cortona, Toscane
- Vue sur le lac propriétés à Centro, Cortona, Toscane
- Propriétés avec Terrasse à Centro, Cortona, Toscane
- Propriétés avec Bar à Centro, Cortona, Toscane
- Propriétés avec Salle de jeux à Centro, Cortona, Toscane
- Propriétés avec Bureau à Centro, Cortona, Toscane
- Vue sur la rivière propriétés à Centro, Cortona, Toscane
- Propriétés avec Ascenseur à Centro, Cortona, Toscane
- Vue sur la ville propriétés à Centro, Cortona, Toscane
- Vue sur la montagne propriétés à Centro, Cortona, Toscane
- Propriétés avec Jardin à Centro, Cortona, Toscane
- Propriétés avec Cuisine extérieure à Centro, Cortona, Toscane
- Duplex propriétés à Centro, Cortona, Toscane
- Lotissement sécurisé propriétés à Centro, Cortona, Toscane
- Vie privée propriétés à Centro, Cortona, Toscane
- Haute altitude propriétés à Centro, Cortona, Toscane
- Colline propriétés à Centro, Cortona, Toscane
- Immobilier d’investissement propriétés à Centro, Cortona, Toscane
- Moderne propriétés à Centro, Cortona, Toscane
- Équestre propriétés à Centro, Cortona, Toscane
- Constructions neuves propriétés à Centro, Cortona, Toscane
- Propriétés avec Centre de remise en forme / Fitness à Centro, Cortona, Toscane
- Propriétés avec Sauna à Centro, Cortona, Toscane
- Propriétés avec Hammam à Centro, Cortona, Toscane
- Propriétés avec Bibliothèque à Centro, Cortona, Toscane
- Propriétés avec Climatisation à Centro, Cortona, Toscane
- Propriétés avec Cave à vins à Centro, Cortona, Toscane
- Propriétés avec Jacuzzi à Centro, Cortona, Toscane
- Propriétés avec Cheminée à Centro, Cortona, Toscane
- Propriétés avec Piscine à Centro, Cortona, Toscane
- Propriétés avec Garage à Centro, Cortona, Toscane
- Propriétés avec Balcon à Centro, Cortona, Toscane
- Propriétés avec Terrain de tennis à Centro, Cortona, Toscane
- Propriétés avec Héliport à Centro, Cortona, Toscane
- Propriétés avec Aéroport privé à Centro, Cortona, Toscane
- Propriétés avec Vignoble / Cave à Centro, Cortona, Toscane
- Manoir propriétés à Centro, Cortona, Toscane
- Propriétés avec Cuisine ouverte à Centro, Cortona, Toscane
- Rénové propriétés à Centro, Cortona, Toscane
- Propriétés avec Cinéma à Centro, Cortona, Toscane
- Au bord du lac propriétés à Centro, Cortona, Toscane
- Propriétés avec Piscine intérieure à Centro, Cortona, Toscane
- Vue sur la mer propriétés à Centro, Cortona, Toscane
Guides et histoires connexes
La confiance des plus grands courtiers du monde
Les agents des propriétés les plus exceptionnelles du monde publient sur JamesEdition.
- Des annonces de Sotheby's, Christie's, BARNES et Engel & Völkers
- Chaque annonce est vérifiée avant sa mise en ligne
- Contactez directement des agents vérifiés
En continuant, vous acceptez nos Conditions et notre Politique de confidentialité.