

$1,908,549
Villa Grand Ducale Historique Avec Projet De Restauration En Valdichiana
- 27 Chambres
- 35 SdB
- 18,945 Sqft
- 2.48 Ac lot
- Mis à jour: Août 5
- 3
À propos de la propriété
La description a été traduite automatiquement.
La description est affichée dans la langue d'origine.
La villa historique, dont les origines remontent au XVIe siècle et dont la façade est orientée plein sud, est située dans un parc d’1 ha avec de beaux arbres. Selon les documents les plus anciens de la vallée de Chiana, le bâtiment était probablement un simple complexe de bâtiments constitué d’une maison-tour seigneuriale et appartenant à des ducs. Le bâtiment d’origine de 3 étages, une tour, a ét
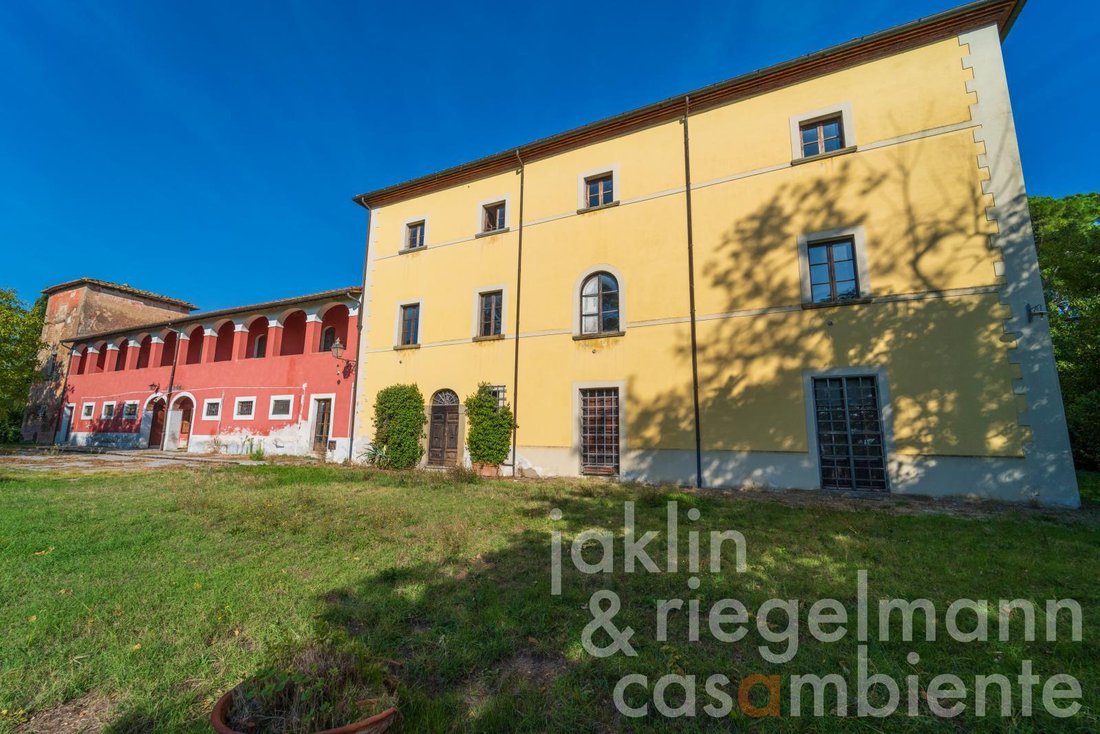
The historic villa for sale with origins from the 16th century with façade facing south is located in a 1 ha park with beautiful trees.
According to the earliest documents of the Valdichiana, the building was probably a simple complex of buildings consisting of a stately tower house and belonging to dukes. The original 3-storey building, a tower, was built with an internal staircase, the
According to the earliest documents of the Valdichiana, the building was probably a simple complex of buildings consisting of a stately tower house and belonging to dukes. The original 3-storey building, a tower, was built with an internal staircase, the
La villa historique, dont les origines remontent au XVIe siècle et dont la façade est orientée plein sud, est située dans un parc d’1 ha avec de beaux arbres. Selon les documents les plus anciens de la vallée de Chiana, le bâtiment était probablement un simple complexe de bâtiments constitué d’une maison-tour seigneuriale et appartenant à des ducs. Le bâtiment d’origine de 3 étages, une tour, a été construit avec un escalier intérieur, le rez-de-chaussée étant généralement utilisé comme écurie, le 1er étage comme salon et le 2ème étage comme chambre à coucher. Cette section de construction originale est maintenant intégrée au bâtiment de la villa. L’intérieur bien construit date probablement de la même époque. Vers 1650, le bâtiment était une ferme avec sa propre ferme. La ferme administrait les terres environnantes. La structure a été agrandie au XVIIe siècle et, après avoir perdu sa fonction d’origine, elle a servi d’appartement à l’administrateur et aux agriculteurs qui travaillaient les terres du domaine. Vers 1750, une deuxième tour a été construite et une galerie a été érigée entre les deux, ainsi la façade sud a pris l’apparence d’un bâtiment majestueux à façade symétrique. À partir de 1800, la partie la plus ancienne a été agrandie et transformée en une villa seigneuriale. Au début du XXe siècle, l’ancien chemin public menant à la propriété a été transformé en entrée privée de la villa, des rangées de cyprès ont été plantées le long des limites de la propriété et une nouvelle route a été créée au nord de la villa. Jusqu’à il y a quelques années, la villa servait de maison d’hôtes et la partie centrale de restaurant-bar, tous deux devant être modernisés, tandis que l’étage supérieur de la partie centrale ainsi que la partie ouest du bâtiment devaient être entièrement restaurés. Il y a un projet de construction à restaurer avec des salons spacieux, 27 chambres et salles de bains ainsi qu’une cuisine, une cave à vin, etc., qui peuvent être variés. Equipé de : Electricité, eau de ville, chauffage, cheminée, réservoir de gaz, parking privé, terrasse, jardin. Performance énergétique : G ; performance énergétique totale : >175 kWh/m²*a. Commission de l’acheteur : 3,66 % (3 % plus 22 % TVA) du prix d’achat.
The historic villa for sale with origins from the 16th century with façade facing south is located in a 1 ha park with beautiful trees.
According to the earliest documents of the Valdichiana, the building was probably a simple complex of buildings consisting of a stately tower house and belonging to dukes. The original 3-storey building, a tower, was built with an internal staircase, the ground floor generally being used as a stable, the 1st floor as a living area and the 2nd floor as a sleeping area. This original construction section is now integrated into the villa building. The well built inside probably dates from the same time.
Around 1650, the building was a farmhouse with its own farm. The farm administered the surrounding lands. The structure was enlarged in the 17th century, and after it lost its original function, it served as flats for the administrator and the farmers who worked the estate’s land.
Around 1750, a second tower was built and a gallery was erected between the two, thus the southern façade took on the appearance of a stately building with a symmetrical façade.
From 1800, the oldest part was enlarged and transformed into a stately villa. At the beginning of the 20th century, the previous public road leading to the property was transformed into a private entrance to the villa, rows of cypress trees were planted along the property boundaries, and a new road was created to the north side of the villa.
Until a few years ago, the villa was used as a guest house and the central part as a restaurant-bar, both of which need to be modernised, while the upper floor of the central part together with the western part of the building need to be fully restored.
There is a building project for restoration with spacious lounges, 27 bedrooms and bathrooms as well as kitchen, wine cellar, etc., which can be varied.
Equipped with: Electricity, mains water, own well water, heating, fireplace, gas connection, private parking, terrace, garden.
G total energy performance: >175 kWh/m²*a
Buyer’s commission: 3.66% (3% plus 22% VAT) of the purchase price.
Property M3427
According to the earliest documents of the Valdichiana, the building was probably a simple complex of buildings consisting of a stately tower house and belonging to dukes. The original 3-storey building, a tower, was built with an internal staircase, the ground floor generally being used as a stable, the 1st floor as a living area and the 2nd floor as a sleeping area. This original construction section is now integrated into the villa building. The well built inside probably dates from the same time.
Around 1650, the building was a farmhouse with its own farm. The farm administered the surrounding lands. The structure was enlarged in the 17th century, and after it lost its original function, it served as flats for the administrator and the farmers who worked the estate’s land.
Around 1750, a second tower was built and a gallery was erected between the two, thus the southern façade took on the appearance of a stately building with a symmetrical façade.
From 1800, the oldest part was enlarged and transformed into a stately villa. At the beginning of the 20th century, the previous public road leading to the property was transformed into a private entrance to the villa, rows of cypress trees were planted along the property boundaries, and a new road was created to the north side of the villa.
Until a few years ago, the villa was used as a guest house and the central part as a restaurant-bar, both of which need to be modernised, while the upper floor of the central part together with the western part of the building need to be fully restored.
There is a building project for restoration with spacious lounges, 27 bedrooms and bathrooms as well as kitchen, wine cellar, etc., which can be varied.
Equipped with: Electricity, mains water, own well water, heating, fireplace, gas connection, private parking, terrace, garden.
G total energy performance: >175 kWh/m²*a
Buyer’s commission: 3.66% (3% plus 22% VAT) of the purchase price.
Property M3427
-
Type de propriété
Domaine
-
Prix/pied²
$100
Explorez le secteur
Tuscany, Centro, Arezzo, Toscane
Voir sur Google Maps
Prix par sqft
Faible
Élevé
Situé à Arezzo, en Toscane, ce bien bénéficie d’un accès facile aux sites culturels régionaux et à la campagne toscane pittoresque. La gare d’Arezzo est à 5 minutes en voiture, avec des liaisons vers Florence et Rome. L’aéroport de Florence est à 40 minutes. La gastronomie locale propose une cuisine toscane authentique. Les amateurs de plein air apprécient la proximité des collines et des vignobles. Cette zone allie charme historique, transport pratique et commodités locales.
Voir à proximité
Attractions
Écoles
Aéroport de Florence, Peretola
Aéroport
40 min
Gare d'Arezzo
Gare
5 min
Golf Club Casentino
Golf & Country Clubs
25 min
Cathédrale d'Arezzo
Culture & Patrimoine
7 min
Piazza Grande Arezzo
Culture & Patrimoine
7 min
École Internationale de Florence
École Internationale
45 min
Institut Technique Commercial et Géométrique
École publique
6 min
Inscrit il y a 13 ans
Vous vous êtes renseigné sur ce bien
L'agent vous contactera bientôt par
Publié par
Jaklin Riegelmann & Co GmbH
Voir le profil de l’agence
117
Annonces
2014
Inscrit
Réserver une visite avec the agent
Choisissez une date et si vous souhaitez une visite virtuelle ou en personne avec l’agent.
Date préférée
Type de visite
Jaklin Riegelmann & Co GmbH
Voir le profil de l’agence
Dernière mise à jour
Août 5
Première mise en ligne
Février 26, 2022
Référence de l’annonce
M3427
Propriétés similaires à proximité
Nouvelles annonces à Centro












Explorez plus de biens à vendre
Centro, Arezzo, Toscane types de propriétés
- Villas à vendre à Centro, Arezzo, Toscane
- Successions à vendre à Centro, Arezzo, Toscane
- Maisons à vendre à Centro, Arezzo, Toscane
- Maisons de campagne à vendre à Centro, Arezzo, Toscane
- Appartements à vendre à Centro, Arezzo, Toscane
- Corps de ferme à vendre à Centro, Arezzo, Toscane
- Penthouses à vendre à Centro, Arezzo, Toscane
- Châteaux à vendre à Centro, Arezzo, Toscane
Centro, Arezzo, Toscane Recherches populaires
- Vue panoramique / panoramique propriétés à Centro, Arezzo, Toscane
- Vue sur le lac propriétés à Centro, Arezzo, Toscane
- Propriétés avec Terrasse à Centro, Arezzo, Toscane
- Propriétés avec Bar à Centro, Arezzo, Toscane
- Propriétés avec Salle de jeux à Centro, Arezzo, Toscane
- Propriétés avec Bureau à Centro, Arezzo, Toscane
- Vue sur la rivière propriétés à Centro, Arezzo, Toscane
- Propriétés avec Ascenseur à Centro, Arezzo, Toscane
- Vue sur la ville propriétés à Centro, Arezzo, Toscane
- Vue sur la montagne propriétés à Centro, Arezzo, Toscane
- Propriétés avec Jardin à Centro, Arezzo, Toscane
- Propriétés avec Cuisine extérieure à Centro, Arezzo, Toscane
- Lotissement sécurisé propriétés à Centro, Arezzo, Toscane
- Vie privée propriétés à Centro, Arezzo, Toscane
- Haute altitude propriétés à Centro, Arezzo, Toscane
- Au bord de l’eau propriétés à Centro, Arezzo, Toscane
- Colline propriétés à Centro, Arezzo, Toscane
- Immobilier d’investissement propriétés à Centro, Arezzo, Toscane
- Moderne propriétés à Centro, Arezzo, Toscane
- Équestre propriétés à Centro, Arezzo, Toscane
- Constructions neuves propriétés à Centro, Arezzo, Toscane
- Propriétés avec Centre de remise en forme / Fitness à Centro, Arezzo, Toscane
- Propriétés avec Sauna à Centro, Arezzo, Toscane
- Propriétés avec Hammam à Centro, Arezzo, Toscane
- Propriétés avec Bibliothèque à Centro, Arezzo, Toscane
- Propriétés avec Climatisation à Centro, Arezzo, Toscane
- Propriétés avec Cave à vins à Centro, Arezzo, Toscane
- Propriétés avec Jacuzzi à Centro, Arezzo, Toscane
- Propriétés avec Cheminée à Centro, Arezzo, Toscane
- Propriétés avec Piscine à Centro, Arezzo, Toscane
- Propriétés avec Garage à Centro, Arezzo, Toscane
- Propriétés avec Balcon à Centro, Arezzo, Toscane
- Propriétés avec Terrain de tennis à Centro, Arezzo, Toscane
- Propriétés avec Héliport à Centro, Arezzo, Toscane
- Propriétés avec Vignoble / Cave à Centro, Arezzo, Toscane
- Manoir propriétés à Centro, Arezzo, Toscane
- Propriétés avec Cuisine ouverte à Centro, Arezzo, Toscane
- Rénové propriétés à Centro, Arezzo, Toscane
- Propriétés avec Cinéma à Centro, Arezzo, Toscane
- Au bord du lac propriétés à Centro, Arezzo, Toscane
- Propriétés avec Piscine intérieure à Centro, Arezzo, Toscane
- Vue sur la mer propriétés à Centro, Arezzo, Toscane
Guides et histoires connexes
La confiance des plus grands courtiers du monde
Les agents des propriétés les plus exceptionnelles du monde publient sur JamesEdition.
- Des annonces de Sotheby's, Christie's, BARNES et Engel & Völkers
- Chaque annonce est vérifiée avant sa mise en ligne
- Contactez directement des agents vérifiés
En continuant, vous acceptez nos Conditions et notre Politique de confidentialité.