Prix sur demande
Domaine Exclusif De 1 500 M² À Vendre À Arezzo
- 13 Chambres
- 11 SdB
- 16,146 Sqft
- 427.49 Ac lot
- 4
À propos de la propriété
La description a été traduite automatiquement.
La description est affichée dans la langue d'origine.
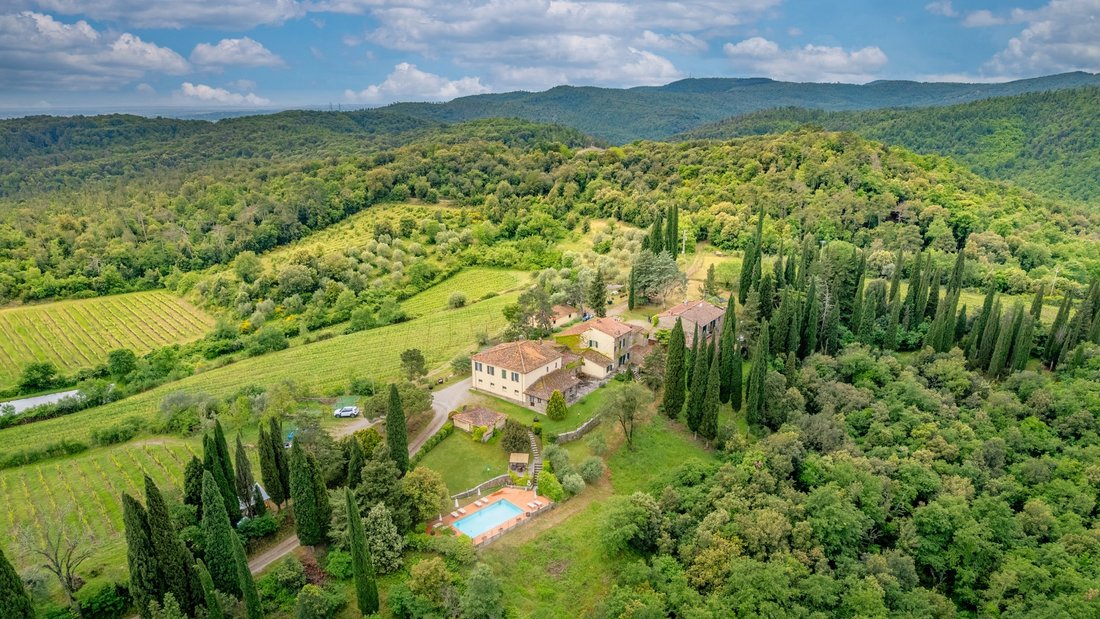
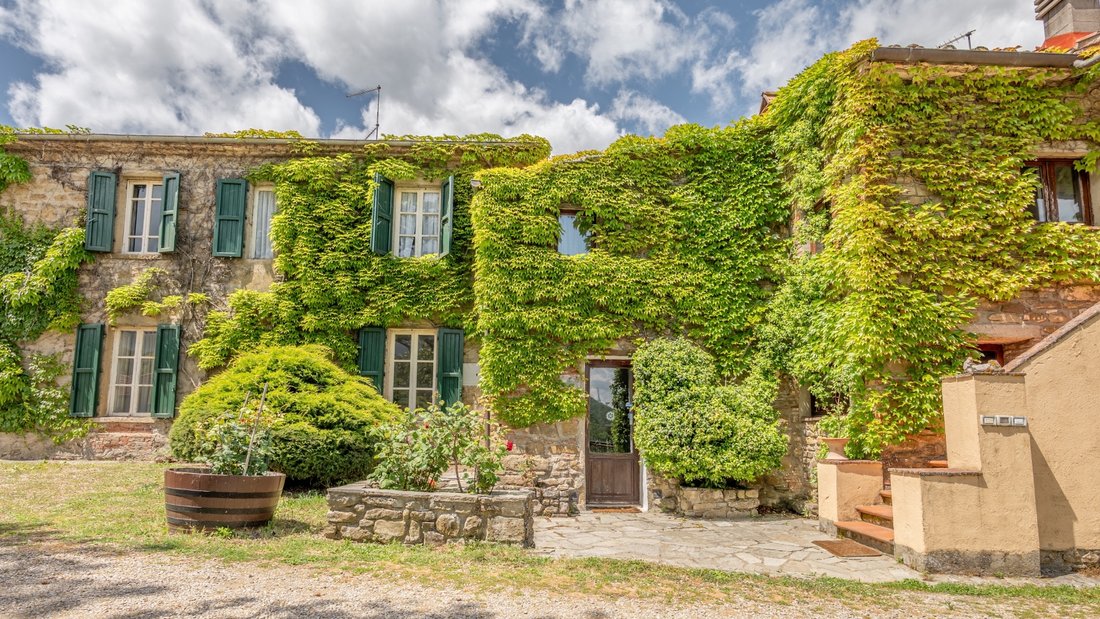
Tenuta Sole di Primavera rises ten kilometers from Arezzo and represents a perfect productive and hospitality ecosystem within the Tuscan agricultural sector.
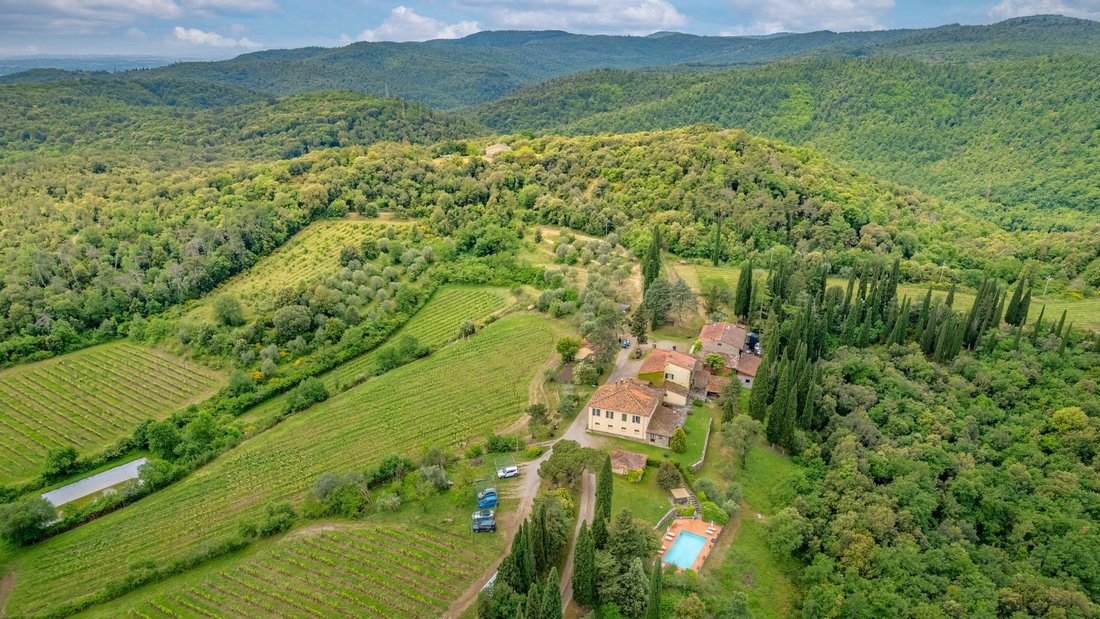
The property extends over a total surface area of 173 hectares, where the productive heart is protected by a ring of 128 hectares of secular woods that guarantee environmental isolation and biodiversity.
The economic cornerstone
The property extends over a total surface area of 173 hectares, where the productive heart is protected by a ring of 128 hectares of secular woods that guarantee environmental isolation and biodiversity.
The economic cornerstone
Tenuta Sole di Primavera rises ten kilometers from Arezzo and represents a perfect productive and hospitality ecosystem within the Tuscan agricultural sector.
The property extends over a total surface area of 173 hectares, where the productive heart is protected by a ring of 128 hectares of secular woods that guarantee environmental isolation and biodiversity.
The economic cornerstone is the winery, which counts 18 hectares of organic vineyards divided into 13 hectares of Chianti DOCG and 5 hectares of IGT Toscano.
The current production oscillates between 50,000 and 80,000 bottles per year, but development plans foresee the imminent entry into production of a new 3-hectare Sangiovese vineyard, destined to expand commercial volumes.
The agricultural compartment also includes olive growing, with 1,600 trees that generate a production of approximately 2,000 kilograms of organic extra virgin olive oil.
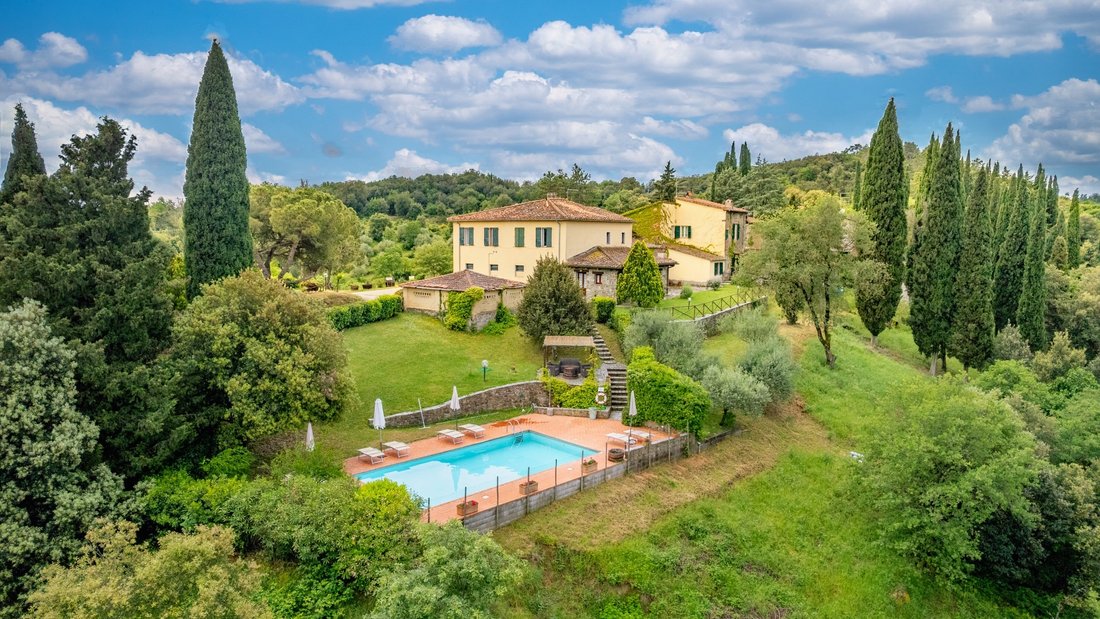
Regarding the architectural complex, the total surface area is approximately 1,500 square meters and consists of two main buildings, a single-level storage facility, and a splendid 5×10 meter swimming pool.
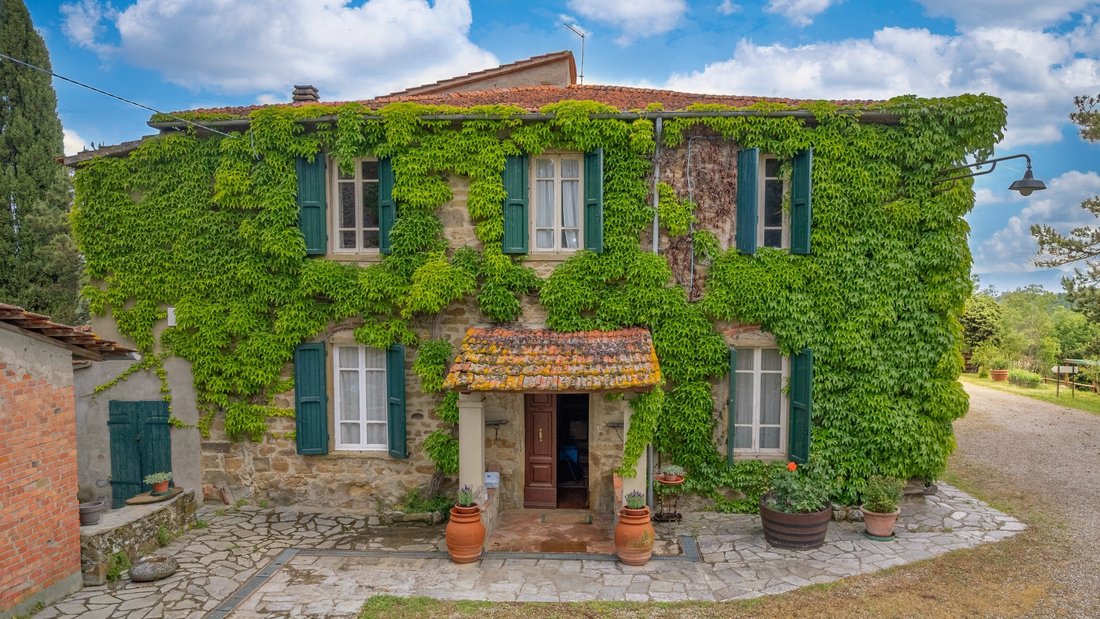
The first building develops over four levels: various rooms used as cellars are located in the basement and on the ground floor, while three apartments are developed on the first floor, each consisting of an open-space living area with a dining room and kitchen, a bedroom, and a bathroom.
Each apartment also has an attic area available on the second floor.
The second building, which is much larger, combines the business activity with the hospitality and residential functions. The ground floor hosts the commercial area of the company, which includes various rooms used as a tasting room, storage for agricultural machinery, warehouses, and two service bathrooms.
Also on the ground floor, for the hospitality section, there is a small apartment with a living area, bedroom, and bathroom, and the master apartment.
The latter is composed of a living area, kitchen, dining room, study, woodshed, and a wood-burning oven, and then continues on the first floor where the sleeping area develops with five bedrooms and three bathrooms.
Finally, the first floor hosts two other independent apartments, one structured with two bedrooms and a bathroom, and the other consisting of three bedrooms, two bathrooms, and a storage room.
STATE AND FINISHES
Regarding the state of conservation and finishes, the structure, whose origins date back to the 1800s, has been partially renovated while preserving typical original materials such as exposed stone, wooden beams, and terracotta tiles.
Currently, apart from two apartments that are already finished and renovated, the remaining part of the buildings requires renovation and modernization work.
SERVICES AND UTILITIES
The property is served by all main utilities and is equipped with a heating system powered by diesel and wood via fireplaces.
Water supply is guaranteed by two private wells, 160 meters and 50 meters deep respectively, which are sufficient to satisfy the needs of all buildings.
The estate also enjoys significant water independence thanks to a private pond and other water reserves located around the property, which are strategic assets that ensure land irrigation even during the driest seasons.
USES AND POTENTIAL
The property presents itself as an excellent investment with broad potential for development in both the hospitality and agricultural sectors and has been active in the field of sustainability since 1994, the year it obtained its organic certification.
There is also the possibility to increase the current wine production, which today stands between 40,000 and 80,000 bottles per year.
Further future prospects involve the olive-growing compartment, which already boasts an estimated production between 30 and 40 quintals of extra virgin olive oil.
The property extends over a total surface area of 173 hectares, where the productive heart is protected by a ring of 128 hectares of secular woods that guarantee environmental isolation and biodiversity.
The economic cornerstone is the winery, which counts 18 hectares of organic vineyards divided into 13 hectares of Chianti DOCG and 5 hectares of IGT Toscano.
The current production oscillates between 50,000 and 80,000 bottles per year, but development plans foresee the imminent entry into production of a new 3-hectare Sangiovese vineyard, destined to expand commercial volumes.
The agricultural compartment also includes olive growing, with 1,600 trees that generate a production of approximately 2,000 kilograms of organic extra virgin olive oil.
Regarding the architectural complex, the total surface area is approximately 1,500 square meters and consists of two main buildings, a single-level storage facility, and a splendid 5×10 meter swimming pool.
The first building develops over four levels: various rooms used as cellars are located in the basement and on the ground floor, while three apartments are developed on the first floor, each consisting of an open-space living area with a dining room and kitchen, a bedroom, and a bathroom.
Each apartment also has an attic area available on the second floor.
The second building, which is much larger, combines the business activity with the hospitality and residential functions. The ground floor hosts the commercial area of the company, which includes various rooms used as a tasting room, storage for agricultural machinery, warehouses, and two service bathrooms.
Also on the ground floor, for the hospitality section, there is a small apartment with a living area, bedroom, and bathroom, and the master apartment.
The latter is composed of a living area, kitchen, dining room, study, woodshed, and a wood-burning oven, and then continues on the first floor where the sleeping area develops with five bedrooms and three bathrooms.
Finally, the first floor hosts two other independent apartments, one structured with two bedrooms and a bathroom, and the other consisting of three bedrooms, two bathrooms, and a storage room.
STATE AND FINISHES
Regarding the state of conservation and finishes, the structure, whose origins date back to the 1800s, has been partially renovated while preserving typical original materials such as exposed stone, wooden beams, and terracotta tiles.
Currently, apart from two apartments that are already finished and renovated, the remaining part of the buildings requires renovation and modernization work.
SERVICES AND UTILITIES
The property is served by all main utilities and is equipped with a heating system powered by diesel and wood via fireplaces.
Water supply is guaranteed by two private wells, 160 meters and 50 meters deep respectively, which are sufficient to satisfy the needs of all buildings.
The estate also enjoys significant water independence thanks to a private pond and other water reserves located around the property, which are strategic assets that ensure land irrigation even during the driest seasons.
USES AND POTENTIAL
The property presents itself as an excellent investment with broad potential for development in both the hospitality and agricultural sectors and has been active in the field of sustainability since 1994, the year it obtained its organic certification.
There is also the possibility to increase the current wine production, which today stands between 40,000 and 80,000 bottles per year.
Further future prospects involve the olive-growing compartment, which already boasts an estimated production between 30 and 40 quintals of extra virgin olive oil.
-
Type de propriété
Maisons de campagne
-
Étages
4
-
Année de construction
1800
Caractéristiques
- Jardin
- Piscine
- Terrasse
- Vignoble / Cave
- Vue panoramique / panoramique
- Espace de vie extérieur
- Vie privée
Explorez le secteur
52100 Arezzo, Province of Arezzo, Italy, Centro, Toscane
Voir sur Google Maps
Prix par sqft
Faible
Élevé
Cette propriété est située à Arezzo, en Toscane, avec un accès facile au centre historique et aux sites culturels. La zone est bien desservie par la route et se trouve à 15 minutes de la gare d’Arezzo, facilitant les déplacements vers Florence et Rome. Les commodités à proximité incluent une excellente gastronomie, des clubs de golf et des espaces extérieurs, offrant un style de vie équilibré dans un cadre toscan renommé.
Voir à proximité
Attractions
Écoles
Aéroport de Florence, Peretola
Aéroport
55 min
Gare d'Arezzo
Gare
15 min
Golf Club Valdichiana Arezzo
Clubs de golf et de campagne
20 min
Piazza Grande Arezzo
Culture & Patrimoine
10 min
Musée Archéologique National Gaio Cilnio Mécénate
Culture & Patrimoine
12 min
École Internationale Arezzo
École Internationale
11 min
Lycée Scientifique Redi Arezzo
École Publique
10 min

Inscrit il y a 5 mois
Vous vous êtes renseigné sur ce bien
L'agent vous contactera bientôt par
Publié par
119
Annonces
2026
Inscrit
Réserver une visite avec Lux|us Real Estate
Choisissez une date et si vous souhaitez une visite virtuelle ou en personne avec l’agent.
Date préférée
Type de visite

LUX|US – The Signature of Excellence in the Luxury Real Estate Market
At LUX|US, every buying and selling
At LUX|US, every buying and selling
LUX|US – The Signature of Excellence in the Luxury Real Estate Market
At LUX|US, every buying and selling process is a bespoke experience, crafted around one clear and simple focus: you.
Whether you are taking your first steps in the real estate world or are an experienced investor, we are here to guide you with expertise and unwavering commitment. If you’re looking to sell, we enhance your property’s value with targeted strategies and a prestigious international network. If you’re looking to buy, we’ll accompany you in finding the perfect solution, simplifying every stage of the process and safeguarding your interests.
Discover LUX|US innovation: an exclusive, worry-free journey that goes far beyond ordinary buying and selling. Contact us today and turn your vision into reality.
Welcome to the LUX|US experience.
At LUX|US, every buying and selling process is a bespoke experience, crafted around one clear and simple focus: you.
Whether you are taking your first steps in the real estate world or are an experienced investor, we are here to guide you with expertise and unwavering commitment. If you’re looking to sell, we enhance your property’s value with targeted strategies and a prestigious international network. If you’re looking to buy, we’ll accompany you in finding the perfect solution, simplifying every stage of the process and safeguarding your interests.
Discover LUX|US innovation: an exclusive, worry-free journey that goes far beyond ordinary buying and selling. Contact us today and turn your vision into reality.
Welcome to the LUX|US experience.
Première mise en ligne
Juin 8
Référence de l’annonce
27461
Propriétés similaires à proximité
Nouvelles annonces à Centro






Explorez plus de biens à vendre
Centro, Arezzo, Toscane types de propriétés
- Villas à vendre à Centro, Arezzo, Toscane
- Successions à vendre à Centro, Arezzo, Toscane
- Maisons à vendre à Centro, Arezzo, Toscane
- Maisons de campagne à vendre à Centro, Arezzo, Toscane
- Corps de ferme à vendre à Centro, Arezzo, Toscane
- Appartements à vendre à Centro, Arezzo, Toscane
- Penthouses à vendre à Centro, Arezzo, Toscane
- Châteaux à vendre à Centro, Arezzo, Toscane
Centro, Arezzo, Toscane Recherches populaires
- Vue panoramique / panoramique propriétés à Centro, Arezzo, Toscane
- Vue sur le lac propriétés à Centro, Arezzo, Toscane
- Propriétés avec Terrasse à Centro, Arezzo, Toscane
- Propriétés avec Bar à Centro, Arezzo, Toscane
- Propriétés avec Salle de jeux à Centro, Arezzo, Toscane
- Propriétés avec Bureau à Centro, Arezzo, Toscane
- Vue sur la rivière propriétés à Centro, Arezzo, Toscane
- Propriétés avec Ascenseur à Centro, Arezzo, Toscane
- Vue sur la ville propriétés à Centro, Arezzo, Toscane
- Vue sur la montagne propriétés à Centro, Arezzo, Toscane
- Propriétés avec Jardin à Centro, Arezzo, Toscane
- Propriétés avec Cuisine extérieure à Centro, Arezzo, Toscane
- Lotissement sécurisé propriétés à Centro, Arezzo, Toscane
- Vie privée propriétés à Centro, Arezzo, Toscane
- Haute altitude propriétés à Centro, Arezzo, Toscane
- Au bord de l’eau propriétés à Centro, Arezzo, Toscane
- Colline propriétés à Centro, Arezzo, Toscane
- Immobilier d’investissement propriétés à Centro, Arezzo, Toscane
- Moderne propriétés à Centro, Arezzo, Toscane
- Équestre propriétés à Centro, Arezzo, Toscane
- Constructions neuves propriétés à Centro, Arezzo, Toscane
- Propriétés avec Centre de remise en forme / Fitness à Centro, Arezzo, Toscane
- Propriétés avec Sauna à Centro, Arezzo, Toscane
- Propriétés avec Hammam à Centro, Arezzo, Toscane
- Propriétés avec Bibliothèque à Centro, Arezzo, Toscane
- Propriétés avec Climatisation à Centro, Arezzo, Toscane
- Propriétés avec Cave à vins à Centro, Arezzo, Toscane
- Propriétés avec Jacuzzi à Centro, Arezzo, Toscane
- Propriétés avec Cheminée à Centro, Arezzo, Toscane
- Propriétés avec Piscine à Centro, Arezzo, Toscane
- Propriétés avec Garage à Centro, Arezzo, Toscane
- Propriétés avec Balcon à Centro, Arezzo, Toscane
- Propriétés avec Terrain de tennis à Centro, Arezzo, Toscane
- Propriétés avec Héliport à Centro, Arezzo, Toscane
- Propriétés avec Vignoble / Cave à Centro, Arezzo, Toscane
- Manoir propriétés à Centro, Arezzo, Toscane
- Propriétés avec Cuisine ouverte à Centro, Arezzo, Toscane
- Rénové propriétés à Centro, Arezzo, Toscane
- Propriétés avec Cinéma à Centro, Arezzo, Toscane
- Au bord du lac propriétés à Centro, Arezzo, Toscane
- Propriétés avec Piscine intérieure à Centro, Arezzo, Toscane
- Vue sur la mer propriétés à Centro, Arezzo, Toscane
Guides et histoires connexes
La confiance des plus grands courtiers du monde
Les agents des propriétés les plus exceptionnelles du monde publient sur JamesEdition.
- Des annonces de Sotheby's, Christie's, BARNES et Engel & Völkers
- Chaque annonce est vérifiée avant sa mise en ligne
- Contactez directement des agents vérifiés
En continuant, vous acceptez nos Conditions et notre Politique de confidentialité.