$1,234,943
6 Chambres | 227 M² | Av. João XXI, Lisbonne | Tran
- 6 Chambres
- 3 SdB
- 2,444 Sqft
- Mis à jour: Hier
À propos de la propriété
La description a été traduite automatiquement.
La description est affichée dans la langue d'origine.
Located on Avenida João XXI, in a central and well-established area of Lisbon, we present a spacious 6-bedroom (T6) apartment. It is situated on the 6th floor of a building equipped with two elevators and an on-site caretaker.
Property Description
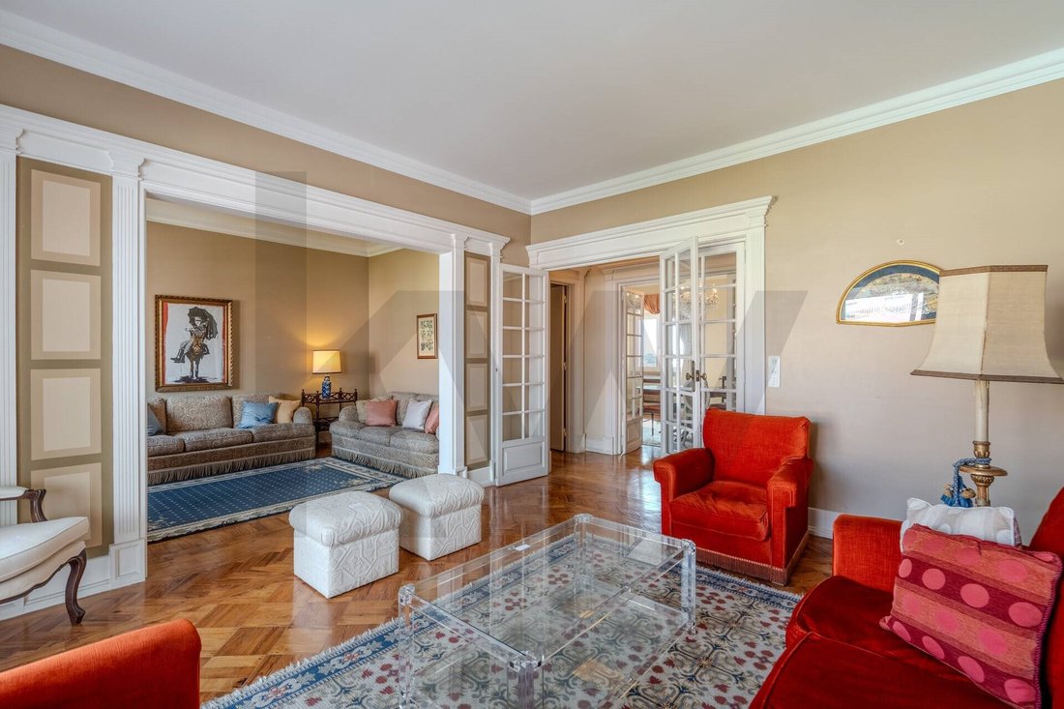
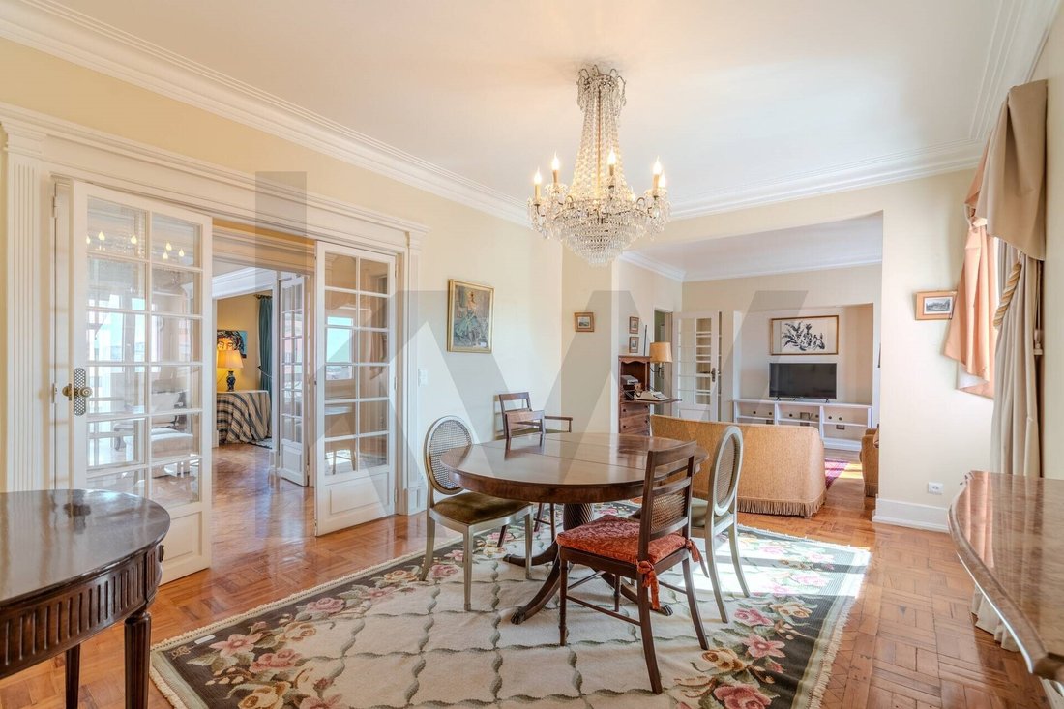
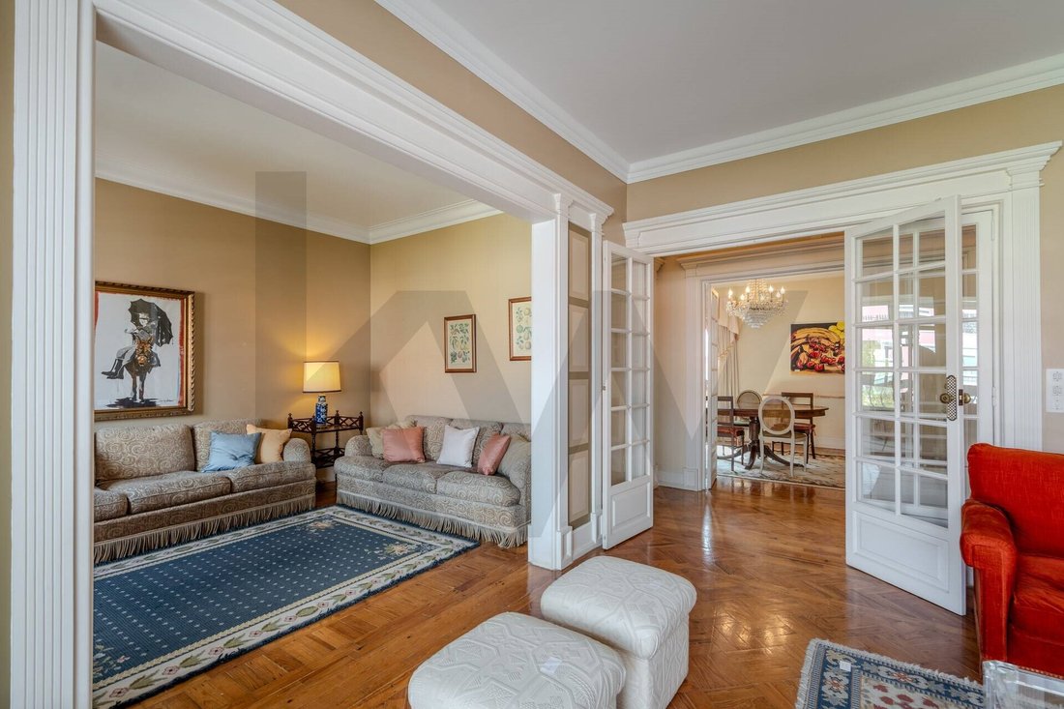
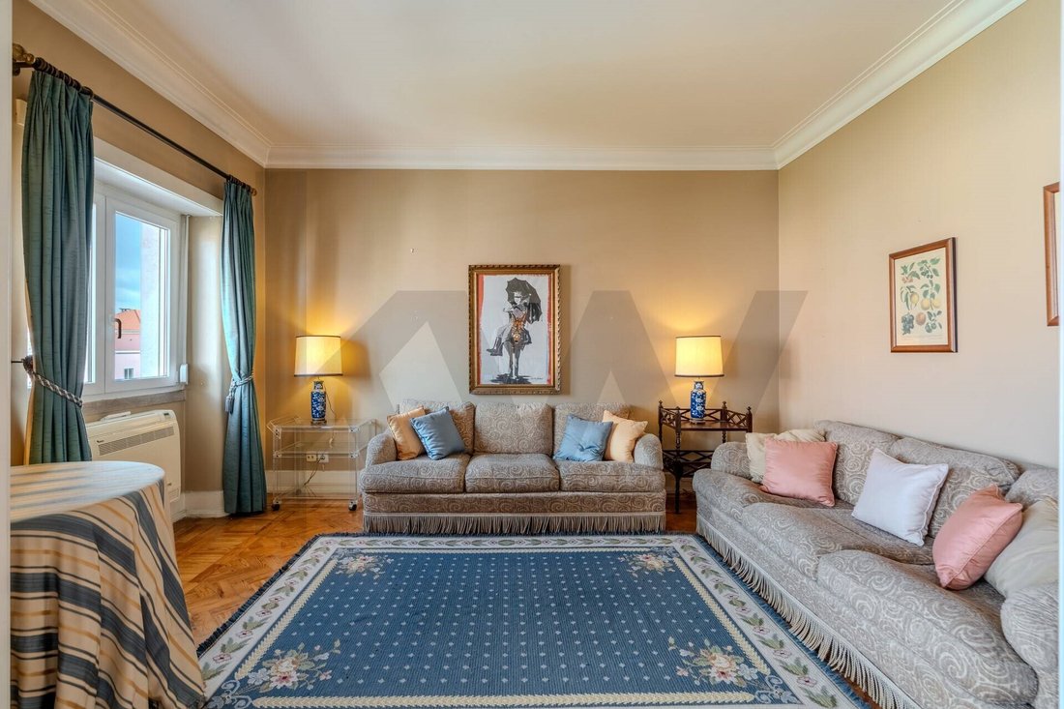
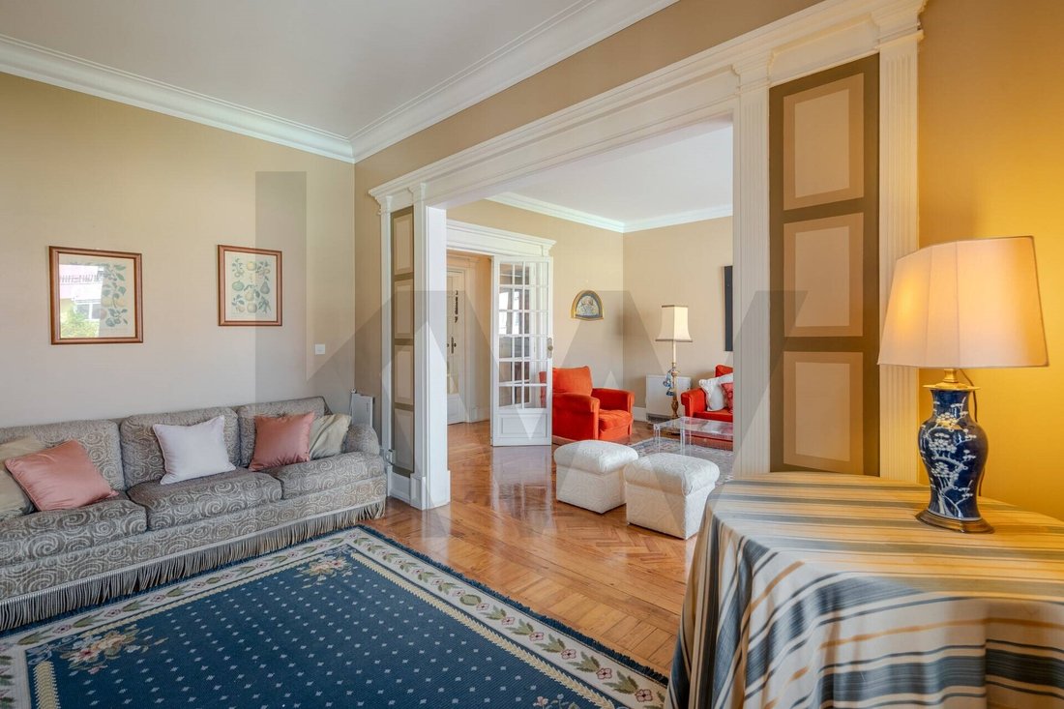
Originally featuring 6 bedrooms and 3 bathrooms, the apartment has been reconfigured to include three bedrooms and two double living roomsa
Property Description
Originally featuring 6 bedrooms and 3 bathrooms, the apartment has been reconfigured to include three bedrooms and two double living roomsa
Located on Avenida João XXI, in a central and well-established area of Lisbon, we present a spacious 6-bedroom (T6) apartment. It is situated on the 6th floor of a building equipped with two elevators and an on-site caretaker.
Property Description
Originally featuring 6 bedrooms and 3 bathrooms, the apartment has been reconfigured to include three bedrooms and two double living roomsa layout that can easily be converted back to its original state.
It includes a glass-enclosed space of approximately 20 m²created by enclosing a balconywhich offers a prime vantage point with an unobstructed view over the treetops.
The kitchen, which was recently renovated, is generously sized and includes a breakfast area, a small laundry room, and a separate bedroom with an en-suite bathroom.
Although the building dates back to 1950, the apartment underwent major renovations in 1973 and again in 2010. Key upgrades include the kitchen and bathroom, modernized electrical wiring, the installation of tilt-and-turn PVC windows throughout, and the addition of air conditioning units in several rooms.
The property is move-in ready while simultaneously offering significant potential for further updates and value appreciation; one could choose to preserve its classic character or reinterpret the spaces with a more contemporary aesthetic.
In the immediate vicinity, there are parking areas availablesome reserved exclusively for residents and others where residents can park for free with a permitwhich effectively compensates for the lack of a private garage. Summary
- Total area: 227 m²
- Usable area (per Energy Certificate): 182 m²
- Building dating from 1950
- Renovated in 1973 and 2010
- Two elevators
- Resident concierge
- Exclusive parking for residents at the rear
- 3-bedroom (T3) unit
- 2 bathrooms
Important note regarding the nature of the transaction
This listing concerns the joint and simultaneous transfer of all five hereditary shares, held by the five sole heirs to an undivided estate, the assets of which consist exclusively of this residential unit.
Therefore, this is not a direct, standalone sale of the apartment; rather, it involves the acquisitionby a single interested partyof all five hereditary shares, which collectively comprise the entire property and nothing else.
Documentation regarding both the property and the estate is available for review by interested parties, ensuring a full understanding of the situation before any formal commitment is made.
Asking price for the joint transfer of the five hereditary shares: €220,000 per share, totaling €1,100,000.
Please contact us for further information, clarification regarding the transaction, to review the documentation, or to schedule a viewing.
Location and surroundings
Situated in the heart of the Areeiro/Av. de Roma/Praça de Londres/Av. de Paris area, just a few minutes’ walk from all essential services, public transport, and points of interest:
Transport: Close to the Areeiro and Campo
Energy Rating: C
#ref:KWPT-040155
Property Description
Originally featuring 6 bedrooms and 3 bathrooms, the apartment has been reconfigured to include three bedrooms and two double living roomsa layout that can easily be converted back to its original state.
It includes a glass-enclosed space of approximately 20 m²created by enclosing a balconywhich offers a prime vantage point with an unobstructed view over the treetops.
The kitchen, which was recently renovated, is generously sized and includes a breakfast area, a small laundry room, and a separate bedroom with an en-suite bathroom.
Although the building dates back to 1950, the apartment underwent major renovations in 1973 and again in 2010. Key upgrades include the kitchen and bathroom, modernized electrical wiring, the installation of tilt-and-turn PVC windows throughout, and the addition of air conditioning units in several rooms.
The property is move-in ready while simultaneously offering significant potential for further updates and value appreciation; one could choose to preserve its classic character or reinterpret the spaces with a more contemporary aesthetic.
In the immediate vicinity, there are parking areas availablesome reserved exclusively for residents and others where residents can park for free with a permitwhich effectively compensates for the lack of a private garage. Summary
- Total area: 227 m²
- Usable area (per Energy Certificate): 182 m²
- Building dating from 1950
- Renovated in 1973 and 2010
- Two elevators
- Resident concierge
- Exclusive parking for residents at the rear
- 3-bedroom (T3) unit
- 2 bathrooms
Important note regarding the nature of the transaction
This listing concerns the joint and simultaneous transfer of all five hereditary shares, held by the five sole heirs to an undivided estate, the assets of which consist exclusively of this residential unit.
Therefore, this is not a direct, standalone sale of the apartment; rather, it involves the acquisitionby a single interested partyof all five hereditary shares, which collectively comprise the entire property and nothing else.
Documentation regarding both the property and the estate is available for review by interested parties, ensuring a full understanding of the situation before any formal commitment is made.
Asking price for the joint transfer of the five hereditary shares: €220,000 per share, totaling €1,100,000.
Please contact us for further information, clarification regarding the transaction, to review the documentation, or to schedule a viewing.
Location and surroundings
Situated in the heart of the Areeiro/Av. de Roma/Praça de Londres/Av. de Paris area, just a few minutes’ walk from all essential services, public transport, and points of interest:
Transport: Close to the Areeiro and Campo
Energy Rating: C
#ref:KWPT-040155
-
Type de propriété
Appartement
-
Année de construction
1948
-
Prix/pied²
$505
-
Émissions
NI
-
Consommation
C
Caractéristiques
- Dressing
- Ascenseur
- Rénové
- Plan d’étage 2D
- Cuisinière à gaz
- Buanderie
- Comptoirs en pierre
- Stationnement
- Climatisation
Caractéristiques
Lot
Intérieur
- Climatisation
- Cuisinière à gaz
- Buanderie
- Ascenseur
- Comptoirs en pierre
- Dressing
Outdoor
- Balcon
- Stationnement
Explorez le secteur
Avenida João XXI, Areeiro, Lisbonne, Portugal
Voir sur Google Maps
Prix par sqft
Faible
Élevé
Inscrit il y a 1 mois
Vous vous êtes renseigné sur ce bien
L'agent vous contactera bientôt par
Publié par
344
Annonces
2026
Inscrit
Réserver une visite avec the agent
Choisissez une date et si vous souhaitez une visite virtuelle ou en personne avec l’agent.
Date préférée
Type de visite
Dernière mise à jour
Hier
Première mise en ligne
Novembre 4
Référence de l’annonce
KWPT-040155-0526912505
La confiance des plus grands courtiers du monde
Les agents des propriétés les plus exceptionnelles du monde publient sur JamesEdition.
- Des annonces de Sotheby's, Christie's, BARNES et Engel & Völkers
- Chaque annonce est vérifiée avant sa mise en ligne
- Contactez directement des agents vérifiés
En continuant, vous acceptez nos Conditions et notre Politique de confidentialité.