$517,822
Manoir Des X Ve Et XVII Ie Siècles À Ardes Sur Couze —
- 3,230 Sqft
- 2.48 Ac lot
- Mis à jour: Juin 18
- 2
À propos de la propriété
La description a été traduite automatiquement.
La description est affichée dans la langue d'origine.
EXCLUSIVITY.
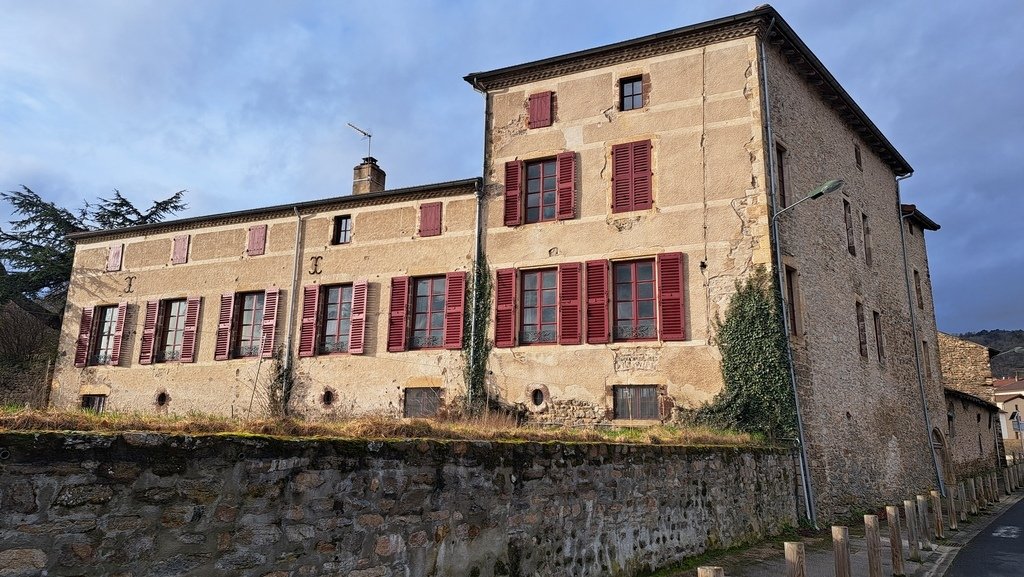
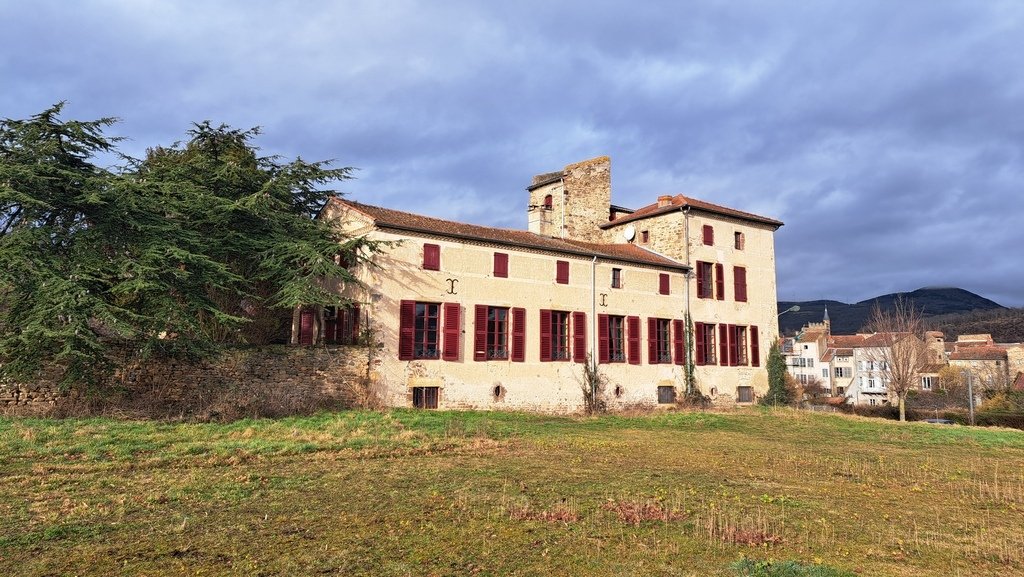
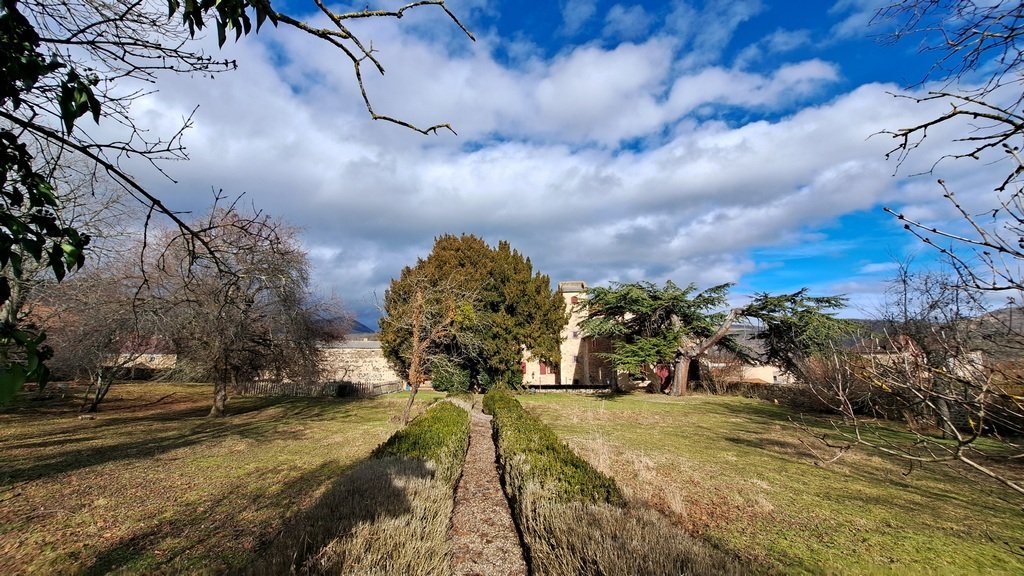
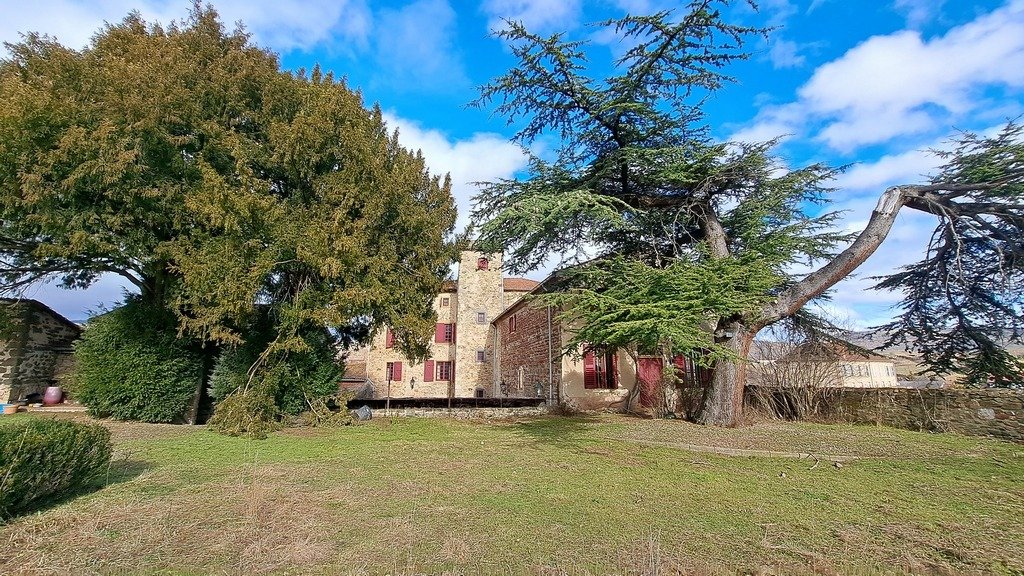
Former barony located in Ardes-sur-Couze, this property includes a vast manor from the 15th and 18th centuries, numerous outbuildings, and a landscaped park extending over 1 ha 16 a 80 ca.
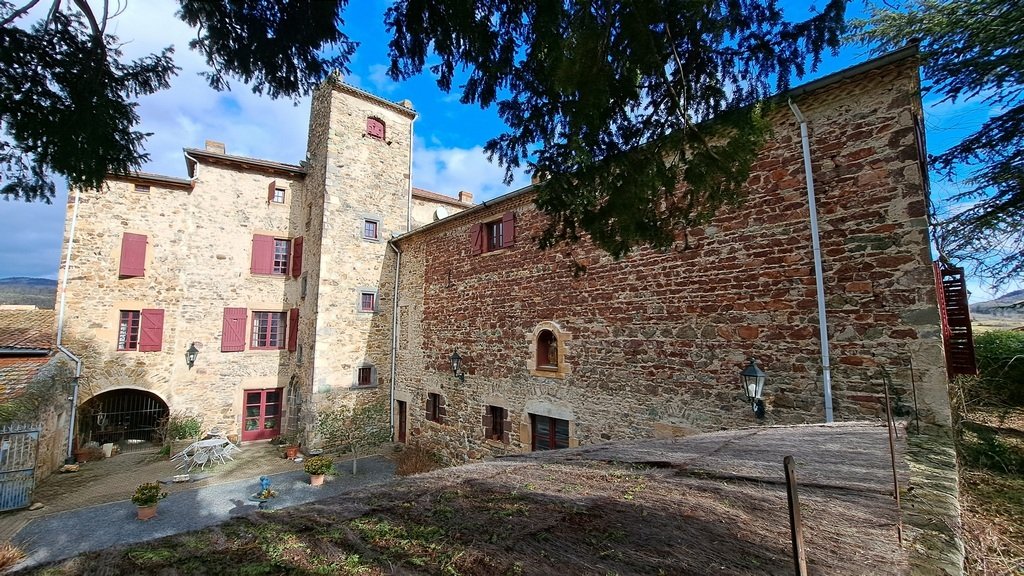
It consists of a main building from the 15th century in an L-shape, with the inner angle occupied by a turret containing a spiral staircase, and a long wing added in the 18th century. It has
Former barony located in Ardes-sur-Couze, this property includes a vast manor from the 15th and 18th centuries, numerous outbuildings, and a landscaped park extending over 1 ha 16 a 80 ca.
It consists of a main building from the 15th century in an L-shape, with the inner angle occupied by a turret containing a spiral staircase, and a long wing added in the 18th century. It has
EXCLUSIVITY.
Former barony located in Ardes-sur-Couze, this property includes a vast manor from the 15th and 18th centuries, numerous outbuildings, and a landscaped park extending over 1 ha 16 a 80 ca.
It consists of a main building from the 15th century in an L-shape, with the inner angle occupied by a turret containing a spiral staircase, and a long wing added in the 18th century. It has preserved all the rich elements of its original decoration. It offers a total of 423 m² of living space.
The entrance is through a very beautiful 18th-century door leading to a vaulted passage and then to the inner courtyard facing south.
The door of the staircase tower is adorned with two sculpted corbels supporting a richly decorated broken arch with three voussoirs. In the center, a coat of arms bearing the arms of the barons Aubier de Condat, lords of Condat, Rioux, and Lamonteilhe, its former owners until 1964.
On the ground floor:
– A living room of 54.47 m² with a vaulted ceiling featuring two ribbed arches, facing south. Monumental stone fireplace. Stone slab flooring;
– A kitchen of 15.85 m² with a ribbed vault. Terracotta tiles on the floor. Direct access to the inner courtyard and the garden;
– A laundry room, a pantry, and a shower room.
Access to the upper floors is via a wide stone spiral staircase.
On the first floor, a door with stained glass bearing coats of arms leads to a 10.76 m² corridor with 17th-century woodwork that serves:
– A 2.71 m² toilet with a washbasin;
– A dining room of 34.11 m². A niche framed by two pilasters with capitals adorned with flower crowns houses a stove. Versailles parquet with different wood species;
– A kitchen of 6.69 m²;
– A large living room of 44.24 m². Versailles parquet with different wood species and a rosette in the center. Black marble fireplace with an insert. Ceiling with molding and in its center a painted canvas representing the muse of music Euterpe;
– A master bedroom of 32.71 m² with an 18th-century alcove. Beige marble fireplace. Trumeau framed by two pilasters and decorated with garlands of flowers and a vase. Molded ceiling. Hungarian point parquet. Two wardrobes of 3.08 m² on either side of the alcove;
– A corridor of 5.76 m². Direct access to the park;
– A kitchen of 9.31 m². Hungarian point parquet and a rosette in the center;
– A bathroom of 8.48 m²: washbasin, bathtub, and toilet;
– From the entrance corridor, a bedroom of 32.58 m². Versailles parquet. 17th-century woodwork and fireplace. Door trumeaux with floral decorations;
– A bathroom of 9.18 m² with a ribbed vault: washbasin, bathtub, and toilet;
– A small bedroom or wardrobe of 7.39 m². Versailles parquet and closets.
On the second floor, to be completely renovated, a corridor of 22.40 m² serves five bedrooms, one of which has an alcove that has retained its 18th-century decor.
Above, three large attics illuminated by recent double-glazed windows are convertible.
The roofs have been maintained. Windows and shutters were repainted in 2025. Double glazing in part.
Heating is currently provided by 3 pellet stoves and an insert.
Accessible at ground level via the inner courtyard, on the ground floor of the 18th-century wing, two beautiful rooms with ribbed arches of 39 and 25 m².
Numerous outbuildings frame a courtyard, its gate leading to the street: garage, oratory, chicken coop, sheepfold, stable, former farmer’s accommodation, etc...
From the vaulted passage, access via a stone staircase of 31 steps to an incredible cave carved into the rock used as a cellar with a pillar in its center.
A landscaped park with centenary trees extends to the south, protected by its restored stone walls and extended beyond to the south and east by a meadow.
The property is located on the edge of the charming tourist town of Ardes-sur-Couze, situated on the eastern foothills of the Cézallier. Its lively center benefits from the main shops and the presence of doctors, physiotherapists, and nurses. It is accessible on foot from the property.
The major tourist site of the Auvergne Animal Park is located in the municipality, the Super-Besse ski resort is 42 km away, and the A75 is only 13 km away.
Its vast volumes, rich architectural elements, and location in the heart of tourist Auvergne make this elegant residence the perfect home for heritage lovers and the ideal place for a tourist or cultural activity.
The price includes 5% agency fees payable by the buyer. Price excluding fees: €438,100.
A video is available on Instagram: @pierrechangarnier.
Information on the risks to which this property is exposed is available on the Géorisques website: [hidden information]
Des informations sur les risques auxquels est exposé ce bien sont disponibles sur le site Géorisques : https://www.georisques.gouv.fr/
Former barony located in Ardes-sur-Couze, this property includes a vast manor from the 15th and 18th centuries, numerous outbuildings, and a landscaped park extending over 1 ha 16 a 80 ca.
It consists of a main building from the 15th century in an L-shape, with the inner angle occupied by a turret containing a spiral staircase, and a long wing added in the 18th century. It has preserved all the rich elements of its original decoration. It offers a total of 423 m² of living space.
The entrance is through a very beautiful 18th-century door leading to a vaulted passage and then to the inner courtyard facing south.
The door of the staircase tower is adorned with two sculpted corbels supporting a richly decorated broken arch with three voussoirs. In the center, a coat of arms bearing the arms of the barons Aubier de Condat, lords of Condat, Rioux, and Lamonteilhe, its former owners until 1964.
On the ground floor:
– A living room of 54.47 m² with a vaulted ceiling featuring two ribbed arches, facing south. Monumental stone fireplace. Stone slab flooring;
– A kitchen of 15.85 m² with a ribbed vault. Terracotta tiles on the floor. Direct access to the inner courtyard and the garden;
– A laundry room, a pantry, and a shower room.
Access to the upper floors is via a wide stone spiral staircase.
On the first floor, a door with stained glass bearing coats of arms leads to a 10.76 m² corridor with 17th-century woodwork that serves:
– A 2.71 m² toilet with a washbasin;
– A dining room of 34.11 m². A niche framed by two pilasters with capitals adorned with flower crowns houses a stove. Versailles parquet with different wood species;
– A kitchen of 6.69 m²;
– A large living room of 44.24 m². Versailles parquet with different wood species and a rosette in the center. Black marble fireplace with an insert. Ceiling with molding and in its center a painted canvas representing the muse of music Euterpe;
– A master bedroom of 32.71 m² with an 18th-century alcove. Beige marble fireplace. Trumeau framed by two pilasters and decorated with garlands of flowers and a vase. Molded ceiling. Hungarian point parquet. Two wardrobes of 3.08 m² on either side of the alcove;
– A corridor of 5.76 m². Direct access to the park;
– A kitchen of 9.31 m². Hungarian point parquet and a rosette in the center;
– A bathroom of 8.48 m²: washbasin, bathtub, and toilet;
– From the entrance corridor, a bedroom of 32.58 m². Versailles parquet. 17th-century woodwork and fireplace. Door trumeaux with floral decorations;
– A bathroom of 9.18 m² with a ribbed vault: washbasin, bathtub, and toilet;
– A small bedroom or wardrobe of 7.39 m². Versailles parquet and closets.
On the second floor, to be completely renovated, a corridor of 22.40 m² serves five bedrooms, one of which has an alcove that has retained its 18th-century decor.
Above, three large attics illuminated by recent double-glazed windows are convertible.
The roofs have been maintained. Windows and shutters were repainted in 2025. Double glazing in part.
Heating is currently provided by 3 pellet stoves and an insert.
Accessible at ground level via the inner courtyard, on the ground floor of the 18th-century wing, two beautiful rooms with ribbed arches of 39 and 25 m².
Numerous outbuildings frame a courtyard, its gate leading to the street: garage, oratory, chicken coop, sheepfold, stable, former farmer’s accommodation, etc...
From the vaulted passage, access via a stone staircase of 31 steps to an incredible cave carved into the rock used as a cellar with a pillar in its center.
A landscaped park with centenary trees extends to the south, protected by its restored stone walls and extended beyond to the south and east by a meadow.
The property is located on the edge of the charming tourist town of Ardes-sur-Couze, situated on the eastern foothills of the Cézallier. Its lively center benefits from the main shops and the presence of doctors, physiotherapists, and nurses. It is accessible on foot from the property.
The major tourist site of the Auvergne Animal Park is located in the municipality, the Super-Besse ski resort is 42 km away, and the A75 is only 13 km away.
Its vast volumes, rich architectural elements, and location in the heart of tourist Auvergne make this elegant residence the perfect home for heritage lovers and the ideal place for a tourist or cultural activity.
The price includes 5% agency fees payable by the buyer. Price excluding fees: €438,100.
A video is available on Instagram: @pierrechangarnier.
Information on the risks to which this property is exposed is available on the Géorisques website: [hidden information]
Des informations sur les risques auxquels est exposé ce bien sont disponibles sur le site Géorisques : https://www.georisques.gouv.fr/
-
Type de propriété
Villa
-
Prix/pied²
$160
Caractéristiques
- Jardin
- Garage
- Cheminée
- Vue sur la montagne
- Cave à vins
- Laveuse sécheuse
- Porte
- Buanderie
Explorez le secteur
Inscrit il y a 1 an
Vous vous êtes renseigné sur ce bien
L'agent vous contactera bientôt par
Publié par
27
Annonces
2025
Inscrit
Réserver une visite avec the agent
Choisissez une date et si vous souhaitez une visite virtuelle ou en personne avec l’agent.
Date préférée
Type de visite
Dernière mise à jour
Juin 18
Première mise en ligne
Février 16
Référence de l’annonce
1050
Toutes les informations immobilières sont présentées en fonction des données les plus précises dont nous disposons au moment de la publication. Les détails sur la manière dont nous collectons et vérifions ces données se trouvent à la section 5 de nos Conditions générales.
La confiance des plus grands courtiers du monde
Les agents des propriétés les plus exceptionnelles du monde publient sur JamesEdition.
- Des annonces de Sotheby's, Christie's, BARNES et Engel & Völkers
- Chaque annonce est vérifiée avant sa mise en ligne
- Contactez directement des agents vérifiés
En continuant, vous acceptez nos Conditions et notre Politique de confidentialité.