$631,484
Maison Arcos De Valdevez
- 5 Chambres
- 4 SdB
- 4,134 Sqft
- 5,512 Sqft lot
- Mis à jour: Septembre 16
À propos de la propriété
La description a été traduite automatiquement.
La description est affichée dans la langue d'origine.
Identificação do imóvel: ZMPT593123
Imaginez vivre dans une villa de 622 m² de surface construite, où espace, intimité et qualité s’unissent dans un emplacement véritablement central.
Située Rua das Orquídeas, à Arcos de Valdevez, cette propriété se distingue non seulement par ses volumes généreux, mais également par son excellente exposition solaire, ses vues sur la ville et sa
Imaginez vivre dans une villa de 622 m² de surface construite, où espace, intimité et qualité s’unissent dans un emplacement véritablement central.
Située Rua das Orquídeas, à Arcos de Valdevez, cette propriété se distingue non seulement par ses volumes généreux, mais également par son excellente exposition solaire, ses vues sur la ville et sa
Identificação do imóvel: ZMPT593123
Imagine living in a villa with 622 m² of built area, where space, privacy and quality come together in a truly central location.
Located on Rua das Orquídeas, in Arcos de Valdevez, this property stands out not only for its generous spaces, but also for its excellent sun exposure, views over the city and solid reinforced-concrete construction, p
Imagine living in a villa with 622 m² of built area, where space, privacy and quality come together in a truly central location.
Located on Rua das Orquídeas, in Arcos de Valdevez, this property stands out not only for its generous spaces, but also for its excellent sun exposure, views over the city and solid reinforced-concrete construction, p
Identificação do imóvel: ZMPT593123
Imaginez vivre dans une villa de 622 m² de surface construite, où espace, intimité et qualité s’unissent dans un emplacement véritablement central.
Située Rua das Orquídeas, à Arcos de Valdevez, cette propriété se distingue non seulement par ses volumes généreux, mais également par son excellente exposition solaire, ses vues sur la ville et sa construction solide entièrement en béton, offrant une sensation de robustesse et de qualité dans chaque pièce.
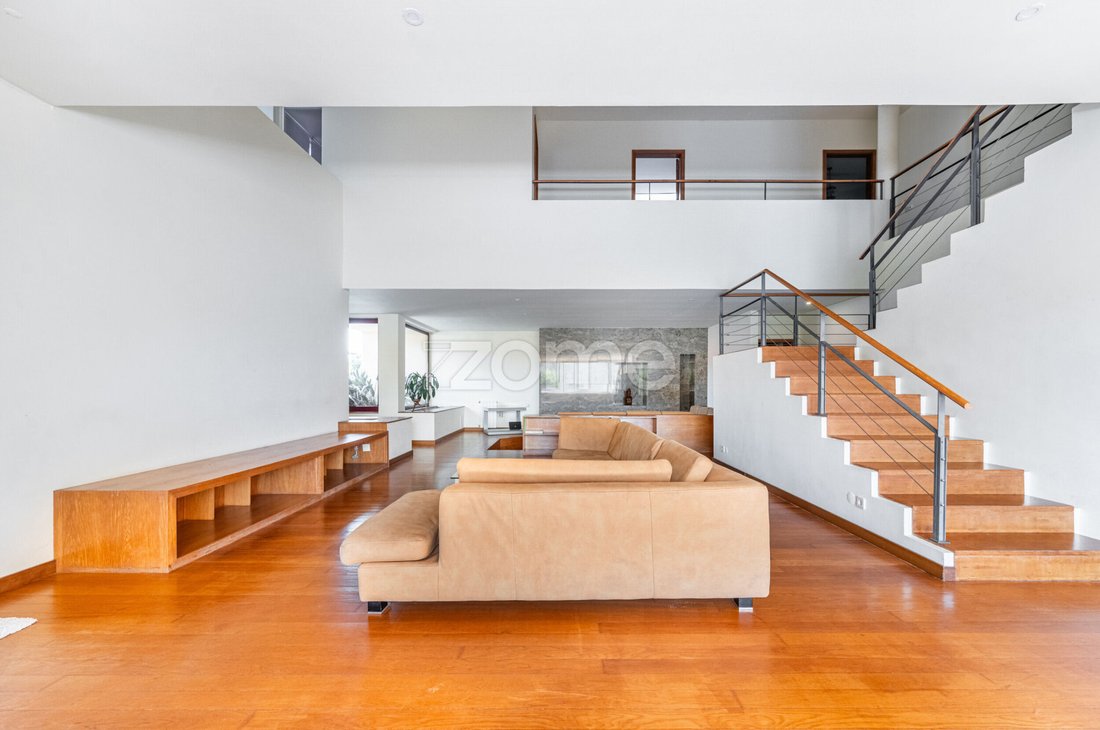
La propriété est répartie sur trois niveaux, offrant une configuration extrêmement polyvalente, idéale aussi bien pour une grande famille que pour ceux qui souhaitent combiner leur résidence principale avec des espaces indépendants.
Rez-de-chaussée — autonomie et fonctionnalité
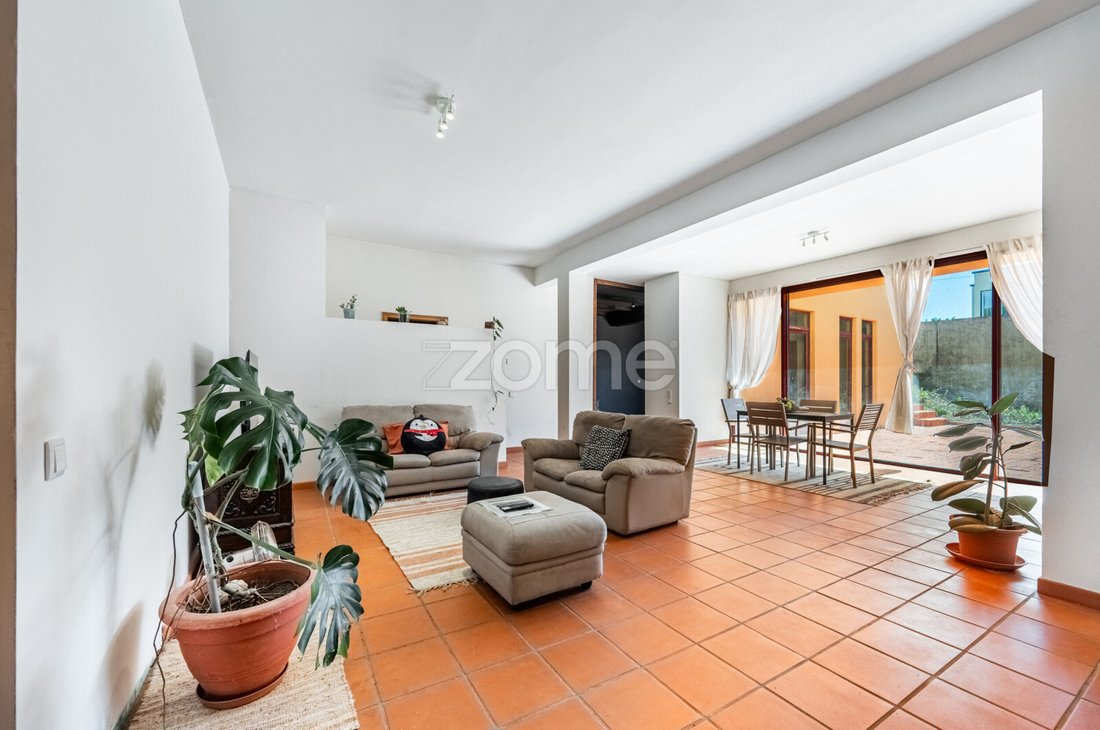
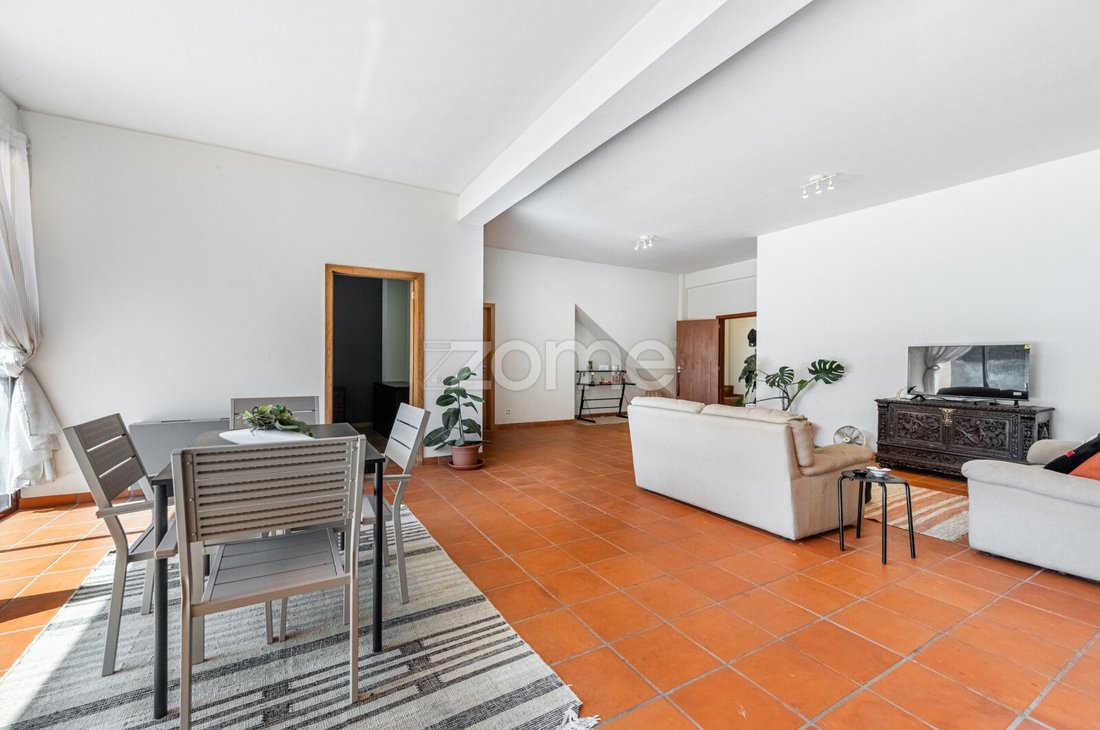
Le rez-de-chaussée a été soigneusement aménagé et est pratiquement configuré comme un appartement indépendant de deux chambres. Il comprend :
- Grand salon chaleureux ;
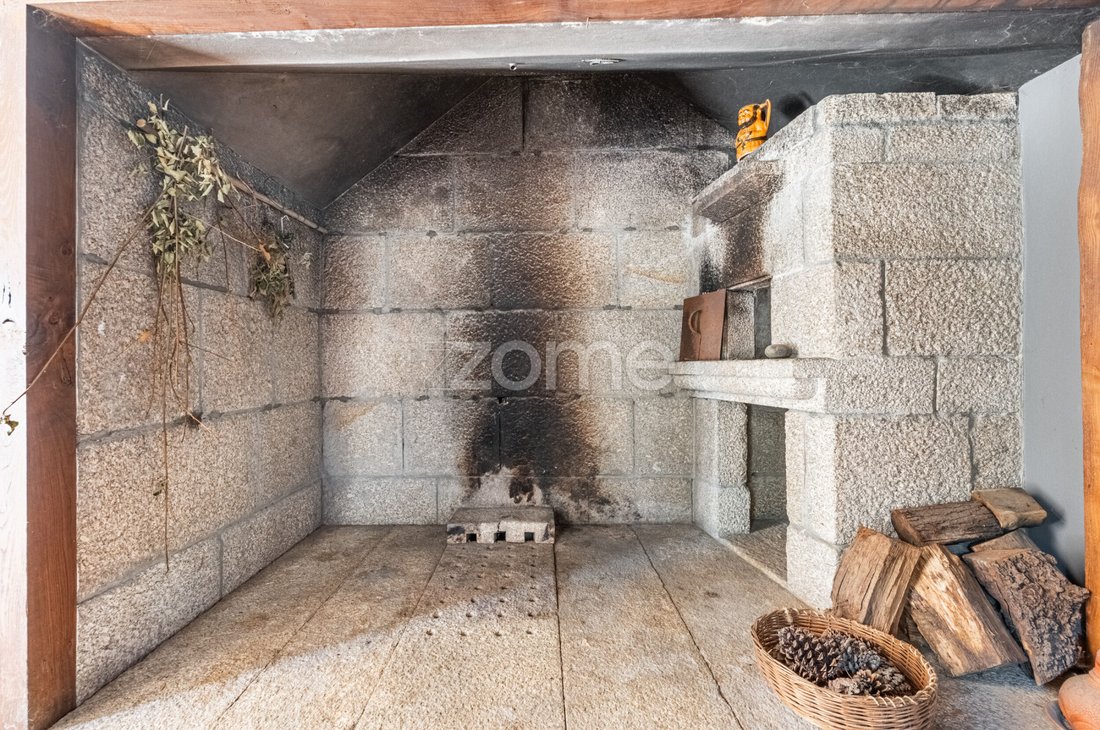
- Cheminée traditionnelle, créant une atmosphère confortable et familiale ;
- Cuisine entièrement équipée ;
- Salle de bains complète ;
- Deux chambres ;
- Terrasse/patio extérieur ;
- Garage.
Premier étage — espace et grandeur
- Très grand salon avec accès à une terrasse ;
- Cuisine spacieuse ;
- Cellier ;
- Salle de bains complète.
Deuxième étage — intimité pour toute la famille
La partie privative de la villa comprend :
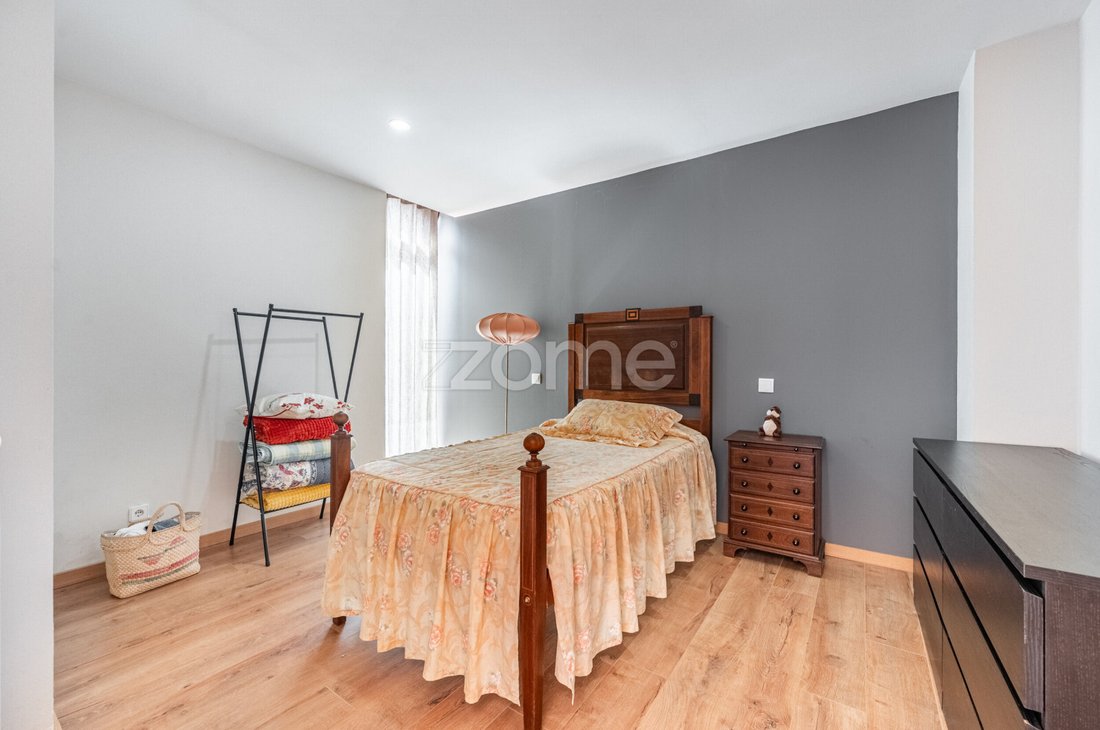
- 2 suites, toutes deux avec balcon indépendant ;
- 2 chambres ;
- Salle de bains complète.
La présence de deux suites avec balcons privés apporte un niveau de confort et d’intimité particulièrement appréciable pour une propriété de cette dimension.
Confort et qualité de construction
La propriété a été construite en privilégiant la solidité et la durabilité, avec une structure entièrement en béton et des matériaux de haute qualité.Parmi ses principales caractéristiques :
- Structure entièrement en béton ;
- Double vitrage dans toutes les pièces ;
- Chauffage central par radiateurs ;
- Chaudière au fioul ;
- Toitures entièrement réhabilitées ;
- Patios correctement imperméabilisés ;
- Excellente exposition solaire ;
- Vues privilégiées sur la ville ;
- Garage ;
- Terrasses et balcons ;
- Volets roulants électriques ;
- Matériaux de construction de haute qualité.
Une maison pensée pour vivre avec espace, confort et liberté
Plus qu’une simple villa de cinq chambres, cette propriété offre une dimension et une polyvalence permettant de s’adapter aux besoins de ses occupants.
La combinaison de 622 m² de surface construite, de la qualité structurelle, de volumes généreux, de deux suites, d’espaces extérieurs, d’un garage, de vues sur la ville et d’un emplacement central à Arcos de Valdevez en fait une opportunité particulièrement intéressante pour ceux qui recherchent de l’espace et une résidence aux caractéristiques uniques.
Une maison pensée pour accompagner les différentes étapes de la vie, avec suffisamment d’espace pour vivre, recevoir sa famille et ses amis, créer des souvenirs et profiter de chaque moment ensemble.
Imaginez vivre dans une villa de 622 m² de surface construite, où espace, intimité et qualité s’unissent dans un emplacement véritablement central.
Située Rua das Orquídeas, à Arcos de Valdevez, cette propriété se distingue non seulement par ses volumes généreux, mais également par son excellente exposition solaire, ses vues sur la ville et sa construction solide entièrement en béton, offrant une sensation de robustesse et de qualité dans chaque pièce.
La propriété est répartie sur trois niveaux, offrant une configuration extrêmement polyvalente, idéale aussi bien pour une grande famille que pour ceux qui souhaitent combiner leur résidence principale avec des espaces indépendants.
Rez-de-chaussée — autonomie et fonctionnalité
Le rez-de-chaussée a été soigneusement aménagé et est pratiquement configuré comme un appartement indépendant de deux chambres. Il comprend :
- Grand salon chaleureux ;
- Cheminée traditionnelle, créant une atmosphère confortable et familiale ;
- Cuisine entièrement équipée ;
- Salle de bains complète ;
- Deux chambres ;
- Terrasse/patio extérieur ;
- Garage.
Premier étage — espace et grandeur
- Très grand salon avec accès à une terrasse ;
- Cuisine spacieuse ;
- Cellier ;
- Salle de bains complète.
Deuxième étage — intimité pour toute la famille
La partie privative de la villa comprend :
- 2 suites, toutes deux avec balcon indépendant ;
- 2 chambres ;
- Salle de bains complète.
La présence de deux suites avec balcons privés apporte un niveau de confort et d’intimité particulièrement appréciable pour une propriété de cette dimension.
Confort et qualité de construction
La propriété a été construite en privilégiant la solidité et la durabilité, avec une structure entièrement en béton et des matériaux de haute qualité.Parmi ses principales caractéristiques :
- Structure entièrement en béton ;
- Double vitrage dans toutes les pièces ;
- Chauffage central par radiateurs ;
- Chaudière au fioul ;
- Toitures entièrement réhabilitées ;
- Patios correctement imperméabilisés ;
- Excellente exposition solaire ;
- Vues privilégiées sur la ville ;
- Garage ;
- Terrasses et balcons ;
- Volets roulants électriques ;
- Matériaux de construction de haute qualité.
Une maison pensée pour vivre avec espace, confort et liberté
Plus qu’une simple villa de cinq chambres, cette propriété offre une dimension et une polyvalence permettant de s’adapter aux besoins de ses occupants.
La combinaison de 622 m² de surface construite, de la qualité structurelle, de volumes généreux, de deux suites, d’espaces extérieurs, d’un garage, de vues sur la ville et d’un emplacement central à Arcos de Valdevez en fait une opportunité particulièrement intéressante pour ceux qui recherchent de l’espace et une résidence aux caractéristiques uniques.
Une maison pensée pour accompagner les différentes étapes de la vie, avec suffisamment d’espace pour vivre, recevoir sa famille et ses amis, créer des souvenirs et profiter de chaque moment ensemble.
Identificação do imóvel: ZMPT593123
Imagine living in a villa with 622 m² of built area, where space, privacy and quality come together in a truly central location.
Located on Rua das Orquídeas, in Arcos de Valdevez, this property stands out not only for its generous spaces, but also for its excellent sun exposure, views over the city and solid reinforced-concrete construction, providing a sense of strength and quality throughout every room.
The property is distributed over three floors, offering an extremely versatile layout, ideal both for a large family and for those looking to combine their main residence with independent living spaces.
Ground floor — independence and functionality
The ground floor has been thoughtfully designed and is practically configured as an independent two-bedroom apartment. It features:
- Spacious and welcoming living room;
- Traditional fireplace, creating a warm and family-friendly atmosphere;
- Fully equipped kitchen;
- Full bathroom;
- Two bedrooms;
- Terrace/patio;
- Garage.
First floor — space and grandeur
- Very spacious living room with access to a terrace;
- Spacious kitchen;
- Pantry;
- Full bathroom.
Second floor — privacy for the whole family
The private area of the villa comprises:
- 2 suites, both with private balconies;
- 2 bedrooms;
- Full family bathroom.
The presence of two suites with private balconies provides an exceptional level of comfort and privacy for a property of this size.
Comfort and construction quality
The property was built with a strong focus on solidity and durability, featuring a reinforced-concrete structure and high-quality materials. Key features include:
- Reinforced-concrete structure;
- Double glazing throughout;
- Central heating with radiators;
- Oil-fired boiler;
- Fully refurbished roofs;
- Properly waterproofed patios;
- Excellent sun exposure;
- Panoramic views over the city;
- Garage;
- Terraces and balconies;
- Electric shutters;
- High-quality construction materials.
A home designed for space, comfort and freedom
More than just a five-bedroom villa, this is a property offering a level of space and versatility that can adapt to the needs of its residents.
The combination of 622 m² of built area, structural quality, generous spaces, two suites, outdoor areas, garage, city views and a central location in Arcos de Valdevez makes this a particularly interesting opportunity for those seeking space and a truly distinctive residence.
A home designed to accompany different stages of life, with room to live, welcome family and friends, create memories and enjoy every moment together.
3 reasons to buy with Zome:
Constantly accompanied
With the best training and experience in the real estate market, Zome’s agents are fully dedicated to providing you with the best assistance, guiding you with full confidence in the right direction to meet your needs and ambitions. From here onwards we will create a close relationship and carefully listen to your expectations, because our priority is your happiness! Because it is important that you feel you are being accompanied, and that we will be with you every step of the way.
Simpler
Zome’s agents are given unique training on the market, based on practical experience sharing between professionals and strengthened by applied neuroscientific knowledge that allows them to simplify and make their real-estate experience more effective. Forget about bureaucratic nightmares because with Zome you have the total support of an experienced and multiskilled team that gives you practical support in all the essential aspects, so that your real estate experience exceeds your expectations.
Happier
Rid yourself of your worries and earn the quality time you need to do whatever makes you happier. We work every day to bring added value to your life by giving you the reliable advice you need, so that together we can achieve the best results. With Zome you will never feel lost or unaccompanied and you will gain something
Imagine living in a villa with 622 m² of built area, where space, privacy and quality come together in a truly central location.
Located on Rua das Orquídeas, in Arcos de Valdevez, this property stands out not only for its generous spaces, but also for its excellent sun exposure, views over the city and solid reinforced-concrete construction, providing a sense of strength and quality throughout every room.
The property is distributed over three floors, offering an extremely versatile layout, ideal both for a large family and for those looking to combine their main residence with independent living spaces.
Ground floor — independence and functionality
The ground floor has been thoughtfully designed and is practically configured as an independent two-bedroom apartment. It features:
- Spacious and welcoming living room;
- Traditional fireplace, creating a warm and family-friendly atmosphere;
- Fully equipped kitchen;
- Full bathroom;
- Two bedrooms;
- Terrace/patio;
- Garage.
First floor — space and grandeur
- Very spacious living room with access to a terrace;
- Spacious kitchen;
- Pantry;
- Full bathroom.
Second floor — privacy for the whole family
The private area of the villa comprises:
- 2 suites, both with private balconies;
- 2 bedrooms;
- Full family bathroom.
The presence of two suites with private balconies provides an exceptional level of comfort and privacy for a property of this size.
Comfort and construction quality
The property was built with a strong focus on solidity and durability, featuring a reinforced-concrete structure and high-quality materials. Key features include:
- Reinforced-concrete structure;
- Double glazing throughout;
- Central heating with radiators;
- Oil-fired boiler;
- Fully refurbished roofs;
- Properly waterproofed patios;
- Excellent sun exposure;
- Panoramic views over the city;
- Garage;
- Terraces and balconies;
- Electric shutters;
- High-quality construction materials.
A home designed for space, comfort and freedom
More than just a five-bedroom villa, this is a property offering a level of space and versatility that can adapt to the needs of its residents.
The combination of 622 m² of built area, structural quality, generous spaces, two suites, outdoor areas, garage, city views and a central location in Arcos de Valdevez makes this a particularly interesting opportunity for those seeking space and a truly distinctive residence.
A home designed to accompany different stages of life, with room to live, welcome family and friends, create memories and enjoy every moment together.
3 reasons to buy with Zome:
Constantly accompanied
With the best training and experience in the real estate market, Zome’s agents are fully dedicated to providing you with the best assistance, guiding you with full confidence in the right direction to meet your needs and ambitions. From here onwards we will create a close relationship and carefully listen to your expectations, because our priority is your happiness! Because it is important that you feel you are being accompanied, and that we will be with you every step of the way.
Simpler
Zome’s agents are given unique training on the market, based on practical experience sharing between professionals and strengthened by applied neuroscientific knowledge that allows them to simplify and make their real-estate experience more effective. Forget about bureaucratic nightmares because with Zome you have the total support of an experienced and multiskilled team that gives you practical support in all the essential aspects, so that your real estate experience exceeds your expectations.
Happier
Rid yourself of your worries and earn the quality time you need to do whatever makes you happier. We work every day to bring added value to your life by giving you the reliable advice you need, so that together we can achieve the best results. With Zome you will never feel lost or unaccompanied and you will gain something
-
Type de propriété
Maison
-
Année de construction
1997
-
Prix/pied²
$152
Caractéristiques
- Terrasse
- Garage
- Cheminée
- Vue sur la montagne
- Vue sur la ville
- Vue panoramique / panoramique
- Cuisinière à gaz
- Haut plafond
- Balcon
Explorez le secteur
Rua das Orquideas n24 24, Arcos de Valdevez (Sao Paio) e Giela, District de Viana do Castelo, Portugal
Voir sur Google Maps
Prix par sqft
Faible
Élevé
Voir 2 autres annonces à Arcos de Valdevez (Sao Paio) e Giela
Inscrit il y a 4 ans
Vous vous êtes renseigné sur ce bien
L'agent vous contactera bientôt par
Publié par
2050
Annonces
2022
Inscrit
Réserver une visite avec the agent
Choisissez une date et si vous souhaitez une visite virtuelle ou en personne avec l’agent.
Date préférée
Type de visite
Dernière mise à jour
Septembre 16
Première mise en ligne
Sep 16
Référence de l’annonce
ZMPT593123
La confiance des plus grands courtiers du monde
Les agents des propriétés les plus exceptionnelles du monde publient sur JamesEdition.
- Des annonces de Sotheby's, Christie's, BARNES et Engel & Völkers
- Chaque annonce est vérifiée avant sa mise en ligne
- Contactez directement des agents vérifiés
En continuant, vous acceptez nos Conditions et notre Politique de confidentialité.