$1,749,100
Maison Unifamiliale Individuelle De 4 Chambres
- 4 Chambres
- 5 SdB
- 3,824 Sqft
- 43,560 Sqft lot
- Mis à jour: Janvier 26
-
1
Vues des 30 derniers jours
- 4
- MLS#GC535183
À propos de la propriété
La description a été traduite automatiquement.
La description est affichée dans la langue d'origine.
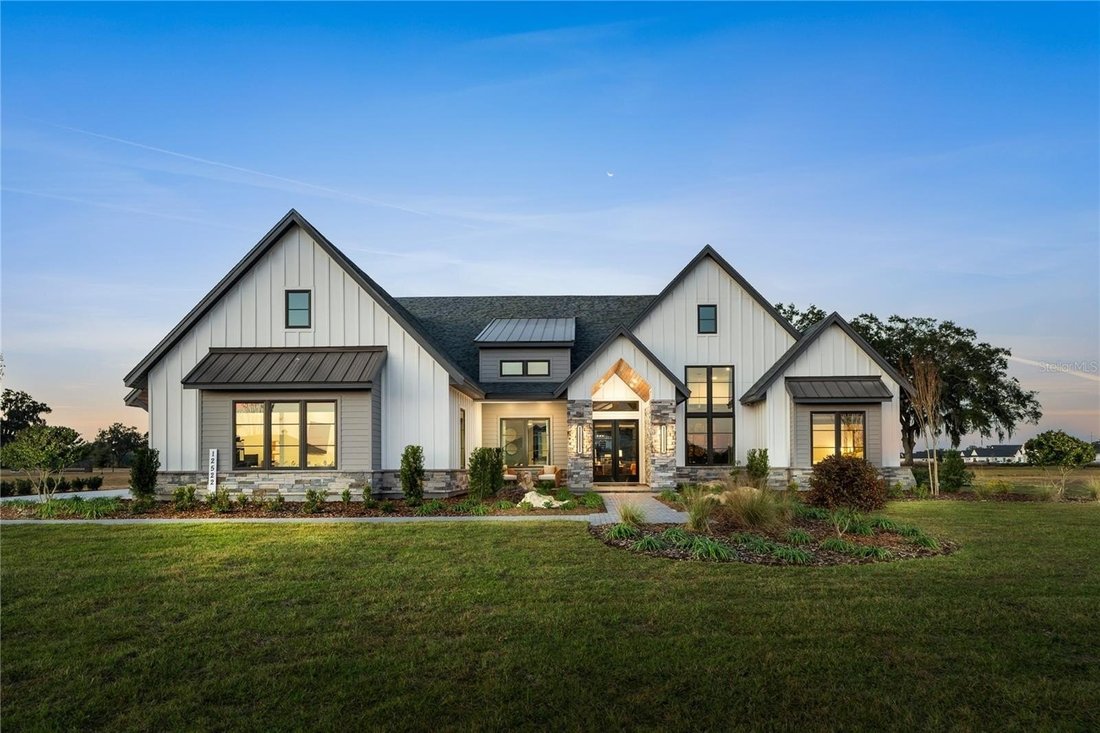
Experience luxury living redefined in AR Homes’ brand-new Sienna model, now open in the gated community of Flint Rock Agrihood.
This showcase home represents one of AR Homes’ premier buildable designs — available to construct on your own homesite or choose from one of AR Homes homesites in various communities. Spanning 3,824 square feet of living space, this modern farmhouse–inspired home
This showcase home represents one of AR Homes’ premier buildable designs — available to construct on your own homesite or choose from one of AR Homes homesites in various communities. Spanning 3,824 square feet of living space, this modern farmhouse–inspired home
Experience luxury living redefined in AR Homes’ brand-new Sienna model, now open in the gated community of Flint Rock Agrihood.
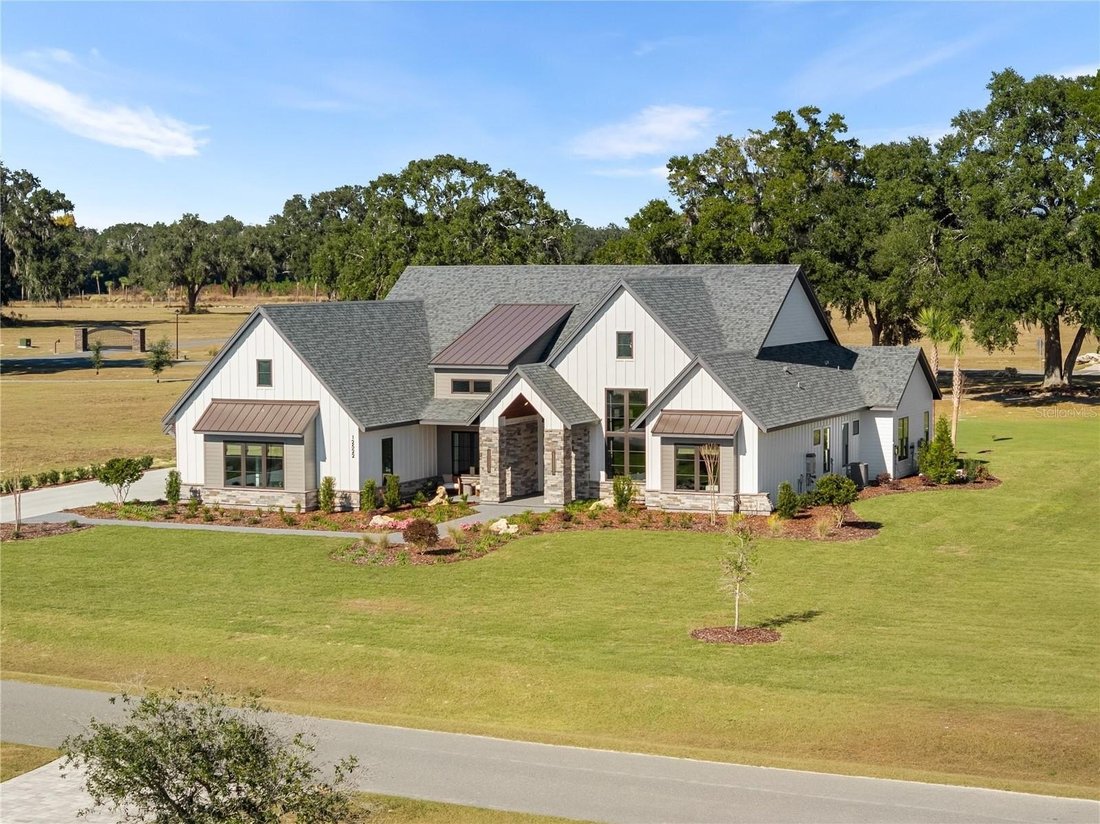
This showcase home represents one of AR Homes’ premier buildable designs — available to construct on your own homesite or choose from one of AR Homes homesites in various communities. Spanning 3,824 square feet of living space, this modern farmhouse–inspired home sits on an oversized one-acre homesite with a three-car side-entry garage and timeless curb appeal.
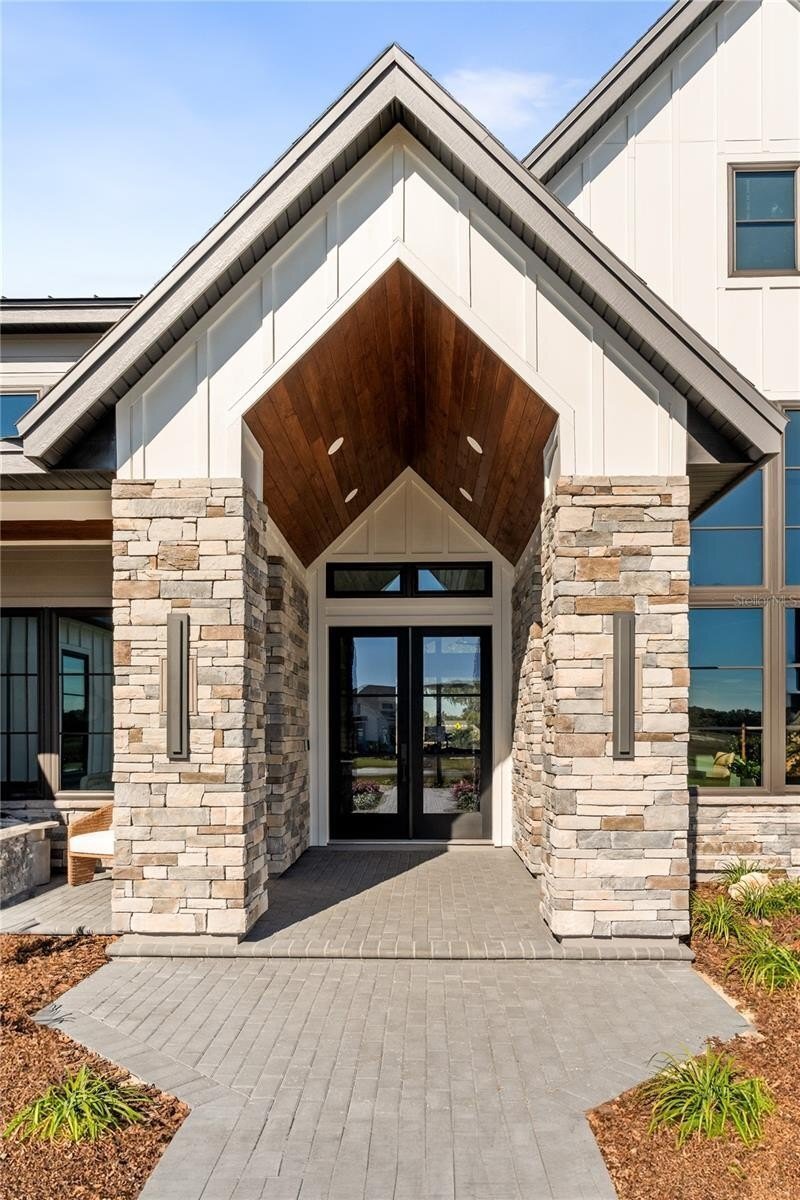
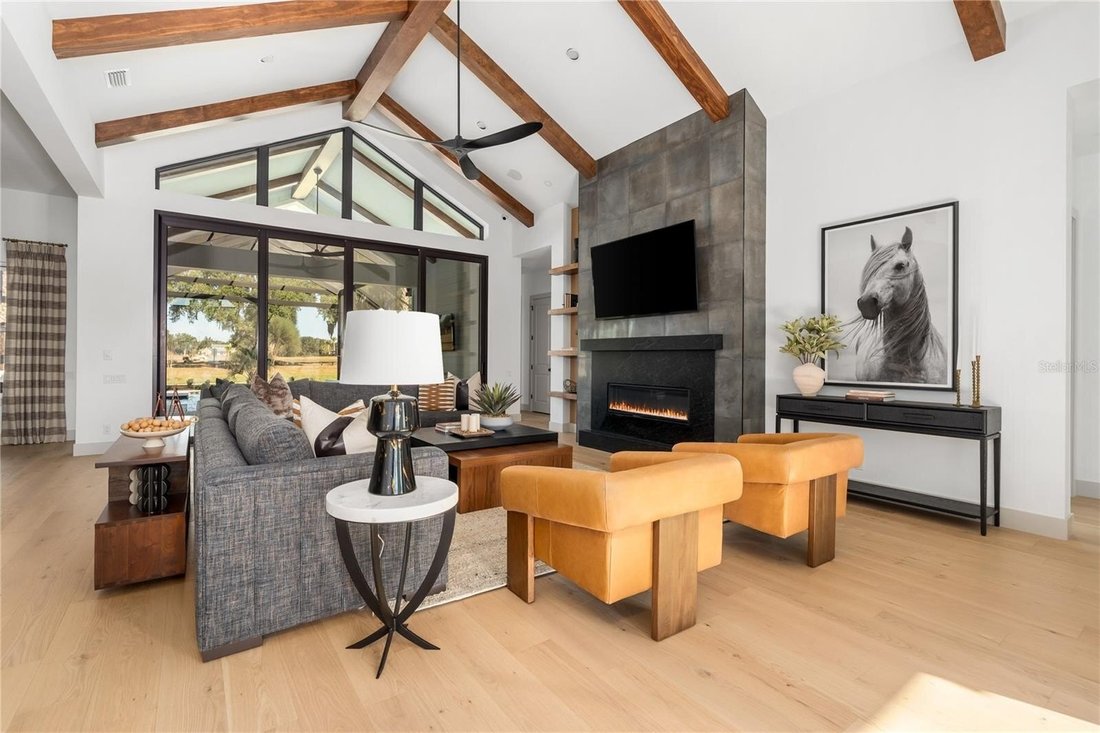
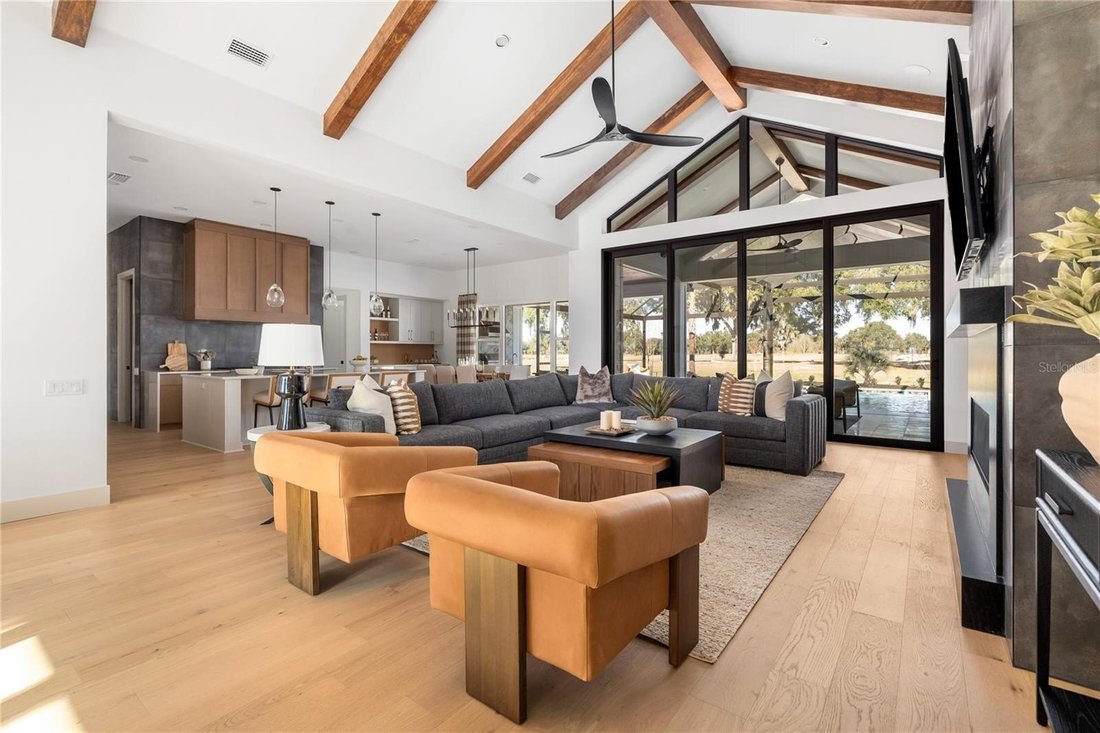
A welcoming vaulted front porch with tongue-and-groove wood ceilings and stone accents sets the tone for the craftsmanship inside. The soaring 16-foot vaulted great room ceiling with wood beams and a wall of 10-foot sliding glass doors creates an airy, open flow and stunning views of the private backyard.
The chef’s kitchen is a true showpiece — anchored by a nearly 10-foot island, GE Monogram appliances, double ovens, a drawer microwave and a Statement sized five-foot wide custom wood vent hood surround. The full-height backsplash wraps around to the oversized walk-in pantry, which includes a second refrigerator, custom cabinetry, and prep space designed for effortless entertaining.
A honed/leathered granite-surround 48” fireplace anchors the great room, adding warmth and elegance. The private owner’s suite occupies its own wing, offering serenity and elegance with double doors opening to the spacious Owners bathroom with double vanities, linen cabinet, free standing tub and walk in shower. Convenient and practical, the oversized owners closet offers direct access and is connected to the utility room.
Designed for modern living, the Sienna features four ensuite bathrooms, five full baths, a large bonus room, and a dedicated home office featuring a glass wall overlooking the great room.
Whether you’re drawn to its architectural detail, seamless indoor-outdoor living, or thoughtful functionality — the Sienna captures the essence of AR Homes’ award-winning craftsmanship and design.
This showcase home represents one of AR Homes’ premier buildable designs — available to construct on your own homesite or choose from one of AR Homes homesites in various communities. Spanning 3,824 square feet of living space, this modern farmhouse–inspired home sits on an oversized one-acre homesite with a three-car side-entry garage and timeless curb appeal.
A welcoming vaulted front porch with tongue-and-groove wood ceilings and stone accents sets the tone for the craftsmanship inside. The soaring 16-foot vaulted great room ceiling with wood beams and a wall of 10-foot sliding glass doors creates an airy, open flow and stunning views of the private backyard.
The chef’s kitchen is a true showpiece — anchored by a nearly 10-foot island, GE Monogram appliances, double ovens, a drawer microwave and a Statement sized five-foot wide custom wood vent hood surround. The full-height backsplash wraps around to the oversized walk-in pantry, which includes a second refrigerator, custom cabinetry, and prep space designed for effortless entertaining.
A honed/leathered granite-surround 48” fireplace anchors the great room, adding warmth and elegance. The private owner’s suite occupies its own wing, offering serenity and elegance with double doors opening to the spacious Owners bathroom with double vanities, linen cabinet, free standing tub and walk in shower. Convenient and practical, the oversized owners closet offers direct access and is connected to the utility room.
Designed for modern living, the Sienna features four ensuite bathrooms, five full baths, a large bonus room, and a dedicated home office featuring a glass wall overlooking the great room.
Whether you’re drawn to its architectural detail, seamless indoor-outdoor living, or thoughtful functionality — the Sienna captures the essence of AR Homes’ award-winning craftsmanship and design.
-
Type de propriété
Maison
-
Année de construction
2025
-
Prix/pied²
$457
Caractéristiques
- Garage
- Cheminée
- Lotissement sécurisé
- Vue panoramique / panoramique
- Porte
- Climatisation
- Laveuse sécheuse
- Bureau
Explorez le secteur
12522 SW 58TH CIRCLE, ARCHER, FL 32618, Gainesville, Floride, États-Unis
Voir sur Google Maps
Prix par sqft
Faible
Élevé
Inscrit il y a 6 ans
Vous vous êtes renseigné sur ce bien
L'agent vous contactera bientôt par
Publié par
78
Annonces
2020
Inscrit
Réserver une visite avec the agent
Choisissez une date et si vous souhaitez une visite virtuelle ou en personne avec l’agent.
Date préférée
Type de visite
Better Homes and Gardens Real Estate Thomas Group
Gainesville, Florida, United States
Voir le profil de l’agence
Dernière mise à jour
Janvier 26
Première mise en ligne
Dec 22, 2025
Référence de l’annonce
lcrfwv
Propriétés similaires à proximité
Nouvelles annonces à Gainesville




Explorez plus de biens à vendre
Gainesville, FL, États-Unis types de propriétés
Gainesville, FL, États-Unis Recherches populaires
- Propriétés avec Piscine à Gainesville, FL, États-Unis
- Propriétés avec Terrain de tennis à Gainesville, FL, États-Unis
- Lotissement sécurisé propriétés à Gainesville, FL, États-Unis
- Au bord de l’eau propriétés à Gainesville, FL, États-Unis
- Propriétés avec Ascenseur à Gainesville, FL, États-Unis
- Propriétés avec Sauna à Gainesville, FL, États-Unis
- Duplex propriétés à Gainesville, FL, États-Unis
- Manoir propriétés à Gainesville, FL, États-Unis
- Vue sur le lac propriétés à Gainesville, FL, États-Unis
- Propriétés avec Vignoble / Cave à Gainesville, FL, États-Unis
- Au bord du lac propriétés à Gainesville, FL, États-Unis
- Vue sur la rivière propriétés à Gainesville, FL, États-Unis
- Propriétés avec Piscine intérieure à Gainesville, FL, États-Unis
Guides et histoires connexes
La confiance des plus grands courtiers du monde
Les agents des propriétés les plus exceptionnelles du monde publient sur JamesEdition.
- Des annonces de Sotheby's, Christie's, BARNES et Engel & Völkers
- Chaque annonce est vérifiée avant sa mise en ligne
- Contactez directement des agents vérifiés
En continuant, vous acceptez nos Conditions et notre Politique de confidentialité.
brokerages we
partnered with
partnered with