$863,452
Villa Archamps
- 1,421 Sqft
- 7,309 Sqft lot
- Mis à jour: Octobre 21
À propos de la propriété
La description a été traduite automatiquement.
La description est affichée dans la langue d'origine.
- ARCHAMPS -
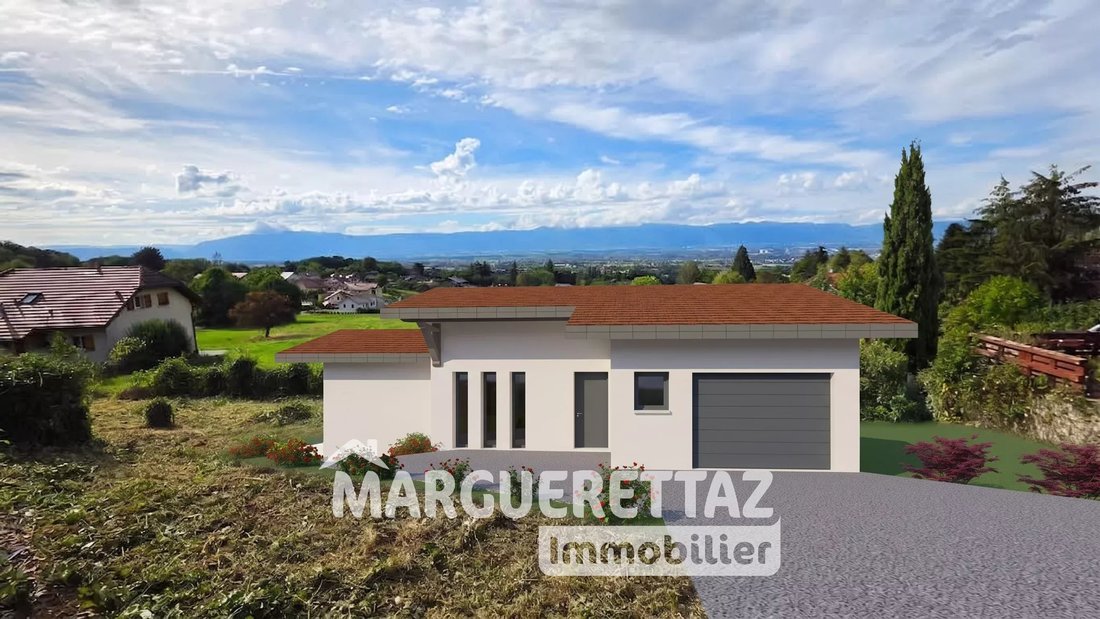
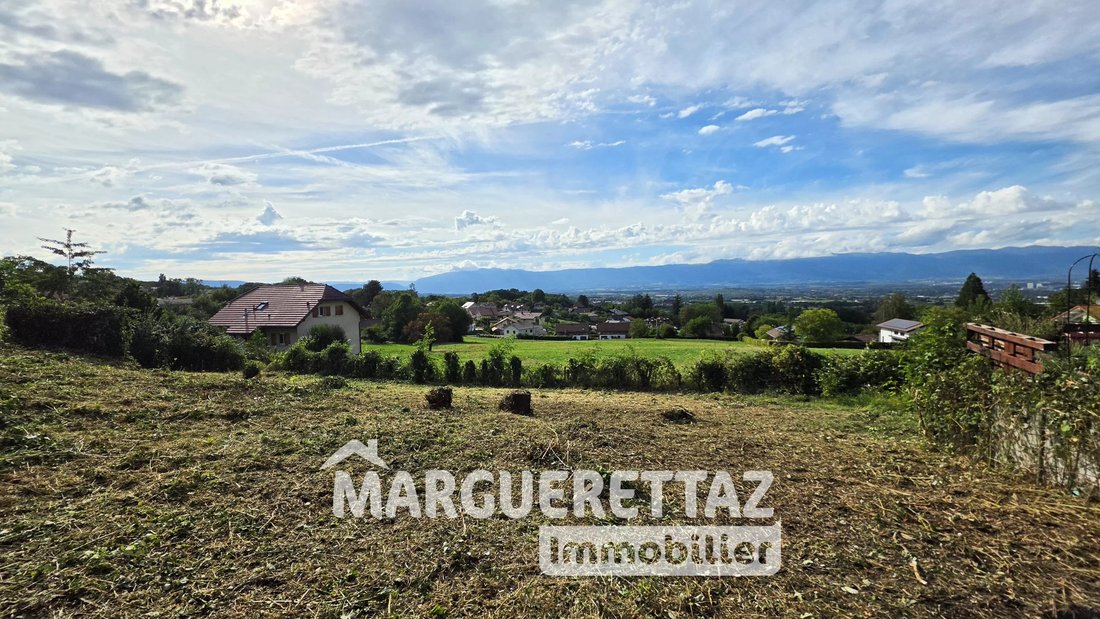
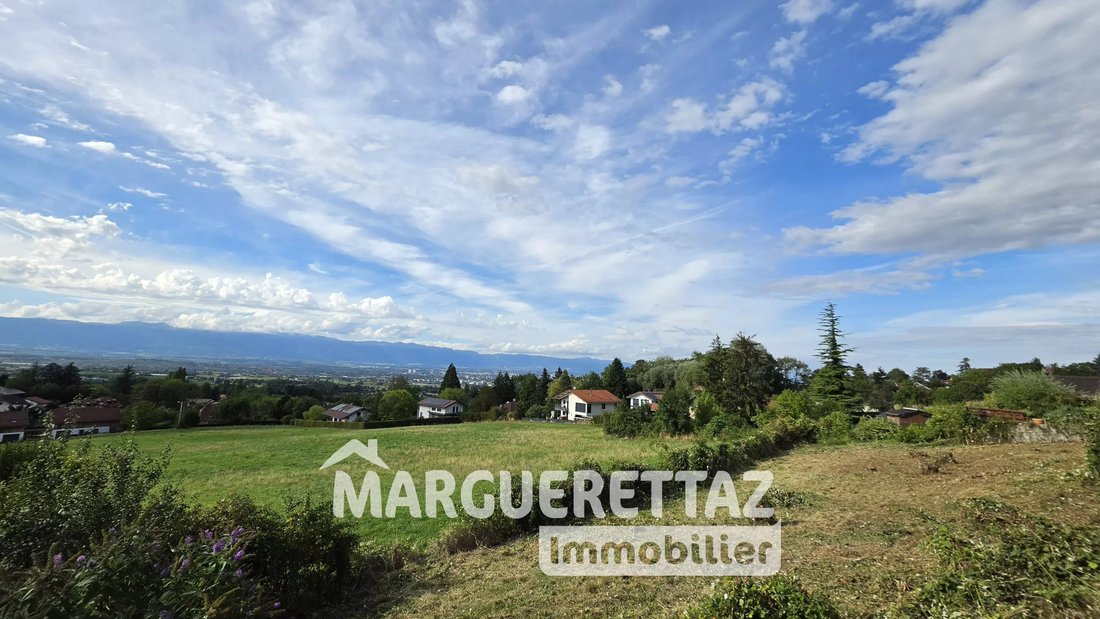
Prime location, stunning view, and a custom contemporary project for this Type 5 Villa of 132 m² living space with an attached garage. It features a very large, bright living room of 50 m², a pantry, a master suite, a bedroom with a dressing room and bathroom, and upstairs, a welcoming entrance with closet and WC, 2 children’s bedrooms over 12 m² with closets, 1 office, and 1
Prime location, stunning view, and a custom contemporary project for this Type 5 Villa of 132 m² living space with an attached garage. It features a very large, bright living room of 50 m², a pantry, a master suite, a bedroom with a dressing room and bathroom, and upstairs, a welcoming entrance with closet and WC, 2 children’s bedrooms over 12 m² with closets, 1 office, and 1
- ARCHAMPS -
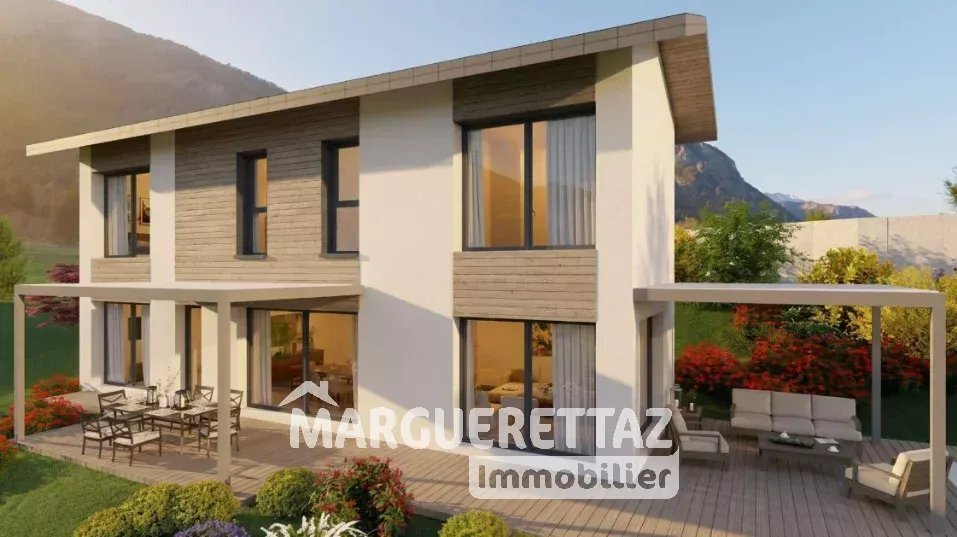
Prime location, stunning view, and a custom contemporary project for this Type 5 Villa of 132 m² living space with an attached garage. It features a very large, bright living room of 50 m², a pantry, a master suite, a bedroom with a dressing room and bathroom, and upstairs, a welcoming entrance with closet and WC, 2 children’s bedrooms over 12 m² with closets, 1 office, and 1 bathroom.
This villa is built using materials with high thermal lag for exceptional summer comfort.
* 679 m² plot in a sought-after area of Archamps.
* Villa project of approximately 132 m² living space + 18 m² annexes.
* Contemporary design combining elegance and comfort.
* High-end features: air/water heat pump, underfloor heating & cooling, home automation.
* Large openings, aluminum joinery, and adjustable sunshades.
* Construction compliant with RE 2020, with builder and damage insurance guarantees.
* Very close to the Swiss border and Geneva.
* Indicative total budget: €770,664 including VAT, land and construction, notary fees included.
A rare opportunity to create your custom home in a privileged setting with a remarkable view.
For more information or to arrange a visit, contact me:
David LABET - 06/64/91/63/12 [hidden information]
David LABET (EI), independent commercial agent registered with the ANNECY RSAC under number [hidden information], from the Marguerettaz real estate agency, professional card CPI [hidden information].
Des informations sur les risques auxquels est exposé ce bien sont disponibles sur le site Géorisques : https://www.georisques.gouv.fr/
Prime location, stunning view, and a custom contemporary project for this Type 5 Villa of 132 m² living space with an attached garage. It features a very large, bright living room of 50 m², a pantry, a master suite, a bedroom with a dressing room and bathroom, and upstairs, a welcoming entrance with closet and WC, 2 children’s bedrooms over 12 m² with closets, 1 office, and 1 bathroom.
This villa is built using materials with high thermal lag for exceptional summer comfort.
* 679 m² plot in a sought-after area of Archamps.
* Villa project of approximately 132 m² living space + 18 m² annexes.
* Contemporary design combining elegance and comfort.
* High-end features: air/water heat pump, underfloor heating & cooling, home automation.
* Large openings, aluminum joinery, and adjustable sunshades.
* Construction compliant with RE 2020, with builder and damage insurance guarantees.
* Very close to the Swiss border and Geneva.
* Indicative total budget: €770,664 including VAT, land and construction, notary fees included.
A rare opportunity to create your custom home in a privileged setting with a remarkable view.
For more information or to arrange a visit, contact me:
David LABET - 06/64/91/63/12 [hidden information]
David LABET (EI), independent commercial agent registered with the ANNECY RSAC under number [hidden information], from the Marguerettaz real estate agency, professional card CPI [hidden information].
Des informations sur les risques auxquels est exposé ce bien sont disponibles sur le site Géorisques : https://www.georisques.gouv.fr/
-
Type de propriété
Villa
-
Étages
1
-
Prix/pied²
$607
Caractéristiques
- Terrasse
- Garage
- Vue sur la montagne
- Moderne
- Constructions neuves
- Vue panoramique / panoramique
- Bureau
- Espace de vie extérieur
Explorez le secteur
Collonges-sous-Salève, Auvergne-Rhône-Alpes, France
Voir sur Google Maps
Prix par sqft
Faible
Élevé
Inscrit il y a 4 ans
Vous vous êtes renseigné sur ce bien
L'agent vous contactera bientôt par
Publié par
41
Annonces
2022
Inscrit
Réserver une visite avec the agent
Choisissez une date et si vous souhaitez une visite virtuelle ou en personne avec l’agent.
Date préférée
Type de visite
Dernière mise à jour
Octobre 21
Première mise en ligne
Septembre 9
Référence de l’annonce
DL8671GOU-MO
La confiance des plus grands courtiers du monde
Les agents des propriétés les plus exceptionnelles du monde publient sur JamesEdition.
- Des annonces de Sotheby's, Christie's, BARNES et Engel & Völkers
- Chaque annonce est vérifiée avant sa mise en ligne
- Contactez directement des agents vérifiés
En continuant, vous acceptez nos Conditions et notre Politique de confidentialité.