$4,385,000

Résidence Unifamiliale à Arcadia

  • 6 Chambres
  • 7 SdB
  • 6,626 Sqft
  • 14,092 Sqft lot
  • Mis à jour: Septembre 18
  • Source:
    San Diego MLS  MLS#AR26149747

À propos de la propriété

La description a été traduite automatiquement.
La description est affichée dans la langue d'origine.
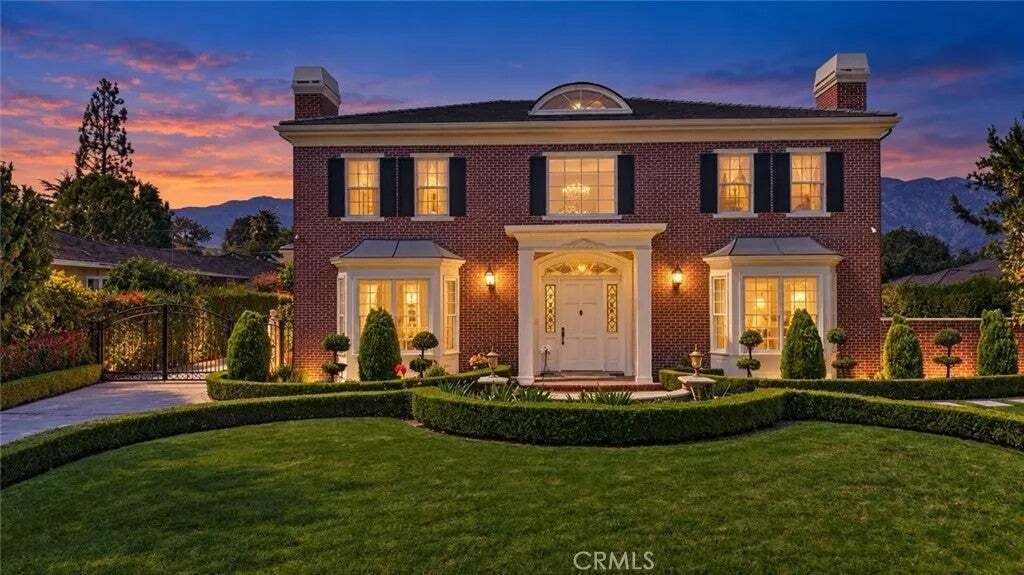
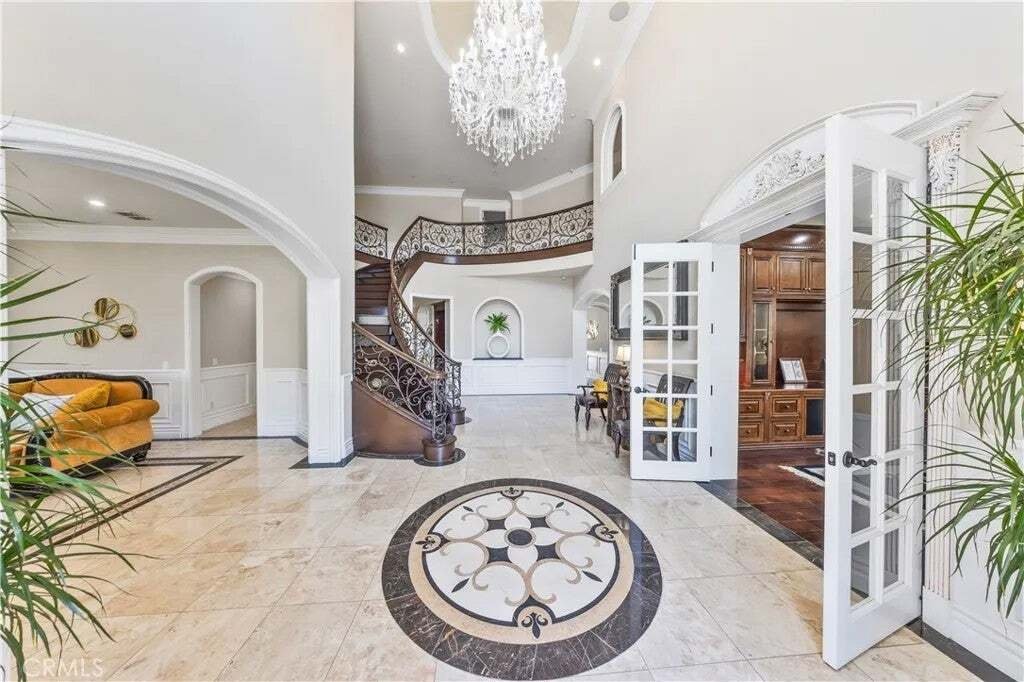
Completely rebuilt in󠃢󠂁󠂣󠃢󠂁󠂣󠃍󠂏󠃢󠂀󠂋󠃢󠂁󠂤󠃳󠂠󠂁󠂁 2008, this exceptional Georgian Colonial-inspired estate seamlessly blends timeless architecture with refined modern luxury. A dramatic two-story foyer welcomes you with soaring 20-foot ceilings, an elegant domed ceiling adorned with intricate stenciling, and a magnificent statement chandelier. Designed for both grand entertaining and comfortable everyday li
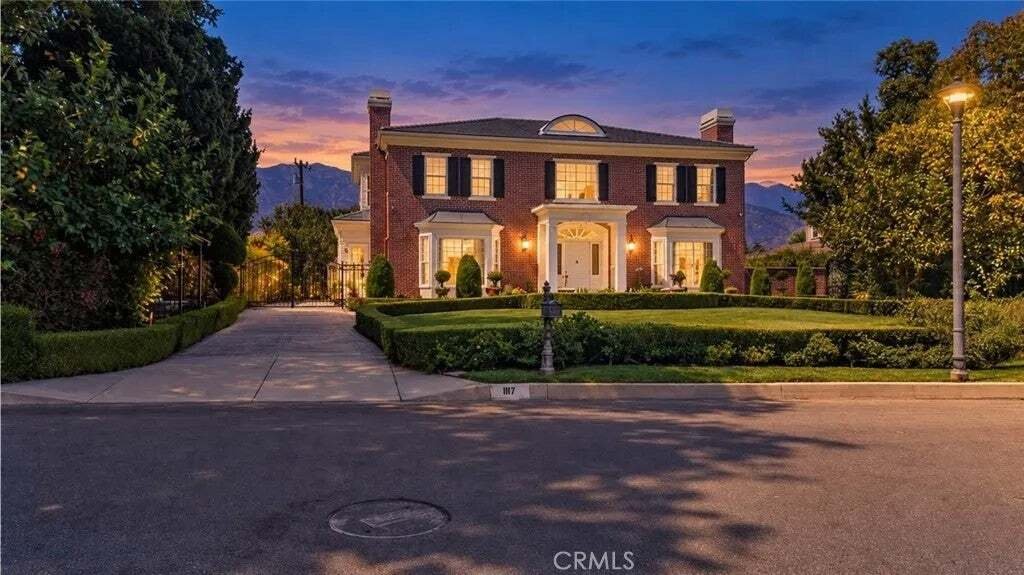
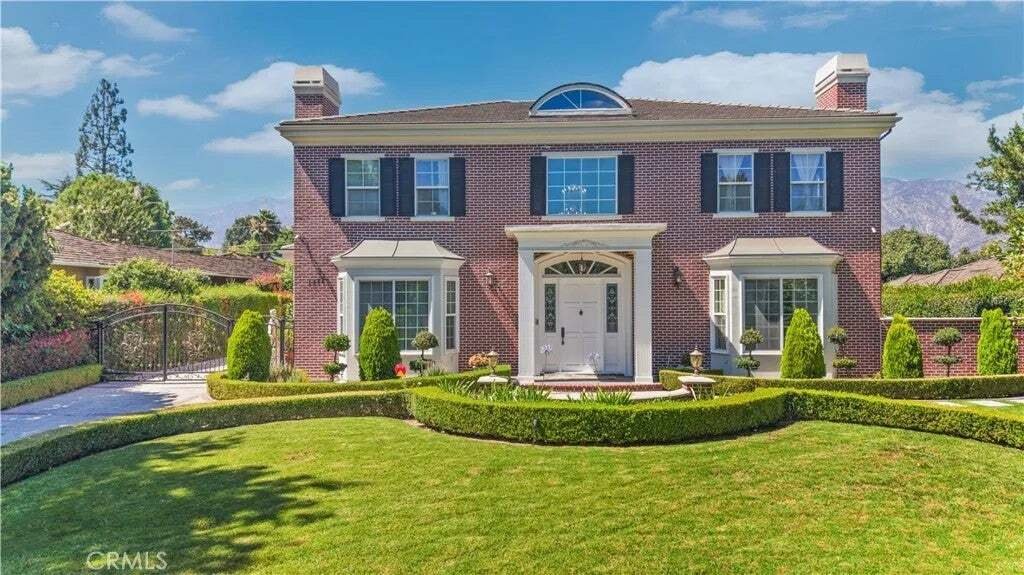
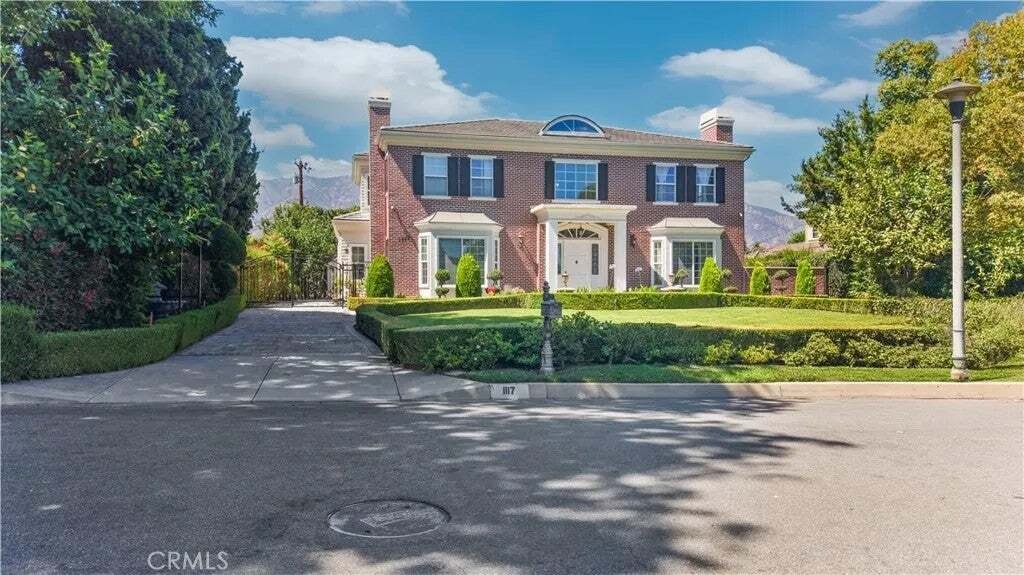
Completely rebuilt in󠃢󠂁󠂣󠃢󠂁󠂣󠃍󠂏󠃢󠂀󠂋󠃢󠂁󠂤󠃳󠂠󠂁󠂁 2008, this exceptional Georgian Colonial-inspired estate seamlessly blends timeless architecture with refined modern luxury. A dramatic two-story foyer welcomes you with soaring 20-foot ceilings, an elegant domed ceiling adorned with intricate stenciling, and a magnificent statement chandelier. Designed for both grand entertaining and comfortable everyday living, the main level features a richly appointed library with custom built-ins and a fireplace, an elegant formal living room, and a sophisticated dining room framed by French doors. The chef’s kitchen is the heart of the home, showcasing a substantial marble island, premium stainless-steel appliances, double ovens, warming drawers, and a fully equipped wok kitchen. Adjacent to the kitchen, the inviting family room offers custom cabinetry, a built-in media center, and a stylish wet bar. The upper level is highlighted by a luxurious primary suite featuring marble finishes, a spa-inspired bath with a steam shower and jetted soaking tub, an expansive walk-in closet, and a private dual office with access to a balcony overlooking the picturesque San Gabriel Mountains. A junior suite, two additional bedrooms connected by a Jack-and-Jill bathroom, and a versatile den complete the second floor. An exceptionally rare lower levelan uncommon feature in Arcadiaoffers outstanding flexibility with a spacious dance studio, recreation and entertainment areas, a bar, and an additional guest suite complete with a marble steam shower and private exterior entrance, making it ideal for extended family, guests, or multi- Completely rebuilt in 2008, this exceptional Georgian Colonial-inspired estate seamlessly blends timeless architecture with refined modern luxury. A dramatic two-story foyer welcomes you with soaring 20-foot ceilings, an elegant domed ceiling adorned with intricate stenciling, and a magnificent statement chandelier. Designed for both grand entertaining and comfortable everyday living, the main level features a richly appointed library with custom built-ins and a fireplace, an elegant formal living room, and a sophisticated dining room framed by French doors. The chef’s kitchen is the heart of the home, showcasing a substantial marble island, premium stainless-steel appliances, double ovens, warming drawers, and a fully equipped wok kitchen. Adjacent to the kitchen, the inviting family room offers custom cabinetry, a built-in media center, and a stylish wet bar. The upper level is highlighted by a luxurious primary suite featuring marble finishes, a spa-inspired bath with a steam shower and jetted soaking tub, an expansive walk-in closet, and a private dual office with access to a balcony overlooking the picturesque San Gabriel Mountains. A junior suite, two additional bedrooms connected by a Jack-and-Jill bathroom, and a versatile den complete the second floor. An exceptionally rare lower levelan uncommon feature in Arcadiaoffers outstanding flexibility with a spacious dance studio, recreation and entertainment areas, a bar, and an additional guest suite complete with a marble steam shower and private exterior entrance, making it ideal for extended family, guests, or multi-generational living. The private backyard is thoughtfully designed for relaxation and easy maintenance, featuring a spa tub perfect for unwinding and durable concrete flooring that provides a clean, low-maintenance outdoor living space ideal for entertaining and everyday enjoyment. Additional highlights include a three-car attached garage, ample guest parking, and an exceptional location within the award-winning Arcadia Unified School District. This remarkable residence presents a rare opportunity to own a truly distinguished home that seamlessly combines classic elegance with contemporary comfort.
  • Type de propriété

    Maison

  • Étages

    3

  • Année de construction

    2008

  • Prix/pied²

    $661

Caractéristiques

  • Garage
  • Jardin
  • Cheminée
  • Dressing
  • Bibliothèque
  • Moderne
  • Espace de vie extérieur
  • Haut plafond
  • Stationnement
Caractéristiques

Lot

Intérieur

  • Haut plafond
  • Bureau
  • Cheminée
  • Îlot de cuisine
  • Bar
  • Bibliothèque
  • Comptoirs en pierre
  • Dressing

Outdoor

  • Balcon
  • Stationnement
  • Garage
  • Espace de vie extérieur
  • Porte
  • Jardin

Explorez le secteur

1117 Encanto Drive, Arcadia, Californie, États-Unis Voir sur Google Maps
Prix par sqft
Faible
Élevé

Voir 123 autres annonces à Arcadia

Re/Max Premier Properties - Arcadia

Inscrit il y a 11 mois
Votre message
Vous vous êtes renseigné sur ce bien

L'agent vous contactera bientôt par

Publié par

Re/Max Premier Properties - Arcadia
California, United States
Voir le profil de l’agence
32
Annonces
2025
Inscrit

Réserver une visite avec the agent

Choisissez une date et si vous souhaitez une visite virtuelle ou en personne avec l’agent.

In-person tour
Date préférée
Type de visite
Re/Max Premier Properties - Arcadia
Arcadia, California, United States
Voir le profil de l’agence
Dernière mise à jour
Septembre 18
Première mise en ligne
Jul 21
Référence de l’annonce
AR26149747
Statut de l’annonce
Appel

Démarrer un appel téléphonique avec :

Bonjour, j'appelle au sujet du bien avec la référence AR26149747, que j'ai vu sur JamesEdition.

Après l'appel, nous transmettrons vos coordonnées à l'agent pour faciliter la communication.

brokerages we
partnered with