$2,235,433
Arcachon — Les Abatilles | Villa 4 Chambres De 210 M² Avec Piscine Et Garage Double Arcachon — Les Aba
- 2,261 Sqft
- Mis à jour: Novembre 3
À propos de la propriété
La description a été traduite automatiquement.
La description est affichée dans la langue d'origine.
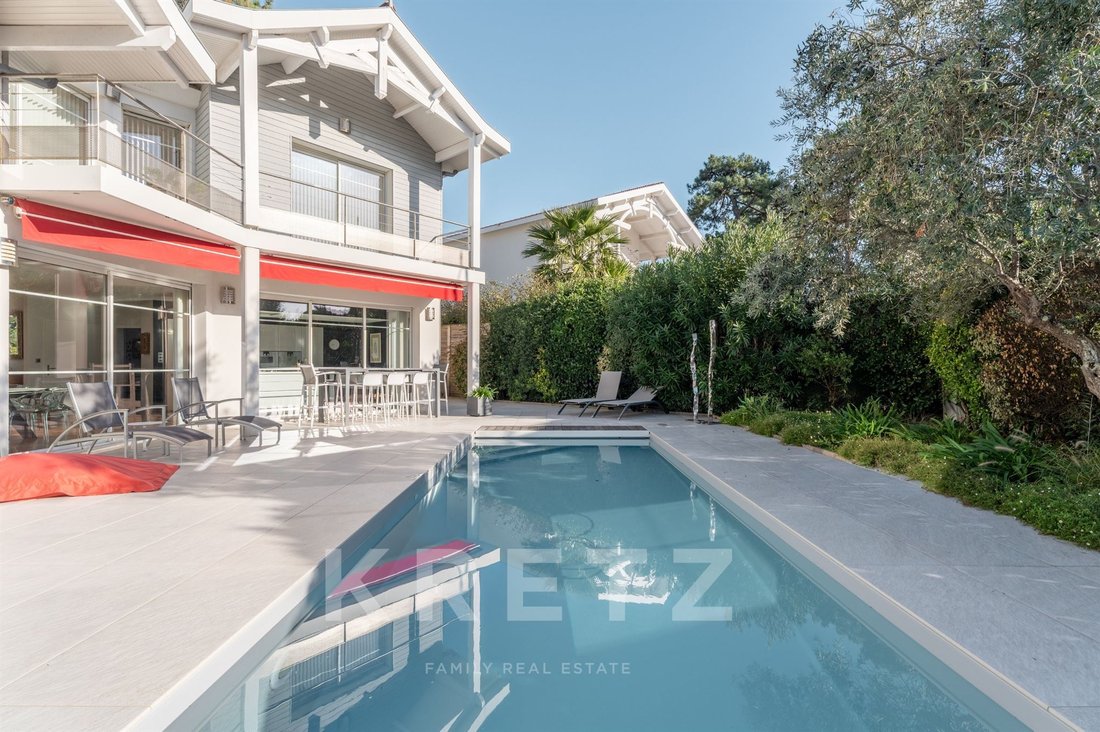
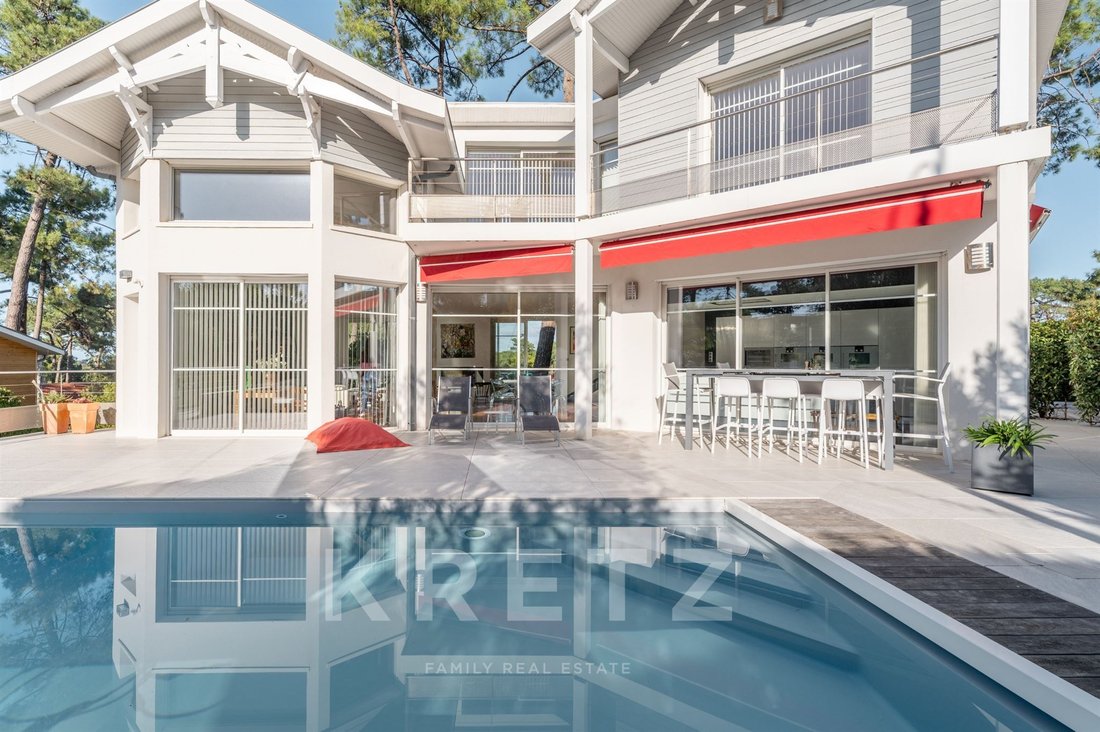
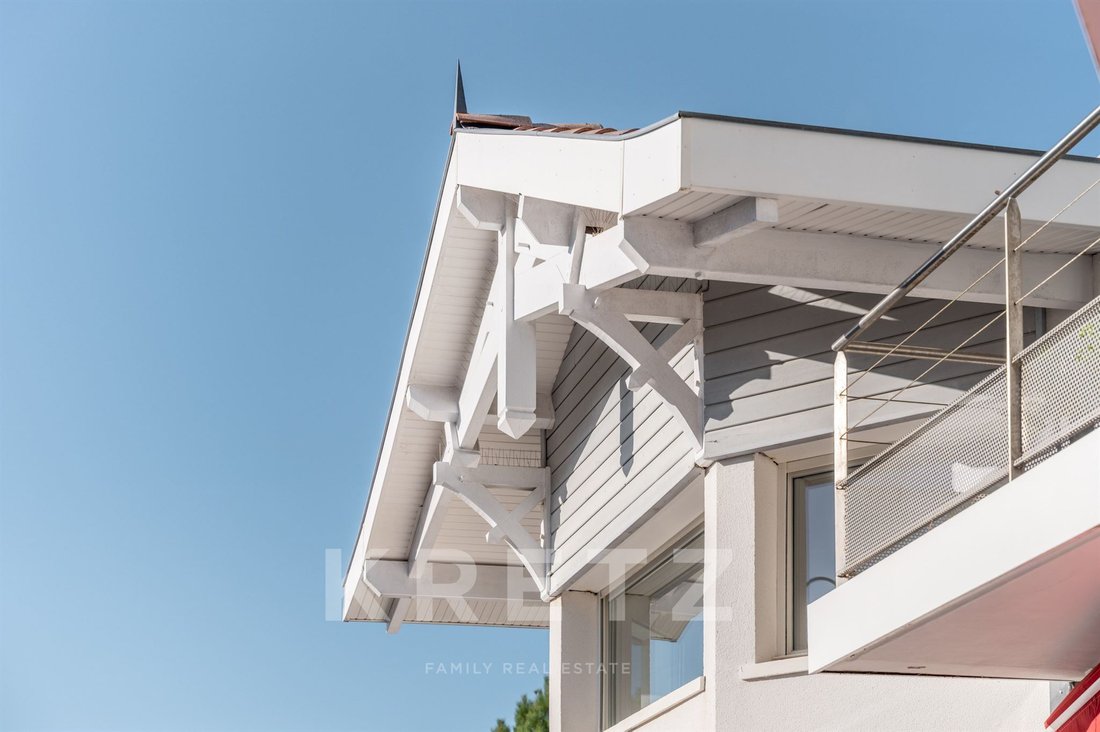
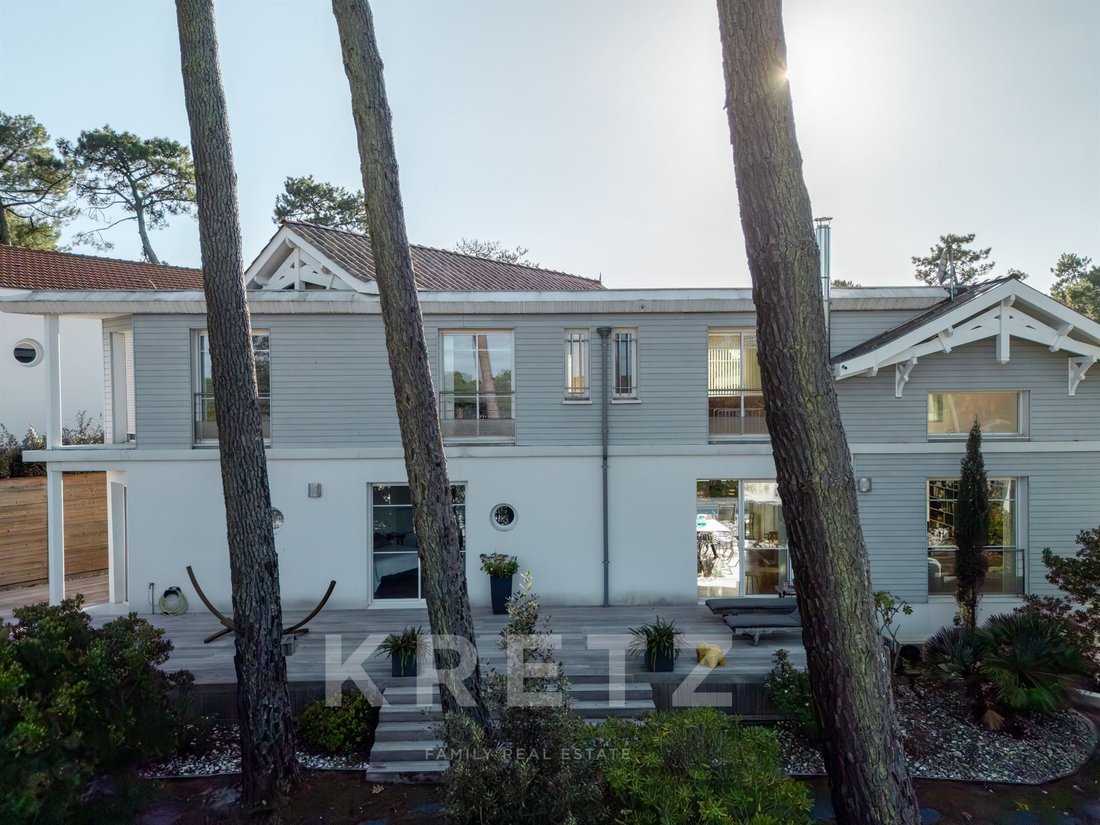
On a quiet street in Les Abatilles, this architect-designed villa brings a distinctive character to Arcachon Bay. Its grey cladding, white detailing and expansive glazing create an elegant design that blends naturally with the surrounding pine trees.
Set within a landscaped 1,000 sq m plot, the property offers approximately 210 sq m of contemporary living space, complemented by a further
Set within a landscaped 1,000 sq m plot, the property offers approximately 210 sq m of contemporary living space, complemented by a further
On a quiet street in Les Abatilles, this architect-designed villa brings a distinctive character to Arcachon Bay. Its grey cladding, white detailing and expansive glazing create an elegant design that blends naturally with the surrounding pine trees.
Set within a landscaped 1,000 sq m plot, the property offers approximately 210 sq m of contemporary living space, complemented by a further 127 sq m basement. Exceptional natural light defines the interiors: generous windows frame the garden and pine trees, drawing the landscape into the home throughout the day. A coastal atmosphere to enjoy in every season.
The dual-aspect living and dining area spans almost 72 sq m beneath a striking cathedral ceiling. Wooden flooring and a fireplace bring warmth and character to this space, which opens onto the terraces. Its generous proportions are ideal for entertaining family and friends while remaining welcoming for everyday living.
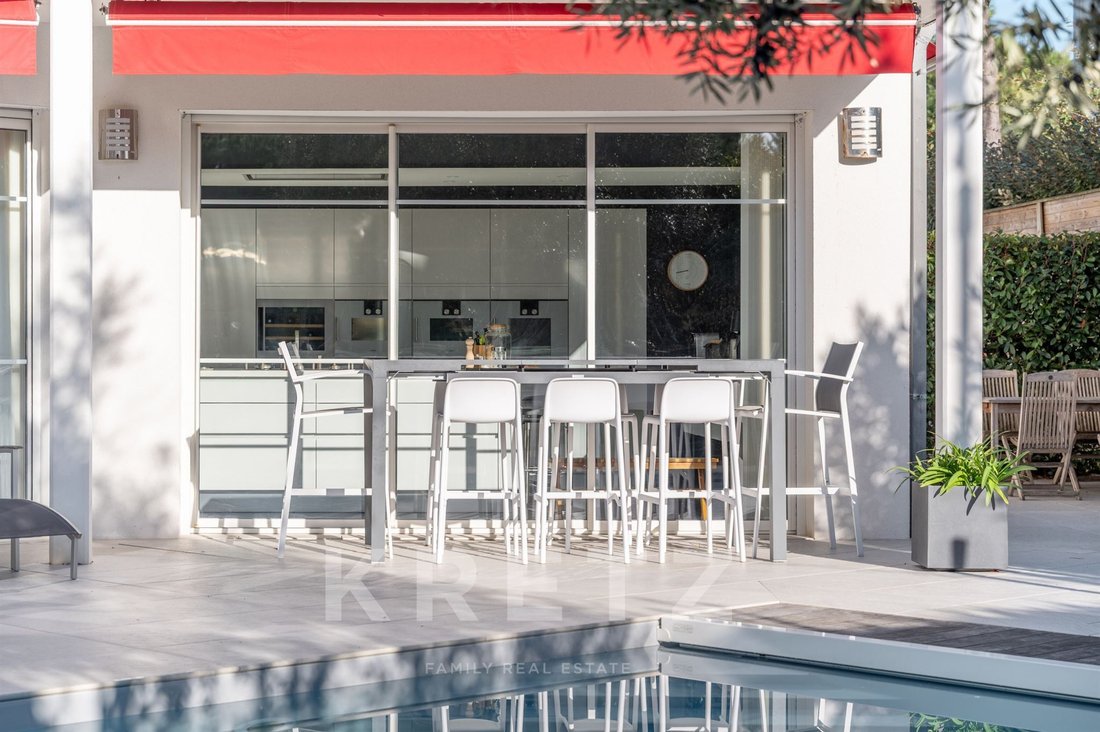
The Arthur Bonnet kitchen, measuring almost 20 sq m, combines elegant design with Gaggenau appliances. Duplicated appliances make preparing meals and hosting larger gatherings effortless.
On the ground floor, a principal suite of almost 29 sq m, including its bathroom, allows for single-level living. Upstairs, three further bedrooms, a bathroom and a 27 sq m office provide ample space for family, guests, work and relaxation. Heating is provided by an air-to-air heat pump, supplemented by the fireplace.
Outside, the terraces extend the living spaces around a heated saltwater swimming pool with a submerged automatic cover. The landscaped garden provides a leafy setting for long summer days and quieter moments beyond the summer season.
In addition to the living accommodation, the 127 sq m basement houses a wine cellar, a utility room with a sink, a workshop, two storage rooms, a pool equipment room and a spacious two-car garage. Valuable additional space, equally suited to a main residence or a holiday home.
A property with a distinctive personality, where generous volumes, natural light and the surrounding pines capture the essence of life on Arcachon Bay. On a quiet street in Les Abatilles, this architect-designed villa brings a distinctive character to Arcachon Bay. Its grey cladding, white detailing and expansive glazing create an elegant design that blends naturally with the surrounding pine trees.
Set within a landscaped 1,000 sq m plot, the property offers approximately 210 sq m of contemporary living space, complemented by a further 127 sq m basement. Exceptional natural light defines the interiors: generous windows frame the garden and pine trees, drawing the landscape into the home throughout the day. A coastal atmosphere to enjoy in every season.
The dual-aspect living and dining area spans almost 72 sq m beneath a striking cathedral ceiling. Wooden flooring and a fireplace bring warmth and character to this space, which opens onto the terraces. Its generous proportions are ideal for entertaining family and friends while remaining welcoming for everyday living.
The Arthur Bonnet kitchen, measuring almost 20 sq m, combines elegant design with Gaggenau appliances. Duplicated appliances make preparing meals and hosting larger gatherings effortless.
On the ground floor, a principal suite of almost 29 sq m, including its bathroom, allows for single-level living. Upstairs, three further bedrooms, a bathroom and a 27 sq m office provide ample space for family, guests, work and relaxation. Heating is provided by an air-to-air heat pump, supplemented by the fireplace.
Outside, the terraces extend the living spaces around a heated saltwater swimming pool with a submerged automatic cover. The landscaped garden provides a leafy setting for long summer days and quieter moments beyond the summer season.
In addition to the living accommodation, the 127 sq m basement houses a wine cellar, a utility room with a sink, a workshop, two storage rooms, a pool equipment room and a spacious two-car garage. Valuable additional space, equally suited to a main residence or a holiday home.
A property with a distinctive personality, where generous volumes, natural light and the surrounding pines capture the essence of life on Arcachon Bay.
Dans une rue calme des Abatilles, cette villa d’architecte cultive une identité singulière sur le Bassin d’Arcachon. Son bardage gris, ses lignes blanches et ses grandes baies vitrées composent une architecture élégante, en harmonie avec les pins qui l’entourent. Sur une parcelle arborée de 1 000 m², elle développe environ 210 m² habitables à l’intérieur contemporain, auxquels s’ajoutent 127 m² de sous-sol. Son incroyable luminosité accompagne la découverte des lieux : les ouvertures généreuses cadrent le jardin et les silhouettes des pins, laissant entrer le paysage au fil de la journée. Une atmosphère bord de mer qui s’apprécie en toute saison. Le salon-séjour traversant de près de 72 m² révèle un spectaculaire volume cathédrale. Le parquet et la cheminée apportent chaleur et caractère à cet ensemble ouvert sur les terrasses. Des proportions généreuses pour recevoir famille et amis, tout en conservant des espaces accueillants au quotidien. La cuisine Arthur Bonnet de près de 20 m², aménagée et équipée d’électroménager Gaggenau, conjugue esthétique et fonctionnalité. Ses équipements en double facilitent la préparation des repas et l’organisation des grandes tablées. Au rez-de-chaussée, une suite parentale de près de 29 m², salle de bains comprise, permet une vie de plain-pied. À l’étage, trois chambres supplémentaires, une salle de bains et un bureau de 27 m² complètent les espaces, offrant à chacun sa place pour se retrouver, travailler ou se détendre. Le confort est assuré par un chauffage par pompe à chaleur air/air, complété par la cheminée.
À l’extérieur, les terrasses prolongent les pièces de vie autour d’une piscine chauffée au sel, équipée d’un volet roulant immergé. Le jardin arboré compose un cadre verdoyant, propice aux longues journées d’été comme aux moments plus tranquilles de l’arrière-saison.
En complément des surfaces habitables, le sous-sol de 127 m² accueille une cave à vin, une buanderie avec évier, un atelier, deux pièces de rangement, un local piscine et un grand garage pour deux voitures. Des volumes annexes précieux pour une résidence principale comme pour une maison de vacances.
Une propriété à la personnalité affirmée, où les volumes, la lumière et la présence des pins donnent toute sa place à l’art de vivre du Bassin.
Des informations sur les risques auxquels est exposé ce bien sont disponibles sur le site Géorisques : https://www.georisques.gouv.fr/
Set within a landscaped 1,000 sq m plot, the property offers approximately 210 sq m of contemporary living space, complemented by a further 127 sq m basement. Exceptional natural light defines the interiors: generous windows frame the garden and pine trees, drawing the landscape into the home throughout the day. A coastal atmosphere to enjoy in every season.
The dual-aspect living and dining area spans almost 72 sq m beneath a striking cathedral ceiling. Wooden flooring and a fireplace bring warmth and character to this space, which opens onto the terraces. Its generous proportions are ideal for entertaining family and friends while remaining welcoming for everyday living.
The Arthur Bonnet kitchen, measuring almost 20 sq m, combines elegant design with Gaggenau appliances. Duplicated appliances make preparing meals and hosting larger gatherings effortless.
On the ground floor, a principal suite of almost 29 sq m, including its bathroom, allows for single-level living. Upstairs, three further bedrooms, a bathroom and a 27 sq m office provide ample space for family, guests, work and relaxation. Heating is provided by an air-to-air heat pump, supplemented by the fireplace.
Outside, the terraces extend the living spaces around a heated saltwater swimming pool with a submerged automatic cover. The landscaped garden provides a leafy setting for long summer days and quieter moments beyond the summer season.
In addition to the living accommodation, the 127 sq m basement houses a wine cellar, a utility room with a sink, a workshop, two storage rooms, a pool equipment room and a spacious two-car garage. Valuable additional space, equally suited to a main residence or a holiday home.
A property with a distinctive personality, where generous volumes, natural light and the surrounding pines capture the essence of life on Arcachon Bay. On a quiet street in Les Abatilles, this architect-designed villa brings a distinctive character to Arcachon Bay. Its grey cladding, white detailing and expansive glazing create an elegant design that blends naturally with the surrounding pine trees.
Set within a landscaped 1,000 sq m plot, the property offers approximately 210 sq m of contemporary living space, complemented by a further 127 sq m basement. Exceptional natural light defines the interiors: generous windows frame the garden and pine trees, drawing the landscape into the home throughout the day. A coastal atmosphere to enjoy in every season.
The dual-aspect living and dining area spans almost 72 sq m beneath a striking cathedral ceiling. Wooden flooring and a fireplace bring warmth and character to this space, which opens onto the terraces. Its generous proportions are ideal for entertaining family and friends while remaining welcoming for everyday living.
The Arthur Bonnet kitchen, measuring almost 20 sq m, combines elegant design with Gaggenau appliances. Duplicated appliances make preparing meals and hosting larger gatherings effortless.
On the ground floor, a principal suite of almost 29 sq m, including its bathroom, allows for single-level living. Upstairs, three further bedrooms, a bathroom and a 27 sq m office provide ample space for family, guests, work and relaxation. Heating is provided by an air-to-air heat pump, supplemented by the fireplace.
Outside, the terraces extend the living spaces around a heated saltwater swimming pool with a submerged automatic cover. The landscaped garden provides a leafy setting for long summer days and quieter moments beyond the summer season.
In addition to the living accommodation, the 127 sq m basement houses a wine cellar, a utility room with a sink, a workshop, two storage rooms, a pool equipment room and a spacious two-car garage. Valuable additional space, equally suited to a main residence or a holiday home.
A property with a distinctive personality, where generous volumes, natural light and the surrounding pines capture the essence of life on Arcachon Bay.
Dans une rue calme des Abatilles, cette villa d’architecte cultive une identité singulière sur le Bassin d’Arcachon. Son bardage gris, ses lignes blanches et ses grandes baies vitrées composent une architecture élégante, en harmonie avec les pins qui l’entourent. Sur une parcelle arborée de 1 000 m², elle développe environ 210 m² habitables à l’intérieur contemporain, auxquels s’ajoutent 127 m² de sous-sol. Son incroyable luminosité accompagne la découverte des lieux : les ouvertures généreuses cadrent le jardin et les silhouettes des pins, laissant entrer le paysage au fil de la journée. Une atmosphère bord de mer qui s’apprécie en toute saison. Le salon-séjour traversant de près de 72 m² révèle un spectaculaire volume cathédrale. Le parquet et la cheminée apportent chaleur et caractère à cet ensemble ouvert sur les terrasses. Des proportions généreuses pour recevoir famille et amis, tout en conservant des espaces accueillants au quotidien. La cuisine Arthur Bonnet de près de 20 m², aménagée et équipée d’électroménager Gaggenau, conjugue esthétique et fonctionnalité. Ses équipements en double facilitent la préparation des repas et l’organisation des grandes tablées. Au rez-de-chaussée, une suite parentale de près de 29 m², salle de bains comprise, permet une vie de plain-pied. À l’étage, trois chambres supplémentaires, une salle de bains et un bureau de 27 m² complètent les espaces, offrant à chacun sa place pour se retrouver, travailler ou se détendre. Le confort est assuré par un chauffage par pompe à chaleur air/air, complété par la cheminée.
À l’extérieur, les terrasses prolongent les pièces de vie autour d’une piscine chauffée au sel, équipée d’un volet roulant immergé. Le jardin arboré compose un cadre verdoyant, propice aux longues journées d’été comme aux moments plus tranquilles de l’arrière-saison.
En complément des surfaces habitables, le sous-sol de 127 m² accueille une cave à vin, une buanderie avec évier, un atelier, deux pièces de rangement, un local piscine et un grand garage pour deux voitures. Des volumes annexes précieux pour une résidence principale comme pour une maison de vacances.
Une propriété à la personnalité affirmée, où les volumes, la lumière et la présence des pins donnent toute sa place à l’art de vivre du Bassin.
Des informations sur les risques auxquels est exposé ce bien sont disponibles sur le site Géorisques : https://www.georisques.gouv.fr/
-
Type de propriété
Maison
-
Étages
1
-
Année de construction
2007
-
Prix/pied²
$988
-
Émissions
B
-
Consommation
B
Caractéristiques
Explorez le secteur
7 allée du Docteur Georges Wolff, Le Moulleau-Les Abatilles, Arcachon, France
Voir sur Google Maps
Prix par sqft
Faible
Élevé

Inscrit il y a 1 an
Vous vous êtes renseigné sur ce bien
L'agent vous contactera bientôt par
Publié par
20
Annonces
2025
Inscrit
Réserver une visite avec Sabrina SUDRIE
Choisissez une date et si vous souhaitez une visite virtuelle ou en personne avec l’agent.
Date préférée
Type de visite

Kretz Real Estate
100 Rue du Bac, 75007, 7th arrondissement of Paris, France
Voir le profil de l’agence
KRETZ Real Estate. Since 2007, Kretz has been redefining luxury real estate. Specializing in luxury real estate in
KRETZ Real Estate. Since 2007, Kretz has been redefining luxury real estate. Specializing in luxury real estate in France and internationally, Kretz brings a fresh perspective to the industry. Built on strong family values, the agency has gathered the finest agents with an ultra-qualified client database to support you in all your real estate projects. Kretz offers a unique vision of luxury real estate, focusing exclusively on people and leveraging creative marketing strategies. The agency enjoys exceptional recognition, notably through a series on Netflix “The Parisian Agency”. As the number one player in digital, Kretz Family Real Estate operates like a communication agency, ensuring outstanding visibility and engagement for our content when selling your property.”
Dernière mise à jour
Novembre 3
Première mise en ligne
Novembre 3
Référence de l’annonce
KP1-15257
Propriétés similaires à proximité
Nouvelles annonces à Le Moulleau-Les Abatilles


Explorez plus de biens à vendre
Le Moulleau-Les Abatilles, Arcachon, France types de propriétés
Le Moulleau-Les Abatilles, Arcachon, France Recherches populaires
- Propriétés avec Terrasse à Le Moulleau-Les Abatilles, Arcachon, France
- Propriétés avec Bar à Le Moulleau-Les Abatilles, Arcachon, France
- Propriétés avec Salle de jeux à Le Moulleau-Les Abatilles, Arcachon, France
- Propriétés avec Bureau à Le Moulleau-Les Abatilles, Arcachon, France
- Propriétés avec Ascenseur à Le Moulleau-Les Abatilles, Arcachon, France
- Propriétés avec Jardin à Le Moulleau-Les Abatilles, Arcachon, France
- Vie privée propriétés à Le Moulleau-Les Abatilles, Arcachon, France
- Immobilier d’investissement propriétés à Le Moulleau-Les Abatilles, Arcachon, France
- Moderne propriétés à Le Moulleau-Les Abatilles, Arcachon, France
- Équestre propriétés à Le Moulleau-Les Abatilles, Arcachon, France
- Constructions neuves propriétés à Le Moulleau-Les Abatilles, Arcachon, France
- Propriétés avec Centre de remise en forme / Fitness à Le Moulleau-Les Abatilles, Arcachon, France
- Propriétés avec Climatisation à Le Moulleau-Les Abatilles, Arcachon, France
- Propriétés avec Cave à vins à Le Moulleau-Les Abatilles, Arcachon, France
- Propriétés avec Jacuzzi à Le Moulleau-Les Abatilles, Arcachon, France
- Propriétés avec Cheminée à Le Moulleau-Les Abatilles, Arcachon, France
- Propriétés avec Piscine à Le Moulleau-Les Abatilles, Arcachon, France
- Propriétés avec Garage à Le Moulleau-Les Abatilles, Arcachon, France
- Propriétés avec Balcon à Le Moulleau-Les Abatilles, Arcachon, France
- Propriétés avec Terrain de tennis à Le Moulleau-Les Abatilles, Arcachon, France
- Propriétés avec Cuisine ouverte à Le Moulleau-Les Abatilles, Arcachon, France
- Rénové propriétés à Le Moulleau-Les Abatilles, Arcachon, France
- Propriétés avec Cinéma à Le Moulleau-Les Abatilles, Arcachon, France
- Vue sur la mer propriétés à Le Moulleau-Les Abatilles, Arcachon, France
Guides et histoires connexes
La confiance des plus grands courtiers du monde
Les agents des propriétés les plus exceptionnelles du monde publient sur JamesEdition.
- Des annonces de Sotheby's, Christie's, BARNES et Engel & Völkers
- Chaque annonce est vérifiée avant sa mise en ligne
- Contactez directement des agents vérifiés
En continuant, vous acceptez nos Conditions et notre Politique de confidentialité.