$562,471
Vente Maison/Villa 12 Pièces
- 8 Chambres
- 5 SdB
- 4,715 Sqft
- 1.2 Ac lot
- Mis à jour: Juillet 30
À propos de la propriété
La description a été traduite automatiquement.
La description est affichée dans la langue d'origine.
iad France - Marine Longo vous propose: ENSEMBLE IMMOBILIER D’EXCEPTION : 2 MAISONS + STUDIO et 4 849 m² DE TERRAIN à ARBIGNY (01)
Un coup de cOEur assuré !
À Arbigny, entre Bresse et Val de Saône, à quelques minutes de Mâcon et du Beaujolais, se dévoile une propriété immobilière comme on en croise peu : deux maisons indépendantes et un studio, blottis dans un écrin clos d’environ 5000
Un coup de cOEur assuré !
À Arbigny, entre Bresse et Val de Saône, à quelques minutes de Mâcon et du Beaujolais, se dévoile une propriété immobilière comme on en croise peu : deux maisons indépendantes et un studio, blottis dans un écrin clos d’environ 5000
iad France - Marine Longo offers you: EXCEPTIONAL REAL ESTATE COMPLEX: 2 HOUSES + STUDIO and 4,849 m² OF LAND in ARBIGNY (01)
A guaranteed crush!
In Arbigny, between Bresse and Val de Saône, just minutes from Mâcon and Beaujolais, lies a rare property: two independent houses and a studio nestled within a fenced area of about 5,000 m². Here, it’s clear from the moment you pass the gate
A guaranteed crush!
In Arbigny, between Bresse and Val de Saône, just minutes from Mâcon and Beaujolais, lies a rare property: two independent houses and a studio nestled within a fenced area of about 5,000 m². Here, it’s clear from the moment you pass the gate
iad France - Marine Longo vous propose: ENSEMBLE IMMOBILIER D’EXCEPTION : 2 MAISONS + STUDIO et 4 849 m² DE TERRAIN à ARBIGNY (01)
Un coup de cOEur assuré !
À Arbigny, entre Bresse et Val de Saône, à quelques minutes de Mâcon et du Beaujolais, se dévoile une propriété immobilière comme on en croise peu : deux maisons indépendantes et un studio, blottis dans un écrin clos d’environ 5000 m². Ici, une évidence dès le portail passé.
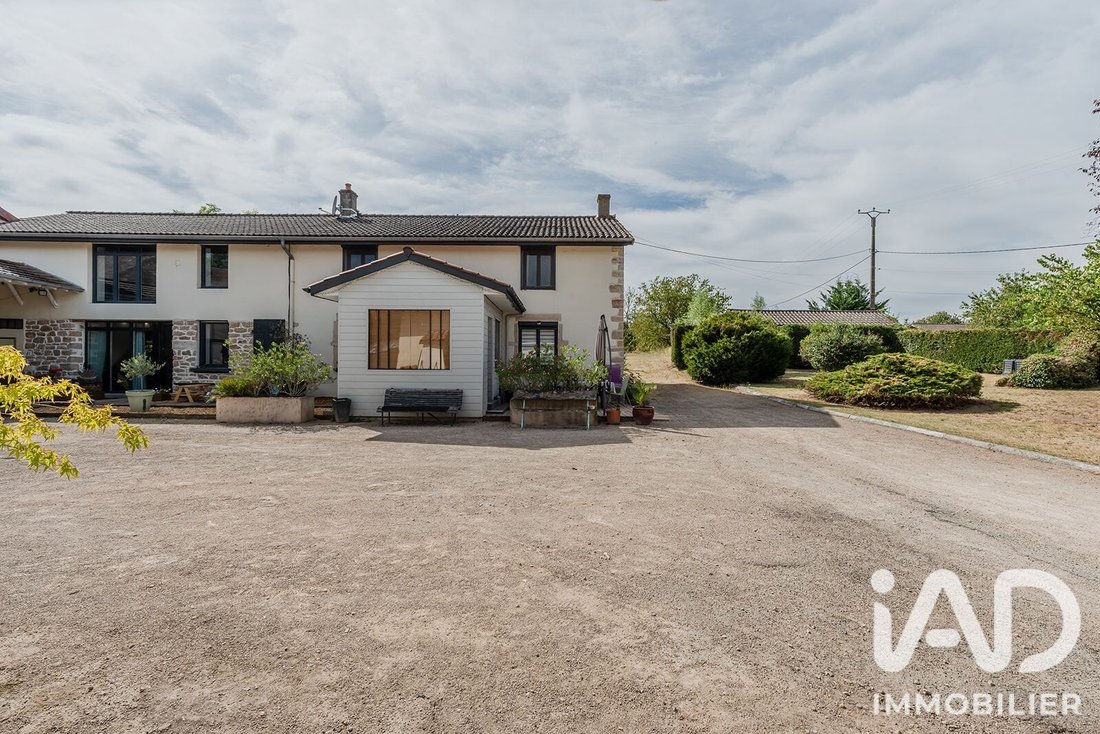
Bâtisse entièrement rénovée, le bien conjugue le charme de l’ancien avec le confort d’un habitat pensé pour aujourd’hui. Aucun travaux à prévoir : vous posez vos valises.
Le studio (2 pièces) / (100m²)
Niveau 0 : une pièce de vie avec kitchenette, un coin buanderie, un WC
Niveau 1 : un dégagement, un salon/séjour, deux chambres, une salle de douche avec un WC
Salon/Séjour: (52,77 m²)
Chambre 1: (10,8 m²)
La maison de gauche (5 pièces) / (170m²)
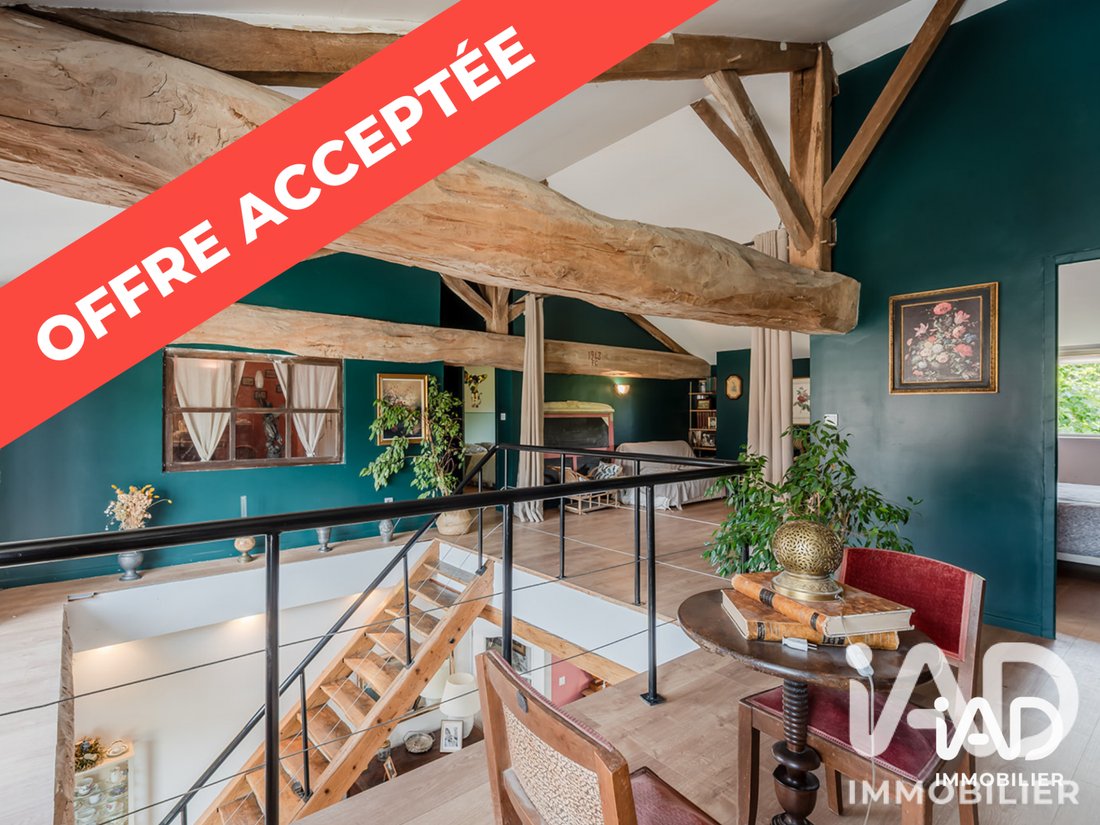
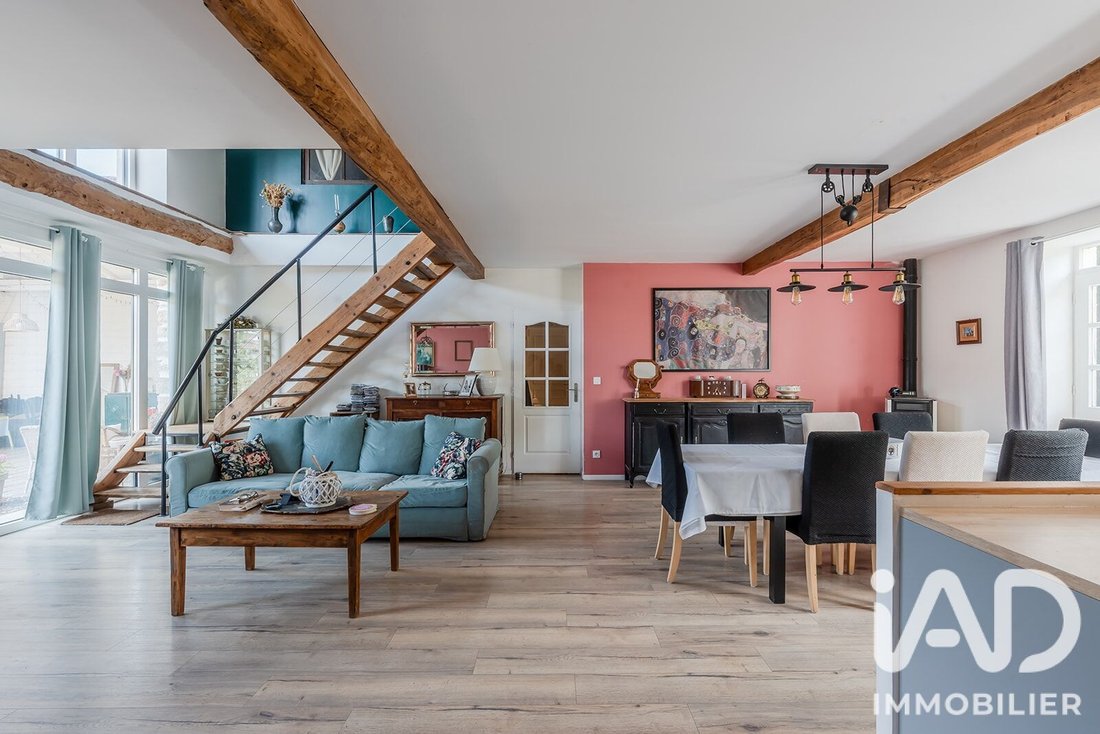
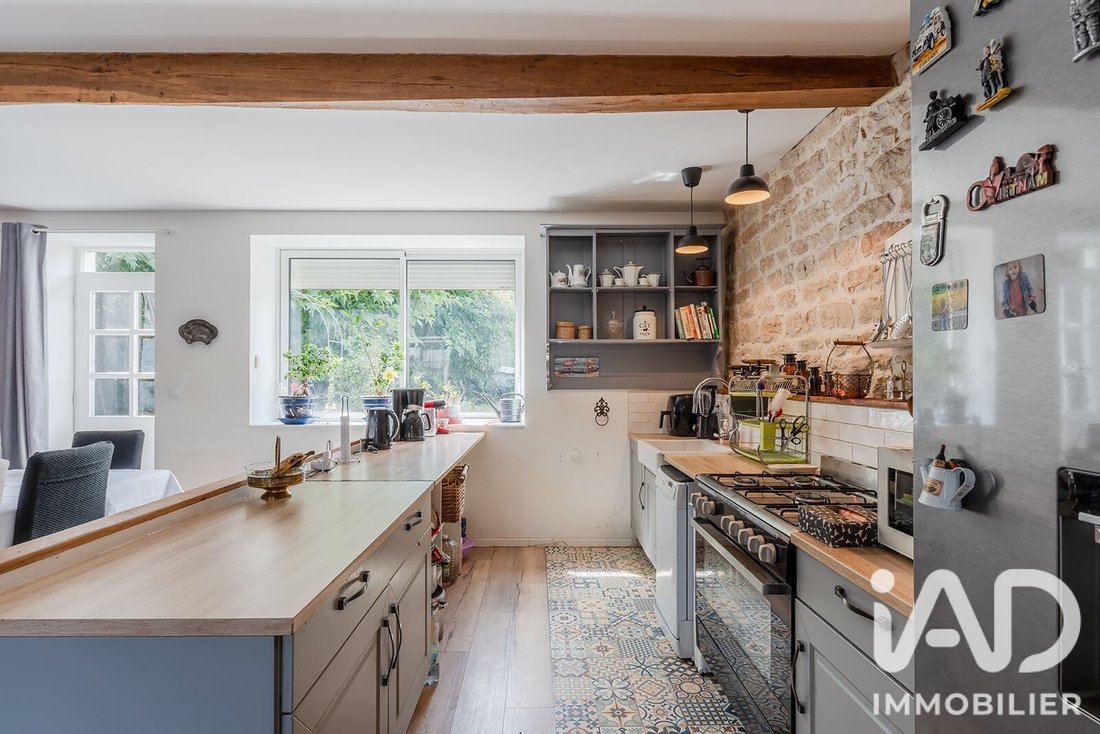
Niveau 0 : une pièce de vie grande hauteur façon toit cathédrale, une cuisine ouverte, une chambre, une salle de douche, un WC
Niveau 1 : deux chambres, une salle de bain avec WC, un palier, un dégagement, et de nombreux rangements
Séjour/Cuisine : (51,25 m²)
Chambre 1 : (15,74 m²)
Bureau/Mezzanine : (33,36 m²)
Chambre 2 : (16,04 m²)
Chambre 3 : (15,95 m²)
La maison de droite (5 pièces) / (170m²)
Niveau 0 : une entrée, une cuisine, un salon/séjour, une chambre, une salle d’eau, un WC, des rangements
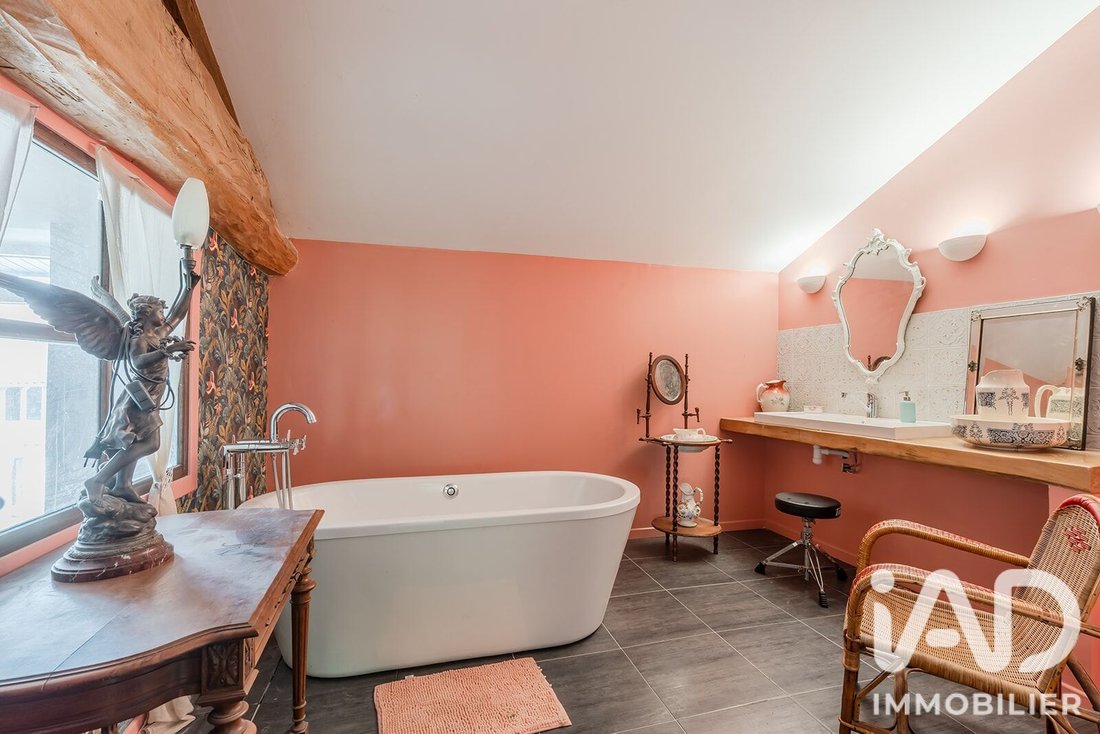
Niveau 1 : trois chambres, une salle de bain avec baignoire et WC, une buanderie et plusieurs placards
Salon/Séjour : (35,97 m²)
Chambre 1 : (11,94 m²)
Chambre 2 : (16,7 m²)
Chambre 3 : (20,31 m²)
Chambre 4 : (14,92 m²)
Les jolis extérieurs
Une grande pièce type grange pouvant servir d’espace de réception, un patio, deux garages fermés, deux abris de jardin, une cave, un atelier. Et surtout, ces 4 849 m² de terrain qui garantissent intimité et liberté : jardin, potager, espace réception, projet piscine, tout est encore à écrire.
Contactez-moi dès aujourd’hui pour organiser une visite et échanger sur votre projet.
Honoraires d’agence à la charge du vendeur.
Information d’affichage énergétique sur ce bien : classe ENERGIE C indice 195 et classe CLIMAT C indice 5. Les informations sur les risques auxquels ce bien est exposé, y compris l’obligation légale de débroussaillement, sont disponibles sur le site Géorisques : [hidden information]
La présente annonce immobilière a été rédigée sous la responsabilité éditoriale de Mme Marine Longo mandataire indépendant en immobilier (sans détention de fonds), agent commercial de la SAS [hidden information] France immatriculé au RSAC de VILLEFRANCHE SUR SAONE sous le numéro [hidden information], titulaire de la carte de démarchage immobilier pour le compte de la société [hidden information] France SAS.
Des informations sur les risques auxquels est exposé ce bien sont disponibles sur le site Géorisques : https://www.georisques.gouv.fr/
Un coup de cOEur assuré !
À Arbigny, entre Bresse et Val de Saône, à quelques minutes de Mâcon et du Beaujolais, se dévoile une propriété immobilière comme on en croise peu : deux maisons indépendantes et un studio, blottis dans un écrin clos d’environ 5000 m². Ici, une évidence dès le portail passé.
Bâtisse entièrement rénovée, le bien conjugue le charme de l’ancien avec le confort d’un habitat pensé pour aujourd’hui. Aucun travaux à prévoir : vous posez vos valises.
Le studio (2 pièces) / (100m²)
Niveau 0 : une pièce de vie avec kitchenette, un coin buanderie, un WC
Niveau 1 : un dégagement, un salon/séjour, deux chambres, une salle de douche avec un WC
Salon/Séjour: (52,77 m²)
Chambre 1: (10,8 m²)
La maison de gauche (5 pièces) / (170m²)
Niveau 0 : une pièce de vie grande hauteur façon toit cathédrale, une cuisine ouverte, une chambre, une salle de douche, un WC
Niveau 1 : deux chambres, une salle de bain avec WC, un palier, un dégagement, et de nombreux rangements
Séjour/Cuisine : (51,25 m²)
Chambre 1 : (15,74 m²)
Bureau/Mezzanine : (33,36 m²)
Chambre 2 : (16,04 m²)
Chambre 3 : (15,95 m²)
La maison de droite (5 pièces) / (170m²)
Niveau 0 : une entrée, une cuisine, un salon/séjour, une chambre, une salle d’eau, un WC, des rangements
Niveau 1 : trois chambres, une salle de bain avec baignoire et WC, une buanderie et plusieurs placards
Salon/Séjour : (35,97 m²)
Chambre 1 : (11,94 m²)
Chambre 2 : (16,7 m²)
Chambre 3 : (20,31 m²)
Chambre 4 : (14,92 m²)
Les jolis extérieurs
Une grande pièce type grange pouvant servir d’espace de réception, un patio, deux garages fermés, deux abris de jardin, une cave, un atelier. Et surtout, ces 4 849 m² de terrain qui garantissent intimité et liberté : jardin, potager, espace réception, projet piscine, tout est encore à écrire.
Contactez-moi dès aujourd’hui pour organiser une visite et échanger sur votre projet.
Honoraires d’agence à la charge du vendeur.
Information d’affichage énergétique sur ce bien : classe ENERGIE C indice 195 et classe CLIMAT C indice 5. Les informations sur les risques auxquels ce bien est exposé, y compris l’obligation légale de débroussaillement, sont disponibles sur le site Géorisques : [hidden information]
La présente annonce immobilière a été rédigée sous la responsabilité éditoriale de Mme Marine Longo mandataire indépendant en immobilier (sans détention de fonds), agent commercial de la SAS [hidden information] France immatriculé au RSAC de VILLEFRANCHE SUR SAONE sous le numéro [hidden information], titulaire de la carte de démarchage immobilier pour le compte de la société [hidden information] France SAS.
Des informations sur les risques auxquels est exposé ce bien sont disponibles sur le site Géorisques : https://www.georisques.gouv.fr/
iad France - Marine Longo offers you: EXCEPTIONAL REAL ESTATE COMPLEX: 2 HOUSES + STUDIO and 4,849 m² OF LAND in ARBIGNY (01)
A guaranteed crush!
In Arbigny, between Bresse and Val de Saône, just minutes from Mâcon and Beaujolais, lies a rare property: two independent houses and a studio nestled within a fenced area of about 5,000 m². Here, it’s clear from the moment you pass the gate.
Fully renovated, the property combines the charm of the old with the comfort of modern living. No work needed: just move in.
The studio (2 rooms) / (100 m²)
Level 0: living room with kitchenette, laundry area, WC
Level 1: landing, living/dining room, two bedrooms, shower room with WC
Living/Dining Room: (52.77 m²)
Bedroom 1: (10.8 m²)
The left house (5 rooms) / (170 m²)
Level 0: high-ceiling living room with cathedral-style roof, open kitchen, one bedroom, shower room, WC
Level 1: two bedrooms, bathroom with WC, landing, hallway, and plenty of storage
Living/Kitchen: (51.25 m²)
Bedroom 1: (15.74 m²)
Office/Mezzanine: (33.36 m²)
Bedroom 2: (16.04 m²)
Bedroom 3: (15.95 m²)
The right house (5 rooms) / (170 m²)
Level 0: entrance, kitchen, living/dining room, one bedroom, shower room, WC, storage
Level 1: three bedrooms, bathroom with bathtub and WC, laundry room, several closets
Living/Dining Room: (35.97 m²)
Bedroom 1: (11.94 m²)
Bedroom 2: (16.7 m²)
Bedroom 3: (20.31 m²)
Bedroom 4: (14.92 m²)
The lovely outdoors
- A large barn-like room suitable for receptions
- A patio
- Two closed garages
- Two garden sheds
- A cellar
- A workshop
- And especially, 4,849 m² of land ensuring privacy and freedom: garden, vegetable patch, reception area, potential pool project—everything is still to be imagined.
- Land designed for all projects
The land is suitable for a pool and offers great potential for outdoor development.
Technically, the individual sanitation system (micro-station) complies with current standards.
- Energy performance:
The two main houses: Energy rating C
The independent studio: Energy rating D
- Flexible layout
A valuable architectural feature: the two main houses can be connected, allowing space to be adapted as needed (multigenerational living, professional activity, seasonal rental, etc.).
- Generous and well-thought-out outdoor space
The garden is intelligently designed, alternating several private areas to preserve privacy, and two large communal spaces ideal for shared convivial moments.
Contact me today to arrange a visit and discuss your project.
Agency fees payable by the seller.
Energy display information for this property: ENERGY class C index 159 and CLIMATE class A index 5. Information on risks to which this property is exposed, including the legal obligation for brush clearing, is available on the Géorisques website: [hidden information]
This real estate listing was written under the editorial responsibility of Ms. Marine Longo, independent real estate agent (without holding funds), commercial agent of SAS [hidden information] France registered with the RSAC of VILLEFRANCHE SUR SAONE under number [hidden information], holder of the real estate canvassing card on behalf of the company [hidden information] France SAS.
Des informations sur les risques auxquels est exposé ce bien sont disponibles sur le site Géorisques : https://www.georisques.gouv.fr/
A guaranteed crush!
In Arbigny, between Bresse and Val de Saône, just minutes from Mâcon and Beaujolais, lies a rare property: two independent houses and a studio nestled within a fenced area of about 5,000 m². Here, it’s clear from the moment you pass the gate.
Fully renovated, the property combines the charm of the old with the comfort of modern living. No work needed: just move in.
The studio (2 rooms) / (100 m²)
Level 0: living room with kitchenette, laundry area, WC
Level 1: landing, living/dining room, two bedrooms, shower room with WC
Living/Dining Room: (52.77 m²)
Bedroom 1: (10.8 m²)
The left house (5 rooms) / (170 m²)
Level 0: high-ceiling living room with cathedral-style roof, open kitchen, one bedroom, shower room, WC
Level 1: two bedrooms, bathroom with WC, landing, hallway, and plenty of storage
Living/Kitchen: (51.25 m²)
Bedroom 1: (15.74 m²)
Office/Mezzanine: (33.36 m²)
Bedroom 2: (16.04 m²)
Bedroom 3: (15.95 m²)
The right house (5 rooms) / (170 m²)
Level 0: entrance, kitchen, living/dining room, one bedroom, shower room, WC, storage
Level 1: three bedrooms, bathroom with bathtub and WC, laundry room, several closets
Living/Dining Room: (35.97 m²)
Bedroom 1: (11.94 m²)
Bedroom 2: (16.7 m²)
Bedroom 3: (20.31 m²)
Bedroom 4: (14.92 m²)
The lovely outdoors
- A large barn-like room suitable for receptions
- A patio
- Two closed garages
- Two garden sheds
- A cellar
- A workshop
- And especially, 4,849 m² of land ensuring privacy and freedom: garden, vegetable patch, reception area, potential pool project—everything is still to be imagined.
- Land designed for all projects
The land is suitable for a pool and offers great potential for outdoor development.
Technically, the individual sanitation system (micro-station) complies with current standards.
- Energy performance:
The two main houses: Energy rating C
The independent studio: Energy rating D
- Flexible layout
A valuable architectural feature: the two main houses can be connected, allowing space to be adapted as needed (multigenerational living, professional activity, seasonal rental, etc.).
- Generous and well-thought-out outdoor space
The garden is intelligently designed, alternating several private areas to preserve privacy, and two large communal spaces ideal for shared convivial moments.
Contact me today to arrange a visit and discuss your project.
Agency fees payable by the seller.
Energy display information for this property: ENERGY class C index 159 and CLIMATE class A index 5. Information on risks to which this property is exposed, including the legal obligation for brush clearing, is available on the Géorisques website: [hidden information]
This real estate listing was written under the editorial responsibility of Ms. Marine Longo, independent real estate agent (without holding funds), commercial agent of SAS [hidden information] France registered with the RSAC of VILLEFRANCHE SUR SAONE under number [hidden information], holder of the real estate canvassing card on behalf of the company [hidden information] France SAS.
Des informations sur les risques auxquels est exposé ce bien sont disponibles sur le site Géorisques : https://www.georisques.gouv.fr/
-
Type de propriété
Maison
-
Étages
2
-
Année de construction
1900
-
Prix/pied²
$119
-
Émissions
A
-
Consommation
C
Caractéristiques
Explorez le secteur
Arbigny, Auvergne-Rhône-Alpes, France
Voir sur Google Maps
Prix par sqft
Faible
Élevé
Inscrit il y a 3 ans
Vous vous êtes renseigné sur ce bien
L'agent vous contactera bientôt par
Publié par
11336
Annonces
2023
Inscrit
Réserver une visite avec the agent
Choisissez une date et si vous souhaitez une visite virtuelle ou en personne avec l’agent.
Date préférée
Type de visite
Dernière mise à jour
Juillet 30
Première mise en ligne
Jul 11
Référence de l’annonce
2060617
La confiance des plus grands courtiers du monde
Les agents des propriétés les plus exceptionnelles du monde publient sur JamesEdition.
- Des annonces de Sotheby's, Christie's, BARNES et Engel & Völkers
- Chaque annonce est vérifiée avant sa mise en ligne
- Contactez directement des agents vérifiés
En continuant, vous acceptez nos Conditions et notre Politique de confidentialité.