$1,372,713
Villa à Vendre
- 5 Chambres
- 5 SdB
- 5,759 Sqft
- 7,320 Sqft lot
- Mis à jour: Décembre 10, 2025
-
2
Vues des 30 derniers jours
À propos de la propriété
La description a été traduite automatiquement.
La description est affichée dans la langue d'origine.
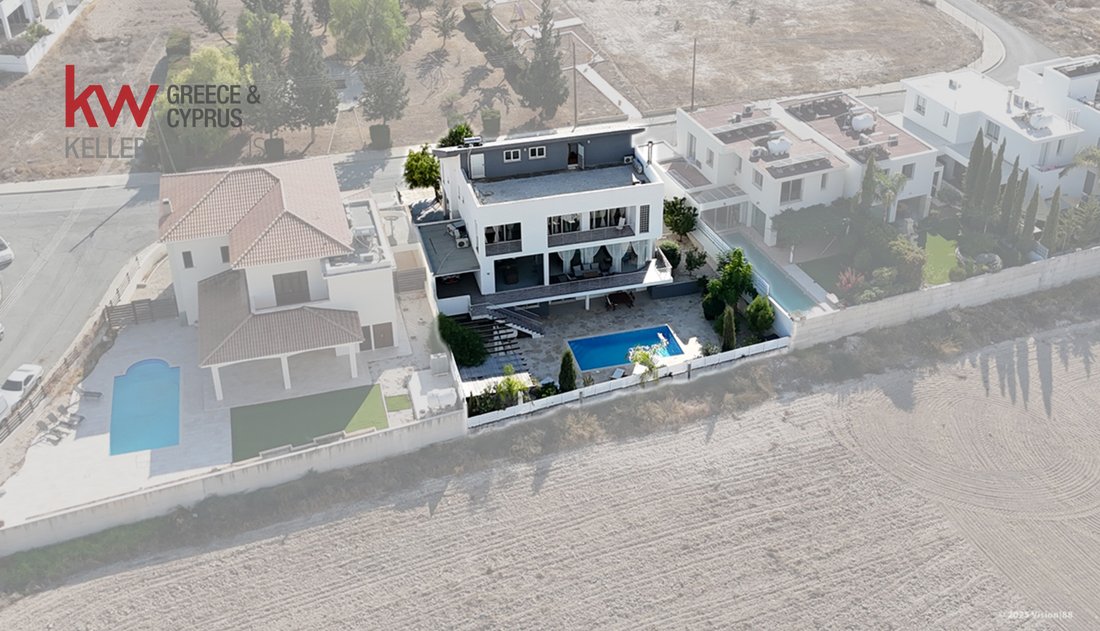
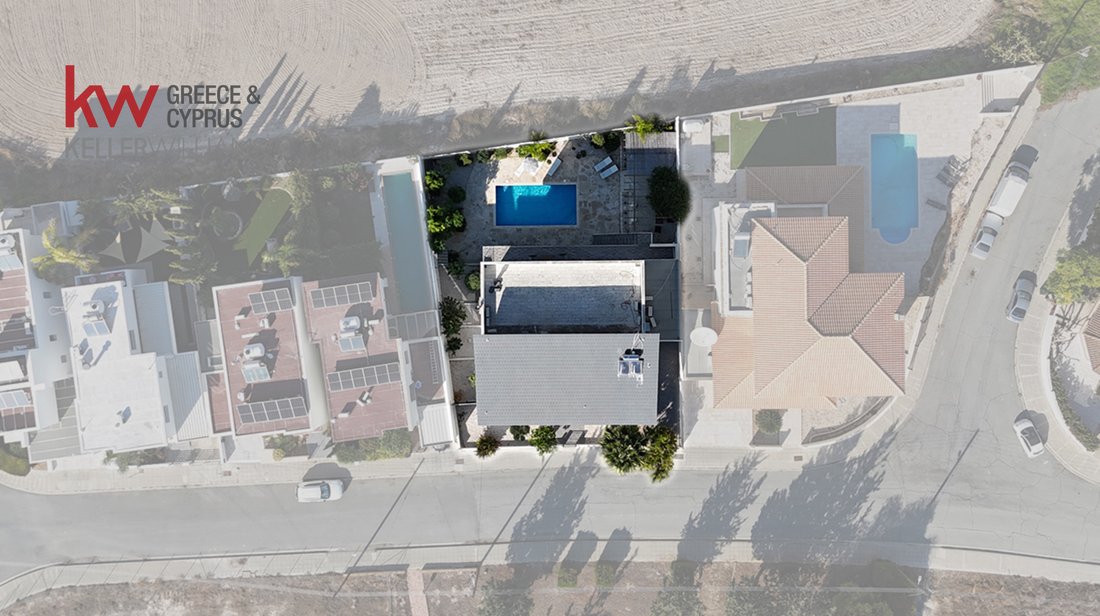
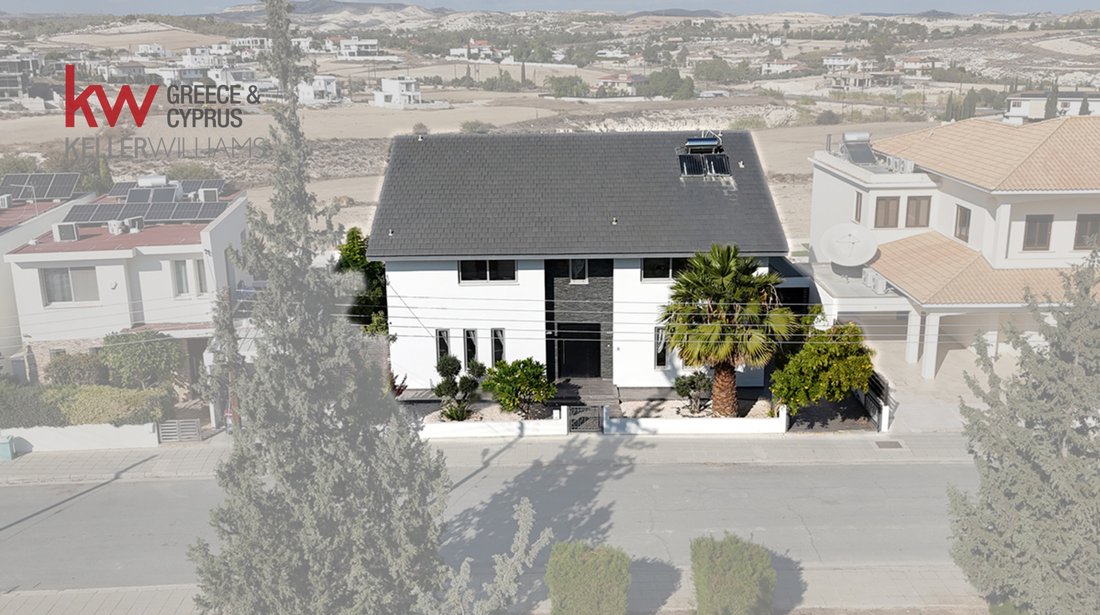
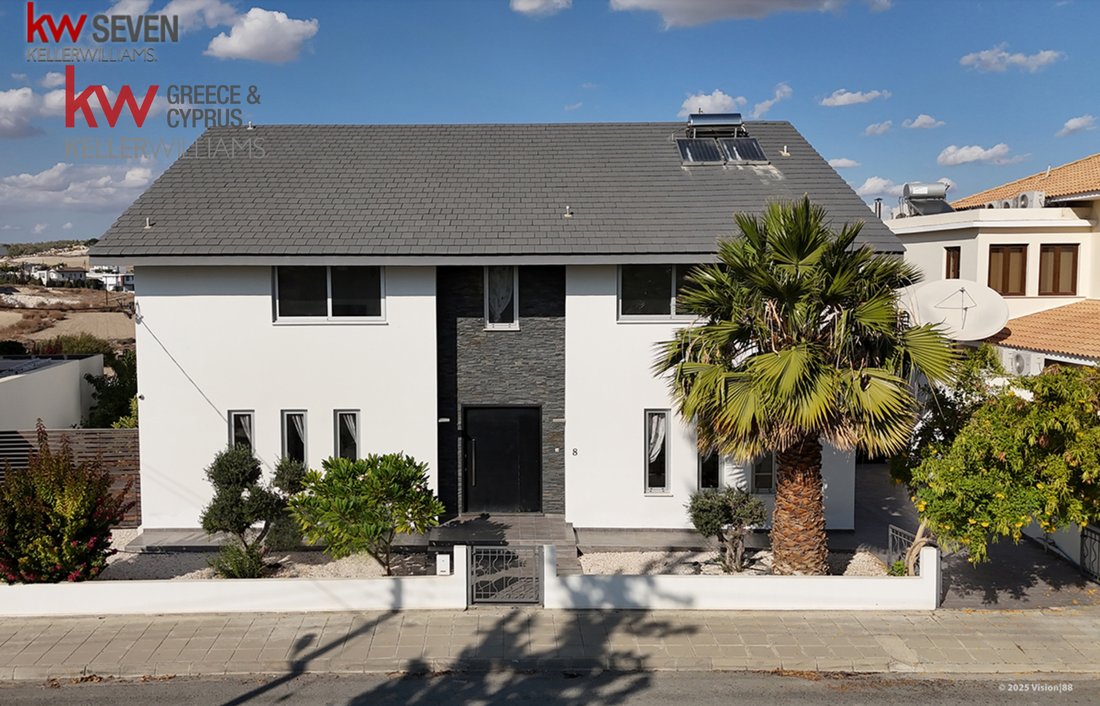
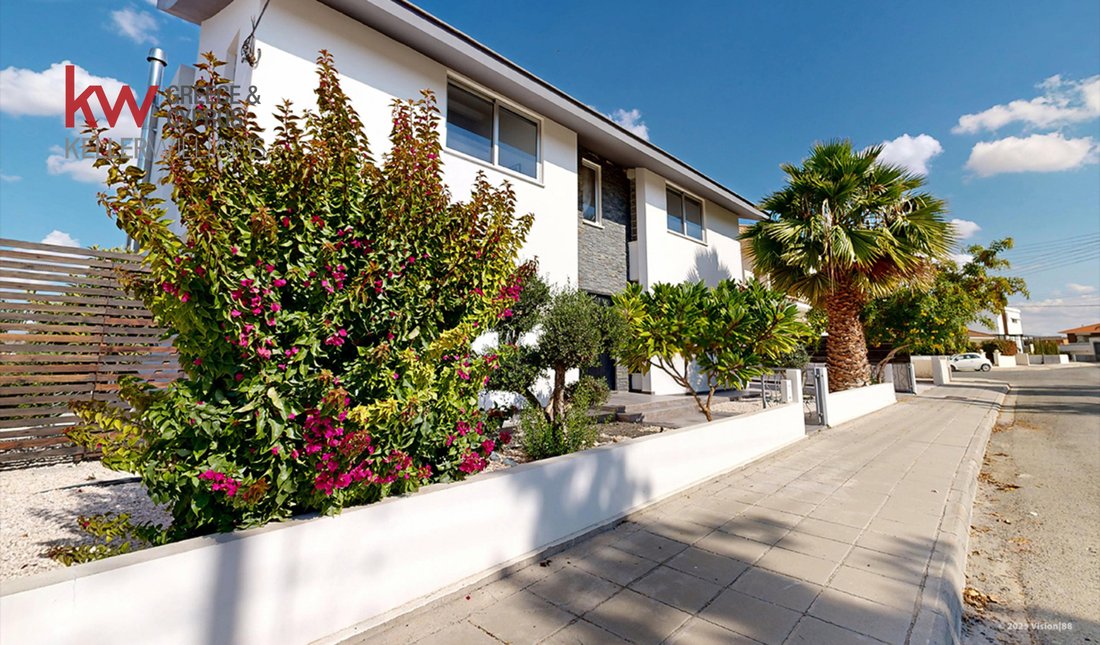
This exceptional five bedroom villa offers a rare blend of luxury, comfort and breathtaking natural beauty, perfectly positioned on an elevated 680 m² plot with panoramic mountain and countryside views. Designed for modern family living, the home features expansive open-plan spaces, a striking curved glass wall that floods the living areas with light, a ‘Veluto Casa’ designer kitchen with walk in
This exceptional five bedroom villa offers a rare blend of luxury, comfort and breathtaking natural beauty, perfectly positioned on an elevated 680 m² plot with panoramic mountain and countryside views. Designed for modern family living, the home features expansive open-plan spaces, a striking curved glass wall that floods the living areas with light, a ‘Veluto Casa’ designer kitchen with walk in fridge, multiple lounge areas, and five bright bedrooms four with ensuite bathrooms and all with walk-in closets. With a private 4×8 m pool, roof terrace, versatile basement suitable for a gym or self-contained apartment, high-grade insulation, underfloor heating, and full air-conditioning throughout, every detail reflects quality and comfort. Located just moments from Paschal Private School, the highway, and major amenities including the Metropolis Mall, this fully furnished resale villa offers an extraordinary opportunity to enjoy refined living in a highly convenient and sought-after area, with title deed issuance in its final stages.
Five spacious bedrooms
Four en-suite bathrooms
One main family bathroom
Walk-in closets in all bedrooms
Three bedrooms with covered verandas
Two bedrooms with mezzanine levels
Main living room with panoramic views
Second lounge/TV room
Large modern kitchen with island
Dining area
Guest WC
Basement area (multi-purpose)
Laundry room
Loft with access to roof terrace
Five spacious bedrooms
Four en-suite bathrooms
One main family bathroom
Walk-in closets in all bedrooms
Three bedrooms with covered verandas
Two bedrooms with mezzanine levels
Main living room with panoramic views
Second lounge/TV room
Large modern kitchen with island
Dining area
Guest WC
Basement area (multi-purpose)
Laundry room
Loft with access to roof terrace
-
Type de propriété
Villa
-
Année de construction
2009
-
Prix/pied²
$238
Caractéristiques
- Jardin
- Piscine
- Terrasse
- Cheminée
- Vue sur la montagne
- Centre de remise en forme / Fitness
- Vue panoramique / panoramique
- Haut plafond
- Sous-sol
Caractéristiques
Lot
- Vue panoramique / panoramique
- Vue sur la montagne
Intérieur
- Haut plafond
- Cheminée
- Climatisation
- Îlot de cuisine
- Bar
- Buanderie
- Sous-sol
- Comptoirs en pierre
- Centre de remise en forme / Fitness
Outdoor
- Terrasse
- Balcon
- Piscine
- Espace de vie extérieur
- Porte
- Jardin
Explorez le secteur
Aradíppou, Larnaca, Chypre
Voir sur Google Maps
Prix par sqft
Faible
Élevé
Inscrit il y a 3 ans
Vous vous êtes renseigné sur ce bien
L'agent vous contactera bientôt par
Publié par
KW Seven Cyprus
Voir le profil de l’agence
510
Annonces
2023
Inscrit
Réserver une visite avec the agent
Choisissez une date et si vous souhaitez une visite virtuelle ou en personne avec l’agent.
Date préférée
Type de visite
KW Seven Cyprus
Voir le profil de l’agence
Dernière mise à jour
Décembre 10, 2025
Première mise en ligne
Dec 2, 2025
Référence de l’annonce
1920197
Propriétés similaires à proximité
Nouvelles annonces à Aradíppou



Explorez plus de biens à vendre
Aradippou, Chypre types de propriétés
Aradippou, Chypre Recherches populaires
- Propriétés avec Jardin à Aradippou, Chypre
- Propriétés avec Salle de jeux à Aradippou, Chypre
- Vue sur la ville propriétés à Aradippou, Chypre
- Propriétés avec Ascenseur à Aradippou, Chypre
- Lotissement sécurisé propriétés à Aradippou, Chypre
- Côtières propriétés à Aradippou, Chypre
- Colline propriétés à Aradippou, Chypre
- Vue sur la mer propriétés à Aradippou, Chypre
Guides et histoires connexes
La confiance des plus grands courtiers du monde
Les agents des propriétés les plus exceptionnelles du monde publient sur JamesEdition.
- Des annonces de Sotheby's, Christie's, BARNES et Engel & Völkers
- Chaque annonce est vérifiée avant sa mise en ligne
- Contactez directement des agents vérifiés
En continuant, vous acceptez nos Conditions et notre Politique de confidentialité.