$1,030,185
Chalet Serveray
- 5 Chambres
- 3 SdB
- 2,770 Sqft
- 9,031 Sqft lot
- Mis à jour: Hier
À propos de la propriété
La description a été traduite automatiquement.
La description est affichée dans la langue d'origine.
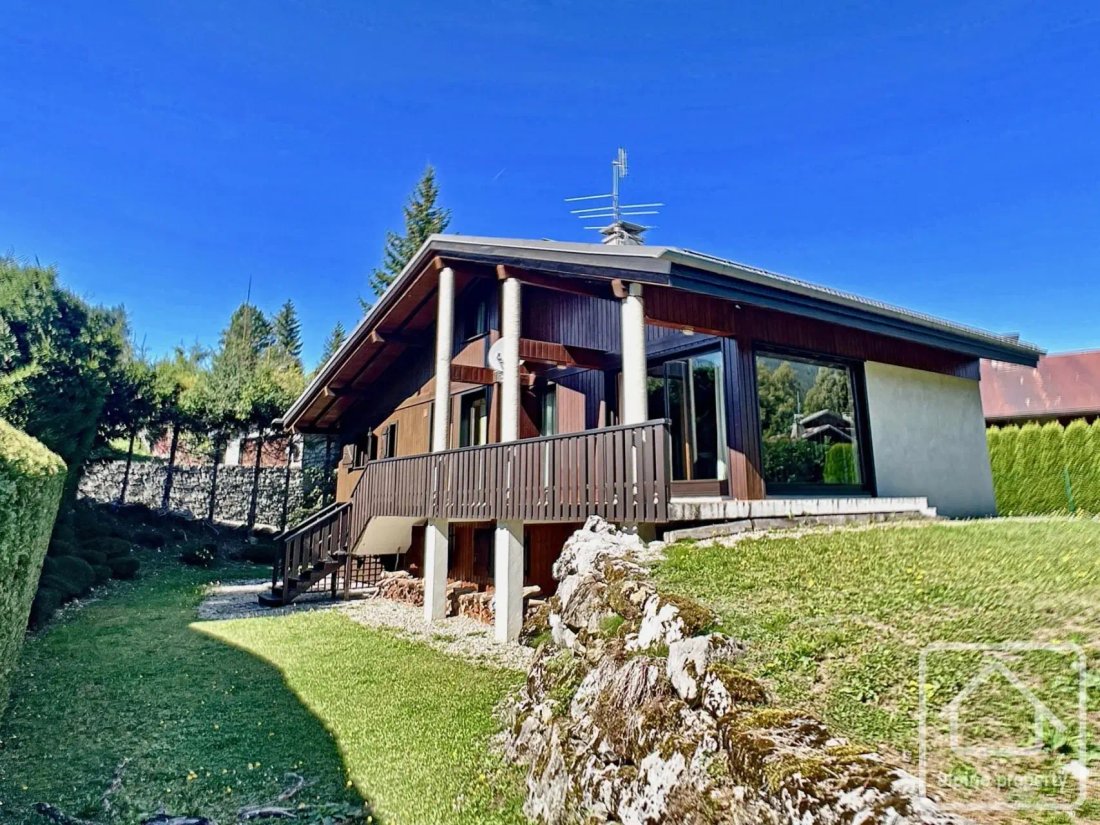
The Serveray chalet is, as its name suggests, located in the Serveray neighborhood, one of the most sought-after areas of the resort, offering proximity to the village, tranquility, and mountain views.
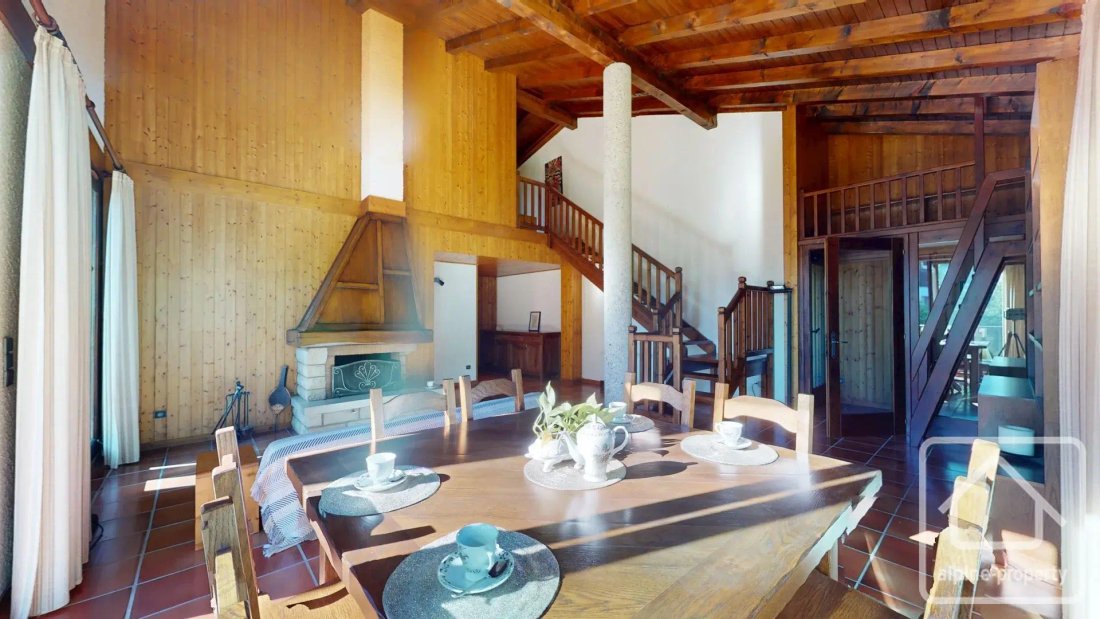
This chalet from the 1980s benefits from a modern architecture for its time, featuring beautiful volumes bathed in light and large openings onto the garden and mountain landscapes.
It offe
This chalet from the 1980s benefits from a modern architecture for its time, featuring beautiful volumes bathed in light and large openings onto the garden and mountain landscapes.
It offe
The Serveray chalet is, as its name suggests, located in the Serveray neighborhood, one of the most sought-after areas of the resort, offering proximity to the village, tranquility, and mountain views.
This chalet from the 1980s benefits from a modern architecture for its time, featuring beautiful volumes bathed in light and large openings onto the garden and mountain landscapes.
It offers approximately 257 m2 of usable space, including 208 m2 of living space divided into 2 apartments.
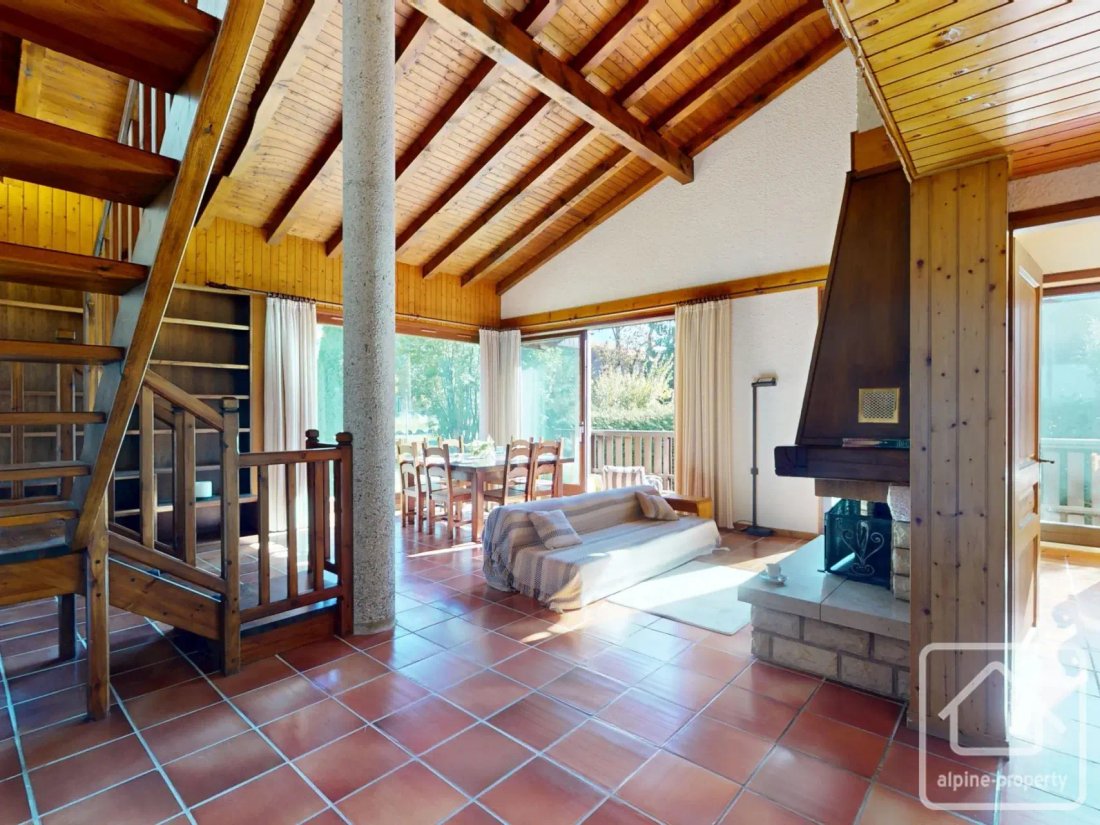
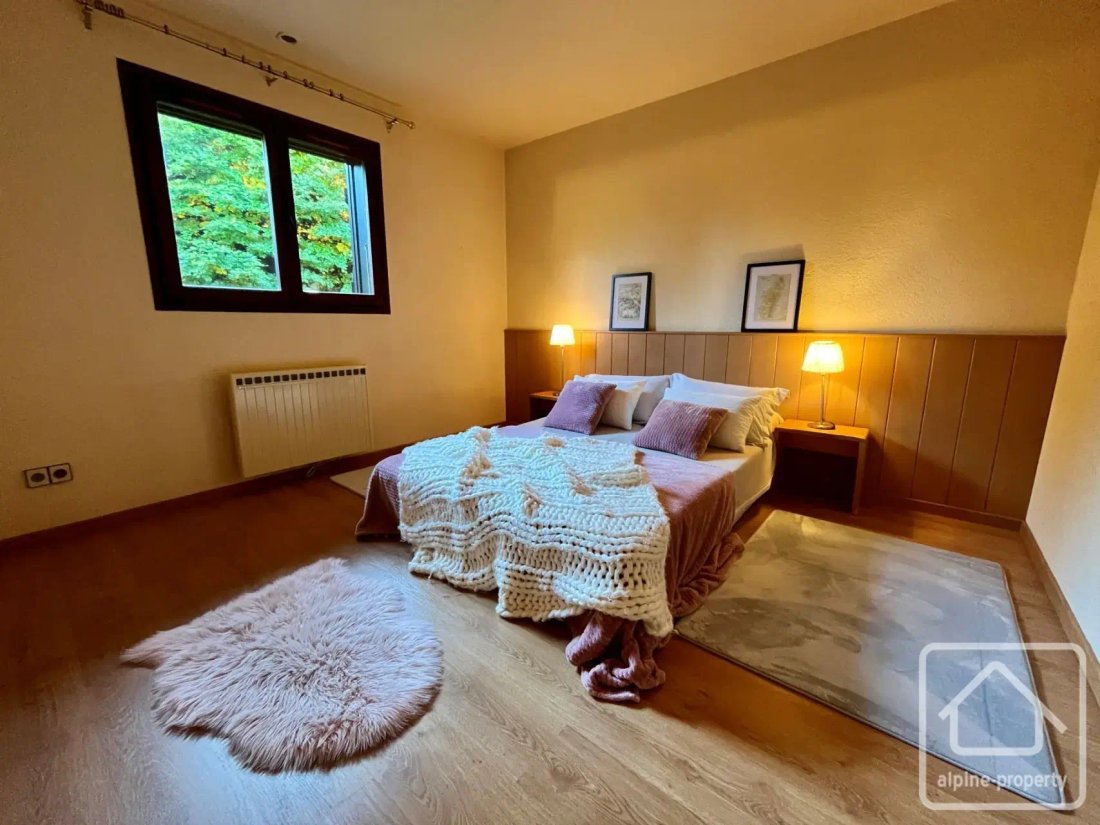
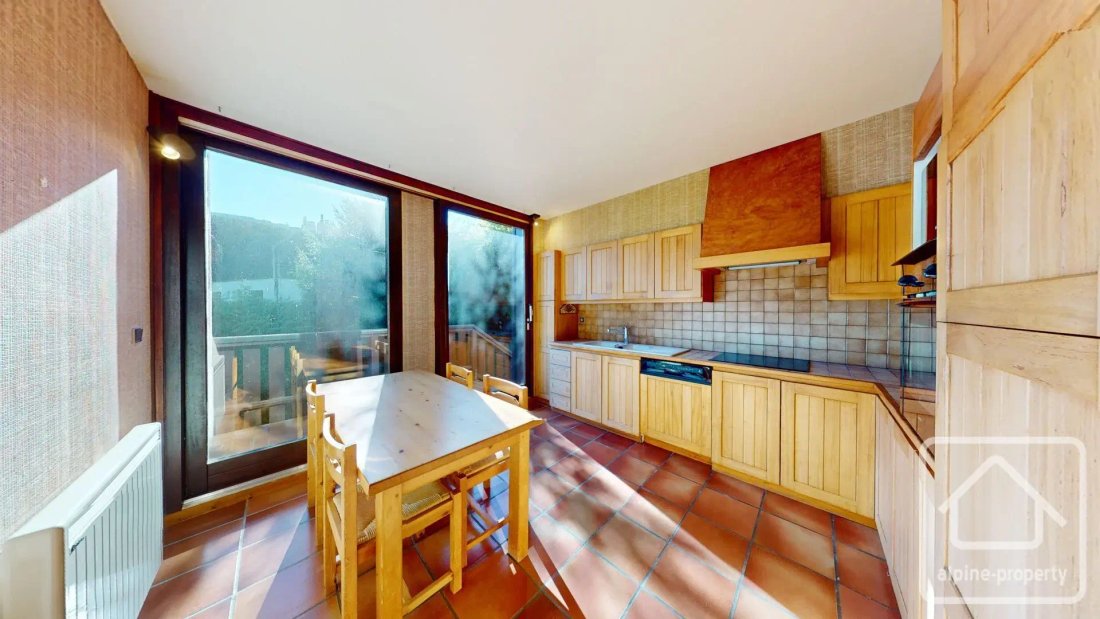
The 2 apartments have their own independent entrance, but it is possible to access both units through the entrance on the ground floor. This entrance leads to the first apartment of approximately 55 m2, which includes a large living area with a fully equipped American kitchen, 1 bedroom, and a cabin area, a bathroom, and a separate toilet. The entrance also leads to a long corridor that leads to a large laundry room that houses a sauna and a cellar. The upper floor consists of a spacious living room with a fireplace that enjoys a beautiful ceiling height and 2 immense bay windows that provide access to the south-facing terrace and garden. From this space, a staircase leads to a mezzanine accommodating a bedroom with a toilet cabinet and attic space. Adjacent to the living room is a separate equipped kitchen, an en-suite bedroom, and a master suite with a dressing room and bathroom.
The upper apartment benefits from an electric underfloor heating system. The ground floor apartment is heated by electric radiators.
The chalet is sold with a double garage. A heated ramp allows access to the chalet without having to shovel snow in winter. Refreshments are needed to bring it up to date.
Des informations sur les risques auxquels est exposé ce bien sont disponibles sur le site Géorisques : https://www.georisques.gouv.fr/
-
Type de propriété
Chalet
-
Prix/pied²
$371
Caractéristiques
Explorez le secteur
Arâches-la-Frasse, Auvergne-Rhône-Alpes, France
Voir sur Google Maps
Prix par sqft
Faible
Élevé
Inscrit il y a 1 mois
Vous vous êtes renseigné sur ce bien
L'agent vous contactera bientôt par
Publié par
115
Annonces
2026
Inscrit
Réserver une visite avec the agent
Choisissez une date et si vous souhaitez une visite virtuelle ou en personne avec l’agent.
Date préférée
Type de visite
Dernière mise à jour
Hier
Première mise en ligne
Octobre 23
Référence de l’annonce
-
Toutes les informations immobilières sont présentées en fonction des données les plus précises dont nous disposons au moment de la publication. Les détails sur la manière dont nous collectons et vérifions ces données se trouvent à la section 5 de nos Conditions générales.
La confiance des plus grands courtiers du monde
Les agents des propriétés les plus exceptionnelles du monde publient sur JamesEdition.
- Des annonces de Sotheby's, Christie's, BARNES et Engel & Völkers
- Chaque annonce est vérifiée avant sa mise en ligne
- Contactez directement des agents vérifiés
En continuant, vous acceptez nos Conditions et notre Politique de confidentialité.