
$2,350,000
Maison Unifamiliale Individuelle De 4 Chambres
- 4 Chambres
- 4 SdB
- 2,076 Sqft
- 5,445 Sqft lot
- Mis à jour: Septembre 10
- MLS#ML82055061
À propos de la propriété
La description a été traduite automatiquement.
La description est affichée dans la langue d'origine.
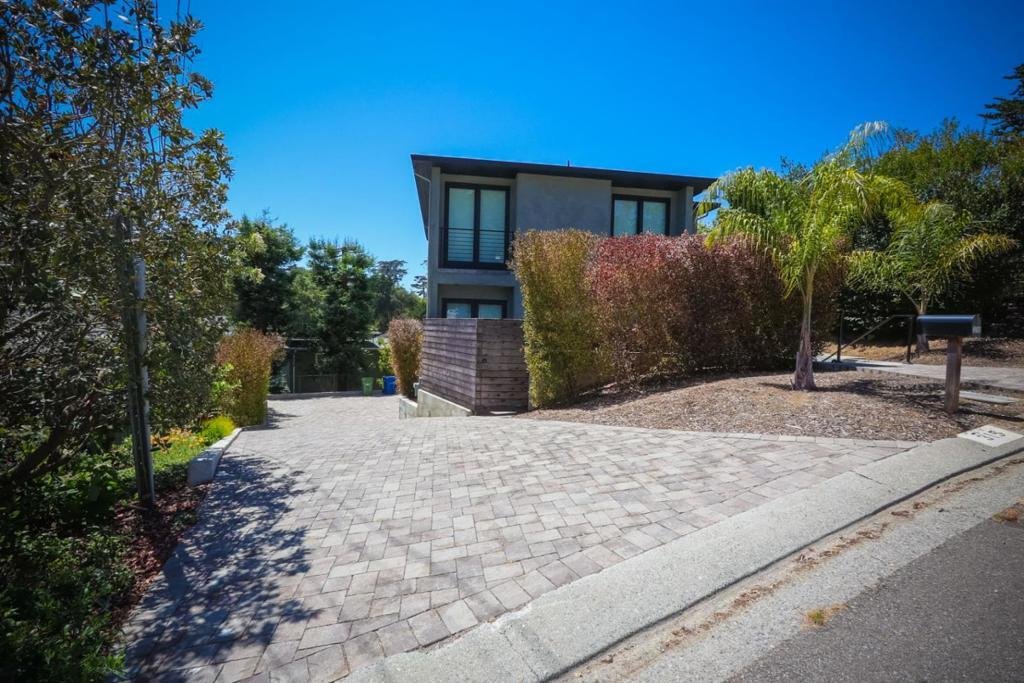
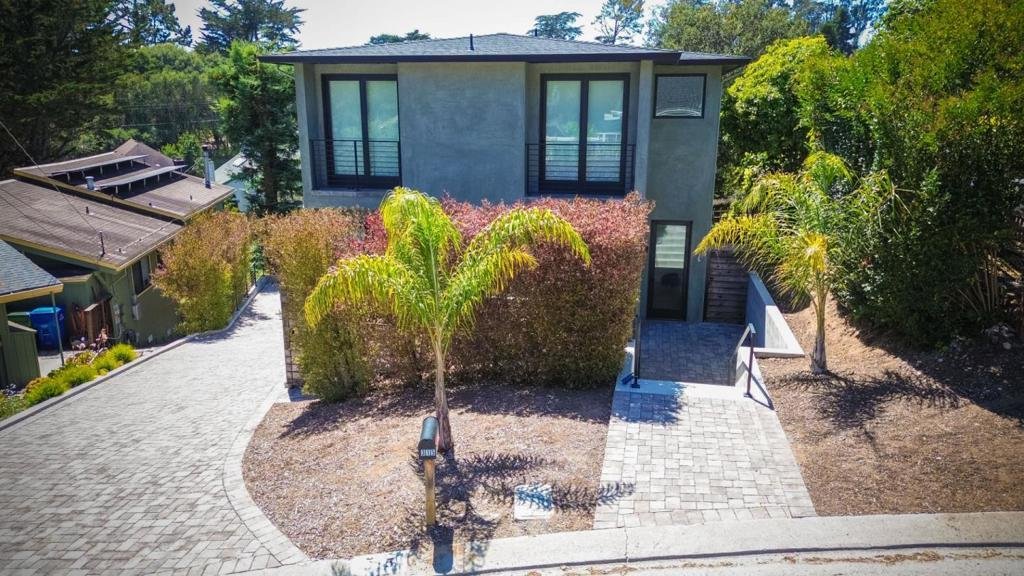
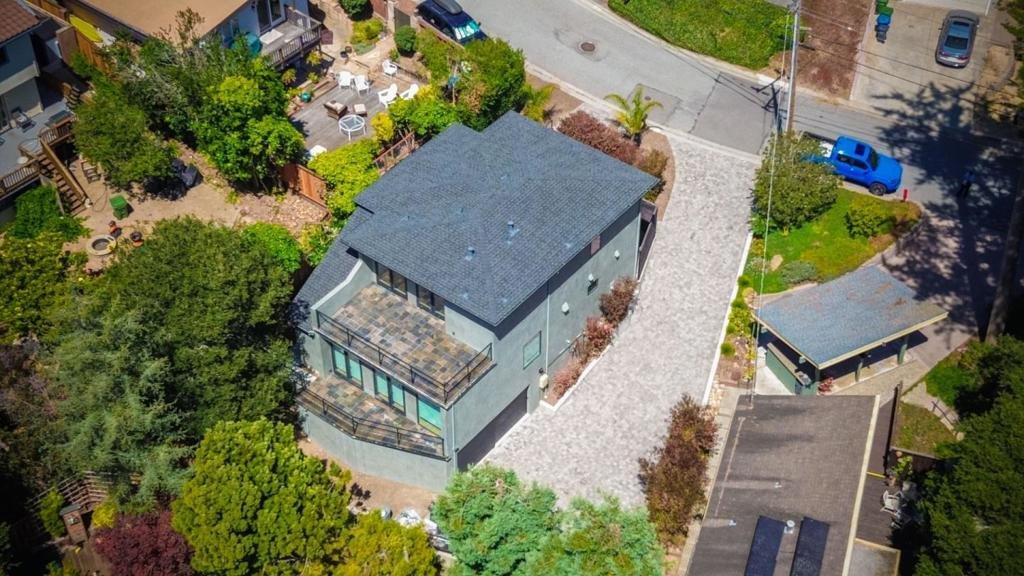
Looking For Top Quality? Check out this 4 Bedroom/ 3.5 Bath Masterpiece! Flexible floor plan with two primary bedroom and bathroom suites one located on each level. Julia would love this gourmet chef’s kitchen featuring subzero refrigerator/freezer, wolf range and hood. Stunning custom cabinetry with soft close doors. Quartz counter tops throughout. High quality designer finishes! Open Kitchen-Liv
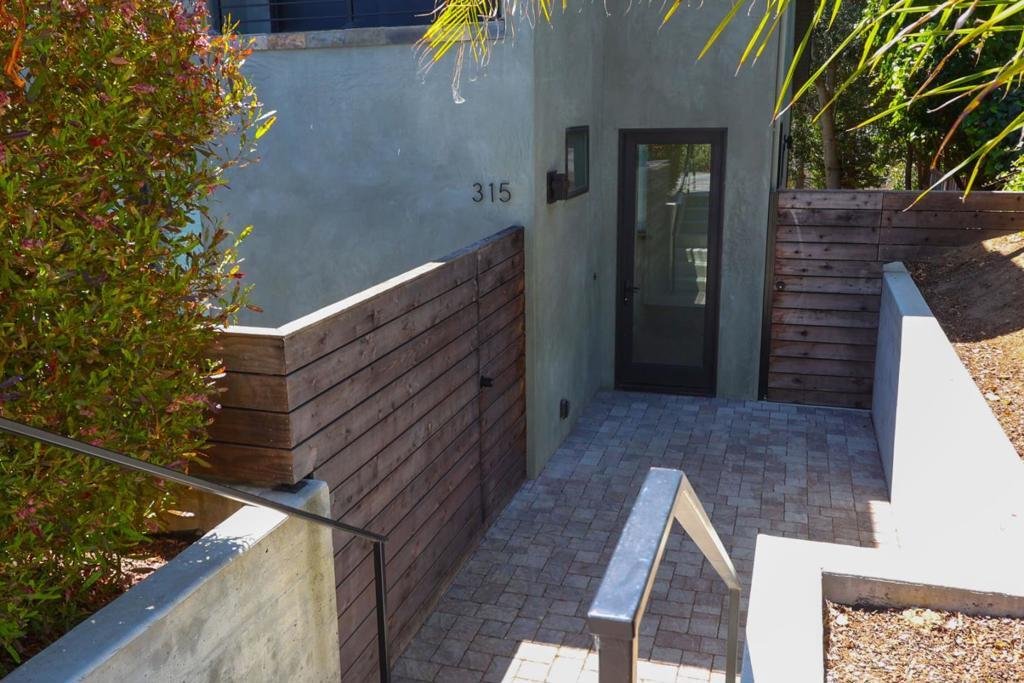
Looking For Top Quality? Check out this 4 Bedroom/ 3.5 Bath Masterpiece! Flexible floor plan with two primary bedroom and bathroom suites one located on each level. Julia would love this gourmet chef’s kitchen featuring subzero refrigerator/freezer, wolf range and hood. Stunning custom cabinetry with soft close doors. Quartz counter tops throughout. High quality designer finishes! Open Kitchen-Living- Dining floorplan. Breakfast bar and Quartz center island maximize efficiency. Wide plank hardwood flooring with radiant heat. Solid core doors. Nine foot ceilings make every room feel spacious. You could live on one level. One of the primary bedrooms and is ground level, the same level as the kitchen, laundry and half bath. This first floor primary bedroom includes private attached fenced courtyard and walk-in closet with attached spa like bathroom. The 2nd floor additional primary suite has a luxious full bath and tiled exterior balcony/deck on which to relax after a long day. 2nd floor has 2 more spacious bedroooms and a full bathroom to share. House is designed for maximum privacy in a quiet neighborhood. 2 Car garage w/EV charger and additional parking. Short stroll to wonderful Hidden Beach, Seascape Golf Course and Seascape Resort.
-
Type de propriété
Maison
-
Année de construction
2022
-
Prix/pied²
$1,131
Caractéristiques
- Garage
- Vue sur la mer
- Jardin
- Dressing
- Cuisine ouverte
- Buanderie
- Îlot de cuisine
- Vie privée
- Comptoirs en pierre
Caractéristiques
Lot
- Vue sur la mer
- Vie privée
Intérieur
- Îlot de cuisine
- Bar
- Buanderie
- Cuisine ouverte
- Comptoirs en pierre
- Dressing
Outdoor
- Balcon
- Stationnement
- Garage
- Jardin
Explorez le secteur
315 Los Altos Drive, Aptos, CA 95003, Californie, États-Unis
Voir sur Google Maps
Prix par sqft
Faible
Élevé
Inscrit il y a 2 ans
Vous vous êtes renseigné sur ce bien
L'agent vous contactera bientôt par
Publié par
3
Annonces
2025
Inscrit
Réserver une visite avec Judy Brose
Choisissez une date et si vous souhaitez une visite virtuelle ou en personne avec l’agent.
Date préférée
Type de visite

CENTURY 21 Masters
335 Spreckels Drive Suites E&F, 95003, Aptos, California, United States
Voir le profil de l’agence
Dernière mise à jour
Septembre 10
Première mise en ligne
Jul 23
Référence de l’annonce
076B96C2-E632-49AD-A889-D7B9B6E6F8A5
Propriétés similaires à proximité
Nouvelles annonces à Aptos







Explorez plus de biens à vendre
Aptos, CA, États-Unis types de propriétés
Aptos, CA, États-Unis Recherches populaires
- Vue sur l’océan propriétés à Aptos, CA, États-Unis
- Vue sur la montagne propriétés à Aptos, CA, États-Unis
- Constructions neuves propriétés à Aptos, CA, États-Unis
- Lotissement sécurisé propriétés à Aptos, CA, États-Unis
- Vue sur la mer propriétés à Aptos, CA, États-Unis
- Propriétés avec Hammam à Aptos, CA, États-Unis
- Vue sur un golfe propriétés à Aptos, CA, États-Unis
- Propriétés avec Cinéma à Aptos, CA, États-Unis
- Bord de Mer propriétés à Aptos, CA, États-Unis
Guides et histoires connexes
La confiance des plus grands courtiers du monde
Les agents des propriétés les plus exceptionnelles du monde publient sur JamesEdition.
- Des annonces de Sotheby's, Christie's, BARNES et Engel & Völkers
- Chaque annonce est vérifiée avant sa mise en ligne
- Contactez directement des agents vérifiés
En continuant, vous acceptez nos Conditions et notre Politique de confidentialité.
brokerages we
partnered with
partnered with