$529,000
Apopka
- 4 Chambres
- 4 SdB
- 2,755 Sqft
- 8,277 Sqft lot
- 12
- MLS#O5980426
À propos de la propriété
La description a été traduite automatiquement.
La description est affichée dans la langue d'origine.
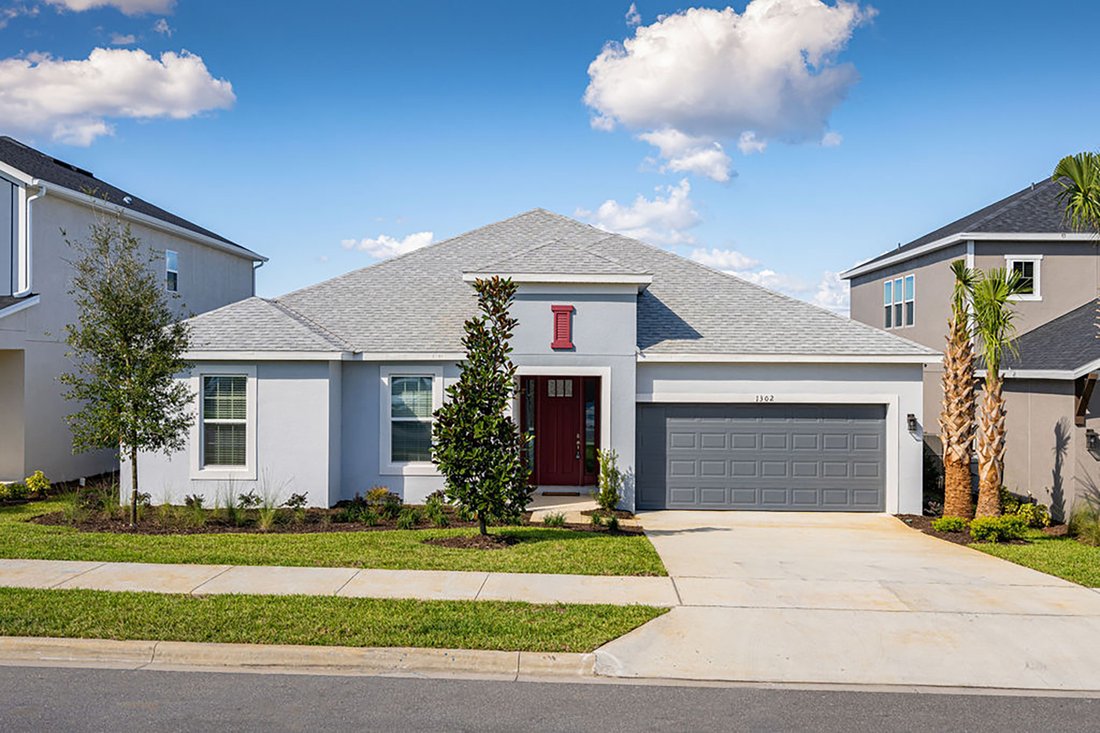
NOUVELLE CONSTRUCTION DE STYLE ARTISAN. COMMUNAUTÉ FERMÉE AVEC PISCINE. Le modèle Amelia est un magnifique plan d”étage divisé, maison à aire ouverte avec beaucoup de lumière naturelle et améliorations, y compris : portes de 8 pieds, planchers de bois neutres larges dans les espaces de vie principaux, garage 3 voitures, plafonds à plateaux, armoires de cuisine haut de gamme, comptoirs en gran
Craftsman-style new build. Gated community with pool. The Amelia model is a gorgeous split floor plan, open concept home with lots of natural lighting and upgrades, including 8-foot doors, neutral wide-wood plank floors throughout main living areas, three-car garage, tray ceilings, high-end kitchen cabinets, granite countertops and marble backsplash. Kitchen has tasteful, light and bright finishin
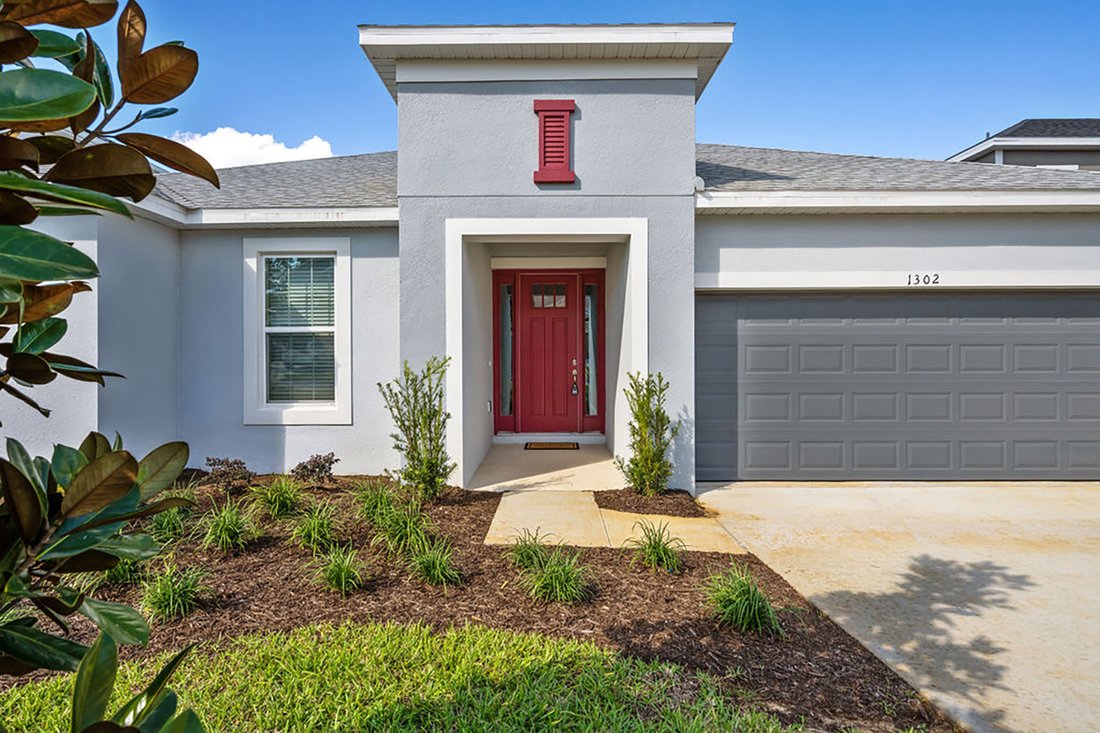
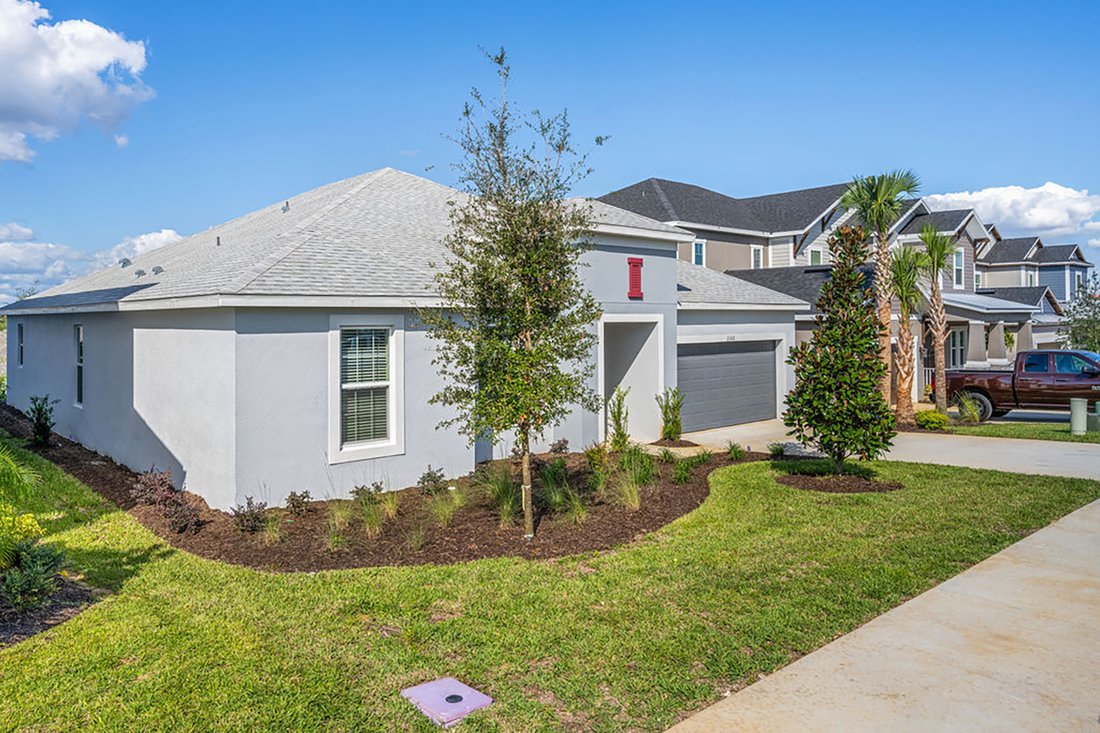
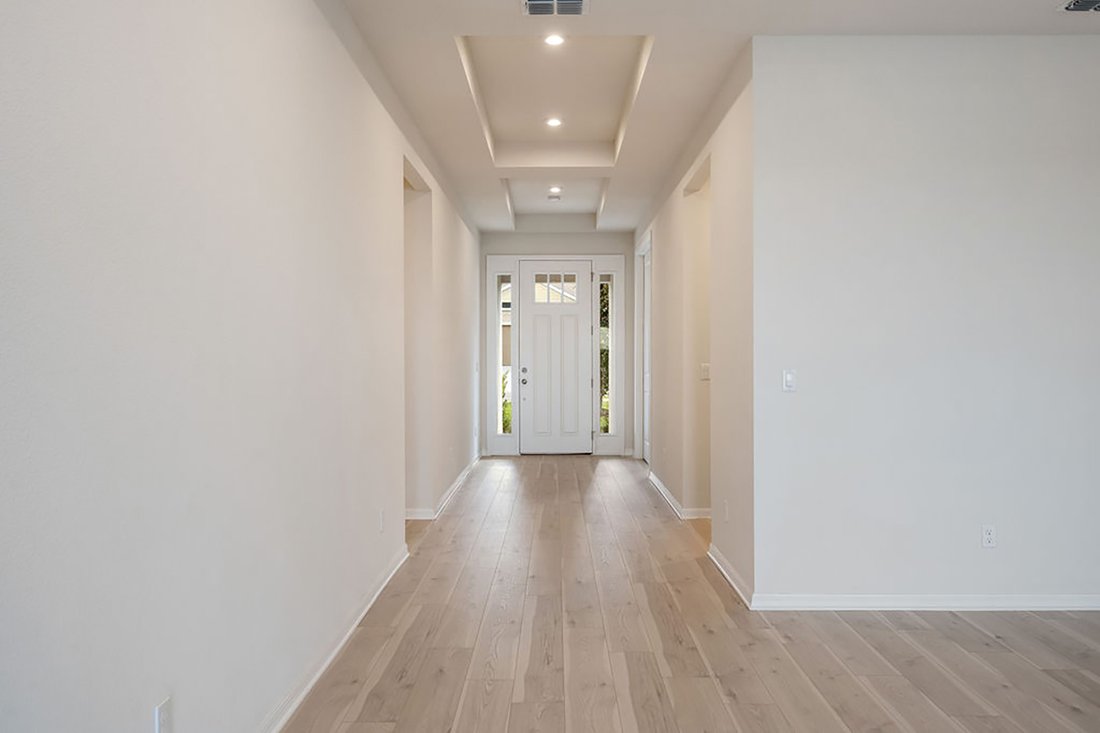
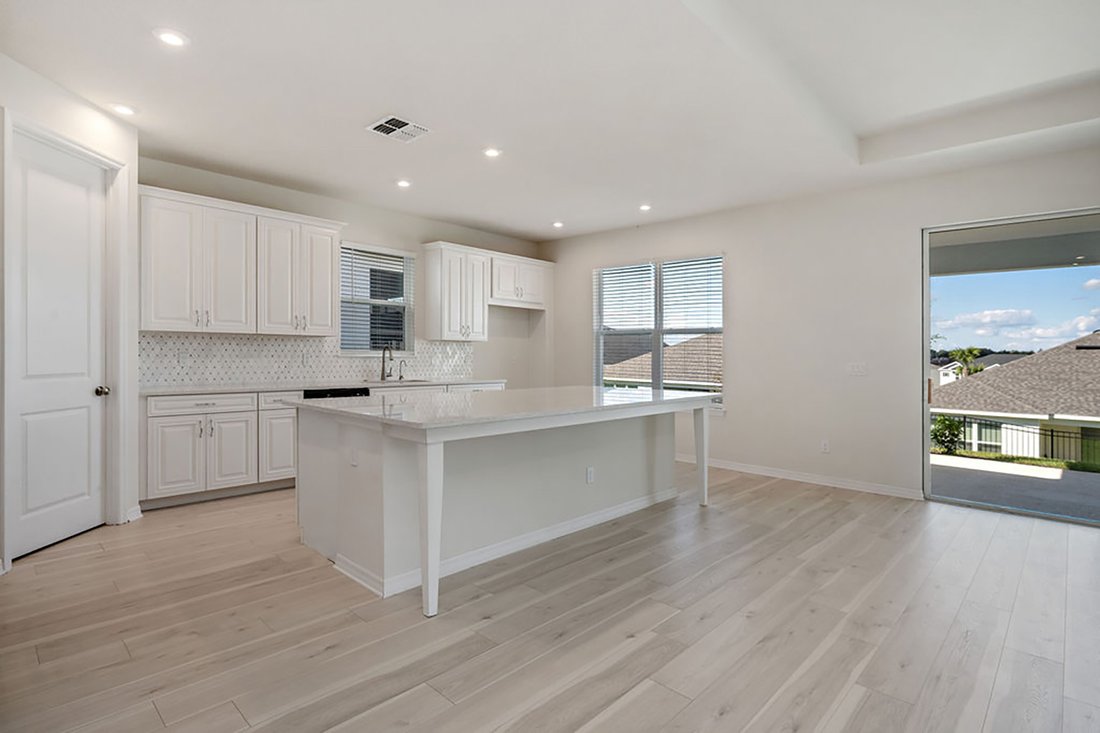
NOUVELLE CONSTRUCTION DE STYLE ARTISAN. COMMUNAUTÉ FERMÉE AVEC PISCINE. Le modèle Amelia est un magnifique plan d”étage divisé, maison à aire ouverte avec beaucoup de lumière naturelle et améliorations, y compris : portes de 8 pieds, planchers de bois neutres larges dans les espaces de vie principaux, garage 3 voitures, plafonds à plateaux, armoires de cuisine haut de gamme, comptoirs en granit et dosseret en marbre. La cuisine a une lumière de bon goût et des finitions lumineuses avec un garde-manger. Le grand îlot de cuisine offre une vue sur la salle de réunion spacieuse et le coin repas. La grande fenêtre de cuisine associée aux portes coulissantes The Pocket Sliding Doors to the Lanai laisse entrer beaucoup de lumière naturelle dans la pièce ouverte. Huge Master comprend également une grande salle de bains avec double vasque, une grande douche de type spa, une baignoire profonde et des toilettes privées. Les chambres 2-3 ont toutes deux un placard et une salle de bains privative. La chambre quatre peut être utilisée comme bureau ou pièce supplémentaire parfaite pour les invités, les parents ou les adolescents. GARAGE TANDEM/3 VOITURES ! EXCELLENT PLAN D’ÉTAGE. NE MANQUEZ PAS CETTE BELLE MAISON !
Craftsman-style new build. Gated community with pool. The Amelia model is a gorgeous split floor plan, open concept home with lots of natural lighting and upgrades, including 8-foot doors, neutral wide-wood plank floors throughout main living areas, three-car garage, tray ceilings, high-end kitchen cabinets, granite countertops and marble backsplash. Kitchen has tasteful, light and bright finishings with a walk-in pantry. The large kitchen island has a view of the spacious gathering room and dining area. The large kitchen window paired with pocket sliding doors to the lanai allows lots of natural light to pour into the open room. Huge master includes an equally large bath with double sinks, a large, spa-like shower, soaking tub and private toilet room. Bedrooms 2-3 both have walk-in closets and their own baths. Bedroom four can be used as an office or additional room for guests, in-laws or teenagers. Tandem three-car garage. Great floor plan. Don’t miss out on this beautiful home.
-
Type de propriété
Maison
-
Année de construction
2021
-
Prix/pied²
$192
Caractéristiques
- Garage
- Piscine
- Dressing
- Jardin
- Terrasse
- Au bord de l’eau
- Lotissement sécurisé
- Sous-sol
- Comptoirs en pierre
Caractéristiques
Lot
- Lotissement sécurisé
- Au bord de l’eau
- Constructions neuves
Intérieur
- Bureau
- Îlot de cuisine
- Buanderie
- Sous-sol
- Comptoirs en pierre
- Dressing
Outdoor
- Terrasse
- Piscine
- Garage
- Jardin
Explorez le secteur
1302 Waterview Ridge Cir, Apopka, FL 32703, Floride, États-Unis
Voir sur Google Maps
Prix par sqft
Faible
Élevé
Inscrit il y a 9 ans
Vous vous êtes renseigné sur ce bien
L'agent vous contactera bientôt par
Publié par
53
Annonces
2017
Inscrit
Réserver une visite avec the agent
Choisissez une date et si vous souhaitez une visite virtuelle ou en personne avec l’agent.
Date préférée
Type de visite

Premier Sotheby's International Realty
233 West Park Ave, 32789, Winter Park, Florida, United States
Voir le profil de l’agence
Brimming with arts and culture, Premier Sotheby’s International Realty serves the distinguished community of Winter
Brimming with arts and culture, Premier Sotheby’s International Realty serves the distinguished community of Winter Park and the surrounding areas. With an idyllic location north of Orlando, Winter Park is a desirable residential destination boasting picturesque parks, world-class museums, local boutiques and eateries, galleries, gardens, theaters, music venues, historical landmarks and art festivals. Residents enjoy a vibrant town center, active social lifestyle and an extraordinary selection of real estate options. Premier Sotheby’s International Realty global advisors have long, personal connections to the area and are well-versed in this sought-after market — which includes the distinctive communities of College Park, Altamonte, Packing District, Ivanhoe, Milk District and Maitland. Whether you are buying or selling in Central Florida, our local experts will provide an elevated experience.
Dernière mise à jour
Décembre 18, 2025
Première mise en ligne
Oct 19, 2021
Lien de l’annonce
Référence de l’annonce
2E7XVJ
Statut du contrat
Contrat en attente
Propriétés similaires à proximité
Nouvelles annonces à Apopka



Explorez plus de biens à vendre
Apopka, FL, États-Unis types de propriétés
Apopka, FL, États-Unis Recherches populaires
- Propriétés avec Piscine à Apopka, FL, États-Unis
- Propriétés avec Cuisine ouverte à Apopka, FL, États-Unis
- Immobilier d’investissement propriétés à Apopka, FL, États-Unis
- Propriétés avec Cuisine extérieure à Apopka, FL, États-Unis
- Propriétés avec Terrain de tennis à Apopka, FL, États-Unis
- Équestre propriétés à Apopka, FL, États-Unis
- Moderne propriétés à Apopka, FL, États-Unis
- Propriétés avec Bibliothèque à Apopka, FL, États-Unis
- Duplex propriétés à Apopka, FL, États-Unis
- Propriétés avec Jacuzzi à Apopka, FL, États-Unis
- Propriétés avec Ascenseur à Apopka, FL, États-Unis
- Propriétés avec Cinéma à Apopka, FL, États-Unis
Guides et histoires connexes
La confiance des plus grands courtiers du monde
Les agents des propriétés les plus exceptionnelles du monde publient sur JamesEdition.
- Des annonces de Sotheby's, Christie's, BARNES et Engel & Völkers
- Chaque annonce est vérifiée avant sa mise en ligne
- Contactez directement des agents vérifiés
En continuant, vous acceptez nos Conditions et notre Politique de confidentialité.
brokerages we
partnered with
partnered with