$521,609
Maison Mitoyenne à Apex
- 3 Chambres
- 4 SdB
- 2,152 Sqft
- 2,178 Sqft lot
- Mis à jour: Septembre 17
- Source: Triangle MLS (Doorify) MLS#10192988
À propos de la propriété
La description a été traduite automatiquement.
La description est affichée dans la langue d'origine.
SOLAR-POWERED NEW CONSTRUCTION in Parc at Bradley Farm, a boutique community of only 37 homesites near the Cary border and minutes from Downtown Apex. This Weston duplex end-unit townhome features a 3.96 kW solar energy system with nine solar panels, combining modern design with energy-conscious living. Offering 2,152 square feet, 3 bedrooms, 3.5 baths, two versatile lofts and more than 200 square
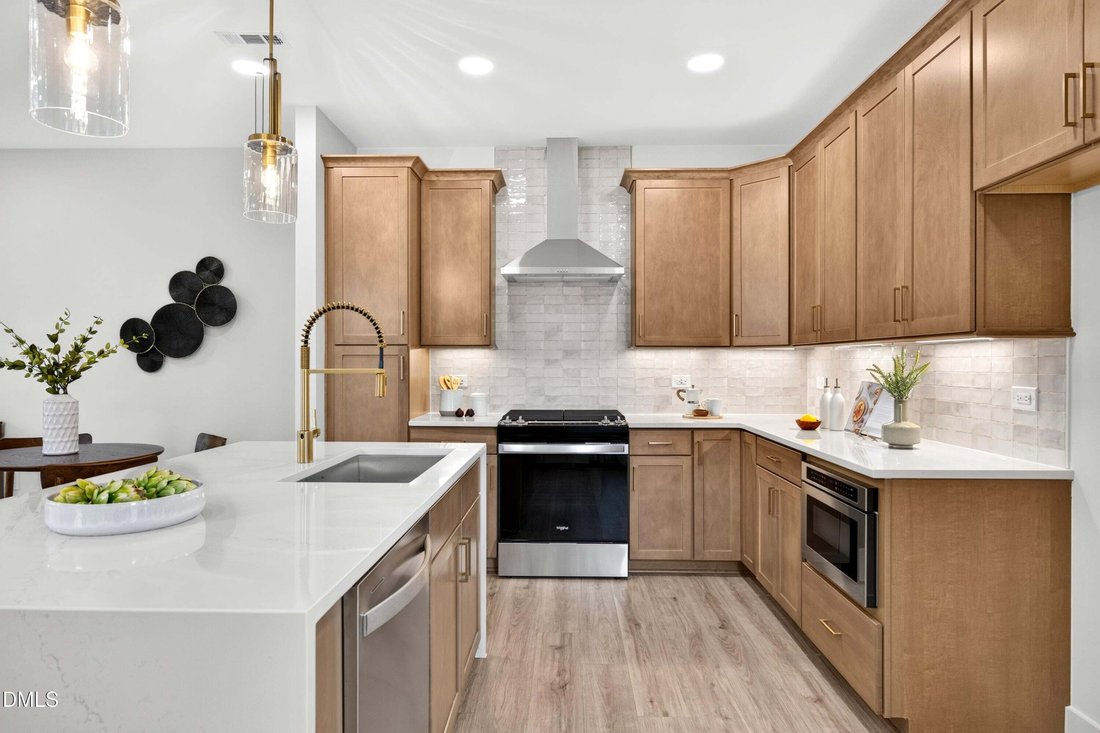
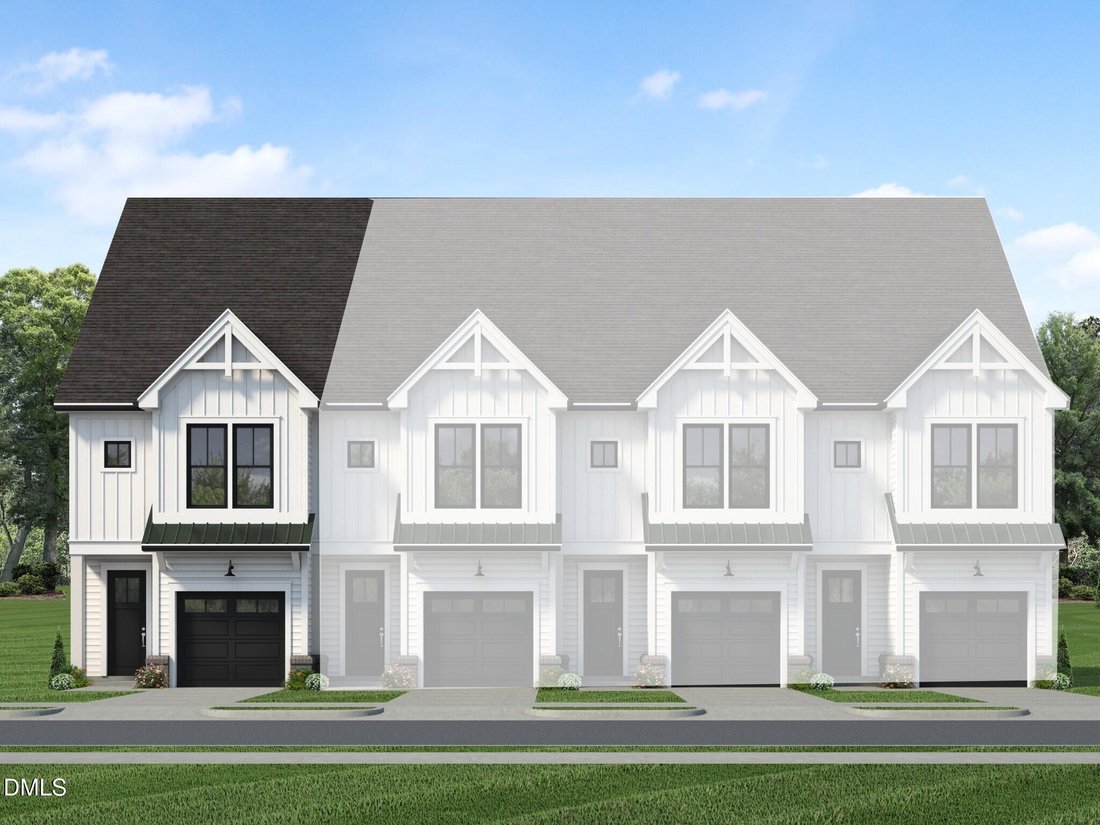
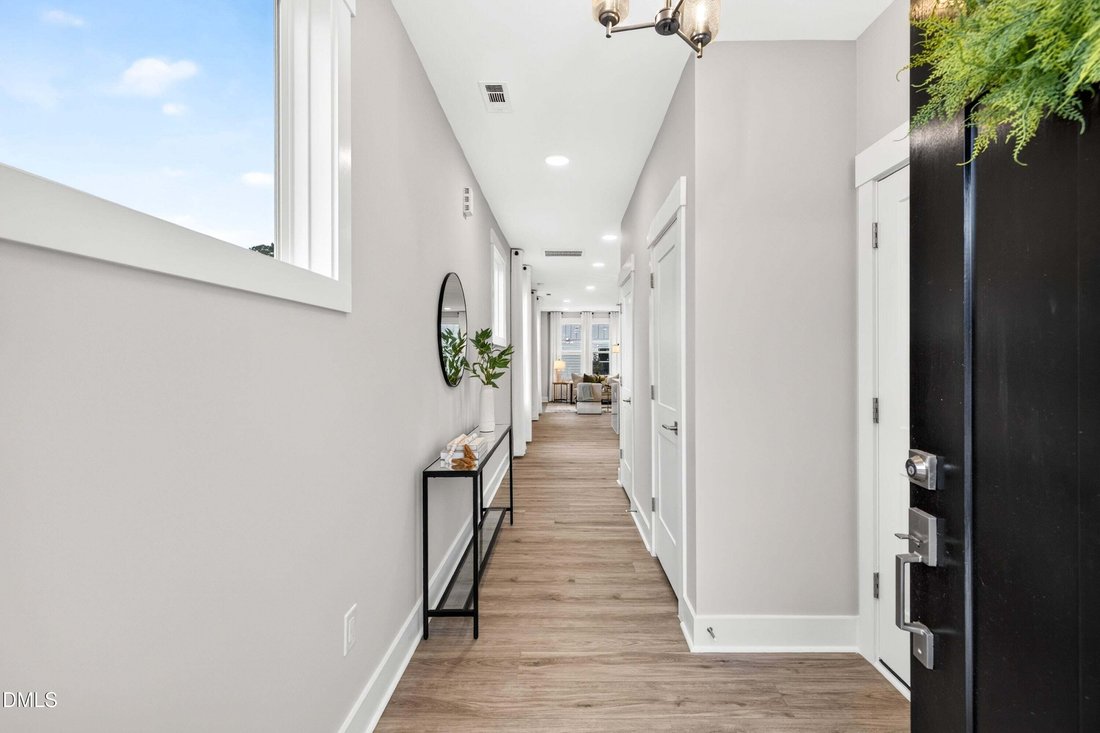
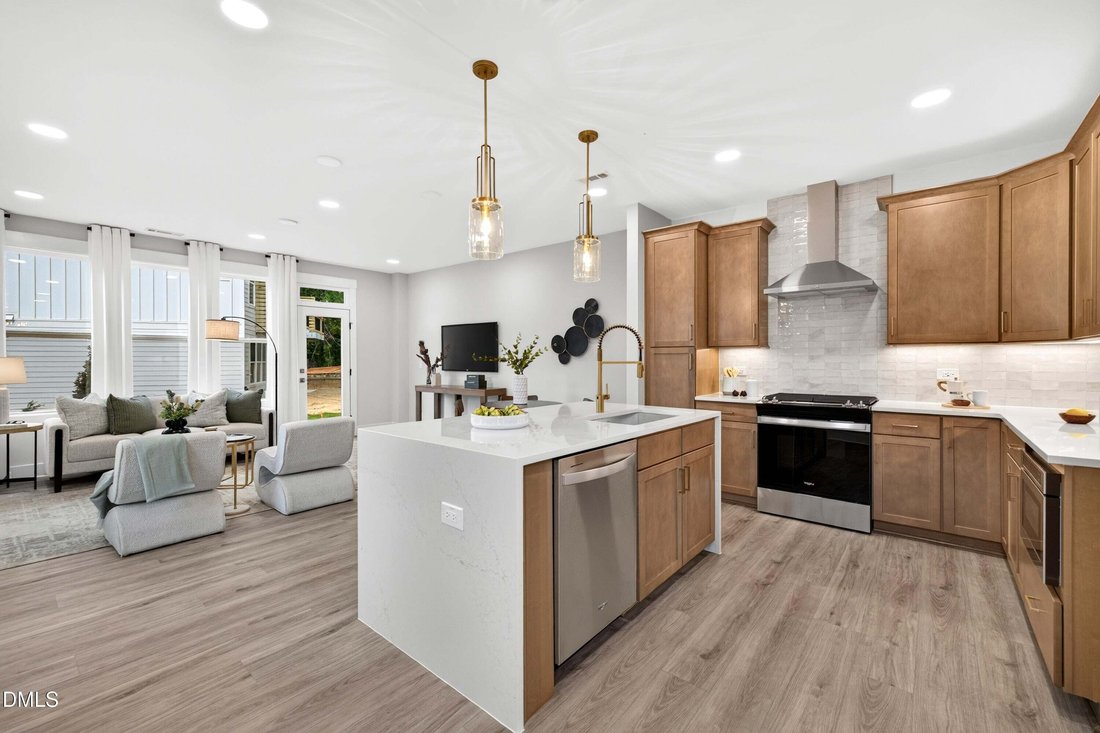
SOLAR-POWERED NEW CONSTRUCTION in Parc at Bradley Farm, a boutique community of only 37 homesites near the Cary border and minutes from Downtown Apex. This Weston duplex end-unit townhome features a 3.96 kW solar energy system with nine solar panels, combining modern design with energy-conscious living. Offering 2,152 square feet, 3 bedrooms, 3.5 baths, two versatile lofts and more than 200 square feet of unfinished walk-in storage, the Weston makes exceptional use of every level. Each bedroom has access to a private full bathroom, providing flexibility for guests, a home office or multigenerational living. The open-concept main level features 9-foot ceilings, oversized windows and luxury vinyl plank flooring. The gourmet kitchen includes 42-inch cabinetry, quartz countertops, tile backsplash, a stainless steel single-bowl undermount sink and Whirlpool appliances, including a 30-inch slide-in gas range, vented range hood and built-in drawer microwave. Upstairs, the spacious primary suite features a tray ceiling, two walk-in closets and direct access to a private balcony with painted wood decking, aluminum pickets and a privacy panel. The primary bath includes quartz countertops, a tiled shower extending to the ceiling, a niche, 12-inch seat and semi-frameless glass enclosure. Additional highlights include 9-foot ceilings on the second floor, Craftsman-style trim, fiber-cement siding, a tankless gas water heater, Wi-Fi-capable thermostats and a one-car garage with a belt-driven Wi-Fi-capable opener. Buyers may still personalize interior design selections for a limited time. Conveniently located less than one mile from Davis Drive with easy access to Downtown Apex, Cary, shopping, dining and major commuter routes.
-
Type de propriété
Maison de ville
-
Étages
3
-
Année de construction
2027
-
Prix/pied²
$242
Caractéristiques
- Garage
- Dressing
- Jardin
- Cuisine ouverte
- Moderne
- Duplex
- Balcon
- Cuisinière à gaz
- Constructions neuves
Caractéristiques
Lot
Intérieur
- Haut plafond
- Îlot de cuisine
- Cuisinière à gaz
- Buanderie
- Cuisine ouverte
- Comptoirs en pierre
- Dressing
Outdoor
Explorez le secteur
967 Steel Mill Lane, Apex, Caroline du Nord, États-Unis
Voir sur Google Maps
Prix par sqft
Faible
Élevé
Inscrit il y a 8 mois
Vous vous êtes renseigné sur ce bien
L'agent vous contactera bientôt par
Publié par
14
Annonces
2026
Inscrit
Réserver une visite avec the agent
Choisissez une date et si vous souhaitez une visite virtuelle ou en personne avec l’agent.
Date préférée
Type de visite
Baker Residential - Morrisville
Morrisville, North Carolina, United States
Voir le profil de l’agence
Dernière mise à jour
Septembre 17
Première mise en ligne
Sep 17
Référence de l’annonce
10192988
Statut de l’annonce
Listings marked with an icon are provided courtesy of the Triangle MLS, Inc. of North Carolina, Internet Data Exchange Database. Information Not Guaranteed. Copyright 2026 Triangle MLS, Inc. of North Carolina. All rights reserved.
Propriétés similaires à proximité
Nouvelles annonces à Apex

Explorez plus de biens à vendre
Apex, NC, États-Unis types de propriétés
Apex, NC, États-Unis Recherches populaires
- Propriétés avec Piscine à Apex, NC, États-Unis
- Propriétés avec Terrain de tennis à Apex, NC, États-Unis
- Propriétés avec Cuisine ouverte à Apex, NC, États-Unis
- Moderne propriétés à Apex, NC, États-Unis
- Propriétés avec Cuisine extérieure à Apex, NC, États-Unis
- Immobilier d’investissement propriétés à Apex, NC, États-Unis
- Vue sur la mer propriétés à Apex, NC, États-Unis
- Duplex propriétés à Apex, NC, États-Unis
- Équestre propriétés à Apex, NC, États-Unis
- Au bord de l’eau propriétés à Apex, NC, États-Unis
- Vue panoramique / panoramique propriétés à Apex, NC, États-Unis
- Lotissement sécurisé propriétés à Apex, NC, États-Unis
- Côtières propriétés à Apex, NC, États-Unis
- Propriétés avec Cinéma à Apex, NC, États-Unis
Guides et histoires connexes
La confiance des plus grands courtiers du monde
Les agents des propriétés les plus exceptionnelles du monde publient sur JamesEdition.
- Des annonces de Sotheby's, Christie's, BARNES et Engel & Völkers
- Chaque annonce est vérifiée avant sa mise en ligne
- Contactez directement des agents vérifiés
En continuant, vous acceptez nos Conditions et notre Politique de confidentialité.
brokerages we
partnered with
partnered with