$835,000
Résidence Unifamiliale À Apex
- 5 Chambres
- 3 SdB
- 3,403 Sqft
- 4,792 Sqft lot
- Mis à jour: Aujourd'hui
- Source: Triangle MLS (Doorify) MLS#10196427
À propos de la propriété
La description a été traduite automatiquement.
La description est affichée dans la langue d'origine.
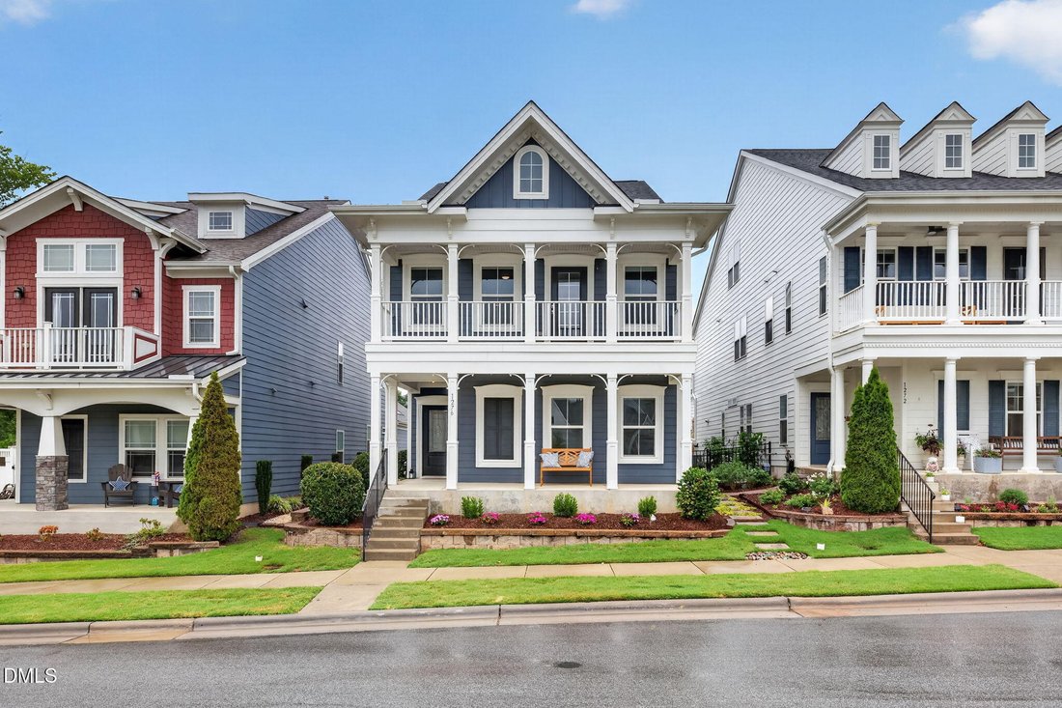
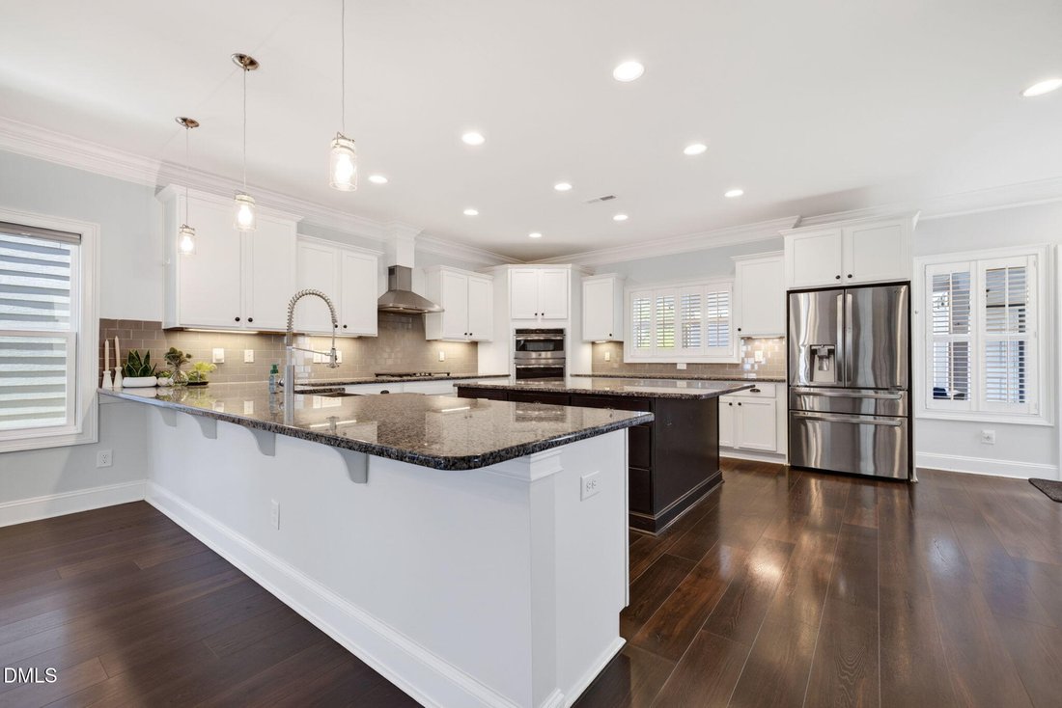
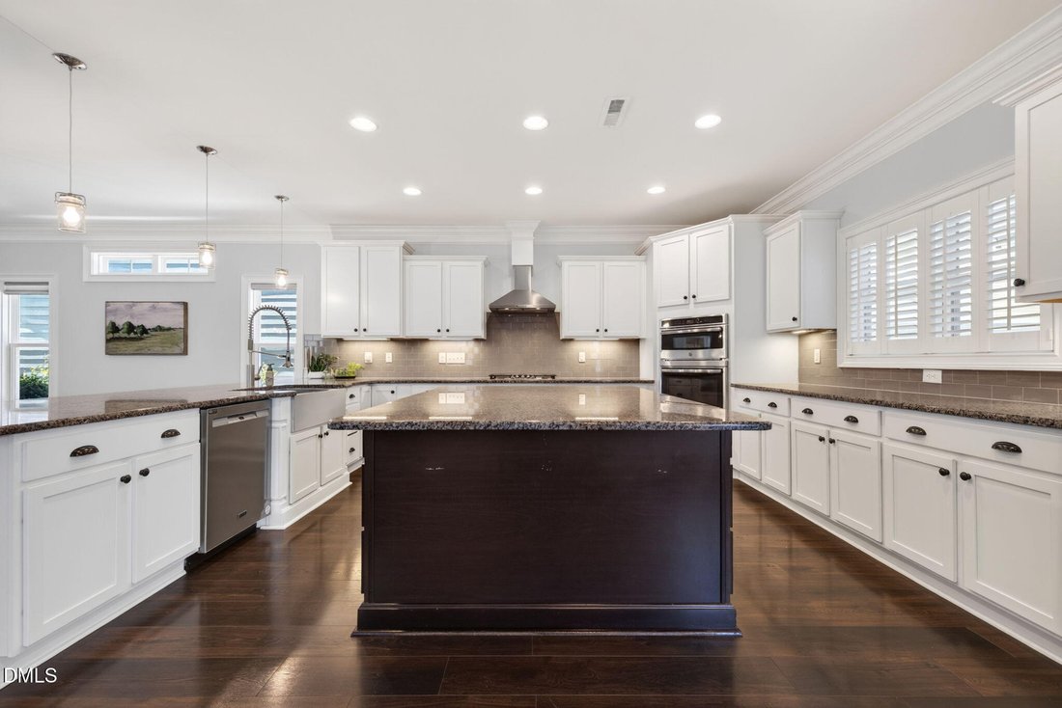
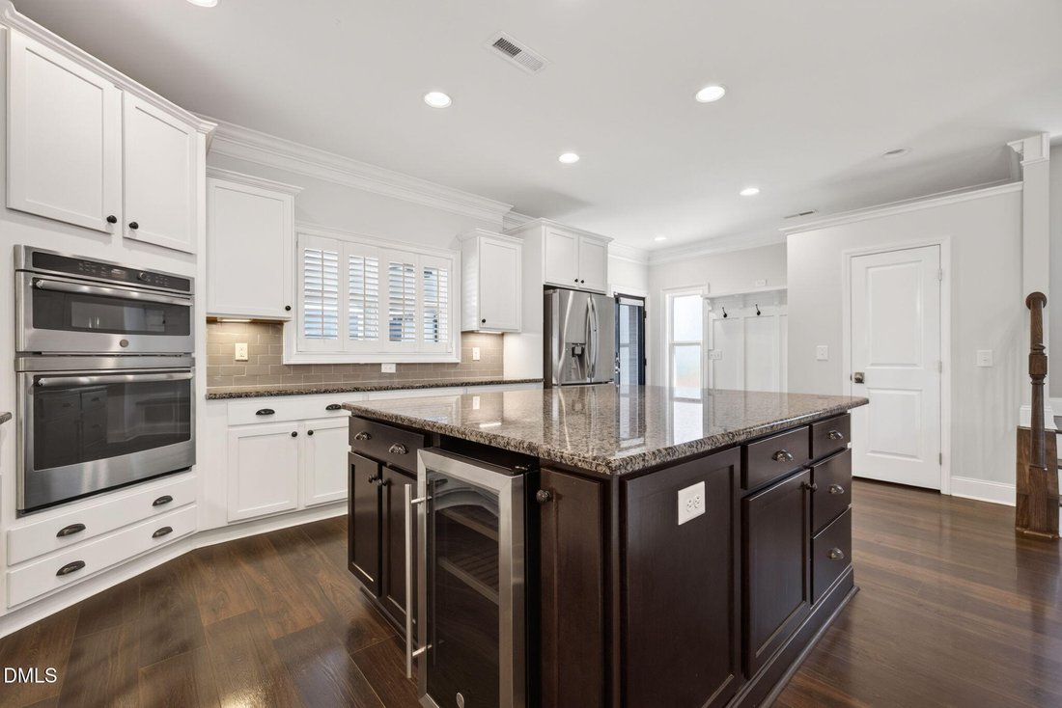
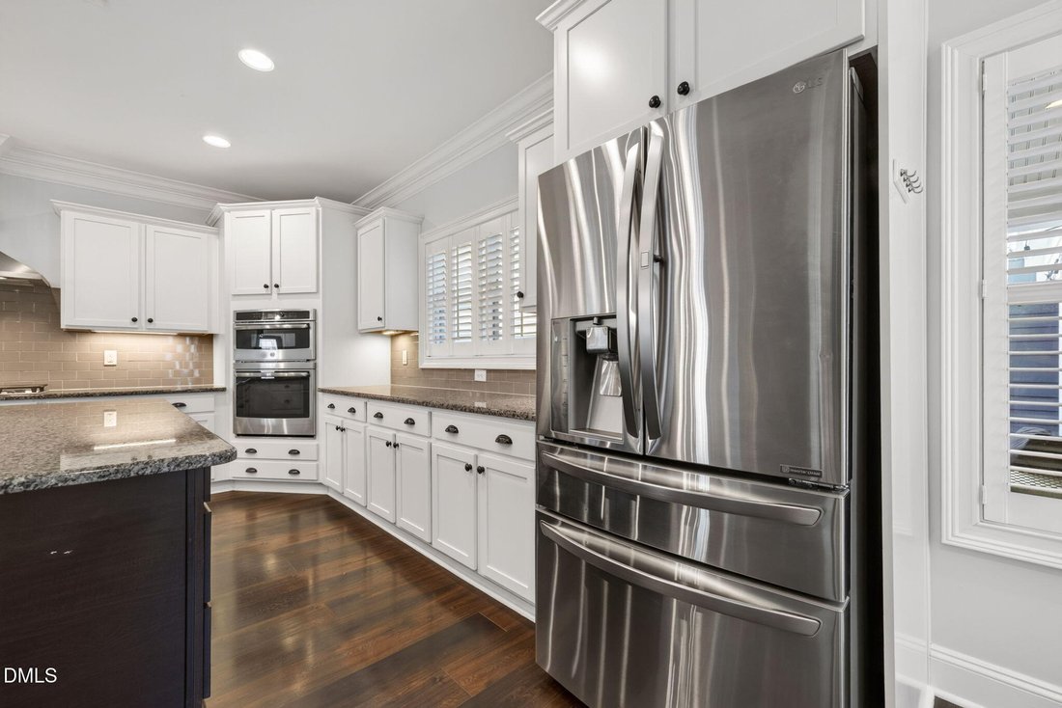
Charleston charm meets modern luxury in Apex’s highly coveted Sweetwater community! Iconic double front porches welcome you into this sun-filled 5 BR/4 BA home. The open layout features a stone fireplace family room flowing into a gourmet kitchen with an expansive granite island, gas cooktop, tile backsplash, walk-in pantry, and custom cabinetry. Room for a full sized dining table in addition to i
Charleston charm meets modern luxury in Apex’s highly coveted Sweetwater community! Iconic double front porches welcome you into this sun-filled 5 BR/4 BA home. The open layout features a stone fireplace family room flowing into a gourmet kitchen with an expansive granite island, gas cooktop, tile backsplash, walk-in pantry, and custom cabinetry. Room for a full sized dining table in addition to island and bar seating. A main-floor bedroom with an adjacent full bath offers ideal flexibility for an office or guest suite. Upstairs, the primary retreat features private upper balcony access and a spa bath with dual vanities, a tiled shower, and a freestanding soaking tub. The large finished 3rd floor provides endless possibilities for a home theater, gym, or rec room, with another full bath. You won’t believe the space, storage and privacy that this home offers, while still allowing you to be involved in an active community close to shopping, dining, and greenway trails. Enjoy outdoor living in the fully fenced backyard with a covered porch, extended patio, hot tub, and discreet rear-entry 2-car garage. Unbeatable Sweetwater amenities: pool, clubhouse, fitness center, dog parks & direct greenway access to the American Tobacco Trail. Sweetwater Town Center dining & shops just around the corner, along with an Easy commute to RTP, RDU, Jordan Lake, US-64 & NC-540!
-
Type de propriété
Maison
-
Étages
2
-
Année de construction
2018
-
Prix/pied²
$245
Caractéristiques
- Garage
- Dressing
- Jardin
- Cheminée
- Jacuzzi
- Cuisine ouverte
- Centre de remise en forme / Fitness
- Piscine
- Balcon
Caractéristiques
Lot
- Vie privée
Intérieur
- Haut plafond
- Cheminée
- Îlot de cuisine
- Cuisinière à gaz
- Jacuzzi
- Bar
- Buanderie
- Cuisine ouverte
- Comptoirs en pierre
- Dressing
- Centre de remise en forme / Fitness
Outdoor
- Balcon
- Piscine
- Garage
- Jardin
Explorez le secteur
1276 Gloriosa Street, Apex, Caroline du Nord, États-Unis
Voir sur Google Maps
Prix par sqft
Faible
Élevé
Inscrit il y a 10 mois
Vous vous êtes renseigné sur ce bien
L'agent vous contactera bientôt par
Publié par
15
Annonces
2025
Inscrit
Réserver une visite avec the agent
Choisissez une date et si vous souhaitez une visite virtuelle ou en personne avec l’agent.
Date préférée
Type de visite
Dernière mise à jour
Aujourd'hui
Première mise en ligne
Octobre 3
Référence de l’annonce
10196427
Statut de l’annonce
Listings marked with an icon are provided courtesy of the Triangle MLS, Inc. of North Carolina, Internet Data Exchange Database. Information Not Guaranteed. Copyright 2026 Triangle MLS, Inc. of North Carolina. All rights reserved.
Propriétés similaires à proximité
Nouvelles annonces à Apex


Explorez plus de biens à vendre
Apex, NC, États-Unis types de propriétés
Apex, NC, États-Unis Recherches populaires
- Propriétés avec Piscine à Apex, NC, États-Unis
- Propriétés avec Cuisine ouverte à Apex, NC, États-Unis
- Propriétés avec Terrain de tennis à Apex, NC, États-Unis
- Moderne propriétés à Apex, NC, États-Unis
- Immobilier d’investissement propriétés à Apex, NC, États-Unis
- Vue sur la mer propriétés à Apex, NC, États-Unis
- Propriétés avec Cuisine extérieure à Apex, NC, États-Unis
- Vue panoramique / panoramique propriétés à Apex, NC, États-Unis
- Équestre propriétés à Apex, NC, États-Unis
- Duplex propriétés à Apex, NC, États-Unis
- Côtières propriétés à Apex, NC, États-Unis
- Au bord de l’eau propriétés à Apex, NC, États-Unis
- Lotissement sécurisé propriétés à Apex, NC, États-Unis
- Propriétés avec Cinéma à Apex, NC, États-Unis
- Propriétés avec Hammam à Apex, NC, États-Unis
- Colline propriétés à Apex, NC, États-Unis
Guides et histoires connexes
La confiance des plus grands courtiers du monde
Les agents des propriétés les plus exceptionnelles du monde publient sur JamesEdition.
- Des annonces de Sotheby's, Christie's, BARNES et Engel & Völkers
- Chaque annonce est vérifiée avant sa mise en ligne
- Contactez directement des agents vérifiés
En continuant, vous acceptez nos Conditions et notre Politique de confidentialité.
brokerages we
partnered with
partnered with