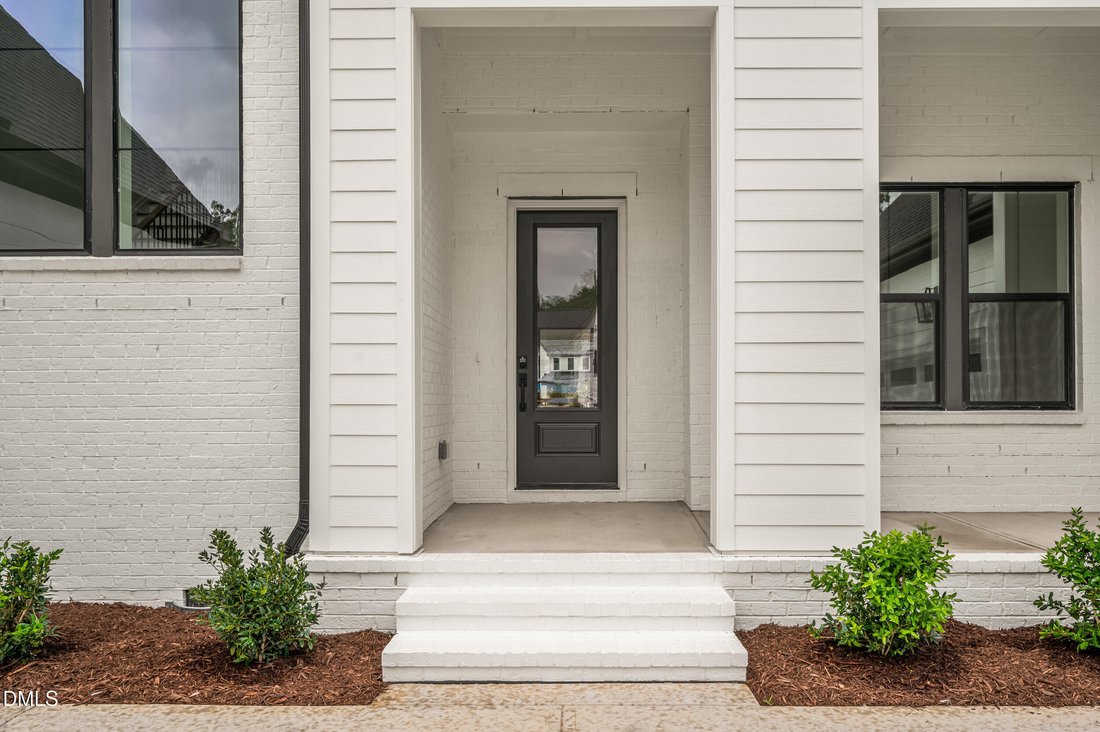
$1,925,000
Résidence Unifamiliale à Apex
- 5 Chambres
- 6 SdB
- 5,200 Sqft
- 23,087 Sqft lot
- Mis à jour: Hier
- Source: Triangle MLS (Doorify) MLS#10185282
À propos de la propriété
La description a été traduite automatiquement.
La description est affichée dans la langue d'origine.
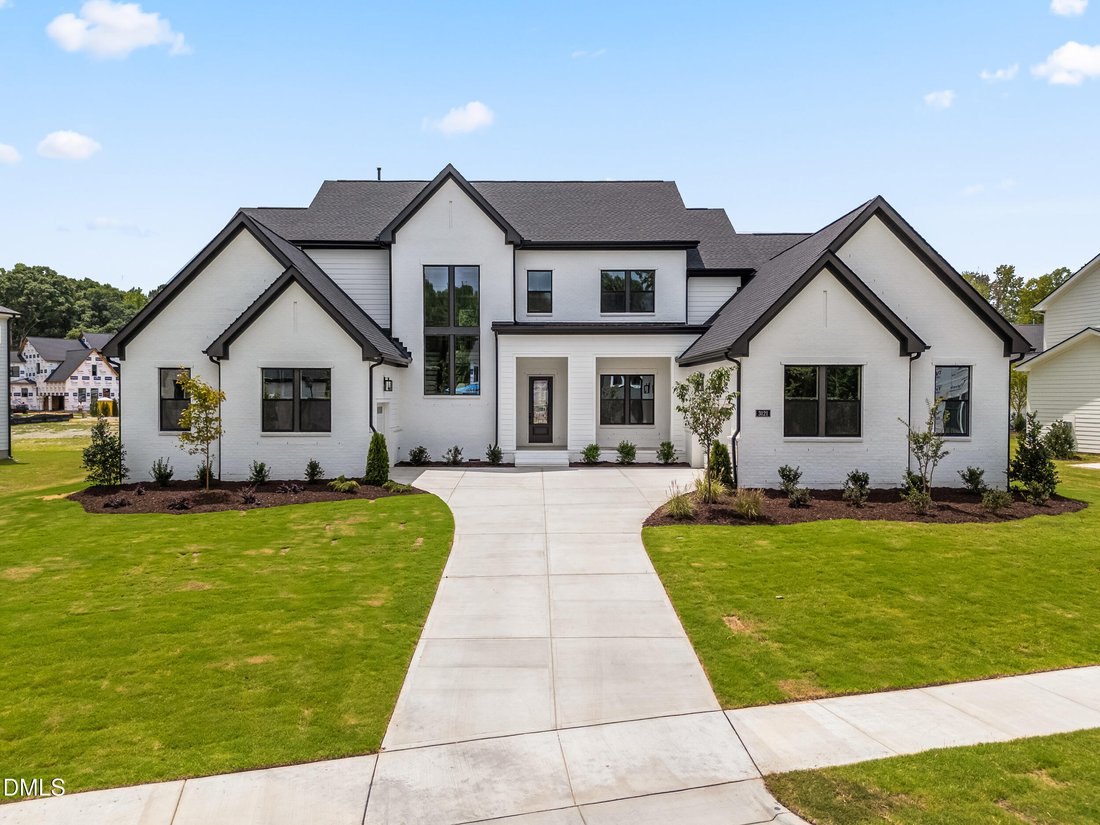
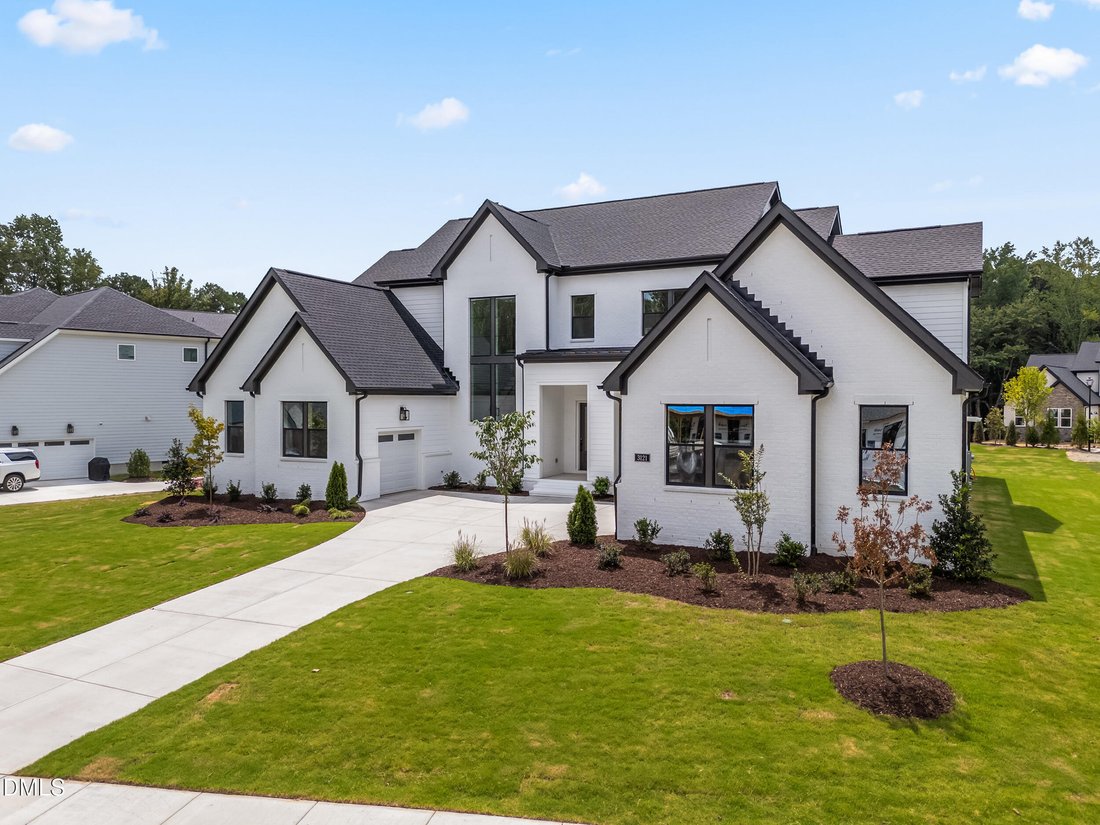
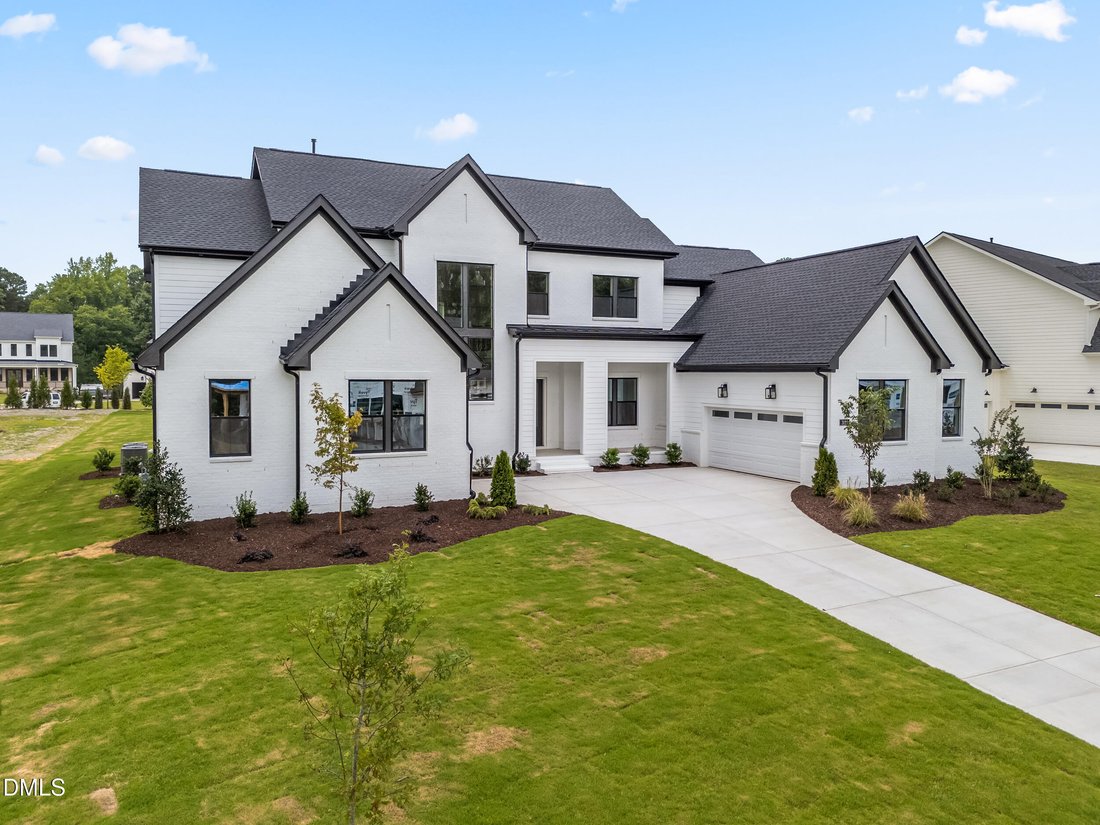
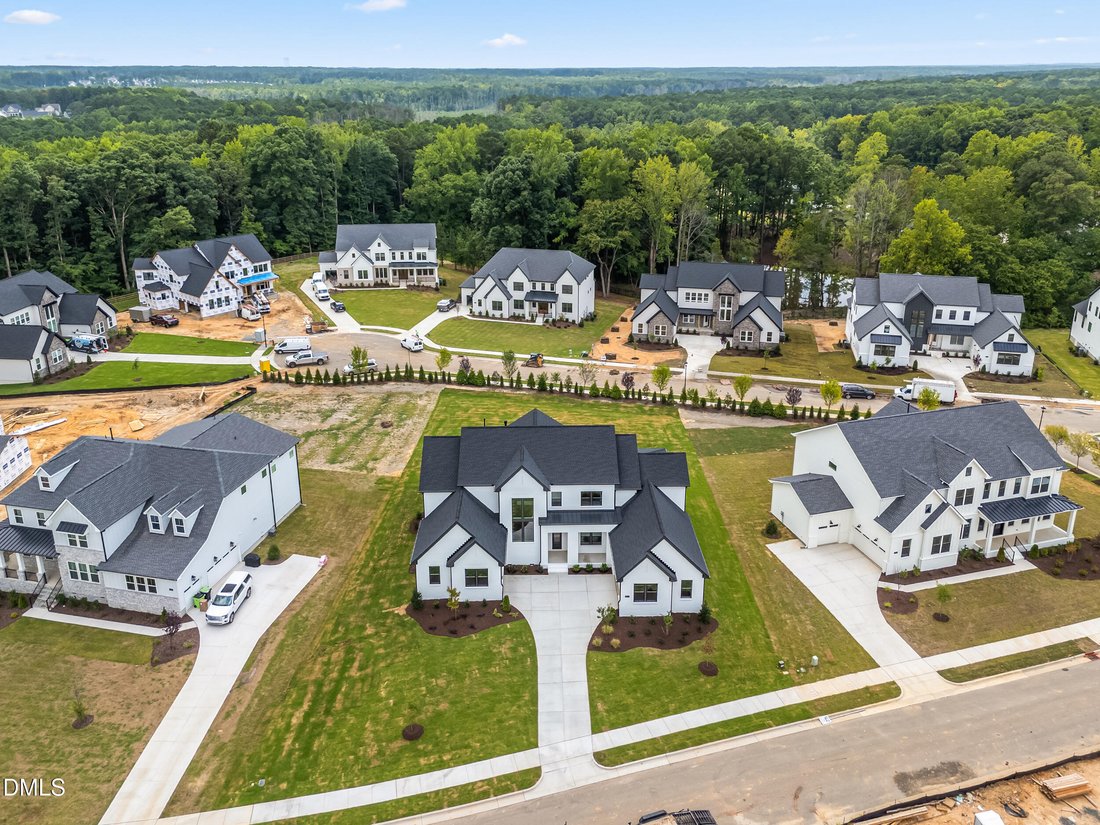
Welcome to luxury living in Apex’s highly sought-after Toll Brothers community, Western Reserve. Situated on a rare, flat 0.53-acre northeast-facing lot, this stunning Hampshire floor plan with a main-floor primary suite combines spacious, open-concept living with high-end, elegant finishes throughout. The main level features a grand two-story great room that flows effortlessly into a bright casua
Welcome to luxury living in Apex’s highly sought-after Toll Brothers community, Western Reserve. Situated on a rare, flat 0.53-acre northeast-facing lot, this stunning Hampshire floor plan with a main-floor primary suite combines spacious, open-concept living with high-end, elegant finishes throughout. The main level features a grand two-story great room that flows effortlessly into a bright casual dining area and two covered patios, perfect for outdoor relaxation. The gourmet kitchen is an entertainer’s dream, complete with upgraded appliances, an expansive waterfall island, a walk-in pantry, and a hidden scullery prep kitchen with an additional butler’s pantry. Unwind in the main-floor primary retreat featuring dual walk-in closets and a spa-like ensuite bath with a dual-sink vanity, soaking tub, and luxe walk-in shower. A second main-floor guest suite offers comfort and convenience for visitors, while a dedicated home office, flex room, everyday drop zone, and laundry complete the main level. Upstairs, find an airy loft, a dedicated media room, and three additional spacious bedrooms—each with its own walk-in closet and private ensuite bath. Additional Upgrades & Features: Flat, expansive 0.53-acre yard 3-car garage prepped for dual EV chargers Top-rated Apex school district Abundant storage throughout For any questions regarding the house and offer, please contact the seller Kamal Sukhija at [hidden information] or email at [hidden information].
-
Type de propriété
Maison
-
Étages
2
-
Année de construction
2026
-
Prix/pied²
$370
Caractéristiques
- Garage
- Dressing
- Jardin
- Cheminée
- Lotissement sécurisé
- Cinéma
- Terrasse
- Cuisine ouverte
- Cuisinière à gaz
Caractéristiques
Lot
Intérieur
- Haut plafond
- Bureau
- Cheminée
- Îlot de cuisine
- Cuisinière à gaz
- Cinéma
- Cuisine ouverte
- Comptoirs en pierre
- Dressing
Outdoor
- Terrasse
- Garage
- Jardin
Explorez le secteur
3121 Westonview Court, Apex, Caroline du Nord, États-Unis
Voir sur Google Maps
Prix par sqft
Faible
Élevé
Inscrit il y a 4 mois
Vous vous êtes renseigné sur ce bien
L'agent vous contactera bientôt par
Publié par
1
Annonces
2026
Inscrit
Réserver une visite avec the agent
Choisissez une date et si vous souhaitez une visite virtuelle ou en personne avec l’agent.
Date préférée
Type de visite
Palande Realty and Development - Cary
Cary, North Carolina, United States
Voir le profil de l’agence
Dernière mise à jour
Hier
Première mise en ligne
Aug 9
Référence de l’annonce
10185282
Statut de l’annonce
Listings marked with an icon are provided courtesy of the Triangle MLS, Inc. of North Carolina, Internet Data Exchange Database. Information Not Guaranteed. Copyright 2026 Triangle MLS, Inc. of North Carolina. All rights reserved.
La confiance des plus grands courtiers du monde
Les agents des propriétés les plus exceptionnelles du monde publient sur JamesEdition.
- Des annonces de Sotheby's, Christie's, BARNES et Engel & Völkers
- Chaque annonce est vérifiée avant sa mise en ligne
- Contactez directement des agents vérifiés
En continuant, vous acceptez nos Conditions et notre Politique de confidentialité.
brokerages we
partnered with
partnered with